
Radiance Platinum
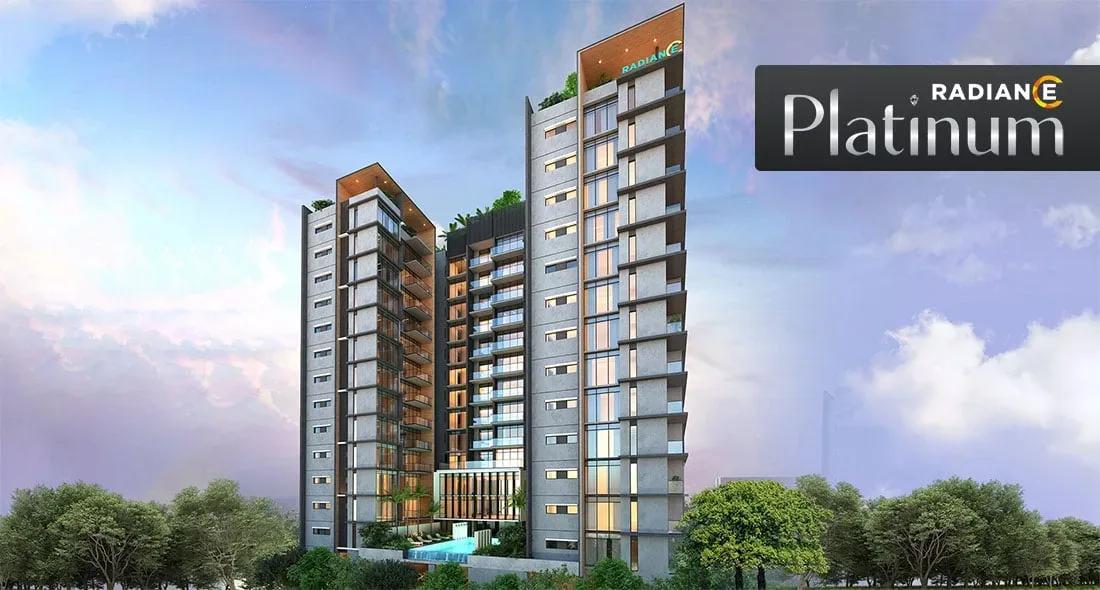
Radiance Platinum is a boutique luxury address by Radiance Realty on 2nd Main Road, 1st Block Koramangala. Only 62 homes sit in 2 towers of up to 13 floors on a 1.24-acre site. The project is listed as ready to move, with possession from May 2027 onwards.
Homes are large 3 and 4 BHK residences between 2,286 sq ft and 3,064 sq ft. The 3 BHK starts near ₹3.90 Cr and the 4 BHK near ₹5.18 Cr, reflecting Koramangala's status as one of the city's most sought-after postcodes. Marble in the living areas, engineered wood in the master bedroom and digital locks set the finish level.
Residents get a clubhouse, a swimming pool, a gym and a spa with steam and sauna. A mini theatre, a yoga and meditation deck and a BBQ garden add to the shared spaces.
Project Highlights
Radiance Platinum Exclusive Price
| Unit Type | Size (SBA) | Approx. All Inclusive Price |
|---|---|---|
| 3 BHK | 2286 Sq.ft | ₹3.90 Cr onwards |
| 3 BHK | 2296 Sq.ft | ₹3.92 Cr onwards |
| 3 BHK | 2319 Sq.ft | ₹3.96 Cr onwards |
| 4 BHK | 3056 Sq.ft | ₹5.18 Cr onwards |
| 4 BHK | 3064 Sq.ft | ₹5.20 Cr onwards |
Location
2nd Main Road, S.T. Bed, 1st Block Koramangala, Koramangala, Bengaluru, Karnataka 560034
Landmark: 2nd Main Road, 1st Block Koramangala
Radiance Platinum is located on 2nd Main Road in 1st Block Koramangala, under pincode 560034. Koramangala is one of South-East Bangalore's best-known neighbourhoods, famous for its startup offices, cafes and restaurants. Its tree-lined blocks mix older bungalows with newer boutique apartments.
HSR Layout, Indiranagar and the Outer Ring Road are all reachable by road. Leading schools, hospitals and malls are close at hand. Few new projects come up in this central location, which supports long-term value.
About Bangalore
Bangalore, officially known as Bengaluru, is the capital of Karnataka and one of India's most dynamic metropolitan cities. Renowned as the country's Silicon Valley, Bangalore has evolved from a peaceful garden city into a global technology and innovation hub. The city is home to leading IT companies, multinational corporations, startups, research institutions, and business parks, making it a…
Read more about Bangalore →Floor Plans
Radiance Platinum apartments
Radiance Platinum apartments
Radiance Platinum apartments
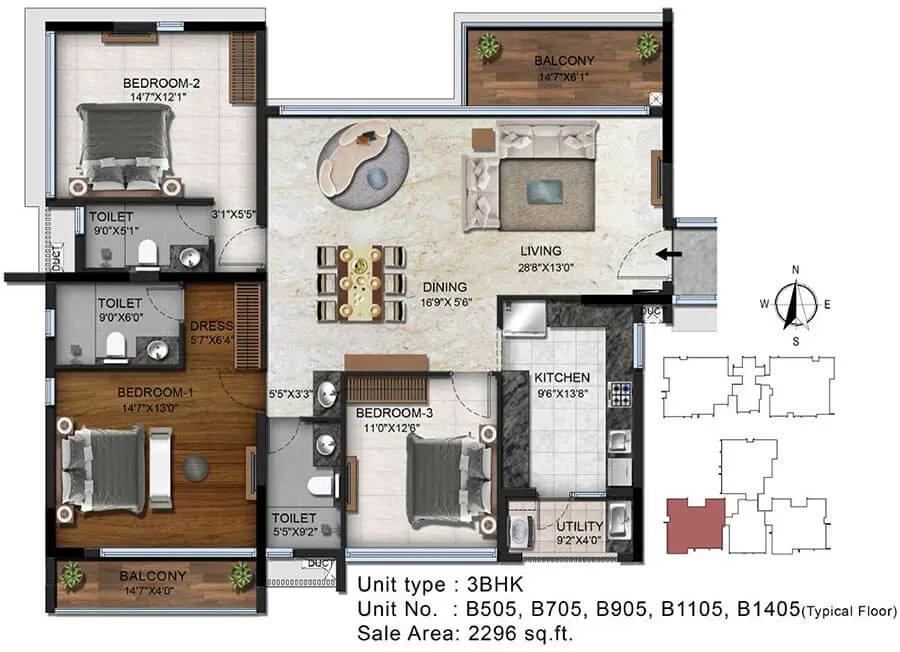
Radiance Platinum apartments
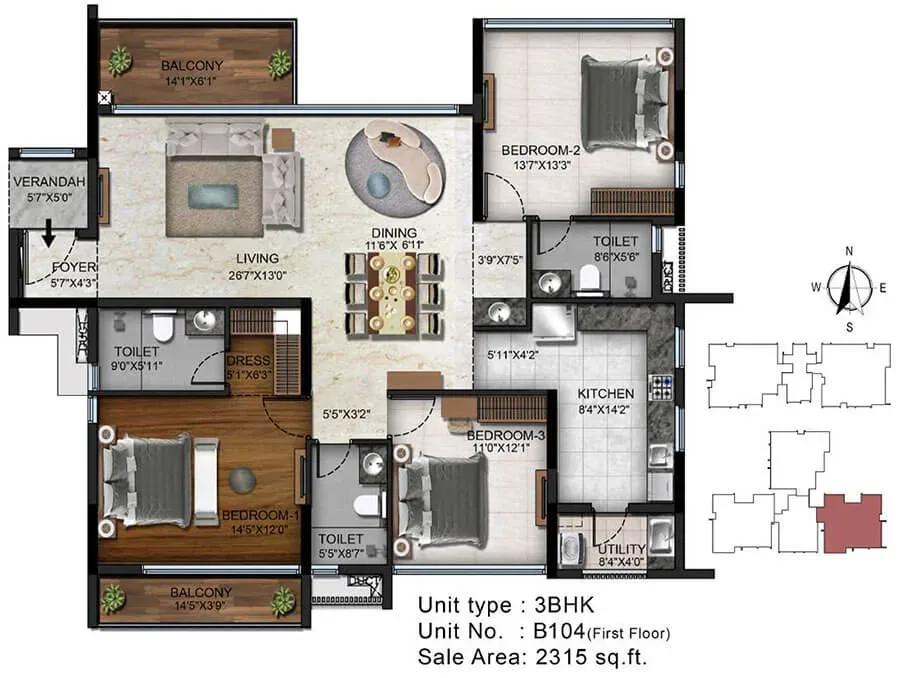
Radiance Platinum apartments
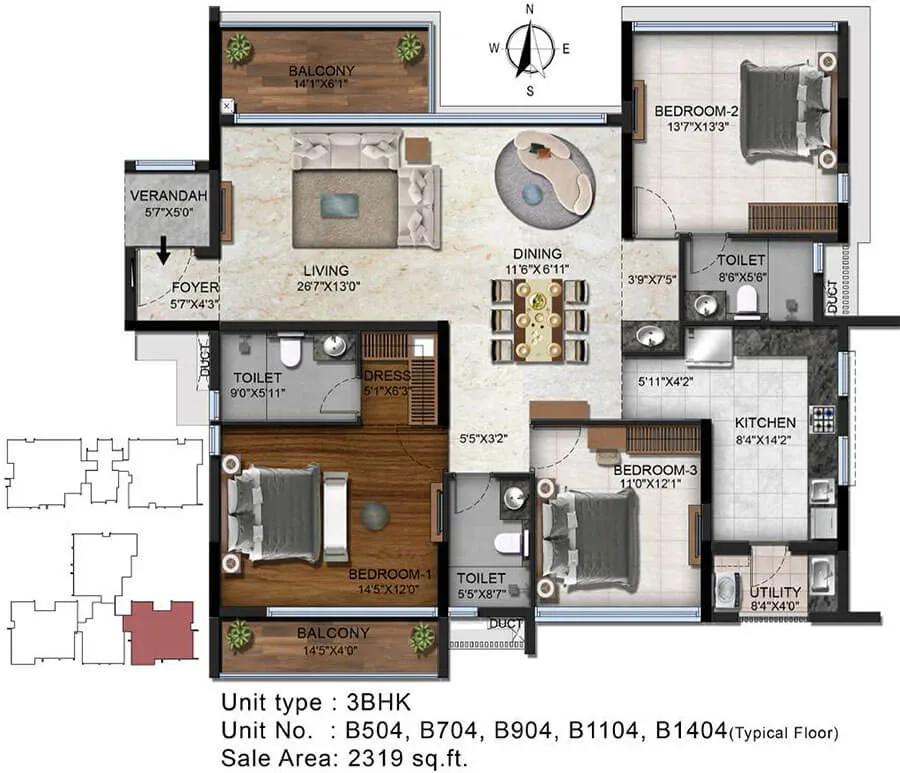
Radiance Platinum apartments
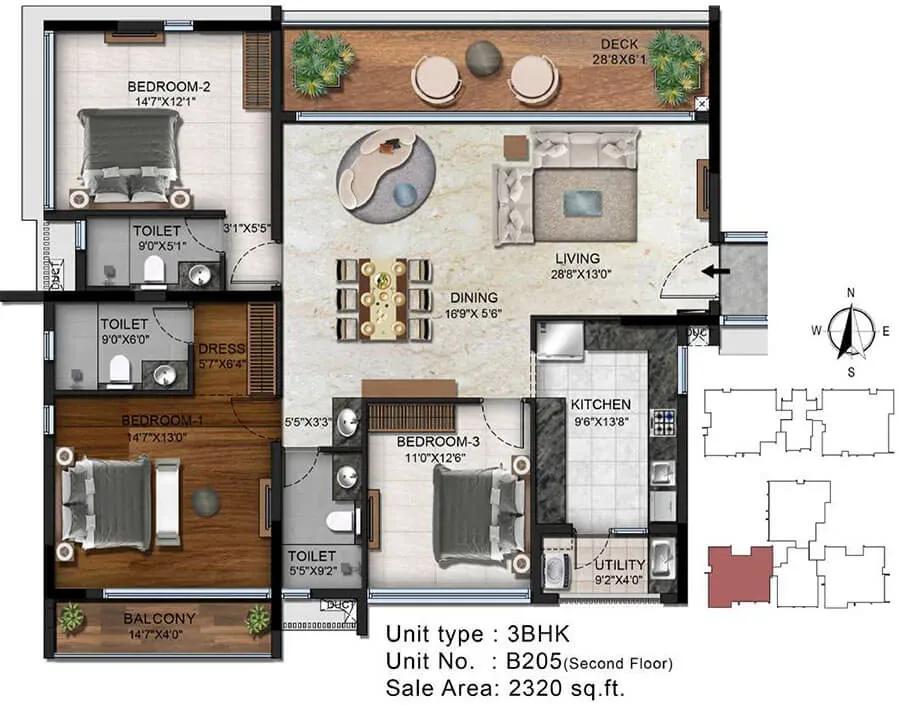
Radiance Platinum apartments
Radiance Platinum apartments
Radiance Platinum apartments
Radiance Platinum apartments
Enquire to receive detailed floor plans on WhatsApp/email.
| Unit Type | Size (Sq.Ft) |
|---|---|
| 3 BHK | 2286 Sq.ft |
| 3 BHK | 2296 Sq.ft |
| 3 BHK | 2319 Sq.ft |
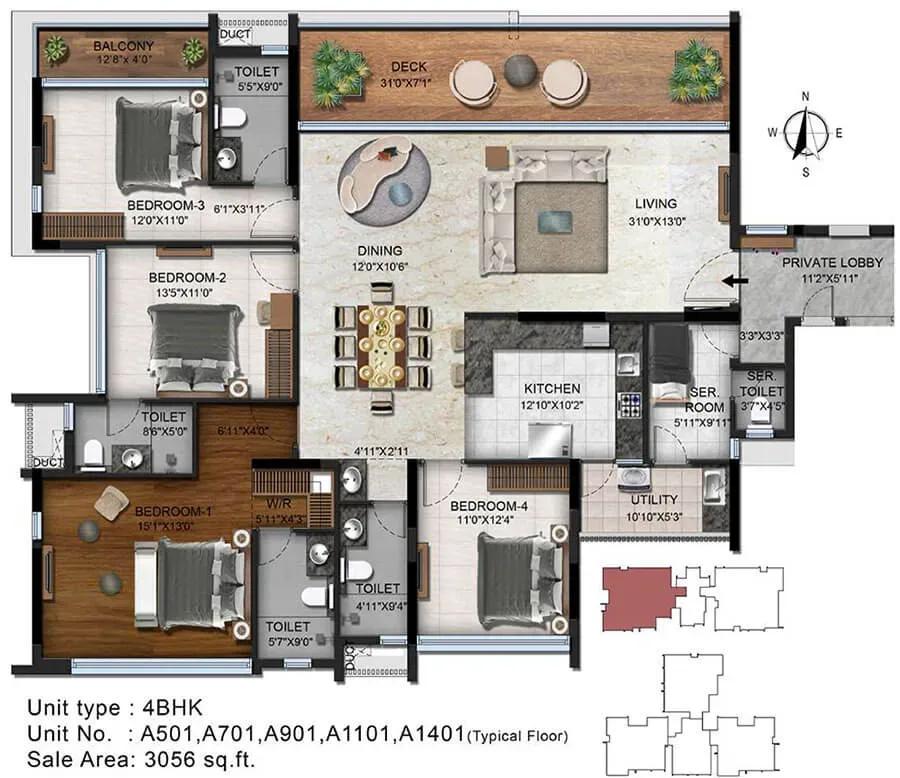
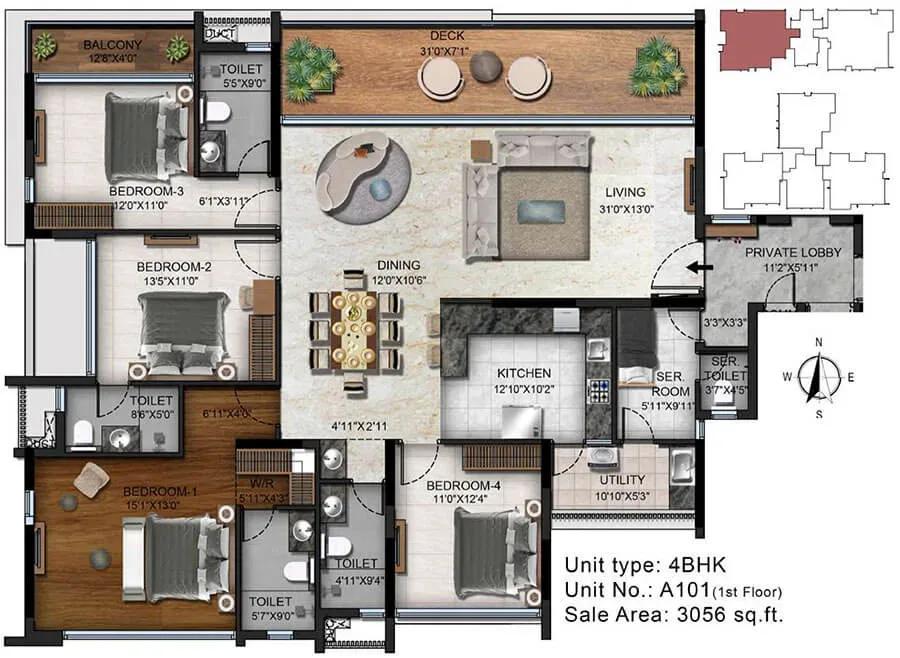
| 4 BHK | 3056 Sq.ft |
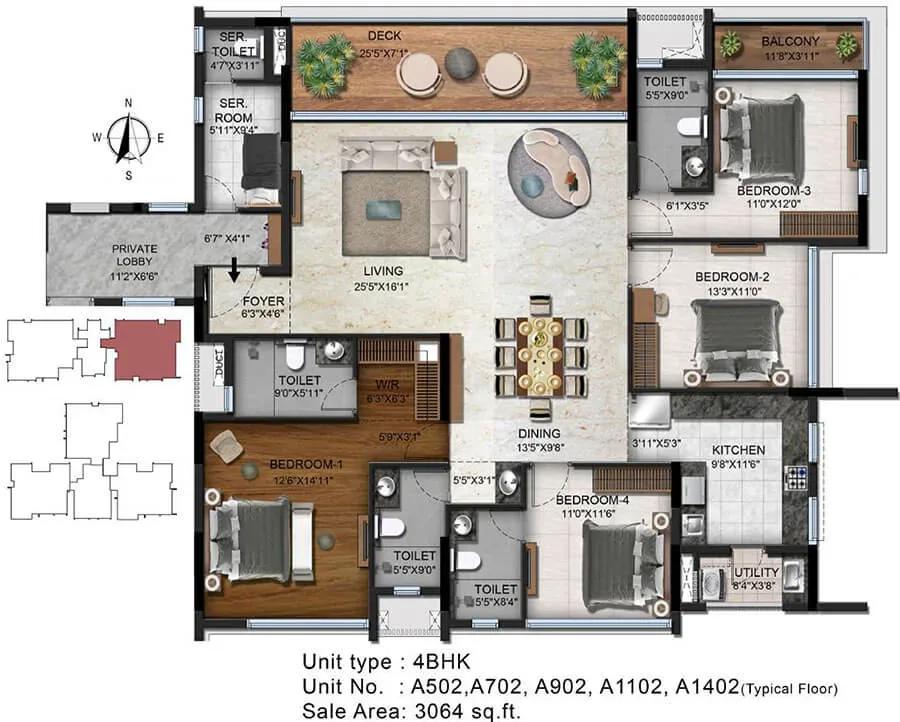
| 4 BHK | 3064 Sq.ft |
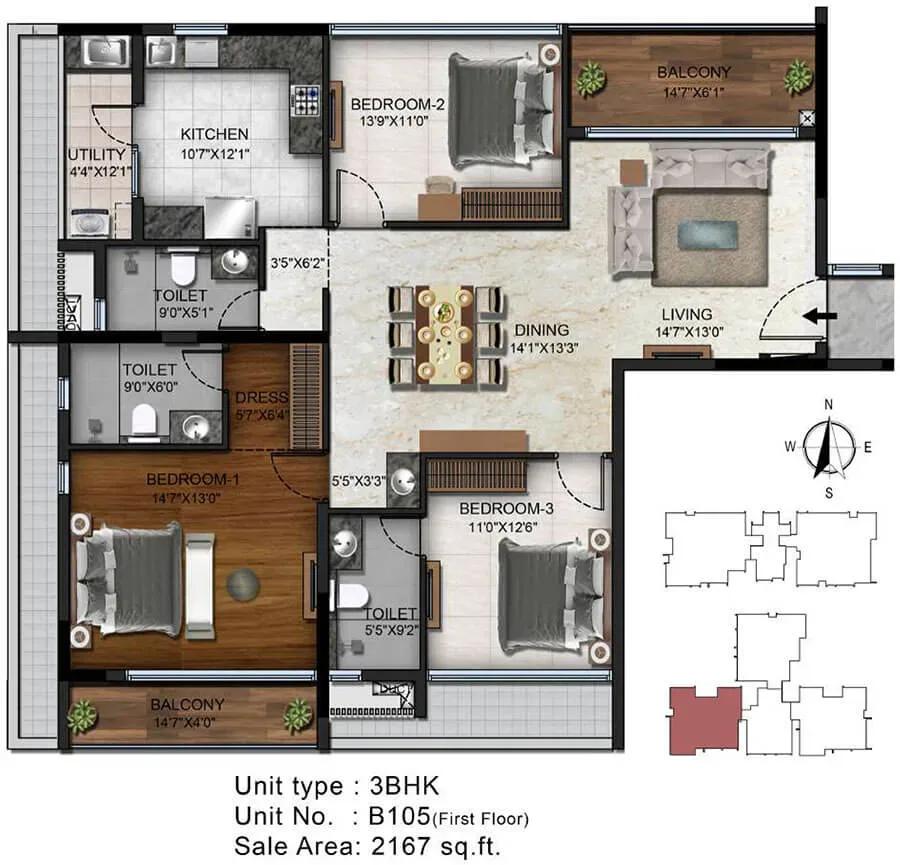
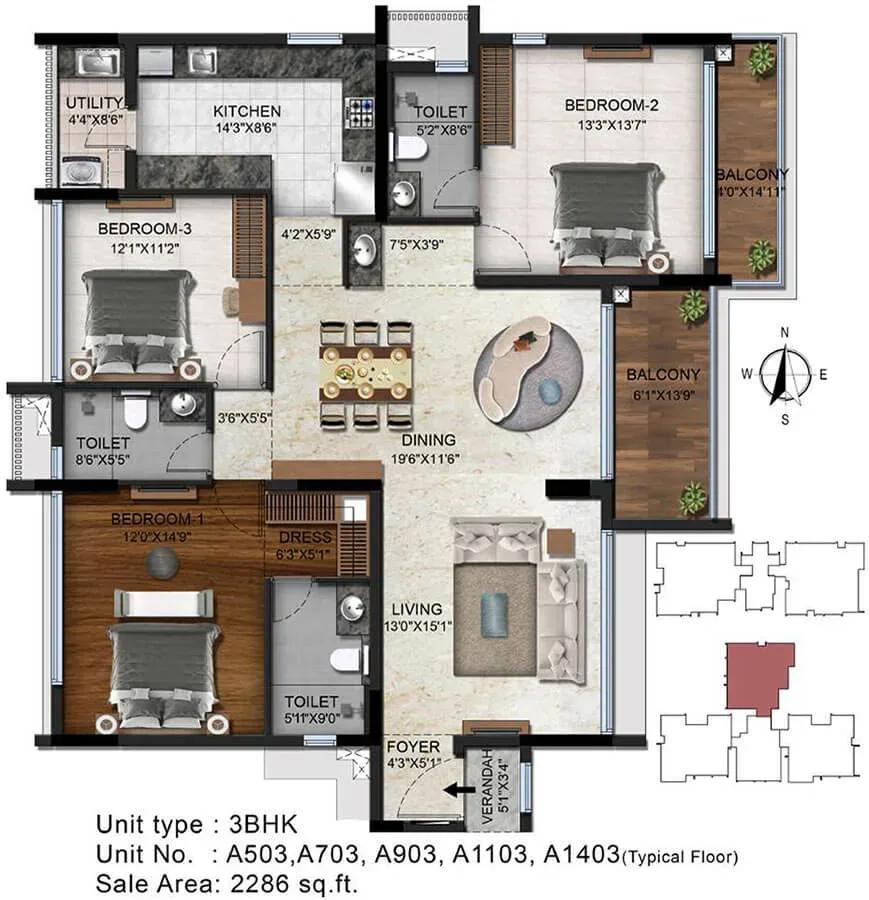
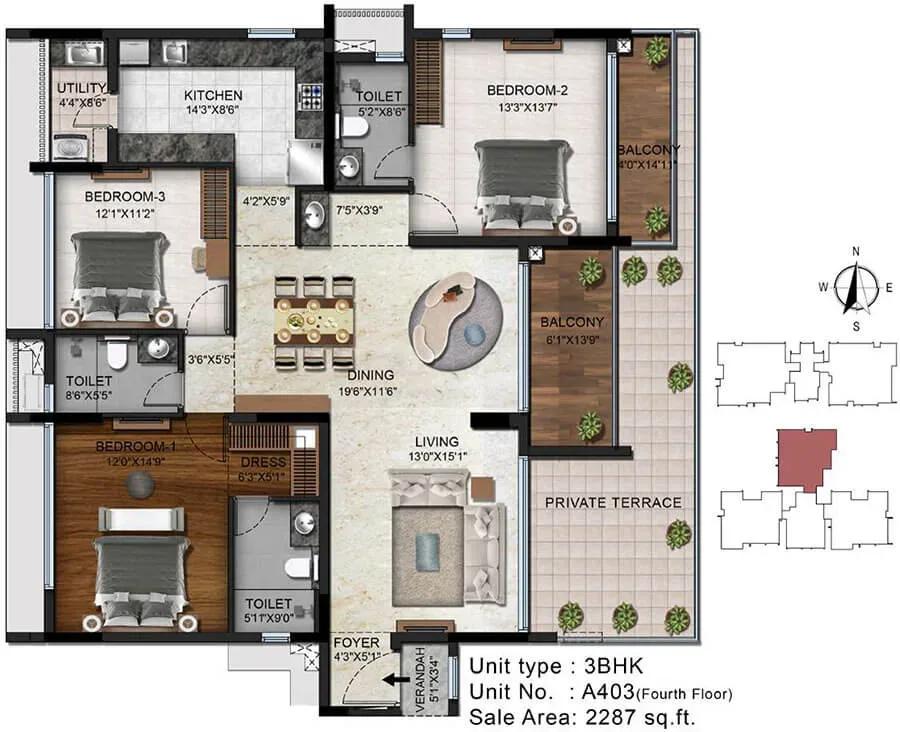
The 3 BHK is offered at 2,286, 2,296 and 2,319 sq ft, priced from ₹3.90 Cr to ₹3.96 Cr. These plans give families generous rooms in a central address. The plan set also shows 3 BHK variants between 2,167 sq ft and 2,320 sq ft.
The 4 BHK comes in 3,056 and 3,064 sq ft, priced from ₹5.18 Cr and ₹5.20 Cr. The extra bedroom works for parents, guests or a home office. Request the detailed plans to compare room sizes and balconies.
Master Plan
Master Plan
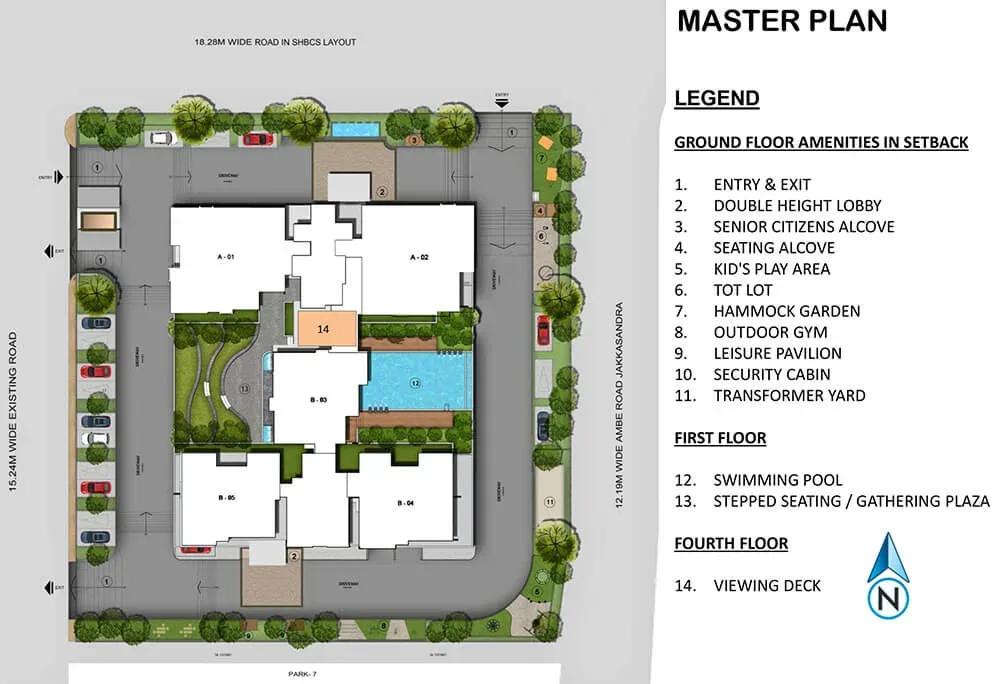
On 1.24 acres, the master plan arranges 2 towers of up to 13 floors with 62 apartments. That works out to very few homes per floor, which adds privacy. The clubhouse, pool, gardens and play area are shared by all residents.
Gallery
Specifications
Structure
- •RCC-framed concrete structure.
- •Earthquake-resistant design for seismic zone II.
- •Solid concrete block masonry walls in the basement and stilt as required.
Flooring
- •Foyer, living, dining and passage: marble.
- •Master bedroom: 8 mm engineered wooden flooring.
- •Other bedrooms, kitchen and family room: vitrified tiles of suitable size.
- •Balcony, utility and toilets: anti-skid ceramic tiles.
Doors
- •Main door: 8 ft factory-made door, 35 mm flush shutter with veneer on both sides, Dorset or equivalent hardware and a digital lock.
- •Bedroom doors: 8 ft factory-made doors, 30–35 mm flush shutters with laminate on both sides and Dorset or equivalent hardware.
Plumbing & Sanitary
- •Sanitaryware and CP fittings from the premium Toto, Kohler or equivalent range.
- •Single-lever concealed diverter with overhead shower and spout in all toilets.
- •Rain shower heads in all toilets except the maid's toilet, where applicable.
- •Rainwater-harvesting drain pipes.
Security
- •Passenger and service lifts of suitable size and capacity in every block.
- •Round-the-clock security with intercom.
- •IP video door phone, digital biometric lock, panic button, gas leak detector, alarm and CCTV cameras.
Electrical
- •BESCOM grid power to each home.
- •FRLS copper wiring of ISI brands Polycab, KEI or equivalent.
- •DG backup of 2,000 W per unit.
Amenities
For a community of 62 homes, the amenity list is generous. The clubhouse includes a gymnasium, a multipurpose hall, a mini theatre and an indoor games zone. A swimming pool and a spa with steam and sauna cover wellness.
A yoga and meditation deck offers a calm corner for mornings. Outdoors, residents have a jogging track, a kids' play area and landscaped gardens. A BBQ garden is set aside for weekend gatherings.
Approvals
No RERA number is listed for Radiance Platinum. Verify the registration on the Karnataka RERA portal and ask for the occupancy certificate once issued. Check the khata and sanctioned plan before registration.
Frequently Asked Questions
What is the starting price at Radiance Platinum?
What configurations and sizes does Radiance Platinum offer?
Where is Radiance Platinum located?
Is Radiance Platinum ready to move in?
Who is the developer of Radiance Platinum?
About the Builder
Radiance Realty Developers India is a Chennai-headquartered developer led by managing director Varun Manian. It works mainly in Chennai, Coimbatore, Bengaluru and Madurai. The company reports more than 44 completed projects and over 7 million sq ft delivered. It draws on the Manian family's wider infrastructure business.
Let the Experts help you find the Best Property
Get instant project details
Home Loan EMI Calculator
Similar Projects
 COMPLETED
Godrej Elements
Hinjawadi, Pune
by Godrej Properties
Completed 2 and 3 BHK apartments by Godrej Properties on Meadows Road, Hinjawadi Phase 1, Pune. 575 homes in 7 towers, 922–1,482 sq ft, now resale only.
 COMPLETED
Shriram Earth Whitefield Plots
Whitefield, Bangalore
by Shriram Properties
Completed plotted layout by Shriram Properties at Kumarapalli, Thubarahalli, Whitefield. 65 plots of 1,500 and 2,400 sq ft, sold out and available on resale.
 COMPLETED
Provident ParkWoods
Thanisandra, Bangalore
by Provident Housing
Ready-to-move 2 and 3 BHK apartments by Provident Housing on Thanisandra Main Road, Bangalore. 424 homes in 6 towers, 1,050–1,430 sq ft, from ₹50 L.
 COMPLETED
HM Indigo
JP Nagar, Bangalore
by HM Constructions
Ready-to-move 2 and 3 BHK apartments by HM Constructions off Kanakapura Road, JP Nagar 9th Phase. 103 homes, 1,164–1,994 sq ft, priced from ₹99 L.
 ONGOING
Godrej Splendour Elevate
Whitefield, Bangalore
by Godrej Properties
Under-construction 1, 2 and 3 BHK homes by Godrej Properties within Godrej Splendour, Whitefield. 1,161 units in 9 towers, 605–1,529 sq ft, from ₹39.99 L.
 COMPLETED
Adarsh Greens
Kogilu, Bangalore
by Adarsh Developers
Completed apartments by Adarsh Developers in Kogilu, North Bangalore. 676 homes in 2 and 3.5 BHK sizes of 955–1,995 sq ft on 26.7 acres, now resale only.