
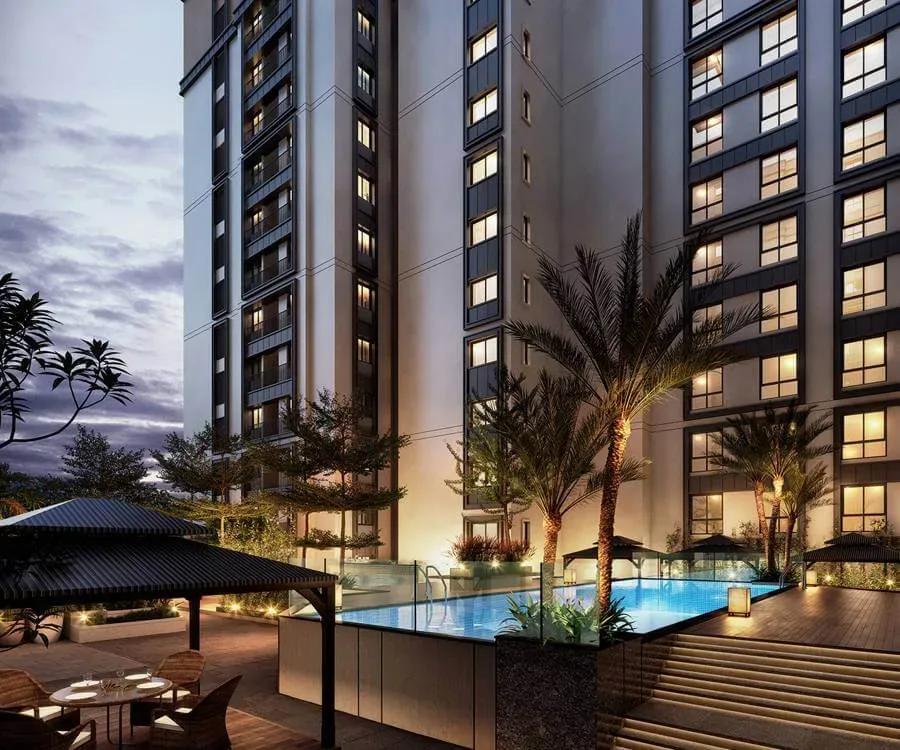
Radiance Majestic
Radiance Majestic is a completed apartment community by Radiance Realty on Lamech Street in Janaki Nagar, Valasaravakkam, West Chennai. Two towers of up to 15 floors hold 234 homes on a 2.54-acre site. Possession began in November 2025, so families can move in straight away.
The mix spans 2, 2.5, 3 and 4 BHK layouts from 936 sq ft to 2,436 sq ft. Prices start at ₹1.08 Cr for the 2 BHK, ₹1.54 Cr for the 2.5 BHK, ₹1.89 Cr for the 3 BHK and ₹2.75 Cr for the 4 BHK.
Residents share a clubhouse, swimming pool and gymnasium, plus a mini theatre and business centre. An activity and yoga deck, sports courts and landscaped gardens round out the amenities.
Project Highlights
Radiance Majestic Exclusive Price
| Unit Type | Size (SBA) | Approx. All Inclusive Price |
|---|---|---|
| 2 BHK | 936 Sq.ft | ₹1.08 Cr onwards |
| 2.5 BHK | 1366 Sq.ft | ₹1.54 Cr onwards |
| 3 BHK | 1666 Sq.ft | ₹1.89 Cr onwards |
| 4 BHK | 2436 Sq.ft | ₹2.75 Cr onwards |
Location
Lamech St, Janaki Nagar, Alwartirunagar, Valasaravakkam, Chennai, Tamil Nadu 600087
Landmark: Arcot Road
The project sits on Lamech Street in Janaki Nagar, part of the Alwartirunagar pocket of Valasaravakkam. This is a settled residential neighbourhood in West Chennai.
Porur and Vadapalani are close by, and Arcot Road connects the area with the rest of the city. Schools, hospitals and shops are already well established around the site.
About Chennai
Chennai, the capital of the state of Chennai, is one of India's most established metropolitan cities and a major hub for real estate investment. Known for its strong economic foundation, excellent infrastructure, and thriving IT, automobile, healthcare, and manufacturing sectors, Chennai continues to attract homebuyers, investors, and businesses from across the country. Historically, Chennai…
Read more about Chennai →Floor Plans
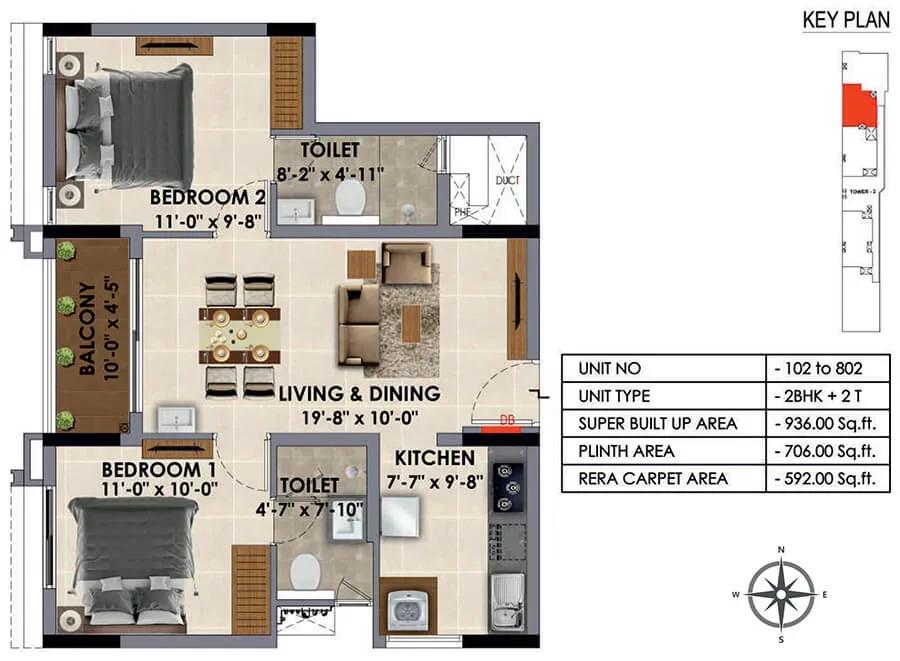
Radiance Majestic apartments
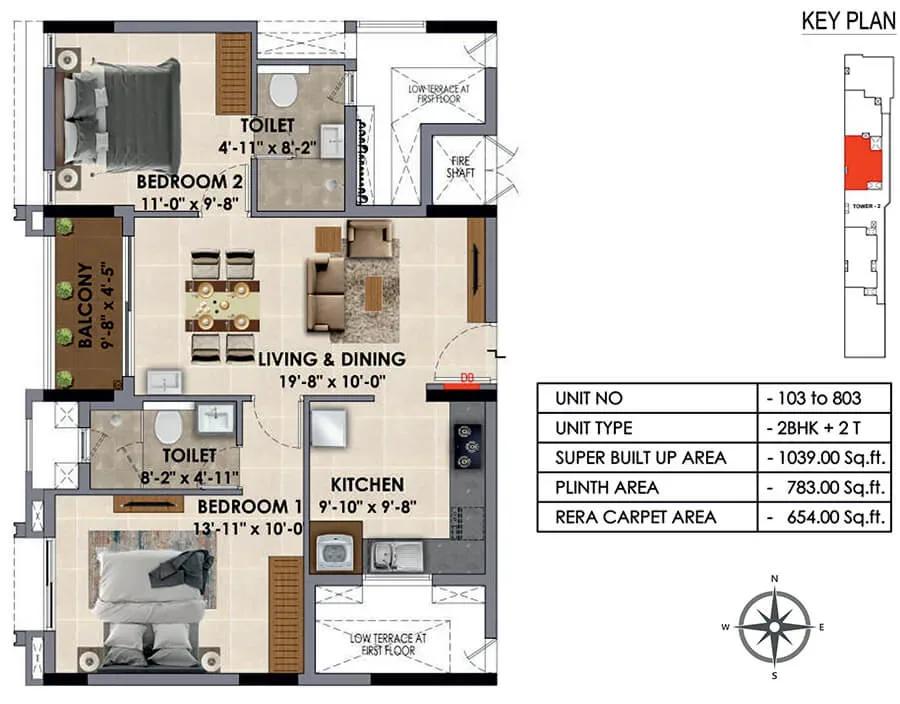
Radiance Majestic apartments
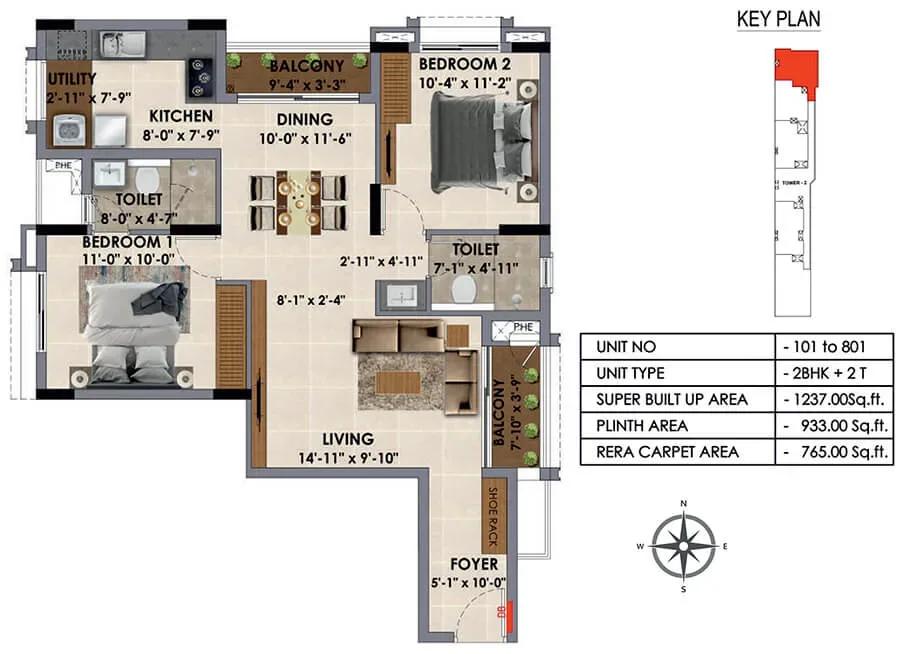
Radiance Majestic apartments
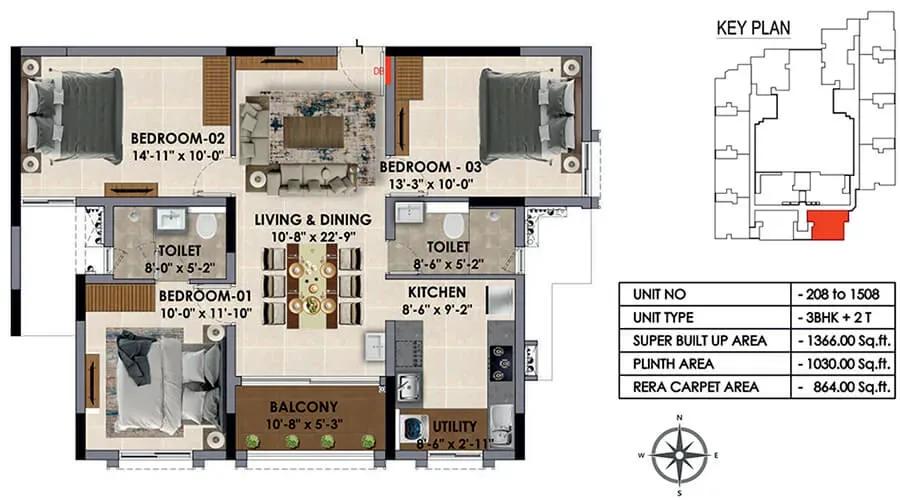
Radiance Majestic apartments
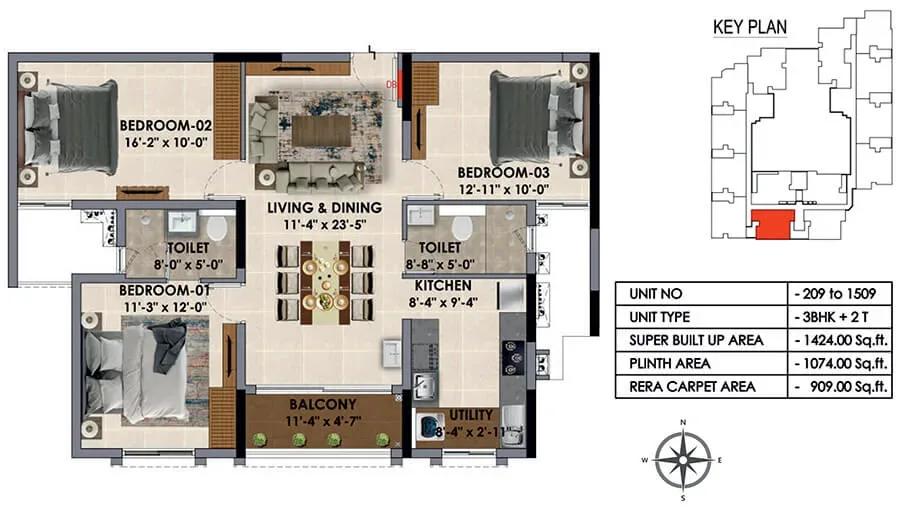
Radiance Majestic apartments
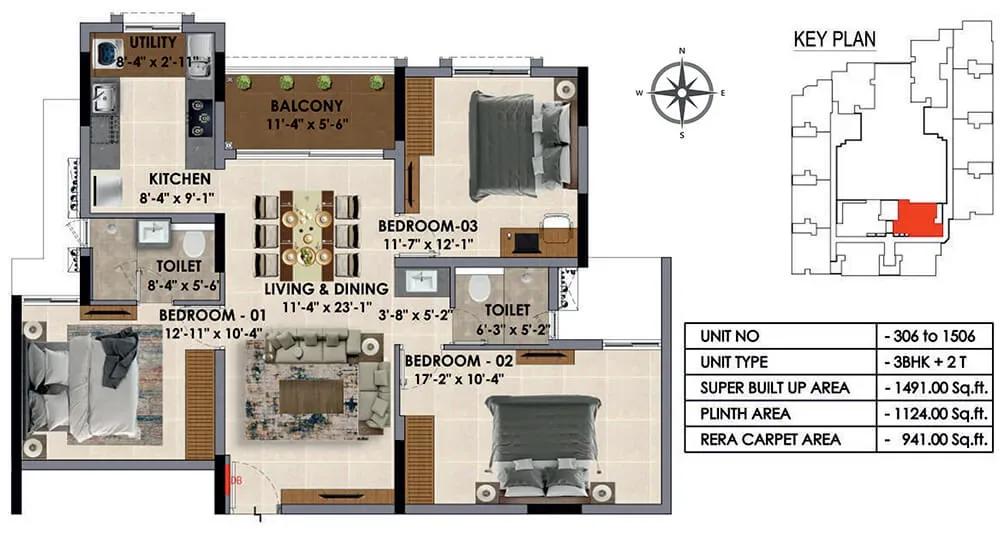
Radiance Majestic apartments
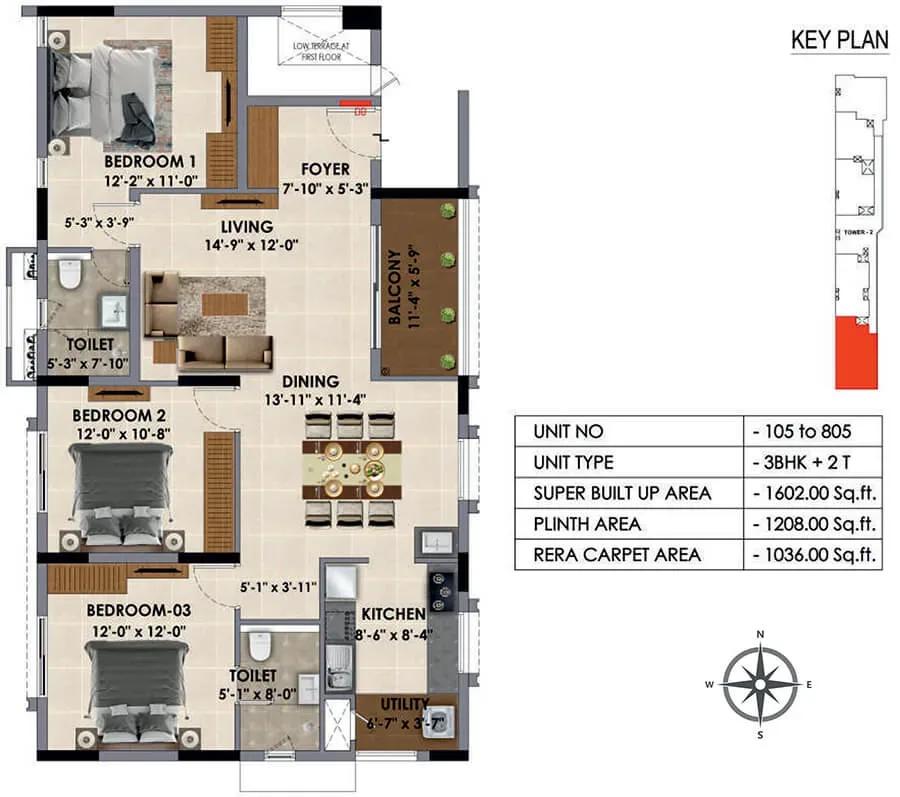
Radiance Majestic apartments
Radiance Majestic apartments
Radiance Majestic apartments
Radiance Majestic apartments
Radiance Majestic apartments
Radiance Majestic apartments
Enquire to receive detailed floor plans on WhatsApp/email.
| Unit Type | Size (Sq.Ft) |
|---|---|
| 2 BHK | 936 Sq.ft |
| 2.5 BHK | 1366 Sq.ft |
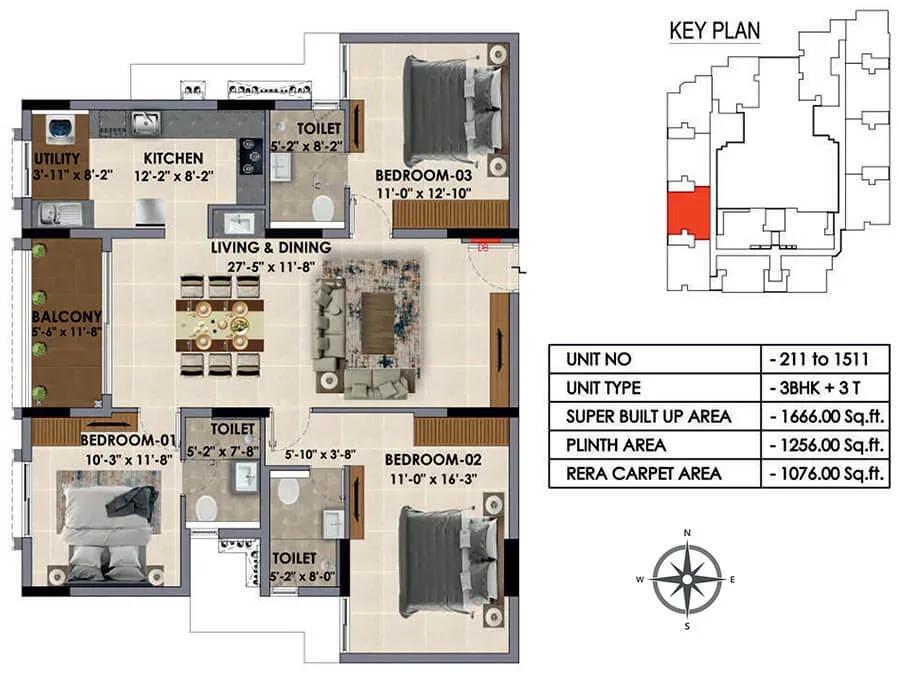
| 3 BHK | 1666 Sq.ft |
| 4 BHK | 2436 Sq.ft |
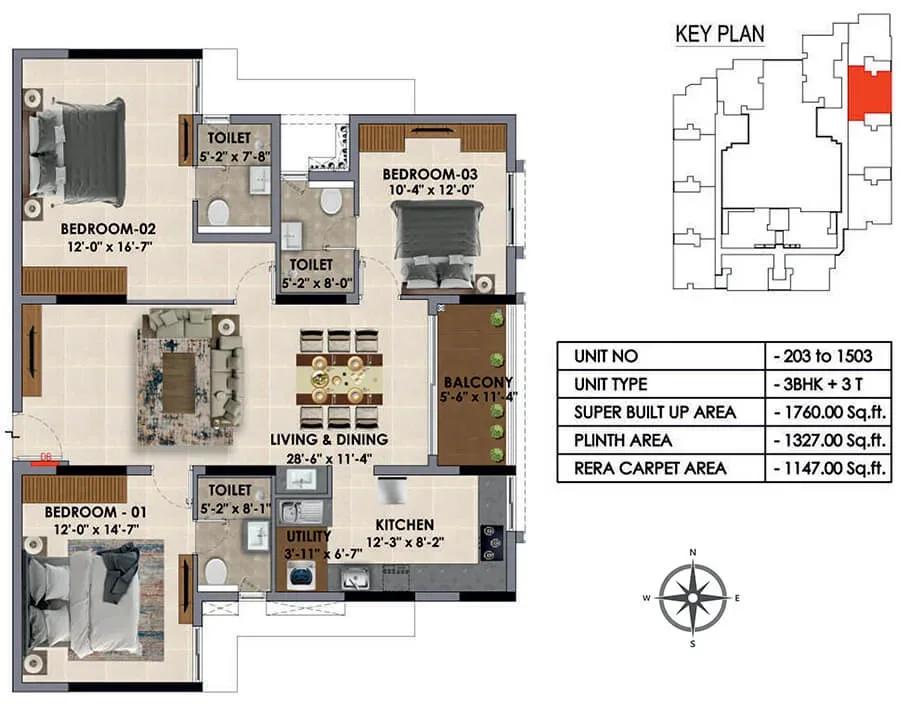
Four configurations are offered. The 2 BHK spans 936 sq ft from ₹1.08 Cr, and the 2.5 BHK spans 1,366 sq ft from ₹1.54 Cr with an extra room for a study.
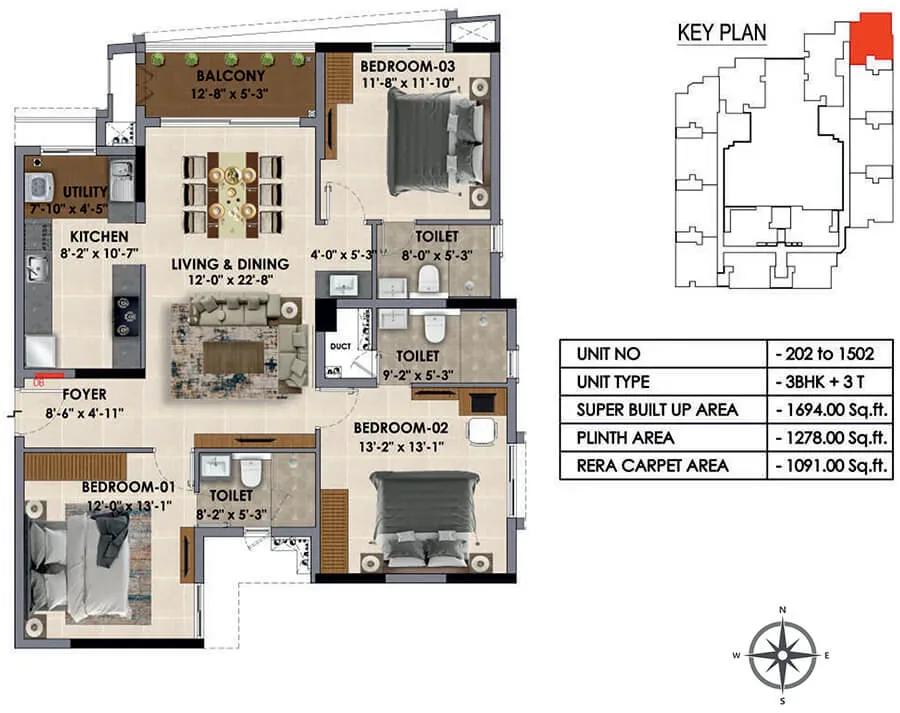
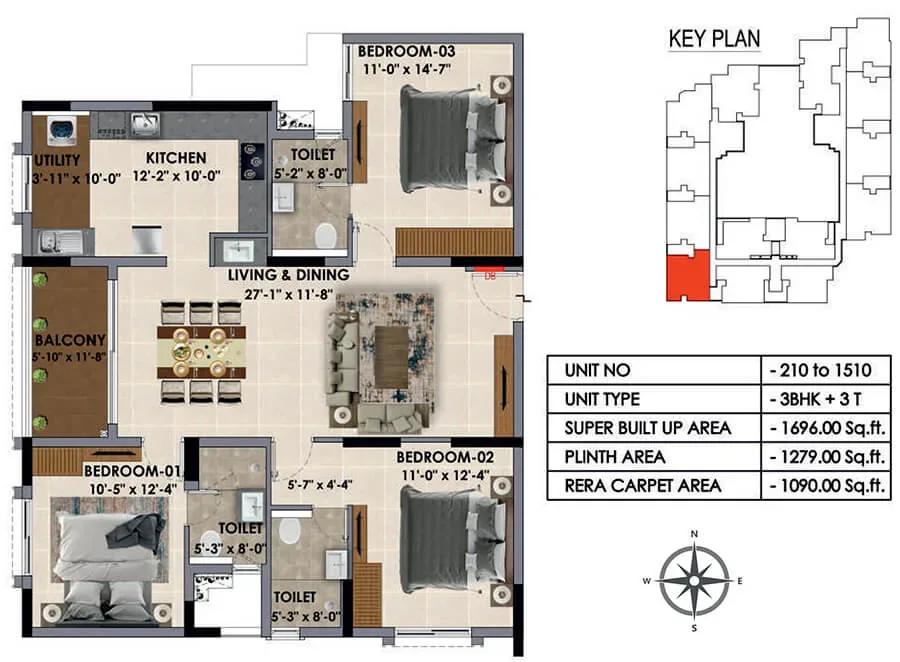
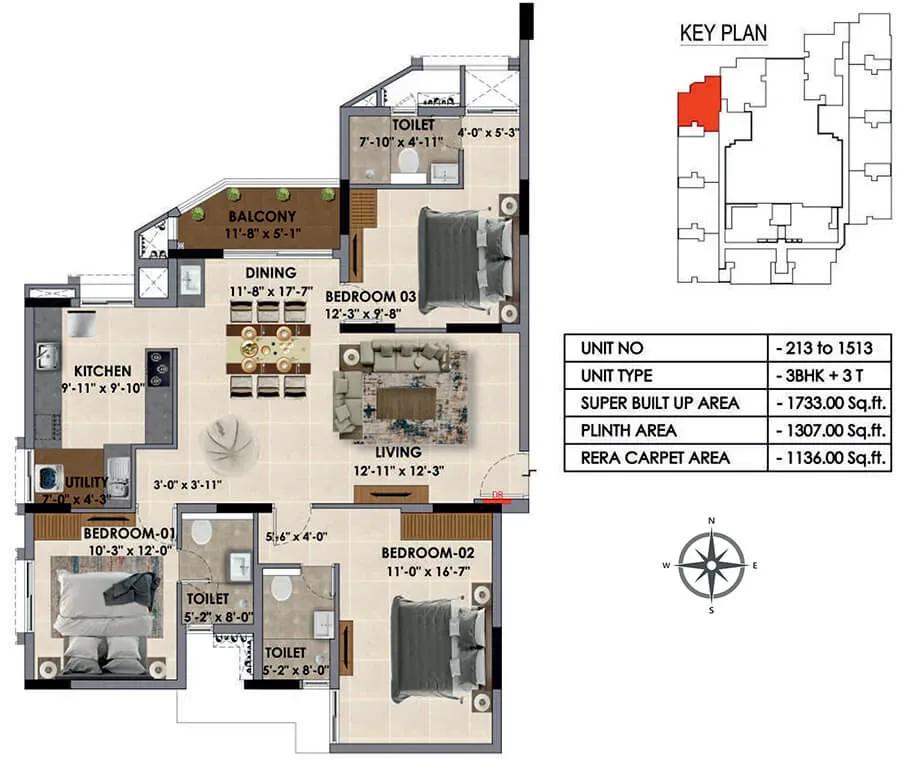
The 3 BHK measures 1,666 sq ft from ₹1.89 Cr, while the 4 BHK measures 2,436 sq ft from ₹2.75 Cr. The published plans show several layouts within each type, so compare them before you choose.
Master Plan
The 2.54-acre site carries two towers of up to 15 floors with 234 apartments in total. The clubhouse, pool, sports courts and gardens are shared across the community. Ask for the site plan to see each tower's position and the open spaces around it.
Gallery
Specifications
Structure
- •RCC-framed concrete structure.
- •Earthquake-resistant design for Seismic Zone III.
- •AAC lightweight blocks for internal and external masonry.
- •Solid concrete blocks for other masonry walls as required.
Flooring
- •800 x 800 mm vitrified tiles in the living, dining, bedrooms and kitchen.
- •Anti-skid ceramic tiles on the balcony, utility and toilet floors.
Doors & Windows
- •Main door — 8 ft factory-made, 40 mm flush shutter with teak veneer on both sides and a Dorset or equivalent digital lock.
- •Bedroom doors — 7 ft factory-made, 40 mm flush shutter with laminate on both sides and Dorset or equivalent hardware.
- •White UPVC windows and French doors with sliding double-glazed shutters and mosquito mesh.
Plumbing & Sanitary
- •Premium sanitary ware by Kohler, American Standard or equivalent.
- •Premium CP fittings by Kohler, American Standard or equivalent.
- •Rainwater-harvesting drain pipes.
Security
- •Passenger and service lifts with built-in cameras.
- •Round-the-clock security with intercom.
- •Multi-apartment video door phone by Godrej, Panasonic or equivalent, linked to car-park lobbies and the main gate.
Electrical
- •3-phase supply with concealed wiring and ACCL (automatic changeover with current limiter).
- •Switches and sockets by Anchor by Panasonic or equivalent.
- •FRLS copper wiring by Polycab, KEI or equivalent.
- •DG backup of 650 W for 2 BHK, 800 W for 3 BHK and 1,000 W for 4 BHK.
Amenities
A clubhouse, gymnasium and swimming pool cover everyday fitness. Sports courts and a jogging track add outdoor activity, and an activity and yoga deck offers space to unwind.
A mini theatre and games room serve leisure time, and a business centre helps residents who work from home. A multipurpose hall, kids' play area and landscaped gardens complete the facilities.
Frequently Asked Questions
What is the starting price at Radiance Majestic?
What configurations and sizes does Radiance Majestic offer?
Where is Radiance Majestic located?
Is Radiance Majestic ready to move in?
Who is the developer of Radiance Majestic?
About the Builder
Radiance Realty Developers India is a Chennai-headquartered developer led by managing director Varun Manian. It works mainly in Chennai, Coimbatore, Bengaluru and Madurai. The company reports more than 44 completed projects and over 7 million sq ft delivered. It draws on the Manian family's wider infrastructure business.
Let the Experts help you find the Best Property
Get instant project details
Home Loan EMI Calculator
Similar Projects
 COMPLETED
Godrej Elements
Hinjawadi, Pune
by Godrej Properties
Completed 2 and 3 BHK apartments by Godrej Properties on Meadows Road, Hinjawadi Phase 1, Pune. 575 homes in 7 towers, 922–1,482 sq ft, now resale only.
 COMPLETED
Provident ParkWoods
Thanisandra, Bangalore
by Provident Housing
Ready-to-move 2 and 3 BHK apartments by Provident Housing on Thanisandra Main Road, Bangalore. 424 homes in 6 towers, 1,050–1,430 sq ft, from ₹50 L.
 COMPLETED
HM Indigo
JP Nagar, Bangalore
by HM Constructions
Ready-to-move 2 and 3 BHK apartments by HM Constructions off Kanakapura Road, JP Nagar 9th Phase. 103 homes, 1,164–1,994 sq ft, priced from ₹99 L.
 ONGOING
Godrej Splendour Elevate
Whitefield, Bangalore
by Godrej Properties
Under-construction 1, 2 and 3 BHK homes by Godrej Properties within Godrej Splendour, Whitefield. 1,161 units in 9 towers, 605–1,529 sq ft, from ₹39.99 L.
 COMPLETED
Adarsh Greens
Kogilu, Bangalore
by Adarsh Developers
Completed apartments by Adarsh Developers in Kogilu, North Bangalore. 676 homes in 2 and 3.5 BHK sizes of 955–1,995 sq ft on 26.7 acres, now resale only.
 COMPLETED
Sobha Dream Heights
GIFT City, Gandhinagar
by Sobha Limited
Completed 1 and 2 BHK apartments by Sobha Limited in GIFT City, Gandhinagar. 474 homes in 2 towers of 33 floors, 827–1,095 sq ft, now available on resale.