
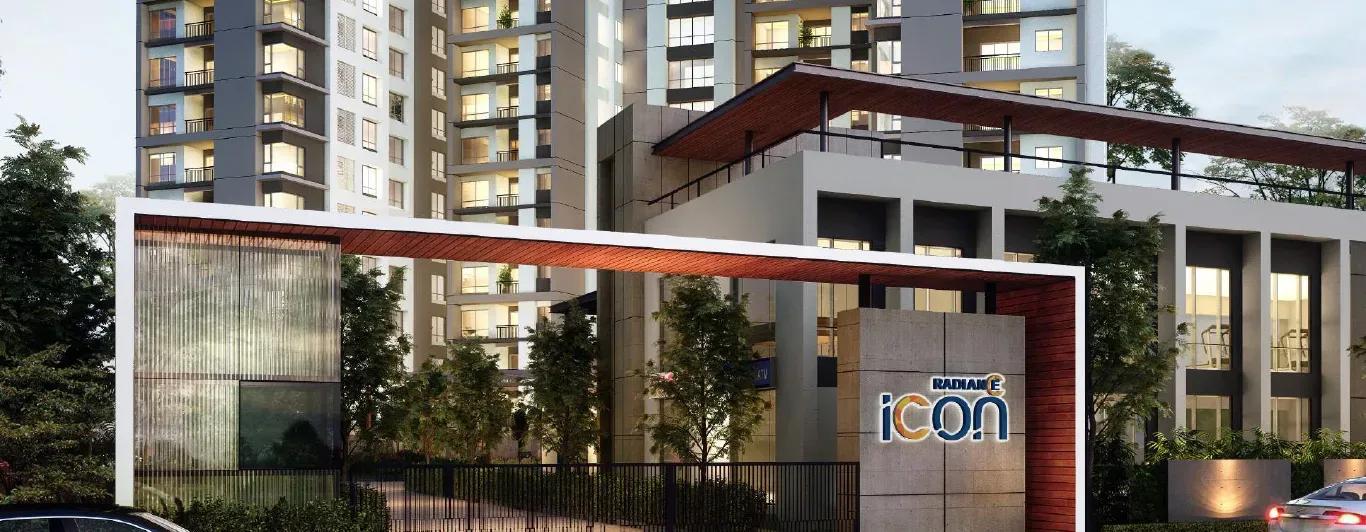
Radiance Icon
Radiance Icon is a finished high-rise community by Radiance Realty on Poonamallee High Road in Koyambedu, Chennai. Possession has been offered from September 2021, and every unit has now been sold by the developer. Entry today is through resale from existing owners.
The project packs 322 apartments into two towers of 18 floors each on a 3-acre site. Layouts run from a 605 sq ft 2 BHK Compact through a 951 sq ft 2 BHK and a 1,178 sq ft 2.5 BHK to a 1,525 sq ft 3 BHK. At launch, the smallest home was priced at ₹54 lakh, or roughly ₹8,950 per sq ft.
Because the towers are occupied, a buyer can inspect the actual flat, the lifts and the shared areas before paying. In a building this tall, floor level, tower and facing shape both view and resale value, so confirm them for any listing.
Project Highlights
Radiance Icon Exclusive Price
| Unit Type | Size (SBA) | Approx. All Inclusive Price |
|---|---|---|
| 2 BHK Compact | 605 Sq.ft | Sold Out |
| 2 BHK | 951 Sq.ft | Sold Out |
| 2.5 BHK | 1178 Sq.ft | Sold Out |
| 3 BHK | 1525 Sq.ft | Sold Out |
Location
No.1167, Poonamallee High Road, Koyambedu, Next to Metro Rail Office (Opp. to Daniel Thomas Matriculation School), Chennai, Tamil Nadu 600107
Landmark: Next to Metro Rail Office
Radiance Icon stands at No.1167 on Poonamallee High Road in Koyambedu, beside the Metro Rail Office and opposite Daniel Thomas Matriculation School. Koyambedu is one of Chennai's busiest transit and trading hubs. The postal code is 600107.
Residents have lived here since 2021, so the surroundings are settled rather than still being built. Traffic on Poonamallee High Road can be heavy, so test your commute at peak hours before choosing a resale flat.
About Chennai
Chennai, the capital of the state of Chennai, is one of India's most established metropolitan cities and a major hub for real estate investment. Known for its strong economic foundation, excellent infrastructure, and thriving IT, automobile, healthcare, and manufacturing sectors, Chennai continues to attract homebuyers, investors, and businesses from across the country. Historically, Chennai…
Read more about Chennai →Floor Plans
| Unit Type | Size (Sq.Ft) |
|---|---|
| 2 BHK Compact | 605 Sq.ft |
| 2 BHK | 951 Sq.ft |
| 2.5 BHK | 1178 Sq.ft |
| 3 BHK | 1525 Sq.ft |
Four layouts were offered, all now sold out with the developer. The 2 BHK Compact measures 605 sq ft and the regular 2 BHK 951 sq ft. The 2.5 BHK covers 1,178 sq ft, with the half room usually used as a study.
The largest plan is a 1,525 sq ft 3 BHK for bigger families. In 18-floor towers, higher floors tend to fetch a resale premium for views and less road noise. Ask about the tower, floor and facing of any listing.
Master Plan
The 3-acre site holds two towers of 18 floors each, with 322 apartments between them. This is a dense, high-rise layout, so more residents share each lift bank and patch of open space. Check lift wait times in both towers at peak hours.
Specifications
Structure
- •RCC-framed structure.
- •Earthquake-resistant design compliant with Seismic Zone III.
- •Autoclaved aerated block work with plastering.
Flooring
- •Living, dining and bedrooms: vitrified tiles of suitable size with skirting.
- •Kitchen, toilets, balcony and utility: anti-skid ceramic tiles.
- •Common areas: granite on the staircase and vitrified tiles in lobbies and corridors.
Doors
- •Main door: seasoned, chemically treated wood frame with a 35 mm flush shutter veneered on both sides and a quality lock.
- •Bedroom doors: seasoned, treated wood frame with a 32 mm moulded panel skin shutter and a quality lock.
- •Windows: powder-coated aluminium or UPVC sliding shutters.
Plumbing & Sanitary
- •CP fixtures by Kohler, Jaquar, Parryware or equivalent.
- •White sanitaryware by Kohler, Hindware, Parryware, Jaquar or equivalent.
- •Concealed ISI-certified CPVC pipelines in bathrooms (Aashirwad, Astral, Prince or equivalent).
- •Rainwater-harvesting drain pipes.
Security
- •High-speed lifts by Johnson or equivalent.
- •Round-the-clock security with intercom.
- •CCTV cameras at all vantage points.
Electrical
- •Three-phase power supply with concealed wiring.
- •MK, Philips, Crabtree or equivalent switches, with adequate light, fan and power points and AC provision in the living room and all bedrooms.
- •ISI-certified concealed wiring by Polycab, Power Flex, RR Cables or equivalent.
- •Power backup up to 600 W per apartment and for all common areas.
Amenities
Shared facilities focus on fitness and outdoor time. A clubhouse, gymnasium, swimming pool and games room anchor the list. A yoga deck, jogging track and outdoor courts cater to active residents.
Families get a kids' play area, party areas and landscaped gardens. Retail spaces within the site add daily convenience. As the project is lived-in, the current upkeep of these areas is worth inspecting in person.
Approvals
No RERA number is listed for Radiance Icon, so check the Tamil Nadu RERA portal for any registration. As a completed project, it should hold an occupancy certificate. Ask the seller for it along with the khata, latest tax receipt and approved plan, all in their name.
Frequently Asked Questions
What is the starting price at Radiance Icon?
What configurations and sizes does Radiance Icon offer?
Where is Radiance Icon located?
Is Radiance Icon ready to move in?
Who is the developer of Radiance Icon?
About the Builder
Radiance Realty Developers India is a Chennai-headquartered developer led by managing director Varun Manian. It works mainly in Chennai, Coimbatore, Bengaluru and Madurai. The company reports more than 44 completed projects and over 7 million sq ft delivered. It draws on the Manian family's wider infrastructure business.
Let the Experts help you find the Best Property
Get instant project details
Home Loan EMI Calculator
Similar Projects
 ONGOING
Prestige Marathahalli-Whitefield
Whitefield, Bangalore
by Prestige Group
Under-construction 3, 3.5 & 4 BHK apartments by Prestige Group at Ramagondanahalli, Whitefield — 306 homes in 2 towers on 6.58 acres, 1,773–2,616 sq ft, from ₹2.65 Cr.
 ONGOING
Prestige Apartments
Bannerghatta Road, Bangalore
by Prestige Group
Under-construction 1, 2, 3 & 4 BHK apartments by Prestige Group in DLF Newtown, Akshayanagar, off Bannerghatta Road — 14 towers on 35 acres, 690–2,700 sq ft, from ₹85 L.
 NEW LAUNCH
Upcoming Godrej Hoskote
Hoskote, Bangalore
by Godrej Properties
Newly launched 2 & 3 BHK apartments by Godrej Properties at Sarakariguttahalli, Hoskote, Bangalore — 1,130 homes in 5 towers of 28 floors, 1,050–1,750 sq ft, from ₹1.17 Cr.
 UPCOMING
Upcoming Luxury Apartments
Whitefield, Bangalore
Upcoming 3.5, 4 & 5 BHK luxury apartments in Whitefield, East Bangalore — 8 acres, six high-rise towers, 2,500–3,800 sq ft, from ₹4 Cr. Developer not yet disclosed.
 ONGOING
Upcoming Divyasree Apartments
Yelahanka, Bangalore
by Divyasree Developers
Under-construction 3 & 3.5 BHK apartments and duplexes by Divyasree Developers in Yelahanka New Town. 270 homes in 3 towers on 5.5 acres, 1,968–3,000 sq ft, from ₹2.25 Cr.
 PRE LAUNCH
Upcoming Lodha Sadahalli Apartments
Sadahalli, Bangalore
by Lodha Group
Pre-launch 3, 3.5 & 4 BHK apartments by Lodha Group at Sadahalli, off Airport Road, Bangalore. About 500 homes on 70 acres, 2,300–3,500 sq ft, from ₹3.1 Cr.