
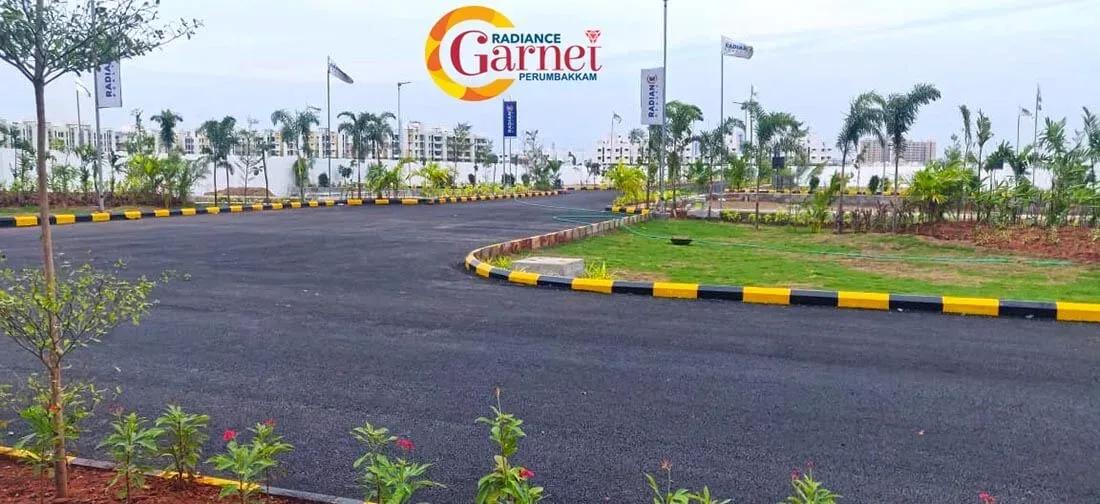
Radiance Garnet Plots
Radiance Garnet Plots is a boutique plotted layout by Radiance Realty in Perumbakkam, on Chennai's southern OMR belt. Just 19 villa plots sit on 1.29 acres, each measuring 1,245 sq ft. The layout was completed with possession from December 2025, and it is registered under TN/01/Layout/8097/2022.
Plots were launched at around ₹65 lakh, which works out to roughly ₹5,200 per sq ft. Every plot has since been sold by the developer, so fresh buyers will need to look for a resale plot. Because the sale covers only land, stamp duty and registration apply to the full plot value.
The completed infrastructure includes asphalt roads with kerbs, underground power and water lines, and solar street lighting. A primary water treatment plant, an STP link and rainwater recharge pits handle utilities. Entrance barriers, a boundary wall and CCTV cover security for this small, easy-to-manage community.
Project Highlights
Radiance Garnet Plots Exclusive Price
| Unit Type | Size (SBA) | Approx. All Inclusive Price |
|---|---|---|
| Villa Plot | 1245 Sq.ft | Sold Out |
Location
269 1A, 1B, 1C, Near Radiance Mercury Apartment, Perumbakkam, Chennai, Tamil Nadu 600131
Landmark: Near Radiance Mercury Apartment
Radiance Garnet Plots stands at 269 1A, 1B, 1C in Perumbakkam, next to Radiance Mercury Apartment, under pincode 600131. Perumbakkam is an established residential suburb in south Chennai, linked to the OMR IT corridor. A site visit shows exactly where a plot sits relative to the entry road and its neighbours.
About Chennai
Chennai, the capital of the state of Chennai, is one of India's most established metropolitan cities and a major hub for real estate investment. Known for its strong economic foundation, excellent infrastructure, and thriving IT, automobile, healthcare, and manufacturing sectors, Chennai continues to attract homebuyers, investors, and businesses from across the country. Historically, Chennai…
Read more about Chennai →Floor Plans
| Unit Type | Size (Sq.Ft) |
|---|---|
| Villa Plot | 1245 Sq.ft |
Every plot in the layout measures 1,245 sq ft, so buyers choose by position rather than size. There is no fixed house design, which lets you plan your villa to your own brief. Construction cost and timelines then rest with you, within the local setback and floor rules.
Master Plan
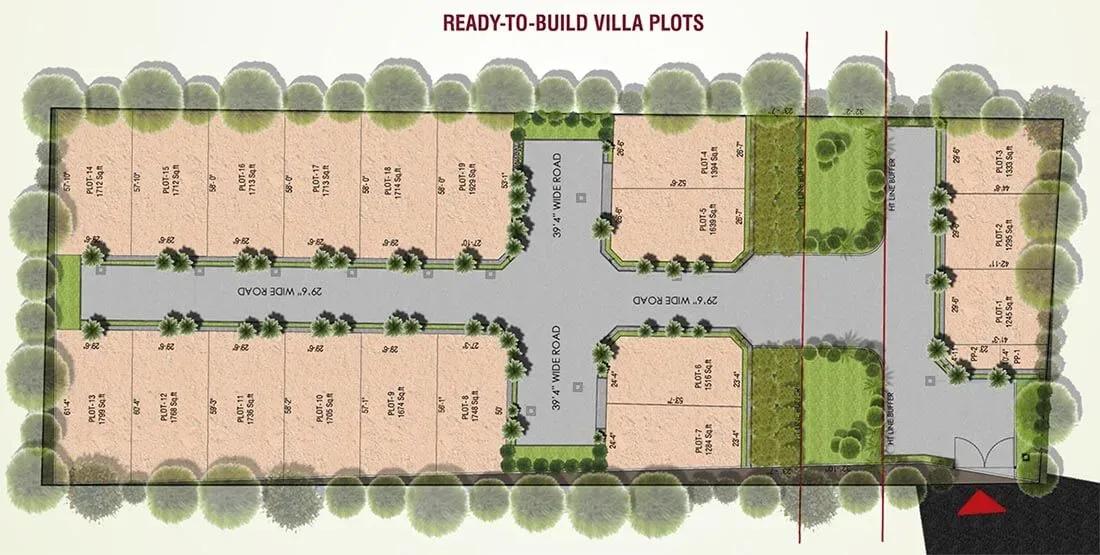
Master Plan
The master plan fits 19 plots on 1.29 acres, with internal roads reaching every plot. Corner plots gain road frontage on two sides, while interior plots face one road. Check orientation on the plan early, since it shapes where the garden, gate and driveway can go.
Specifications
Infrastructure
- •Asphalt-laid roads across the project.
- •Kerbs and sidewalks beside the internal roads.
- •Tree-lined avenues.
Security
- •24/7 security with entrance barriers.
- •Peripheral boundary around the entire project.
- •CCTV surveillance at all major vantage points.
Green Features
- •Landscaping with plenty of garden space.
- •Avenue plantation along the internal roads.
Energy and Power
- •Underground cabling for data, voice and power distribution lines.
- •Energy-efficient solar-powered street lights along all roads.
Plumbing & Water Conservation
- •Underground sanitary lines connected to the STP.
- •Underground piped water lines.
- •Primary water treatment plant within the project.
- •Centralised overhead water tanks.
- •Recharge pits for rainwater harvesting.
Approvals
The layout carries Tamil Nadu RERA registration TN/01/Layout/8097/2022, which you can verify on the state RERA portal. For a resale plot, ask for the approved layout plan, the land conversion order and an encumbrance certificate. Also check the plot's tax records and any dues owed to the maintenance body.
Frequently Asked Questions
What was the starting price at Radiance Garnet Plots?
What plot size does Radiance Garnet Plots offer?
Where is Radiance Garnet Plots located?
Is Radiance Garnet Plots ready for possession?
Who is the developer of Radiance Garnet Plots?
About the Builder
Radiance Realty Developers India is a Chennai-headquartered developer led by managing director Varun Manian. It works mainly in Chennai, Coimbatore, Bengaluru and Madurai. The company reports more than 44 completed projects and over 7 million sq ft delivered. It draws on the Manian family's wider infrastructure business.
Let the Experts help you find the Best Property
Get instant project details
Home Loan EMI Calculator
Similar Projects
 COMPLETED
Shriram Earth Whitefield Plots
Whitefield, Bangalore
by Shriram Properties
Completed plotted layout by Shriram Properties at Kumarapalli, Thubarahalli, Whitefield. 65 plots of 1,500 and 2,400 sq ft, sold out and available on resale.
Mantri Courtyard Plots
Kanakapura Road, Bangalore
by Mantri Developers
Completed 28-plot gated layout by Mantri Developers at Nagegowdanapalya, off Kanakapura Road. 30x40 and 30x50 plots of 1,200–1,500 sq ft, from ₹89 L.
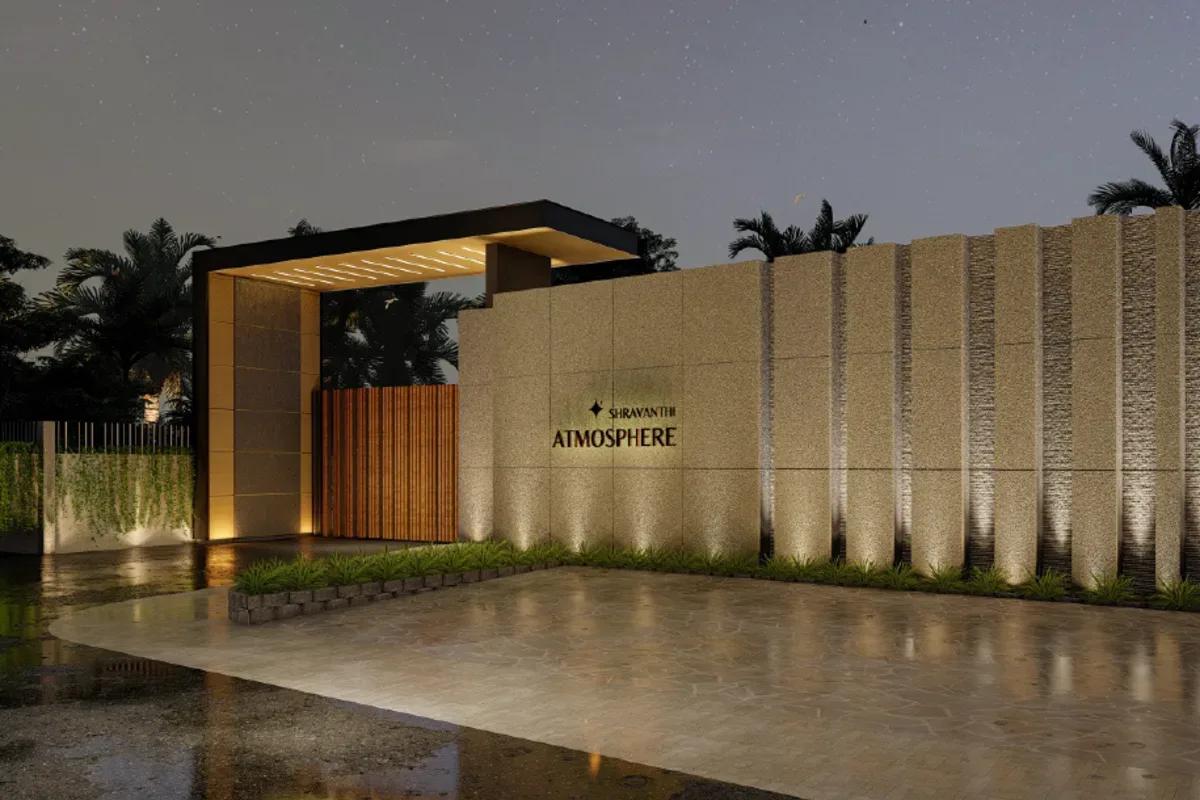 NEW LAUNCH
Shravanthi Atmosphere
Tharalu , Bangalore
by Shravanthi Shelters
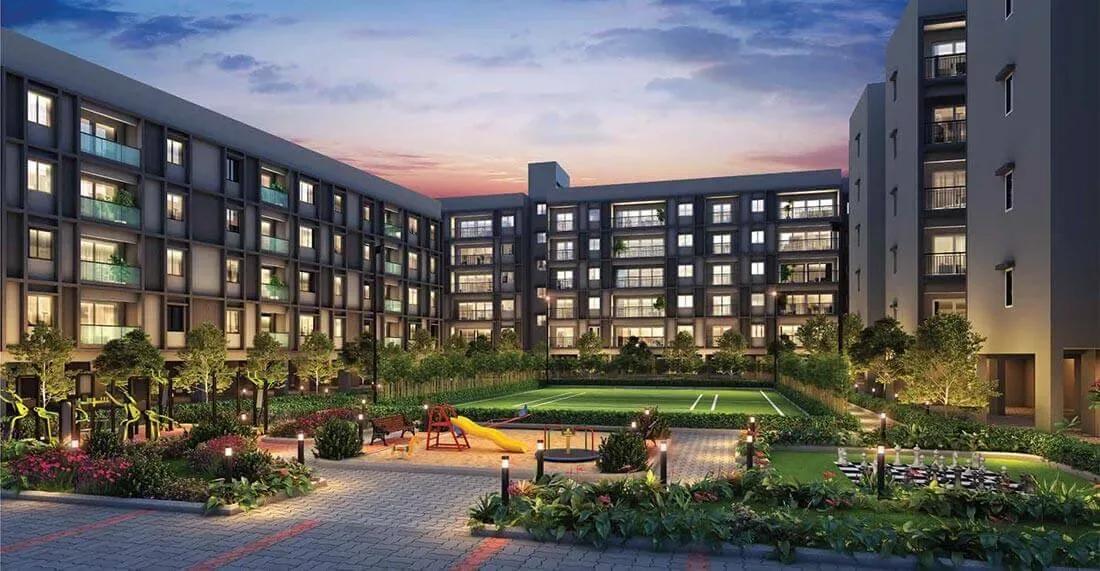 COMPLETED
TVS Emerald Green Enclave Smart Homes
Porur, Chennai
by TVS Emerald
Completed 2 and 3 BHK apartments by TVS Emerald in the Green Enclave on Mangadu Road, Porur, Chennai — 250 homes in 5 low-rise towers on 9.4 acres, from ₹50.5 L.
 COMPLETED
Casagrand Westend Plots
Poonamallee, Chennai
by Casagrand
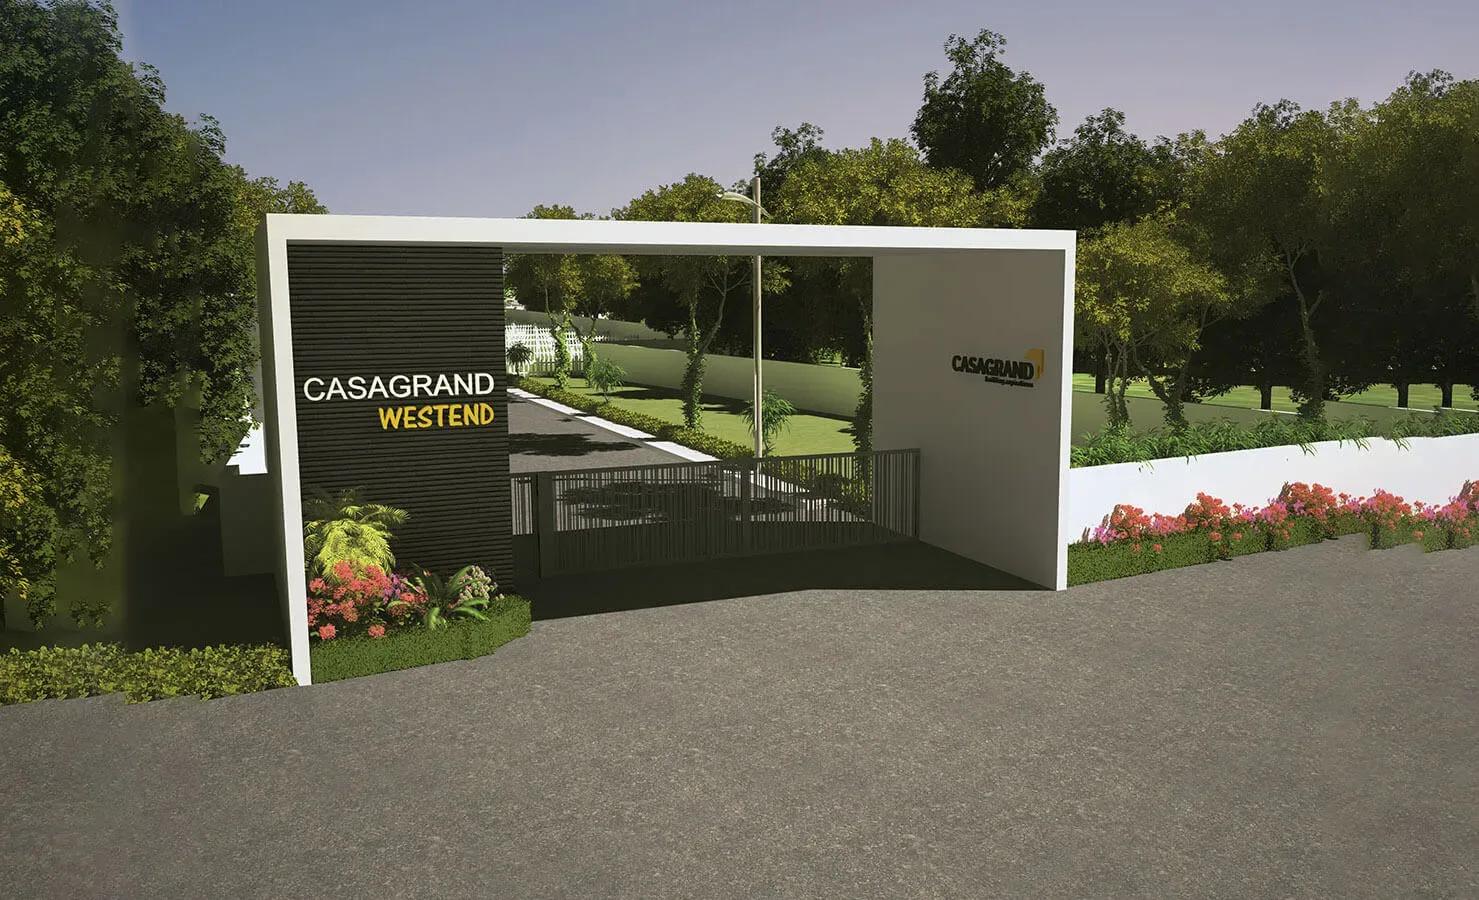
Completed Casagrand plotted layout at Thirumalarajapuram, Poonamallee, Chennai — 384 plots on 22.57 acres, 1,500–3,821 sq ft, launched from ₹12.6 lakh.
 COMPLETED
DRA Urbania
Avadi, Chennai
by DRA Homes
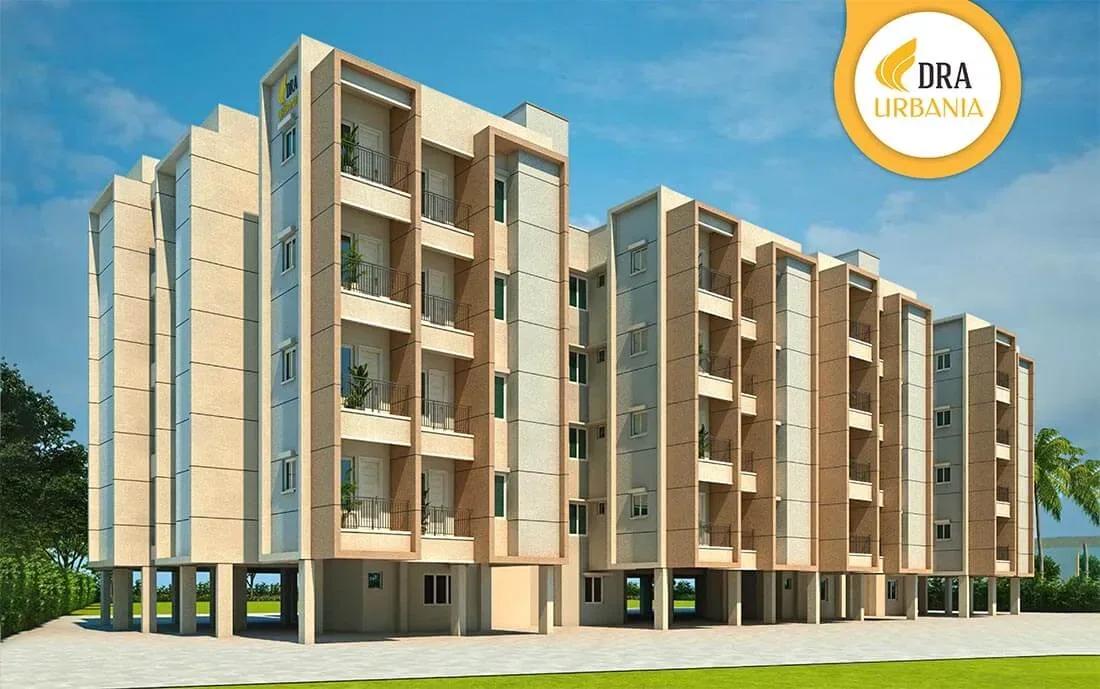
Ready-to-move 2 and 3 BHK apartments by DRA Homes in Avadi, Chennai — 160 homes in 4 low-rise blocks on 1.5 acres, 915–1,248 sq ft, from ₹51 lakh.