
Radiance Flourish
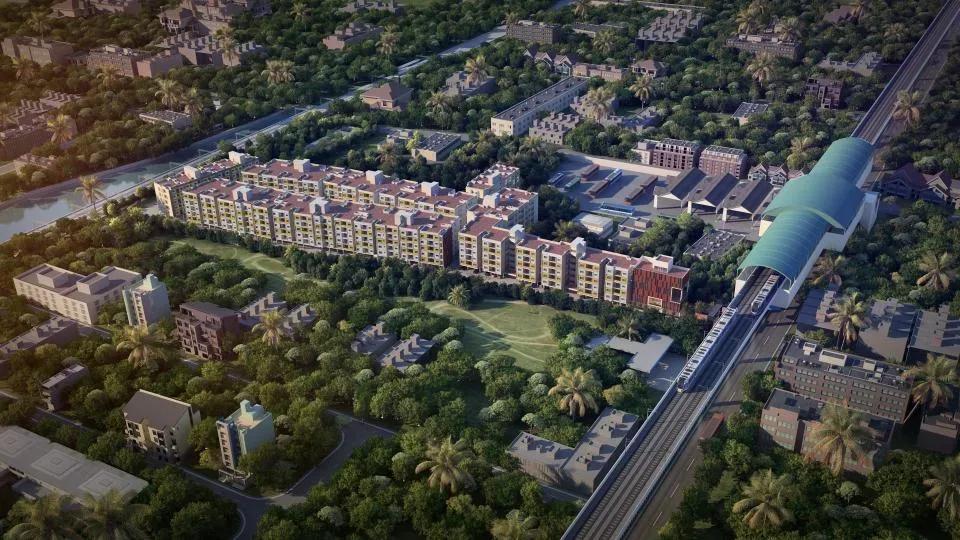
Radiance Flourish is a mid-rise apartment community by Radiance Realty on Thiruvottiyur High Road, Anjugam Nagar, in North Chennai. The 4.97-acre site is planned as 12 blocks of five floors, adding up to 395 homes. Construction is under way, with possession expected from August 2030.
Ten floor plans cover 2, 3 and 4 BHK needs, from a 608 sq ft 2 BHK Compact to a 1,935 sq ft 4 BHK. Prices open at ₹50.1 L, about ₹8,250 per sq ft, and rise to ₹1.46 Cr for the largest home. The compact 2 BHK line gives first-time buyers an affordable way into a gated project.
With about 33 homes per block, each building stays relatively quiet despite the project's overall size. Residents will share a clubhouse, pool, gym, amphitheatre, jogging and cycling track and multiple sports courts. A creche and on-site retail spaces add daily convenience for families.
Project Highlights
Radiance Flourish Exclusive Price
| Unit Type | Size (SBA) | Approx. All Inclusive Price |
|---|---|---|
| 2 BHK Compact | 608 Sq.ft | ₹50.1 L onwards |
| 2 BHK Compact | 627 Sq.ft | ₹51 L onwards |
| 2 BHK Compact | 645 Sq.ft | ₹52 L onwards |
| 2 BHK | 1006 Sq.ft | ₹78 L onwards |
| 2 BHK | 1090 Sq.ft | ₹83 L onwards |
| 3 BHK + 2T | 1210 Sq.ft | ₹93 L onwards |
| 3 BHK + 2T | 1423 Sq.ft | ₹1.07 Cr onwards |
| 3 BHK | 1592 Sq.ft | ₹1.21 Cr onwards |
| 3 BHK | 1651 Sq.ft | ₹1.23 Cr onwards |
| 4 BHK | 1935 Sq.ft | ₹1.46 Cr onwards |
Location
Thiruvottiyur High Road, Anjugam Nagar, Tiruvottiyur, Chennai, Tamil Nadu 600019
Landmark: Thiruvottiyur High Road
The project fronts Thiruvottiyur High Road in Anjugam Nagar, Tiruvottiyur, pincode 600019. Tiruvottiyur is a long-settled residential belt of North Chennai along the coast. A 395-home gated project adds sizeable new supply to this part of the high road.
A high-road frontage makes access easy, though blocks closest to the road may hear more traffic. Visit at peak hours to judge noise and congestion before you pick a block.
About Chennai
Chennai, the capital of the state of Chennai, is one of India's most established metropolitan cities and a major hub for real estate investment. Known for its strong economic foundation, excellent infrastructure, and thriving IT, automobile, healthcare, and manufacturing sectors, Chennai continues to attract homebuyers, investors, and businesses from across the country. Historically, Chennai…
Read more about Chennai →Floor Plans
| Unit Type | Size (Sq.Ft) |
|---|---|
| 2 BHK Compact | 608 Sq.ft |
| 2 BHK Compact | 627 Sq.ft |
| 2 BHK Compact | 645 Sq.ft |
| 2 BHK | 1006 Sq.ft |
| 2 BHK | 1090 Sq.ft |
| 3 BHK + 2T | 1210 Sq.ft |
| 3 BHK + 2T | 1423 Sq.ft |
| 3 BHK | 1592 Sq.ft |
| 3 BHK | 1651 Sq.ft |
| 4 BHK | 1935 Sq.ft |
The entry line is the 2 BHK Compact in 608, 627 and 645 sq ft sizes, priced from ₹50.1 L to ₹52 L. Regular 2 BHK homes measure 1,006 and 1,090 sq ft, from ₹78 L and ₹83 L. The 3 BHK + 2T plans cover 1,210 and 1,423 sq ft, from ₹93 L and ₹1.07 Cr.
Larger 3 BHK layouts of 1,592 and 1,651 sq ft start at ₹1.21 Cr and ₹1.23 Cr. The single 4 BHK plan spans 1,935 sq ft from ₹1.46 Cr. Higher floors and corner units may carry a small premium, so confirm the floor plate before booking.
Master Plan
Master Plan
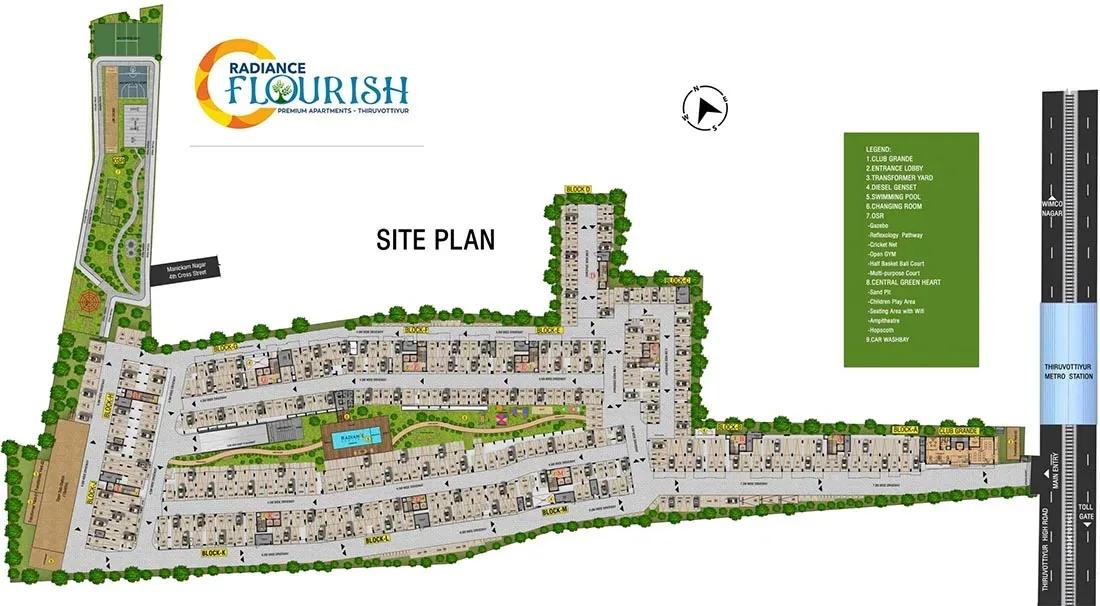
The 4.97-acre plan spreads 395 homes across 12 blocks of five floors each. That is roughly 33 homes per block, which keeps lifts and corridors less crowded. A central park, clubhouse and amphitheatre sit among the blocks.
Walking distance to the shared amenities differs from block to block. Study the master plan below to see which blocks sit nearest the clubhouse and entrance.
Gallery
Specifications
Structure
- •RCC framed concrete structure.
- •Earthquake-resistant design for Seismic Zone III.
- •Anti-termite treatment at each construction stage.
- •AAC lightweight blocks for internal and external masonry.
Flooring
- •Living, dining, bedrooms and kitchen: 600 x 600 mm vitrified tiles.
- •Balcony, utility and toilets: anti-skid ceramic tiles.
Doors
- •Main door: 7 ft factory-made 35 mm flush shutter, veneered both sides, with Dorset or Yale hardware and a digital lock.
- •Internal doors: 7 ft factory-made 32 mm flush shutters, skin-moulded both sides, with Dorset or Yale hardware.
- •Windows: white UPVC sliding windows and sliding French doors with clear glass.
Plumbing & Sanitary
- •Sanitary ware by Roca, American Standard or equivalent.
- •CP fittings by Roca, American Standard or equivalent.
- •Rainwater-harvesting drain pipes included.
Security
- •Passenger and service lifts of adequate capacity.
- •Intercom, CCTV surveillance, entry portal with security cabin and boundary compound wall.
Electrical
- •Three-phase supply with concealed wiring and ACCL (automatic changeover with current limiter).
- •Anchor by Panasonic or equivalent switches and sockets.
- •FRLS copper wiring by Polycab, KEI or equivalent.
- •Power backup: 500 W for 2 BHK, 800 W for 3 BHK and 1000 W for 4 BHK.
Amenities
The clubhouse anchors a gymnasium, a swimming pool and a games room. Multiple sports courts and a jogging and cycling track serve active residents, while yoga, zumba and meditation spaces support wellness. An open amphitheatre and party areas host community events.
Families get a kids' play area with a creche, set among landscaped gardens. Retail spaces within the project help with everyday shopping.
Approvals
No RERA number is listed yet for Radiance Flourish, so check its status on the Tamil Nadu RERA portal. Ask for the approved building plan, land records and the latest property tax receipt. Make sure the block and unit numbers match across every document.
Frequently Asked Questions
What is the starting price at Radiance Flourish?
What configurations and sizes does Radiance Flourish offer?
Where is Radiance Flourish located?
Is Radiance Flourish ready to move in?
Who is the developer of Radiance Flourish?
About the Builder
Radiance Realty Developers India is a Chennai-headquartered developer led by managing director Varun Manian. It works mainly in Chennai, Coimbatore, Bengaluru and Madurai. The company reports more than 44 completed projects and over 7 million sq ft delivered. It draws on the Manian family's wider infrastructure business.
Let the Experts help you find the Best Property
Get instant project details
Home Loan EMI Calculator
Similar Projects
 ONGOING
Prestige Marathahalli-Whitefield
Whitefield, Bangalore
by Prestige Group
Under-construction 3, 3.5 & 4 BHK apartments by Prestige Group at Ramagondanahalli, Whitefield — 306 homes in 2 towers on 6.58 acres, 1,773–2,616 sq ft, from ₹2.65 Cr.
 ONGOING
Prestige Apartments
Bannerghatta Road, Bangalore
by Prestige Group
Under-construction 1, 2, 3 & 4 BHK apartments by Prestige Group in DLF Newtown, Akshayanagar, off Bannerghatta Road — 14 towers on 35 acres, 690–2,700 sq ft, from ₹85 L.
 NEW LAUNCH
Upcoming Godrej Hoskote
Hoskote, Bangalore
by Godrej Properties
Newly launched 2 & 3 BHK apartments by Godrej Properties at Sarakariguttahalli, Hoskote, Bangalore — 1,130 homes in 5 towers of 28 floors, 1,050–1,750 sq ft, from ₹1.17 Cr.
 UPCOMING
Upcoming Luxury Apartments
Whitefield, Bangalore
Upcoming 3.5, 4 & 5 BHK luxury apartments in Whitefield, East Bangalore — 8 acres, six high-rise towers, 2,500–3,800 sq ft, from ₹4 Cr. Developer not yet disclosed.
 ONGOING
Upcoming Divyasree Apartments
Yelahanka, Bangalore
by Divyasree Developers
Under-construction 3 & 3.5 BHK apartments and duplexes by Divyasree Developers in Yelahanka New Town. 270 homes in 3 towers on 5.5 acres, 1,968–3,000 sq ft, from ₹2.25 Cr.
 PRE LAUNCH
Upcoming Lodha Sadahalli Apartments
Sadahalli, Bangalore
by Lodha Group
Pre-launch 3, 3.5 & 4 BHK apartments by Lodha Group at Sadahalli, off Airport Road, Bangalore. About 500 homes on 70 acres, 2,300–3,500 sq ft, from ₹3.1 Cr.