
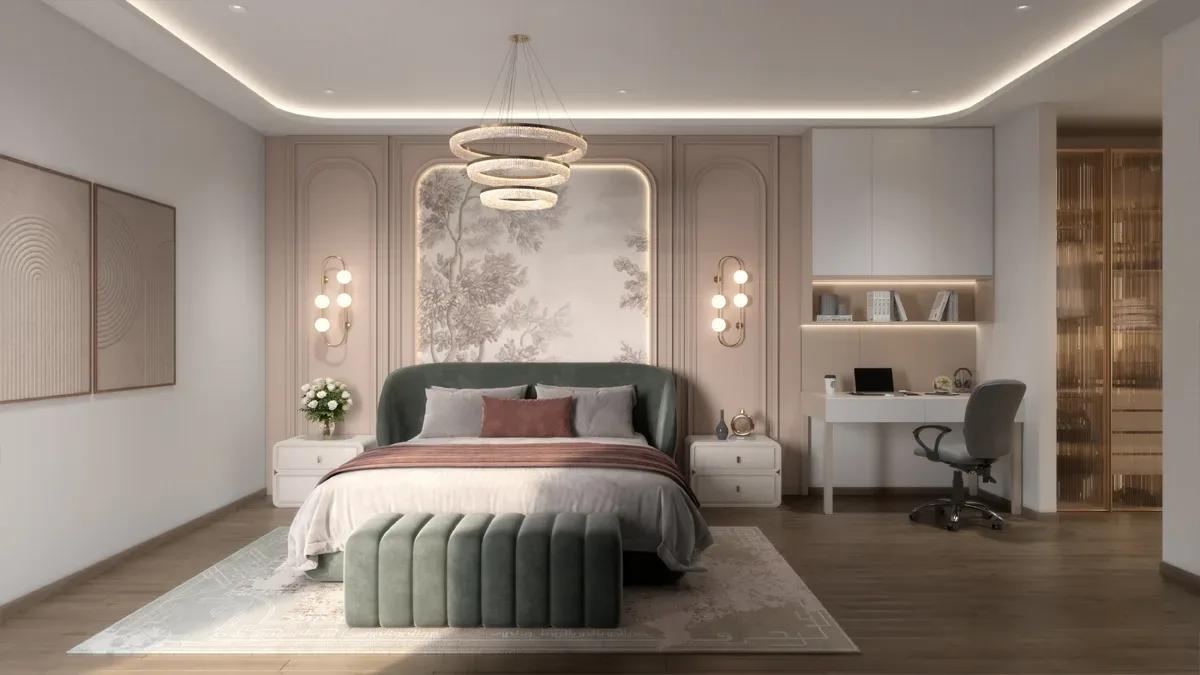
Radiance Eternity
Radiance Eternity is an apartment project by Radiance Realty in Thoraipakkam, a sought-after residential pocket on Chennai's IT corridor. It is under construction on 2.21 acres, with possession targeted for December 2028.
The 215 homes are split between two blocks of different heights. Block A rises to 22 floors over two basements and a stilt level, while Block B stops at 10 floors on the same base.
Four layouts are offered, from a 1,356 sq ft 2 BHK to a 2,618 sq ft 4 BHK with four bathrooms. Every type is priced at about ₹12,199 per sq ft, so costs run from ₹1.78 Cr to ₹3.52 Cr and depend only on size.
Amenities cover a swimming pool with a kids' pool, a rock climbing wall, a cricket practice net, a co-working space and a well-stocked indoor games room. The project is registered as TN/29/Building/0206/2025, dated 17 June 2025.
Project Highlights
Radiance Eternity Exclusive Price
| Unit Type | Size (SBA) | Approx. All Inclusive Price |
|---|---|---|
| 2 BHK + 2T | 1356 Sq.ft | ₹1.78 Cr* (₹12,199/sq ft) |
| 3 BHK + 2T | 1714 Sq.ft | ₹2.20 Cr* – ₹2.21 Cr* (₹12,199/sq ft) |
| 3 BHK + 3T | 1919 Sq.ft | ₹2.46 Cr* – ₹2.82 Cr* (₹12,199/sq ft) |
| 4 BHK + 4T | 2618 Sq.ft | ₹3.36 Cr* – ₹3.52 Cr* (₹12,199/sq ft) |
Location
Thoraipakkam, Chennai, Tamil Nadu
Landmark: Thoraipakkam
Radiance Eternity is located in Thoraipakkam, a well-known apartment address on Chennai's IT corridor. The listing gives no street address, so ask the developer for the exact plot and site access before visiting.
The flat per-sq-ft rate makes like-for-like comparison with other Thoraipakkam projects simple. Within the site, your choice between the two blocks will mostly come down to floor height, orientation and view.
About Chennai
Chennai, the capital of the state of Chennai, is one of India's most established metropolitan cities and a major hub for real estate investment. Known for its strong economic foundation, excellent infrastructure, and thriving IT, automobile, healthcare, and manufacturing sectors, Chennai continues to attract homebuyers, investors, and businesses from across the country. Historically, Chennai…
Read more about Chennai →Floor Plans
| Unit Type | Size (Sq.Ft) |
|---|---|
| 2 BHK + 2T | 1356 Sq.ft |
| 3 BHK + 2T | 1714 Sq.ft |
| 3 BHK + 3T | 1919 Sq.ft |
| 4 BHK + 4T | 2618 Sq.ft |
The 2 BHK + 2T is the entry home at 1,356 sq ft, and the 3 BHK + 2T measures 1,714 sq ft. A roomier 3 BHK + 3T adds a third bathroom over 1,919 sq ft.
The 4 BHK + 4T is the largest plan at 2,618 sq ft, with a bathroom for every bedroom. Because every layout shares the same rate, comparing options is really a question of how much space you need.
Master Plan
The 2.21-acre plot carries two blocks with 215 apartments between them. Block A has two basements, a stilt level and 22 floors, while Block B has the same base with 10 floors.
Ask Radiance Realty for the site layout showing how the blocks sit relative to each other. The shorter block can influence light, ventilation and privacy on lower floors of the taller one, and the plan also shows shared parking and green areas.
Amenities
Outdoor spaces include an outdoor gym, a mini basketball hoop, a multi-purpose play court, a cricket practice net and a rock climbing wall. Children get a play area and a sand pit, and a barbeque counter serves social evenings.
The swimming pool comes with a kids' pool, a pool deck and a yoga deck, while a grand lobby and gathering room welcome guests. Inside, there is a gym, an AV room, a co-working space, a creche with a ball pit, and a games room with pool table, table tennis, foosball, air hockey, carrom, chess and darts.
Approvals
Radiance Eternity is registered with Tamil Nadu RERA as TN/29/Building/0206/2025, dated 17 June 2025. You can check the approved plans and timelines on rera.tn.gov.in.
The occupancy certificate will come closer to possession, so compare site progress with the December 2028 date and ask whether it has been revised. Budget for GST, stamp duty and registration, and confirm in writing any extras such as parking, corpus fund and maintenance deposit.
Frequently Asked Questions
What is the starting price at Radiance Eternity?
What configurations and sizes does Radiance Eternity offer?
Where is Radiance Eternity located?
Is Radiance Eternity ready to move in?
Who is the developer of Radiance Eternity?
About the Builder
Radiance Realty Developers India is a Chennai-headquartered developer led by managing director Varun Manian. It works mainly in Chennai, Coimbatore, Bengaluru and Madurai. The company reports more than 44 completed projects and over 7 million sq ft delivered. It draws on the Manian family's wider infrastructure business.
Let the Experts help you find the Best Property
Get instant project details
Home Loan EMI Calculator
Similar Projects
 ONGOING
Prestige Marathahalli-Whitefield
Whitefield, Bangalore
by Prestige Group
Under-construction 3, 3.5 & 4 BHK apartments by Prestige Group at Ramagondanahalli, Whitefield — 306 homes in 2 towers on 6.58 acres, 1,773–2,616 sq ft, from ₹2.65 Cr.
 ONGOING
Prestige Apartments
Bannerghatta Road, Bangalore
by Prestige Group
Under-construction 1, 2, 3 & 4 BHK apartments by Prestige Group in DLF Newtown, Akshayanagar, off Bannerghatta Road — 14 towers on 35 acres, 690–2,700 sq ft, from ₹85 L.
 NEW LAUNCH
Upcoming Godrej Hoskote
Hoskote, Bangalore
by Godrej Properties
Newly launched 2 & 3 BHK apartments by Godrej Properties at Sarakariguttahalli, Hoskote, Bangalore — 1,130 homes in 5 towers of 28 floors, 1,050–1,750 sq ft, from ₹1.17 Cr.
 UPCOMING
Upcoming Luxury Apartments
Whitefield, Bangalore
Upcoming 3.5, 4 & 5 BHK luxury apartments in Whitefield, East Bangalore — 8 acres, six high-rise towers, 2,500–3,800 sq ft, from ₹4 Cr. Developer not yet disclosed.
 ONGOING
Upcoming Divyasree Apartments
Yelahanka, Bangalore
by Divyasree Developers
Under-construction 3 & 3.5 BHK apartments and duplexes by Divyasree Developers in Yelahanka New Town. 270 homes in 3 towers on 5.5 acres, 1,968–3,000 sq ft, from ₹2.25 Cr.
 PRE LAUNCH
Upcoming Lodha Sadahalli Apartments
Sadahalli, Bangalore
by Lodha Group
Pre-launch 3, 3.5 & 4 BHK apartments by Lodha Group at Sadahalli, off Airport Road, Bangalore. About 500 homes on 70 acres, 2,300–3,500 sq ft, from ₹3.1 Cr.