
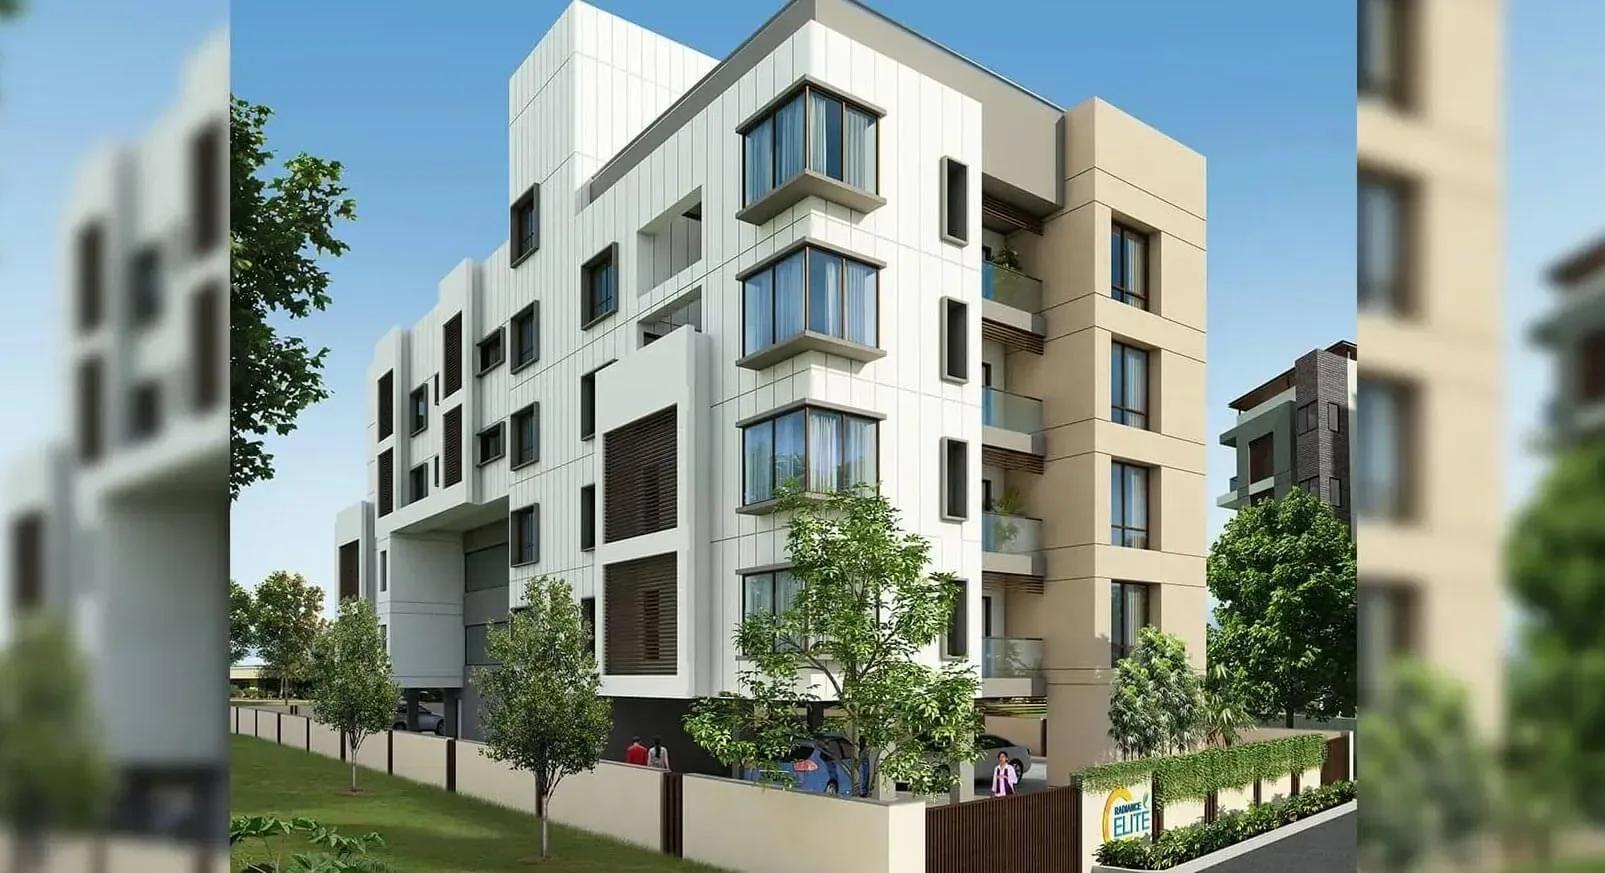
Radiance Elite
Radiance Elite is a boutique residential building in Rathna Nagar, Teynampet, one of central Chennai's most established neighbourhoods. Only 10 apartments sit across four floors on a one-acre plot. The project is complete, with possession from 2023 onwards, and carries RERA number TN/29/Building/003/2019.
Every home is a 3 BHK Ultra Premium unit, offered in 1,440, 1,756 and 1,760 sq ft sizes. The launch price began at about ₹2.44 Cr for the smallest home, close to ₹16,950 per sq ft. All units are now sold out with the developer, so entry is only through resale.
The very low unit count is the core appeal, since few homes here ever come up for sale. It also means shared running costs fall on just 10 households. Buyers should ask for the current maintenance figure and what it covers.
Project Highlights
Radiance Elite Exclusive Price
| Unit Type | Size (SBA) | Approx. All Inclusive Price |
|---|---|---|
| 3 BHK Ultra Premium | 1440 Sq.ft | Sold Out |
| 3 BHK Ultra Premium | 1756 Sq.ft | Sold Out |
| 3 BHK Ultra Premium | 1760 Sq.ft | Sold Out |
Location
1, Rathna Nagar, Thiru Vi Ka Kudiyiruppu, Teynampet, Chennai, Tamil Nadu 600035
Landmark: Rathna Nagar, Teynampet
Radiance Elite stands at 1, Rathna Nagar, within Thiru Vi Ka Kudiyiruppu in Teynampet, pincode 600035. Teynampet is one of central Chennai's most established neighbourhoods. Rathna Nagar is a quiet residential pocket within it.
A built-out central location like this is unlikely to change much over the years. Buyers can judge the surroundings simply by walking the nearby streets. A site visit is also the best way to confirm current commute times.
About Chennai
Chennai, the capital of the state of Chennai, is one of India's most established metropolitan cities and a major hub for real estate investment. Known for its strong economic foundation, excellent infrastructure, and thriving IT, automobile, healthcare, and manufacturing sectors, Chennai continues to attract homebuyers, investors, and businesses from across the country. Historically, Chennai…
Read more about Chennai →Floor Plans
Radiance Elite apartments
Radiance Elite apartments
Radiance Elite apartments
Radiance Elite apartments
Radiance Elite apartments
Radiance Elite apartments
Enquire to receive detailed floor plans on WhatsApp/email.
| Unit Type | Size (Sq.Ft) |
|---|---|
| 3 BHK Ultra Premium | 1440 Sq.ft |
| 3 BHK Ultra Premium | 1756 Sq.ft |
| 3 BHK Ultra Premium | 1760 Sq.ft |
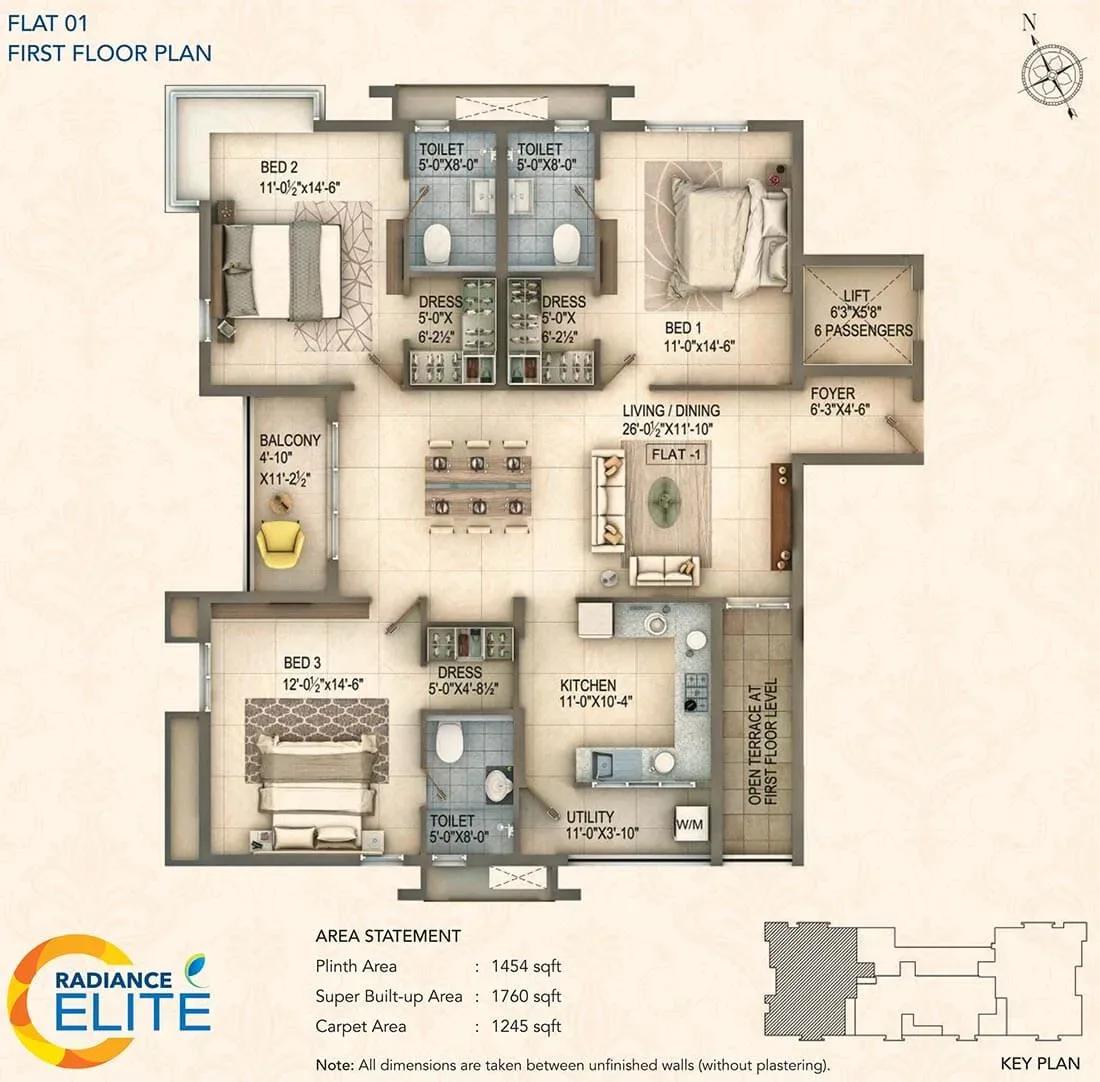
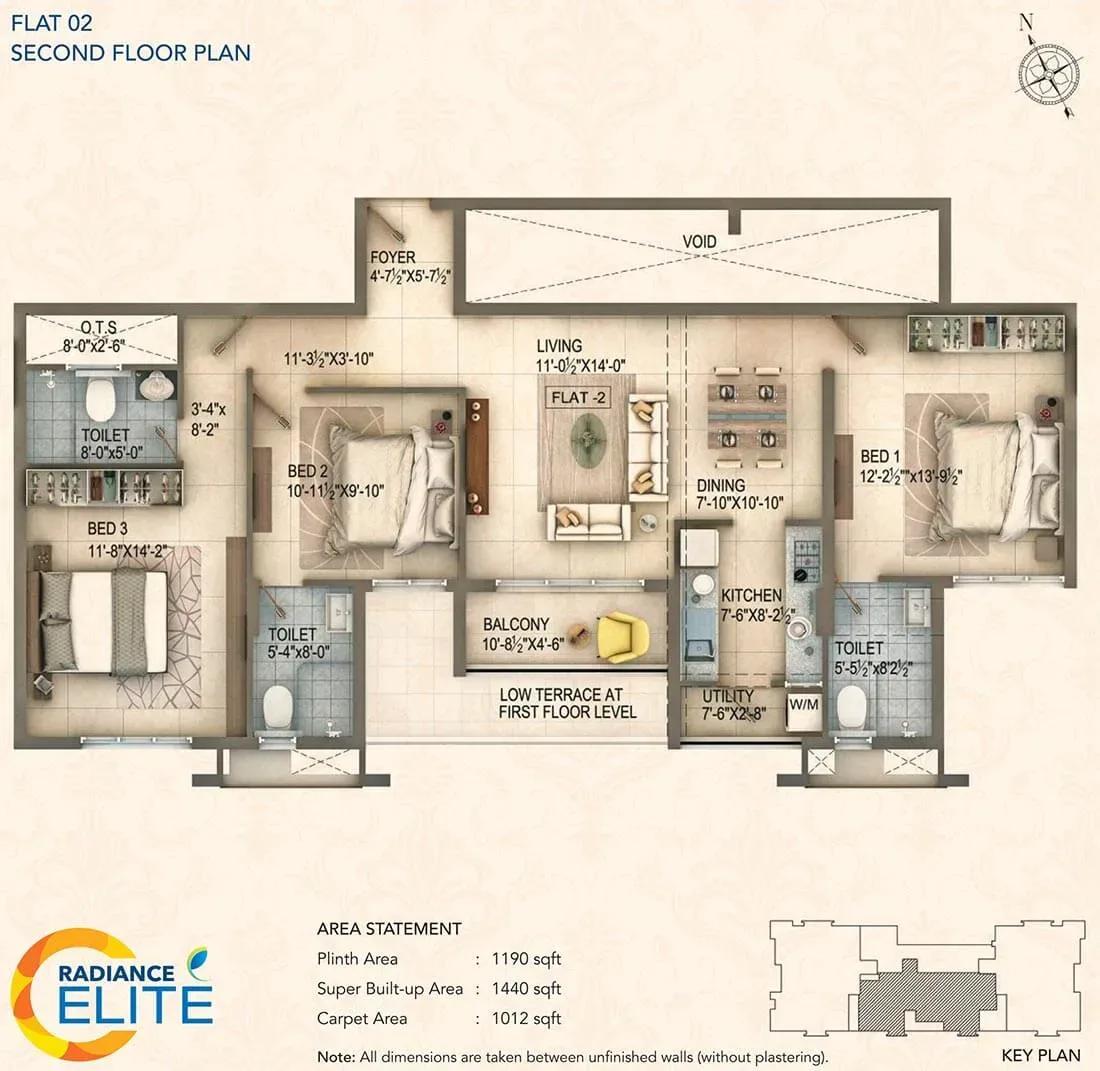
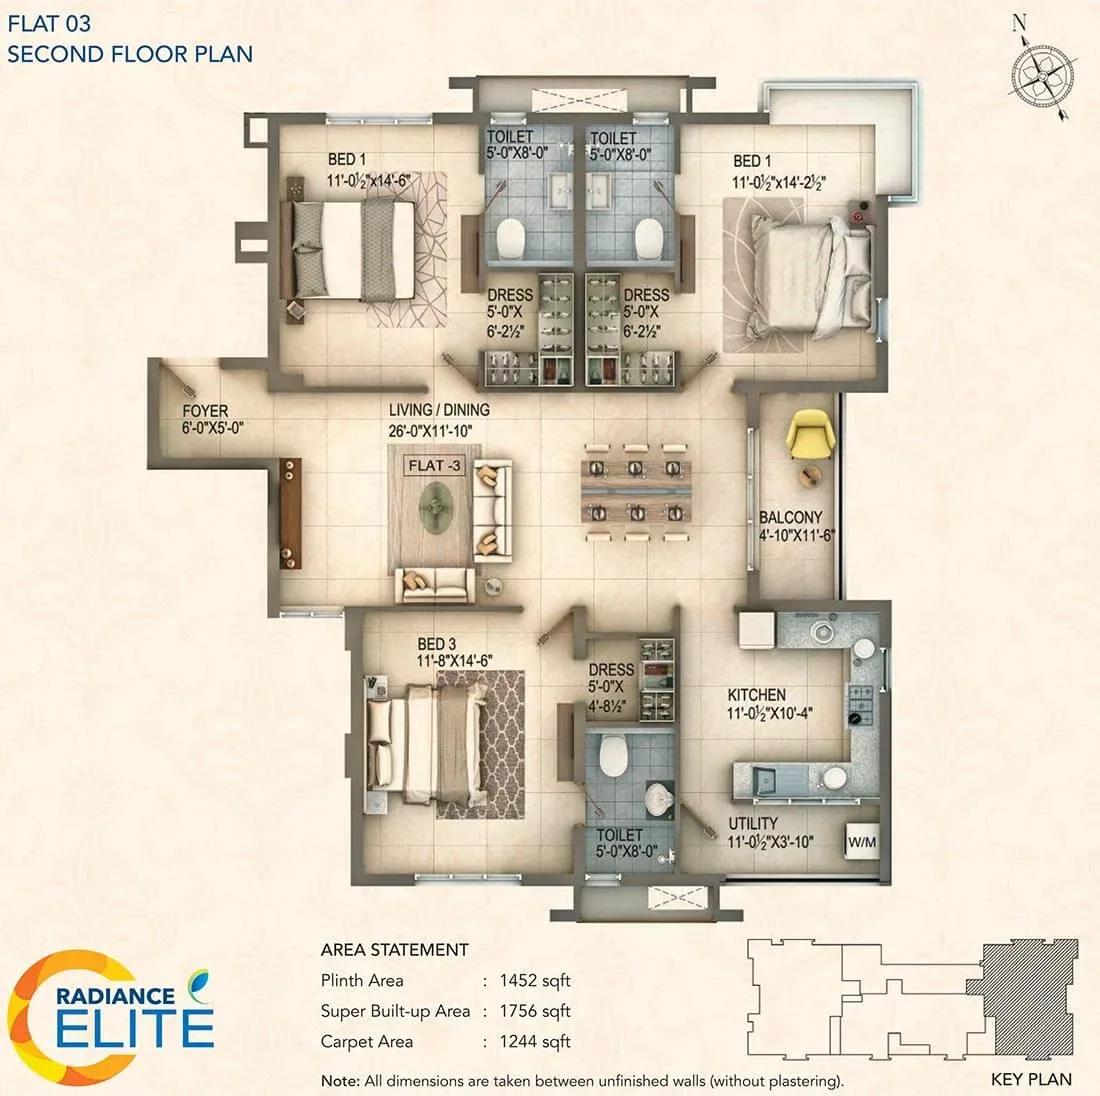
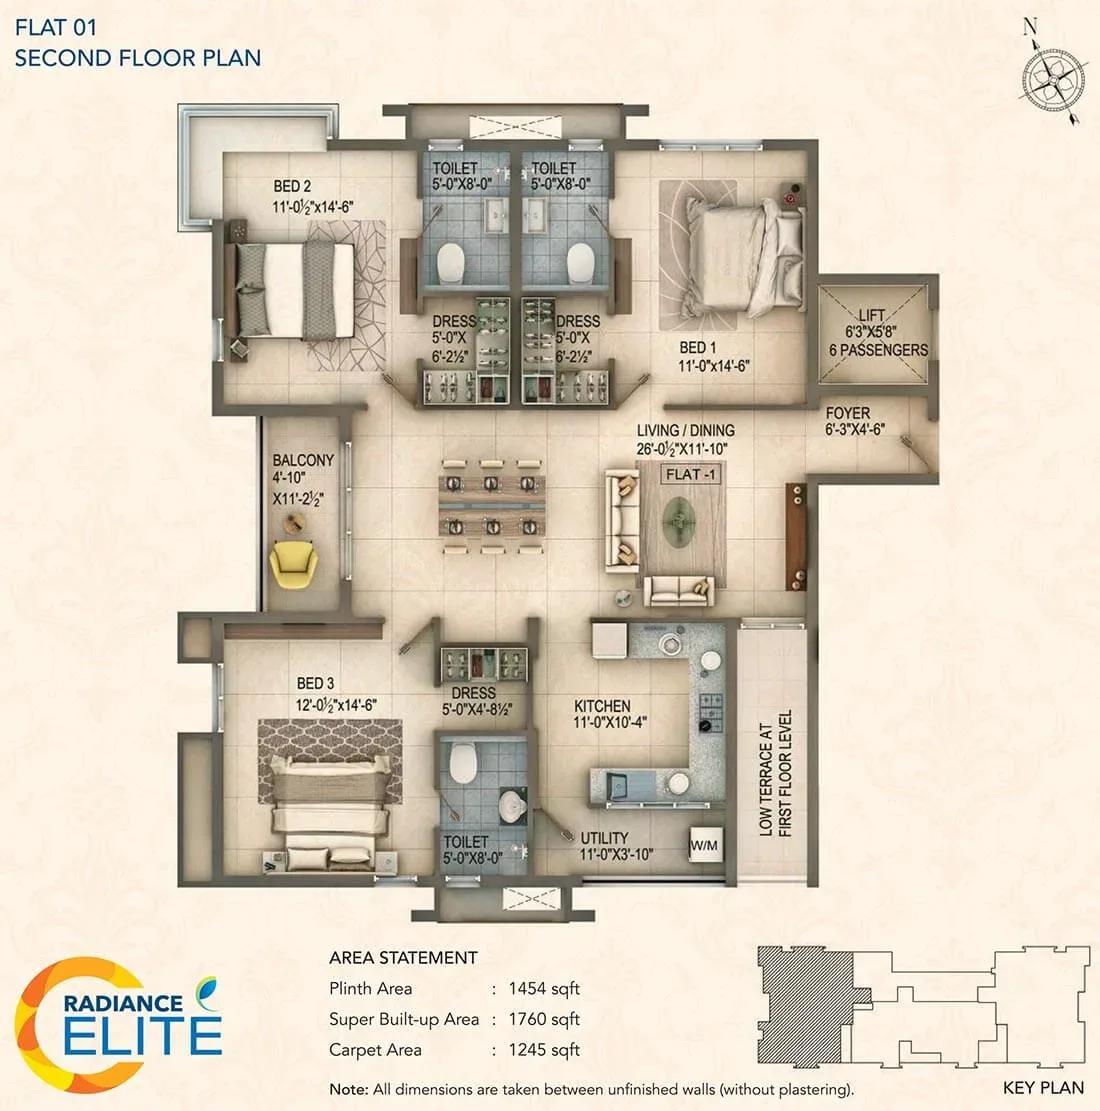
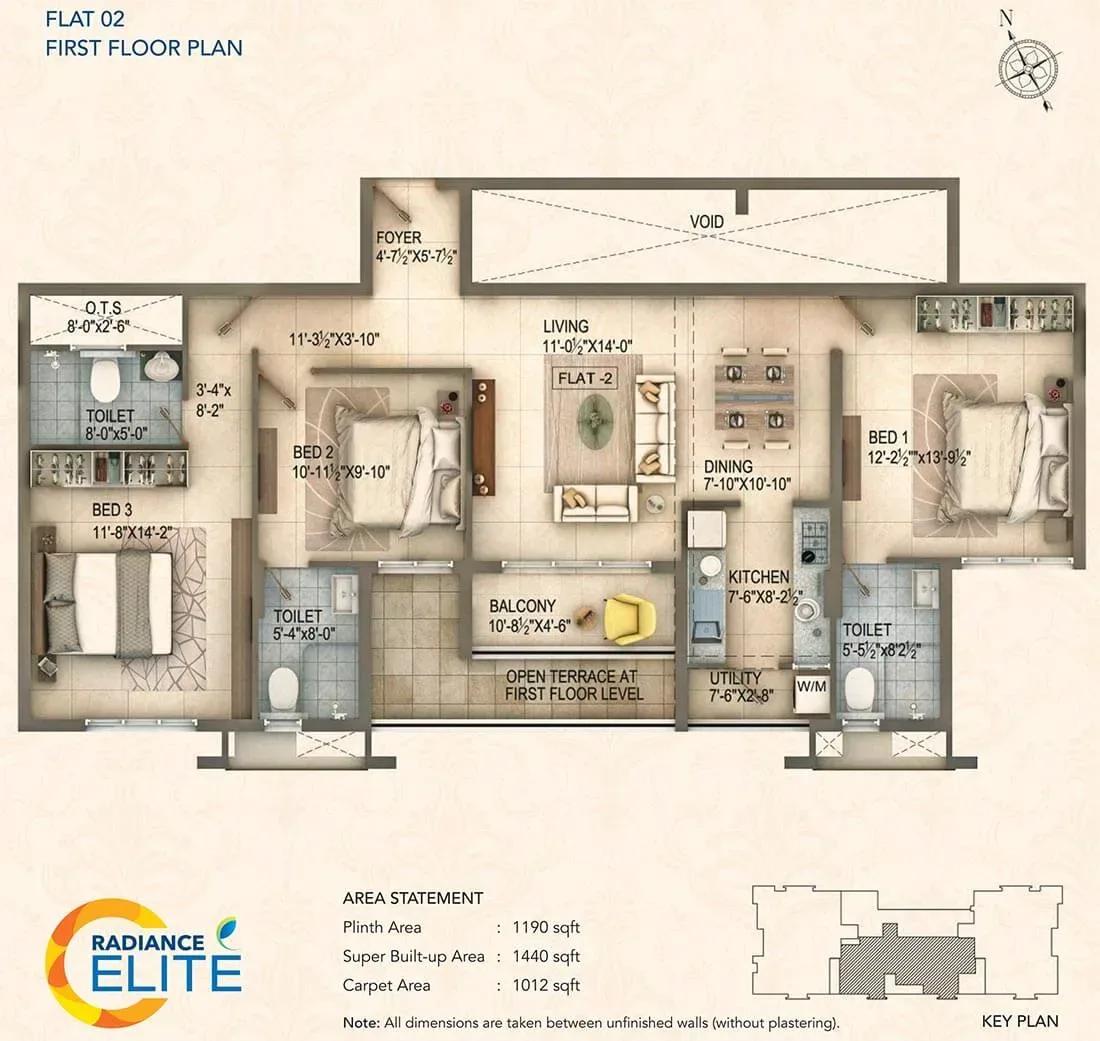
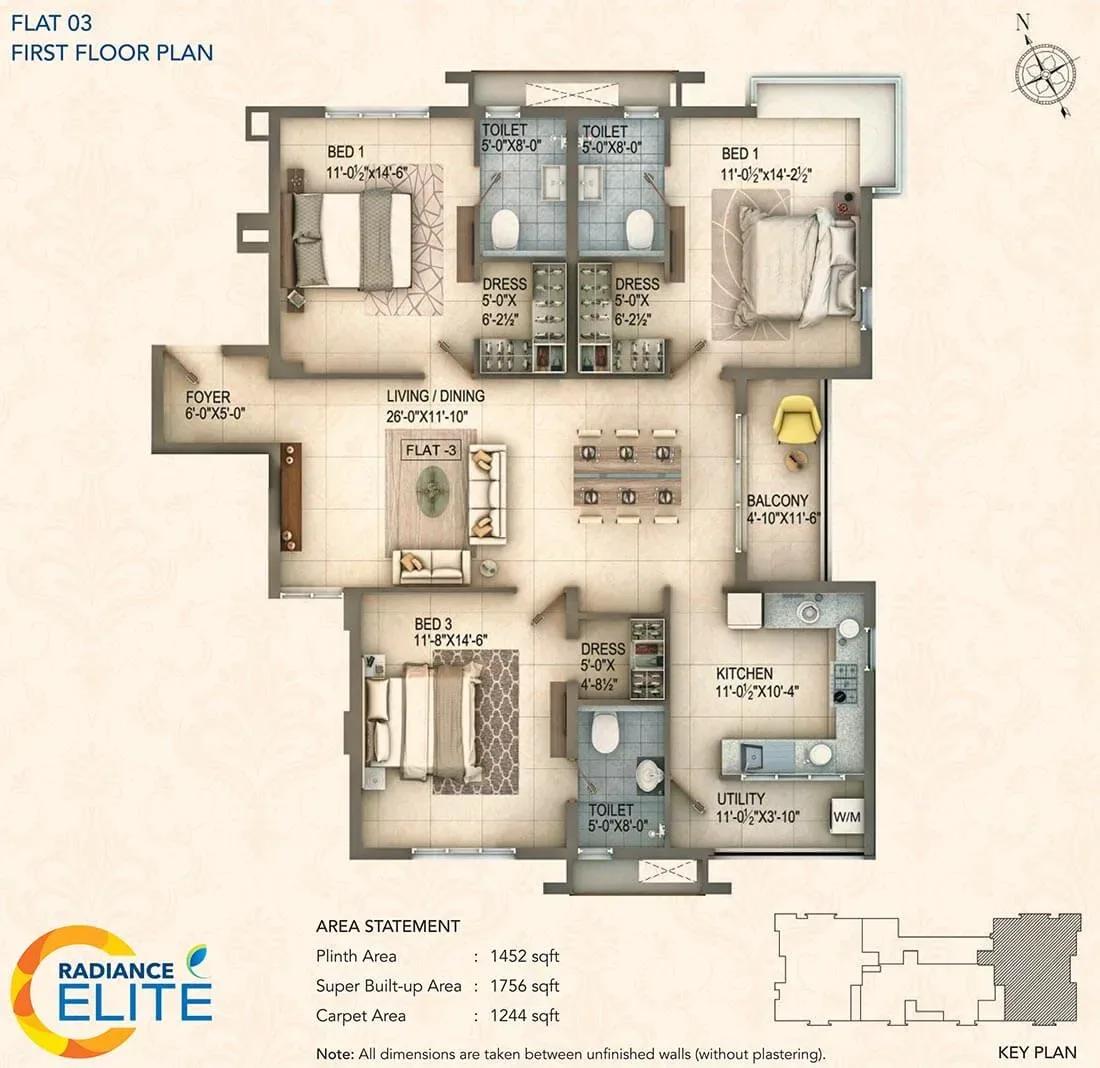
Radiance Elite offers a single 3 BHK Ultra Premium configuration in three sizes. The smallest measures 1,440 sq ft, while the larger two measure 1,756 and 1,760 sq ft. Those two are effectively the same plan with a minor variation.
Floor plans exist for both the first and second floors of each size. All units are sold out, so the real choice depends on which resale home becomes available. With only 10 apartments in the building, such listings are rare.
Specifications
Structure
- •RCC-framed structure with AAC blocks for external and internal walls.
- •Earthquake-resistant structure designed for Seismic Zone III.
Flooring
- •Living and dining — choice of 800 x 800 mm or 600 x 600 mm vitrified tiles with spacers.
- •Bedrooms — 600 x 600 mm vitrified tiles.
- •Bathrooms, kitchens, balconies and utility — anti-skid ceramic tiles.
- •Terrace — weatherproof tiles.
Doors & Windows
- •Main door — 7 ft high engineered steam-beech frame with a bottom threshold, 35 mm teak-veneered flush shutter, PU lacquer polish and designer hardware.
- •Bedroom doors — 7 ft high seasoned, treated wood frame with a 32 mm moulded panelled-skin shutter and designer hardware.
- •UPVC sliding windows with MS grills wherever applicable.
Plumbing & Sanitary
- •Ceramic sanitaryware of Roca / Kohler or equivalent.
- •Plumbing CP fittings of Roca / Kohler or equivalent.
- •Rainwater-harvesting drain pipes.
Security
- •Automatic lift of a reputed brand.
- •Round-the-clock security with intercom.
- •CCTV cameras at all vantage points.
Electrical
- •3-phase power supply connection.
- •Switches of Siemens / Havells / Legrand / Panasonic / MK or equivalent.
- •Cables and wiring of Kundan / Finolex / Polycab or equivalent.
- •1000 W power backup per apartment and 100% backup for common areas, with EB/DG changeover.
Approvals
Radiance Elite is registered under Tamil Nadu RERA number TN/29/Building/003/2019. Verify the registration on the Tamil Nadu RERA portal before any payment. For a resale purchase, ask for the occupancy certificate, approved building plan and latest property tax receipt.
Frequently Asked Questions
What is the starting price at Radiance Elite?
What configurations and sizes does Radiance Elite offer?
Where is Radiance Elite located?
Is Radiance Elite ready to move in?
Who is the developer of Radiance Elite?
About the Builder
Radiance Realty Developers India is a Chennai-headquartered developer led by managing director Varun Manian. It works mainly in Chennai, Coimbatore, Bengaluru and Madurai. The company reports more than 44 completed projects and over 7 million sq ft delivered. It draws on the Manian family's wider infrastructure business.
Let the Experts help you find the Best Property
Get instant project details
Home Loan EMI Calculator
Similar Projects
 COMPLETED
Godrej Elements
Hinjawadi, Pune
by Godrej Properties
Completed 2 and 3 BHK apartments by Godrej Properties on Meadows Road, Hinjawadi Phase 1, Pune. 575 homes in 7 towers, 922–1,482 sq ft, now resale only.
 COMPLETED
Provident ParkWoods
Thanisandra, Bangalore
by Provident Housing
Ready-to-move 2 and 3 BHK apartments by Provident Housing on Thanisandra Main Road, Bangalore. 424 homes in 6 towers, 1,050–1,430 sq ft, from ₹50 L.
 COMPLETED
HM Indigo
JP Nagar, Bangalore
by HM Constructions
Ready-to-move 2 and 3 BHK apartments by HM Constructions off Kanakapura Road, JP Nagar 9th Phase. 103 homes, 1,164–1,994 sq ft, priced from ₹99 L.
 ONGOING
Godrej Splendour Elevate
Whitefield, Bangalore
by Godrej Properties
Under-construction 1, 2 and 3 BHK homes by Godrej Properties within Godrej Splendour, Whitefield. 1,161 units in 9 towers, 605–1,529 sq ft, from ₹39.99 L.
 COMPLETED
Adarsh Greens
Kogilu, Bangalore
by Adarsh Developers
Completed apartments by Adarsh Developers in Kogilu, North Bangalore. 676 homes in 2 and 3.5 BHK sizes of 955–1,995 sq ft on 26.7 acres, now resale only.
 COMPLETED
Sobha Dream Heights
GIFT City, Gandhinagar
by Sobha Limited
Completed 1 and 2 BHK apartments by Sobha Limited in GIFT City, Gandhinagar. 474 homes in 2 towers of 33 floors, 827–1,095 sq ft, now available on resale.