
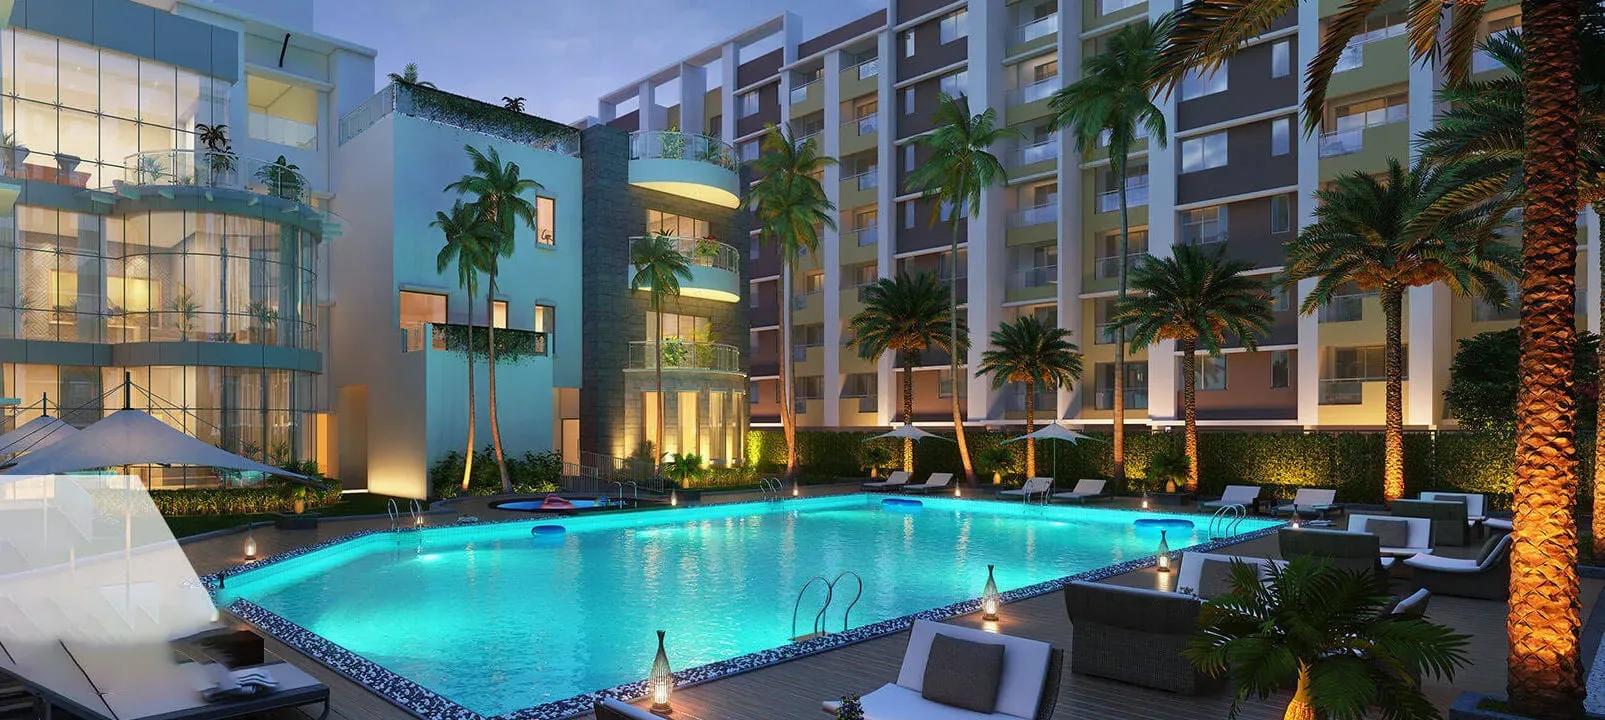
Purva Windermere
Purva Windermere is a large low-rise apartment township by Puravankara on Bhavani Amman Koil Street in Pallikaranai, a fast-growing residential hub of south Chennai. The 55-acre campus is planned for 2,688 homes spread over 21 towers of seven floors each. Construction is underway, with possession scheduled from December 2029.
Four configurations cover a broad range of buyers, from a 611 sq ft 1 BHK to a 2,712 sq ft 4 BHK. Pricing starts near ₹50 L for the 1 BHK, roughly ₹8,200 per sq ft, and climbs to about ₹1.23 Cr for the 4 BHK. First-time buyers and growing families can therefore find a fit within the same community.
Buying early in a multi-year build usually means the widest pick of towers, floors and facings. Payments are linked to construction stages, so track each demand against visible progress on site. The amenity list is broad, led by a clubhouse, pool, gym, health centre and jogging trail.
Project Highlights
Purva Windermere Exclusive Price
| Unit Type | Size (SBA) | Approx. All Inclusive Price |
|---|---|---|
| 1 BHK | 611 Sq.ft | ₹50 L onwards |
| 2 BHK | 1255 Sq.ft | ₹77 L onwards |
| 3 BHK | 1945 Sq.ft | ₹1.02 Cr onwards |
| 4 BHK | 2712 Sq.ft | ₹1.23 Cr onwards |
Location
Bhavani Amman Koil St, Pallikaranai, Chennai, Tamil Nadu 600100
Landmark: Bhavani Amman Koil Street
Purva Windermere is on Bhavani Amman Koil Street in Pallikaranai, pincode 600100. Pallikaranai has matured into a busy south Chennai residential pocket over recent years. A 55-acre, 21-tower township shows how much land is still available along this stretch.
Distances and landmarks are not published for this listing, so check commute times to your office and schools on a site visit. With construction ongoing, also look at the approach road and any diversions around the site.
About Chennai
Chennai, the capital of the state of Chennai, is one of India's most established metropolitan cities and a major hub for real estate investment. Known for its strong economic foundation, excellent infrastructure, and thriving IT, automobile, healthcare, and manufacturing sectors, Chennai continues to attract homebuyers, investors, and businesses from across the country. Historically, Chennai…
Read more about Chennai →Floor Plans
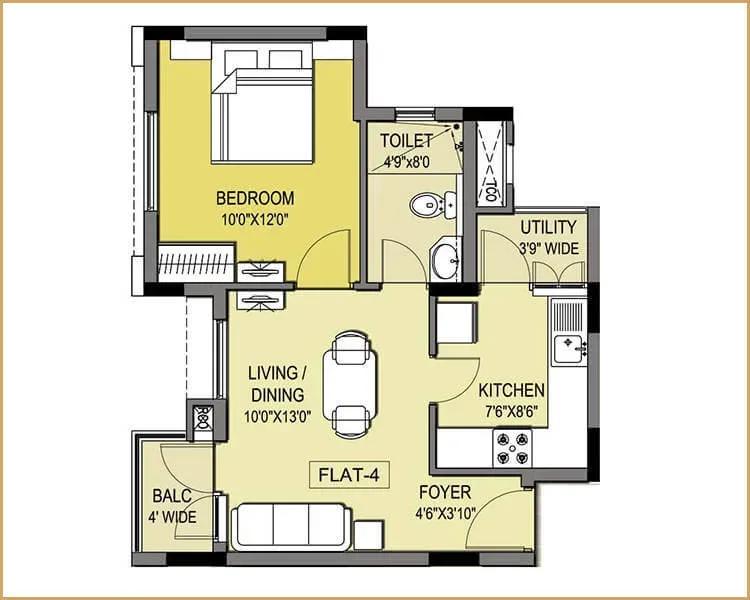
Purva Windermere apartments floor plan
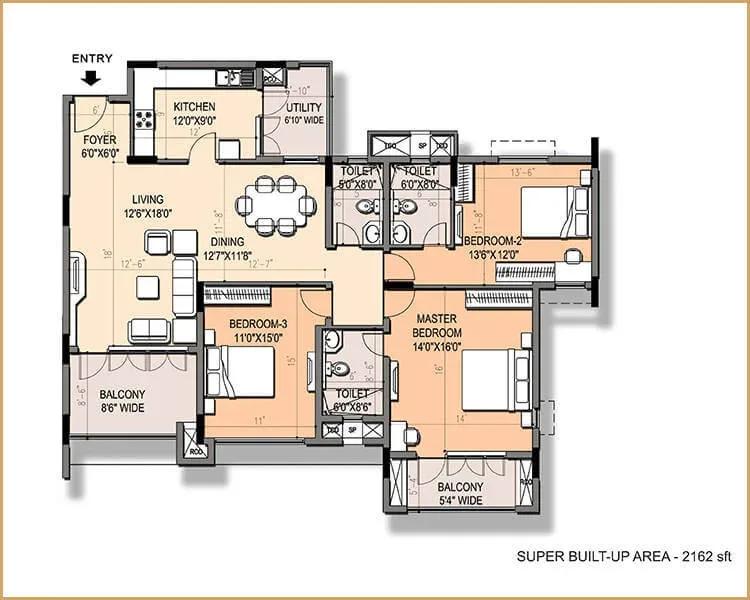
Purva Windermere apartments floor plan
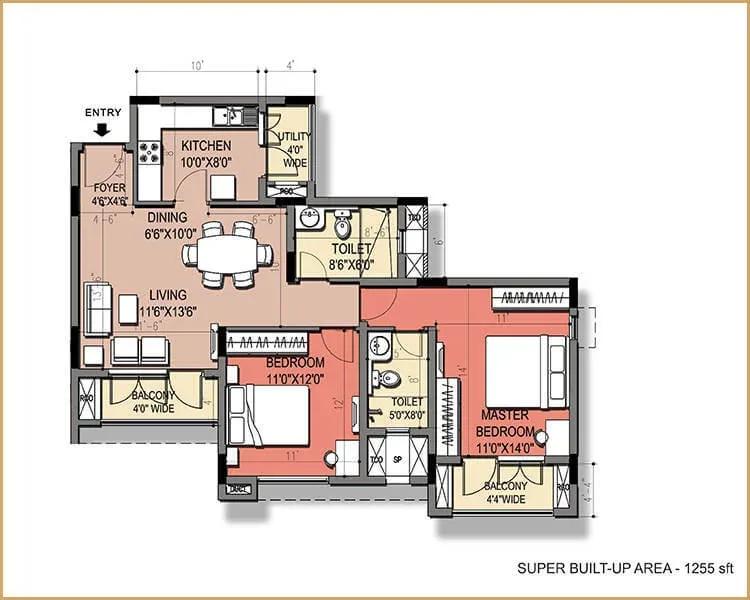
Purva Windermere apartments floor plan
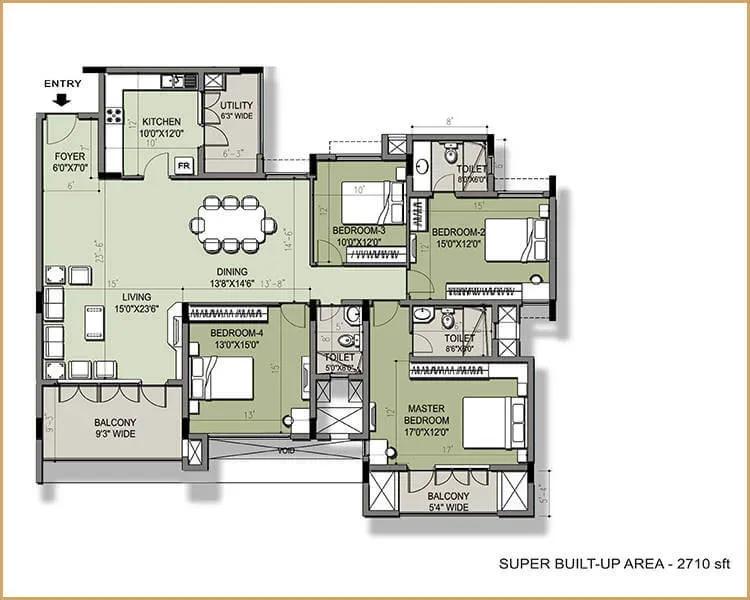
Purva Windermere apartments floor plan
Enquire to receive detailed floor plans on WhatsApp/email.
| Unit Type | Size (Sq.Ft) |
|---|---|
| 1 BHK | 611 Sq.ft |
| 2 BHK | 1255 Sq.ft |
| 3 BHK | 1945 Sq.ft |
| 4 BHK | 2712 Sq.ft |
The 1 BHK measures 611 sq ft and suits singles, couples or investors. The 2 BHK at 1,255 sq ft is more than double that size, adding a bedroom, a second bath and a bigger living area. Plan images show the 1 BHK at 611 to 620 sq ft and the 2 BHK at 1,243 to 1,255 sq ft.
Families can step up to the 3 BHK at 1,945 sq ft or the 4 BHK at 2,712 sq ft, about 770 sq ft larger. Plan images show these at 1,922 to 1,944 sq ft and 2,691 to 2,712 sq ft. Ask which floors and facings remain open in each type.
Master Plan
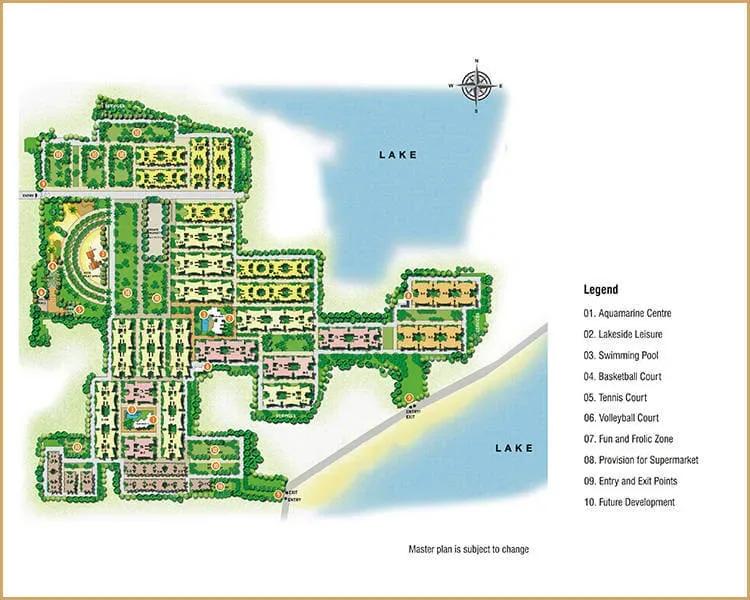
Master Plan
The master plan lays out 21 towers of seven floors each across 55 acres, for 2,688 apartments in all. That averages about 128 homes per tower, a low-rise format rather than a high-rise cluster. Towers around the internal open spaces are likely to face gardens, while perimeter towers face the boundary or approach road.
A township of this size is usually delivered in phases. Ask for the current phasing schedule along with the master plan.
Gallery
Specifications
Structure
- •RCC-framed structure with parking on the stilt floor / surface.
Flooring
- •Imported marble / highly polished granite / engineered marble.
- •Vitrified tiles in the living, dining and passages leading to bedrooms, and on living/dining balconies.
- •Vitrified tiles in bedrooms, bedroom balconies and the kitchen/utility.
- •Anti-skid / matt ceramic designer tiles in toilets.
Doors & Windows
- •Main door — engineered wooden frame and shutter, or HOF door with teak wood frame or equivalent, with quality hinges, lock, handle and security eye.
- •Bedroom doors — engineered wooden frame and shutter, or HOF door with teak wood frame or equivalent, with quality hinges, lock and handle.
- •Heavy-gauge aluminium / UPVC window frames with glazed sliding or hinged shutters and MS grills.
Plumbing & Sanitary
- •Good-quality vitreous ware / granite / marble countertop washbasin.
- •Premium-quality CP fittings of a reputed make.
- •Rainwater-harvesting drain pipes.
Security
- •Automatic lifts and an intercom connected to the security cabin, with DG backup.
- •Round-the-clock security with intercom.
- •Perimeter vigilance through CCTV cameras and guard patrols.
Electrical
- •3-phase power supply connection.
- •Modular boxes, switches and sockets of a reputed make.
- •FRLS copper wiring of a quality IS brand — Finolex / Polycab or equivalent.
- •Backup power of 7000 W for 4 BHK, 6000 W for 3 BHK, 5000 W for 2 BHK and 3000 W for 1 BHK.
Amenities
A clubhouse, swimming pool and gymnasium form the core, supported by a health centre for residents. Indoor games and an activity area cover the indoor side, with outdoor courts and a jogging trail outside. Landscaped gardens, a kids' play area and a party area serve families.
Retail spaces are also planned within the campus. Large townships often open facilities in stages alongside the towers, so ask for the amenity phasing plan.
Approvals
No RERA number is listed for Purva Windermere at present. Ask Puravankara for the registration details and check them on the Tamil Nadu RERA portal before booking. Also review the approved building plan and layout approval, since these confirm what has been sanctioned.
Under-construction homes attract GST on the construction component, with stamp duty and registration added on the agreement value. Budget for these charges on top of the base price.
Frequently Asked Questions
What is the starting price at Purva Windermere?
What configurations and sizes does Purva Windermere offer?
Where is Purva Windermere located?
Is Purva Windermere ready to move in?
Who is the developer of Purva Windermere?
About the Builder

Est. 1975
Puravankara Limited is one of India's most respected and trusted real estate developers, renowned for delivering premium residential, commercial, and plotted developments with a strong focus on quality, innovation, and customer satisfaction. Established in 1975 and headquartered in Bengaluru, Karnataka, the company has built a legacy spanning five decades and has become a prominent name in the…
Let the Experts help you find the Best Property
Get instant project details
Home Loan EMI Calculator
Similar Projects
 COMPLETED
Vasavi GP Trends
Financial District, Hyderabad
by Vasavi Group
Ready-to-move 3 & 4 BHK apartments by Vasavi Group in Nanakramguda, Financial District, Hyderabad. One 24-floor tower, 300 homes, 1,660–4,630 sq ft, from ₹1.24 Cr.
 ONGOING
TVS Emerald Verde Vista
Padur, Chennai
by TVS Emerald
Under-construction 2, 3 and 4 BHK apartments by TVS Emerald in Padur on Chennai's OMR. A 4.73-acre podium community with 35+ amenities, 952–2,676 sq ft, from ₹90.41 lakh.
 ONGOING
TVS Emerald Serene Springs
Thaiyur, Chennai
by TVS Emerald
Under-construction senior-living 1 and 2 BHK apartments by TVS Emerald in Thaiyur, off OMR, Chennai. Two towers on 1.8 acres, 959–1,217 sq ft, from ₹74 lakh.
 ONGOING
TVS Emerald Jardin
Hosur Road, Bangalore
by TVS Emerald
Under-construction TVS Emerald project at Singasandra, Hosur Road. It has 581 homes in two 18-floor towers on 6 acres, with 1, 2 and 3 BHKs of 615–1,498 sq ft launched from ₹74.97 L, now sold out.
 COMPLETED
TVS Emerald Hamlet
Karapakkam, Chennai
by TVS Emerald
Completed gated villa-plot community by TVS Emerald on OMR, Karapakkam, Chennai — 101 plots, entry plot of 890 sq ft, priced from ₹74 L to ₹2.4 Cr.
 COMPLETED
TVS Emerald Green Acres
Kolapakkam, Chennai
by TVS Emerald
Completed TVS Emerald community on Gandhi Road, Kolapakkam, Chennai. It has 352 homes in 7 blocks, with 2 and 3 BHK apartments of 622–1,275 sq ft and a 1,767 sq ft 3 BHK villa, launched from ₹35.7 L.