
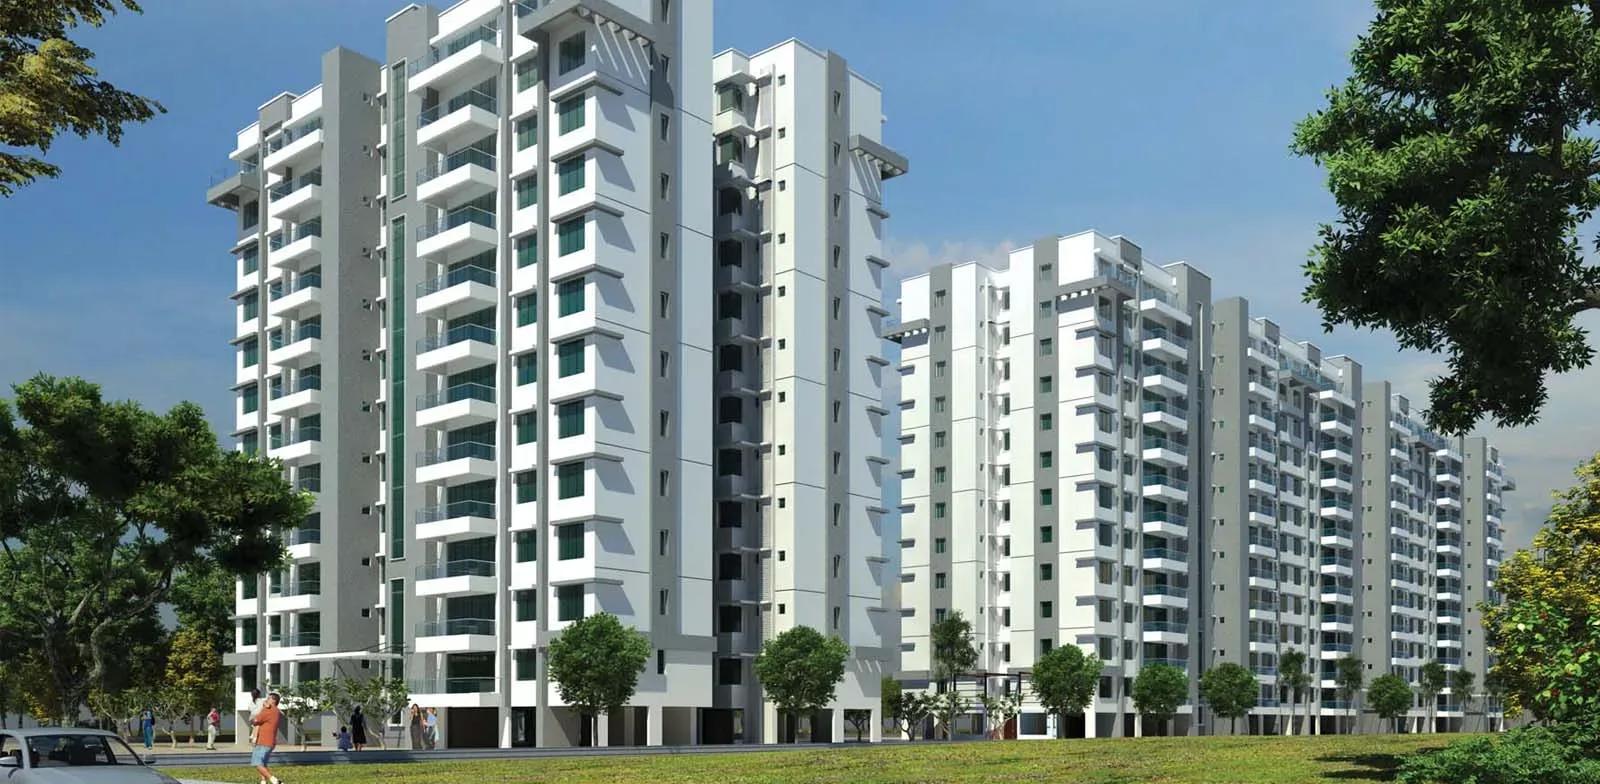
Purva Whitehall
Purva Whitehall is a completed 4 BHK apartment address by Puravankara on Sarjapur Main Road, in the Ambalipura and Harlur pocket of east Bangalore. Its 2.7-acre site carries four blocks rising to 12 floors, holding 192 homes in all. Possession was handed over from March 2017, so the community is fully occupied.
Unusually for a Puravankara project, the whole development runs on a single plan: every flat is a 4 BHK of 2,400 sq ft. The entry price was ₹2.98 Cr, roughly ₹12,400 a sq ft, and that configuration is sold out with the developer. A buyer today enters through resale, where block, floor and facing set value rather than size.
Shared life runs through a clubhouse with a swimming pool and gymnasium, backed by a games room, a basketball court and a table tennis setup. Landscaped gardens, a kids' play area, a party area and on-campus retail cover daily needs. With 192 homes across four blocks, shared facilities see lighter traffic than in a township.
Project Highlights
Purva Whitehall Exclusive Price
| Unit Type | Size (SBA) | Approx. All Inclusive Price |
|---|---|---|
| 4 BHK | 2400 Sq.ft | Sold Out (launched at ₹2.98 Cr) |
Location
Purva Whitehall, Ambalipura, Sarjapur Main Rd, Ambalipura, Harlur, Bengaluru, Karnataka 560035
Landmark: Ambalipura, Sarjapur Main Road
Purva Whitehall stands on Sarjapur Main Road at Ambalipura, immediately beside Harlur, under pincode 560035 in east Bangalore. Sarjapur Road is one of the busiest residential corridors on this side of the city, and Ambalipura sits partway along it.
Because the project finished in 2017, the surrounding stretch has had years to fill out with retail, schools and clinics. This listing does not carry independent distance or landmark data, so treat commute claims with care. A site visit at peak hour is the most reliable way to judge road conditions here.
About Bangalore
Bangalore, officially known as Bengaluru, is the capital of Karnataka and one of India's most dynamic metropolitan cities. Renowned as the country's Silicon Valley, Bangalore has evolved from a peaceful garden city into a global technology and innovation hub. The city is home to leading IT companies, multinational corporations, startups, research institutions, and business parks, making it a…
Read more about Bangalore →Floor Plans
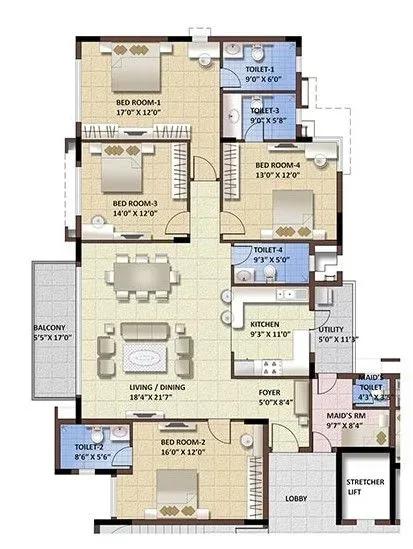
Purva Whitehall apartments 4 BHK floor plan
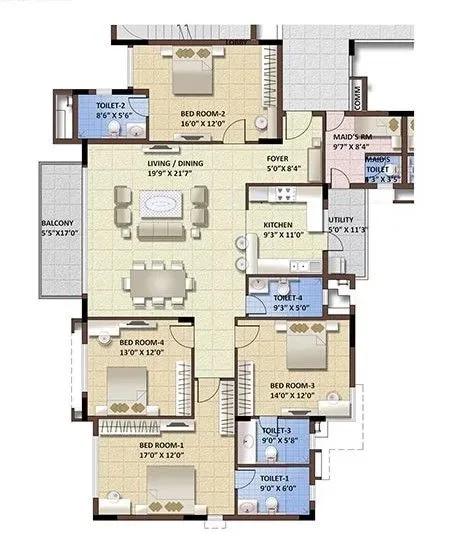
Purva Whitehall apartments 4 BHK floor plan
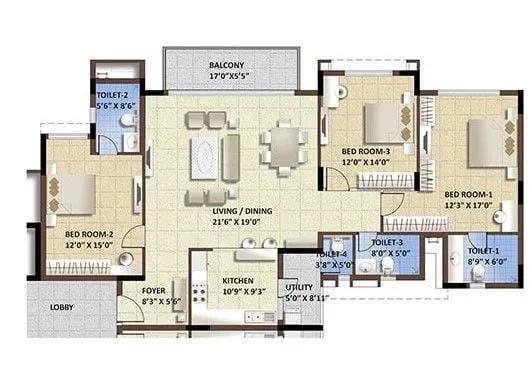
Purva Whitehall apartments 3 BHK floor plan
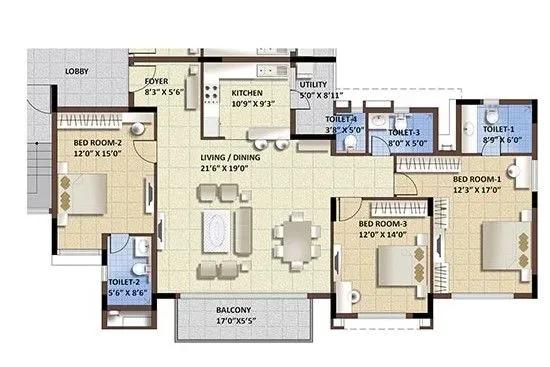
Purva Whitehall apartments 3 BHK floor plan
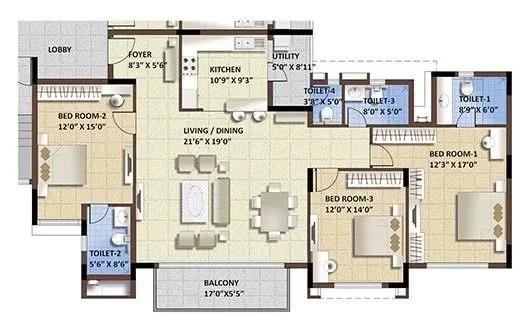
Purva Whitehall apartments 3 BHK floor plan
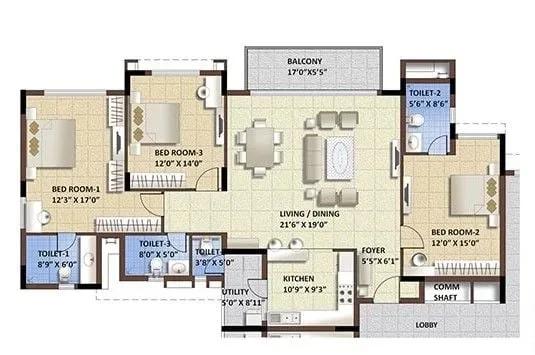
Purva Whitehall apartments 3 BHK floor plan
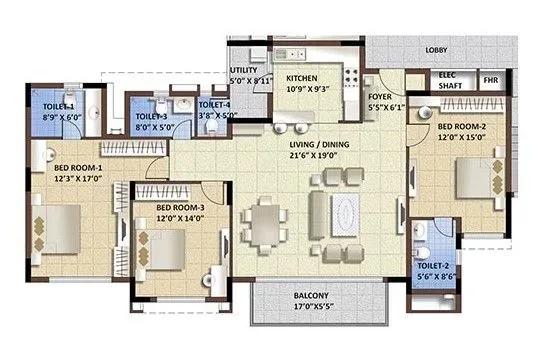
Purva Whitehall apartments 3 BHK floor plan
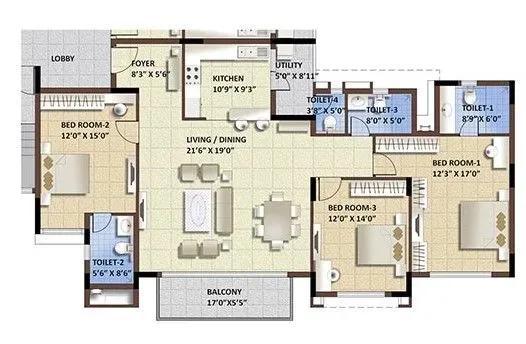
Purva Whitehall apartments 3 BHK floor plan
Enquire to receive detailed floor plans on WhatsApp/email.
| Unit Type | Size (Sq.Ft) |
|---|---|
| 4 BHK | 2400 Sq.ft |
Purva Whitehall was built around a single floor plan: a 4 BHK measuring 2,400 sq ft. With no size range to compare, the practical differences between homes come from block, floor and facing instead of square footage.
A unit looking onto the landscaped gardens generally shows better, and resells better, than an identically sized home facing a service area or a neighbouring block. Ask a resale seller which block and floor a listed home sits on. Two 2,400 sq ft flats can read the same on paper yet differ sharply in daily light and outlook.
Master Plan
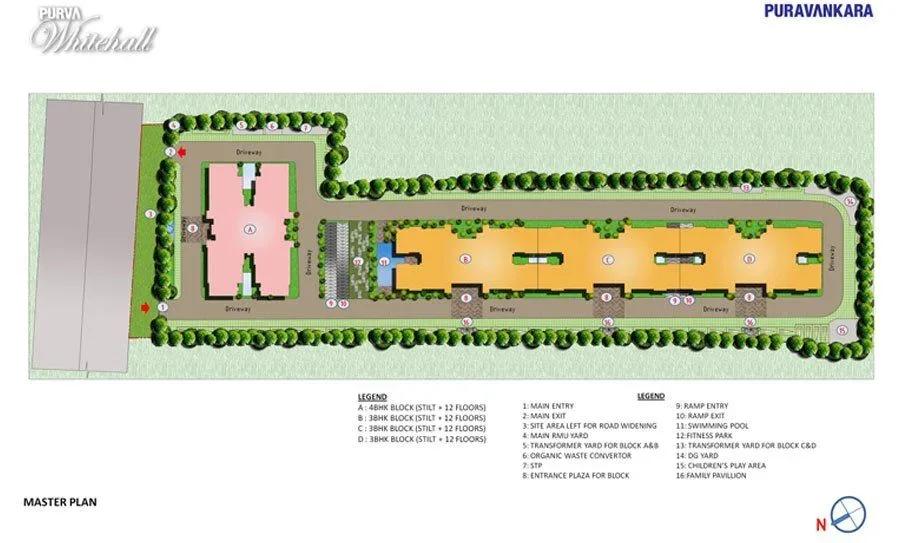
Master Plan
The layout places four blocks of 12 floors on 2.7 acres, together holding 192 apartments. That is a compact footprint for towers of this height, so the blocks stand closer together than in a larger scheme.
Roughly 48 homes sit in each block across 12 floors, which keeps the lift-to-resident ratio comparatively light. Compare block positions on the plan, since a block turned towards the internal gardens feels more open than one facing a boundary wall.
Specifications
Structure
- •RCC-framed structure.
- •Solid concrete block masonry — 200 mm external walls, 100 mm internal walls.
Flooring
- •Premium vitrified flooring in the living and dining areas.
- •Premium anti-skid ceramic tile flooring.
Doors
- •Main door — engineered frame with a veneer-finished shutter, good-quality hardware and a security eye.
- •Bathroom doors — high-standard frames with shutters veneered outside and laminated inside, with quality hinges and a thumb-turn lock.
Plumbing & Sanitary
- •Premium branded CP fittings by Roca, Jaquar, Kohler, American Standard, Grohe, Moen or equivalent.
- •Sanitary fixtures by Kohler, Toto, Roca, Hindware, Jaquar, Parryware, American Standard or equivalent.
- •Rainwater-harvesting drain pipes included.
Security
- •Automatic passenger lifts in every block, with an emergency phone linked to the security cabin and DG backup.
- •Round-the-clock security with an intercom facility.
- •CCTV cameras at all vantage points.
Electrical
- •Grid power from BESCOM to each home.
- •Premium modular switches.
- •Copper wiring throughout, run in concealed conduits.
- •100% DG backup for common-area lighting, pumps and lifts.
Amenities
The clubhouse, swimming pool and gymnasium form the core of shared life at Purva Whitehall. A games room, a basketball court, outdoor courts, a table tennis setup and a jogging track cover the active side.
Families get landscaped gardens, a kids' play area and a party area, and retail spaces sit within the campus. In a 192-home project across four blocks, these facilities usually see lighter daily use than in a township. The buildings are now close to nine years old, so check the present condition of courts and gardens on a site visit.
Approvals
No RERA number is listed for Purva Whitehall, so ask Puravankara for the registration details and check them on the Karnataka RERA portal. For a completed project, the papers that matter are the occupancy certificate, the khata, the latest property tax receipt and the sanctioned building plan.
On a resale deal, confirm each of these is held in the current seller's name before any money changes hands. Request copies well before the transaction closes, not on the day of registration.
Frequently Asked Questions
What is the starting price at Purva Whitehall?
What configurations and sizes does Purva Whitehall offer?
Where is Purva Whitehall located?
Is Purva Whitehall ready to move in?
Who is the developer of Purva Whitehall?
About the Builder

Est. 1975
Puravankara Limited is one of India's most respected and trusted real estate developers, renowned for delivering premium residential, commercial, and plotted developments with a strong focus on quality, innovation, and customer satisfaction. Established in 1975 and headquartered in Bengaluru, Karnataka, the company has built a legacy spanning five decades and has become a prominent name in the…
Let the Experts help you find the Best Property
Get instant project details
Home Loan EMI Calculator
Similar Projects
 COMPLETED
Vaswani Exquisite
Whitefield, Bangalore
by Vaswani Group
Completed 3 and 4 BHK apartments by Vaswani Group on ITPL Main Road, Whitefield — 4.5 acres, 4 towers of 24 floors, 372 homes of 1,815–2,860 sq ft, now sold out.
 ONGOING
Sobha Waterfront
Somajiguda, Hyderabad
by Sobha Limited
Under-construction 3 and 4 BHK apartments by Sobha Limited in Somajiguda, central Hyderabad — 4 acres, 4 towers, 238 homes of 1,949–3,045 sq ft, from ₹3.5 Cr.
 COMPLETED
Sobha Nesara
Kothrud, Pune
by Sobha Limited
Ready-to-move 3, 3.5 and 4.5 BHK apartments by Sobha Limited at Chandani Chowk, Kothrud, Pune — 3 acres, 3 towers, 272 homes of 1,509–2,846 sq ft, from ₹1.74 Cr.
 READY TO MOVE
Sobha Galera Luxury Villas
Whitefield, Bangalore
by Sobha Limited
Ready-to-move 4 BHK duplex and triplex homes by Sobha Limited in Whitefield, Bangalore — 4.08 acres, only 40 homes of 3,009–4,308 sq ft, from ₹4.73 Cr.
 ONGOING
Sobha Dream Acres Ayana
Panathur Road, Bangalore
by Sobha Limited
Under-construction 3 BHK apartments by Sobha Limited at Dream Acres, Panathur Road, Bangalore — 6.28 acres, 13-floor towers, 683 homes of 1,553–1,789 sq ft, from ₹1.96 Cr.
 COMPLETED
Sobha Arbor
Sennerkuppam, Chennai
by Sobha Limited
Completed low-rise 3 BHK apartments by Sobha Limited at Sennerkuppam, Chennai — 3.38 acres, 7 blocks of 5 floors, 163 homes of 1,539 sq ft, from ₹1.65 Cr.