
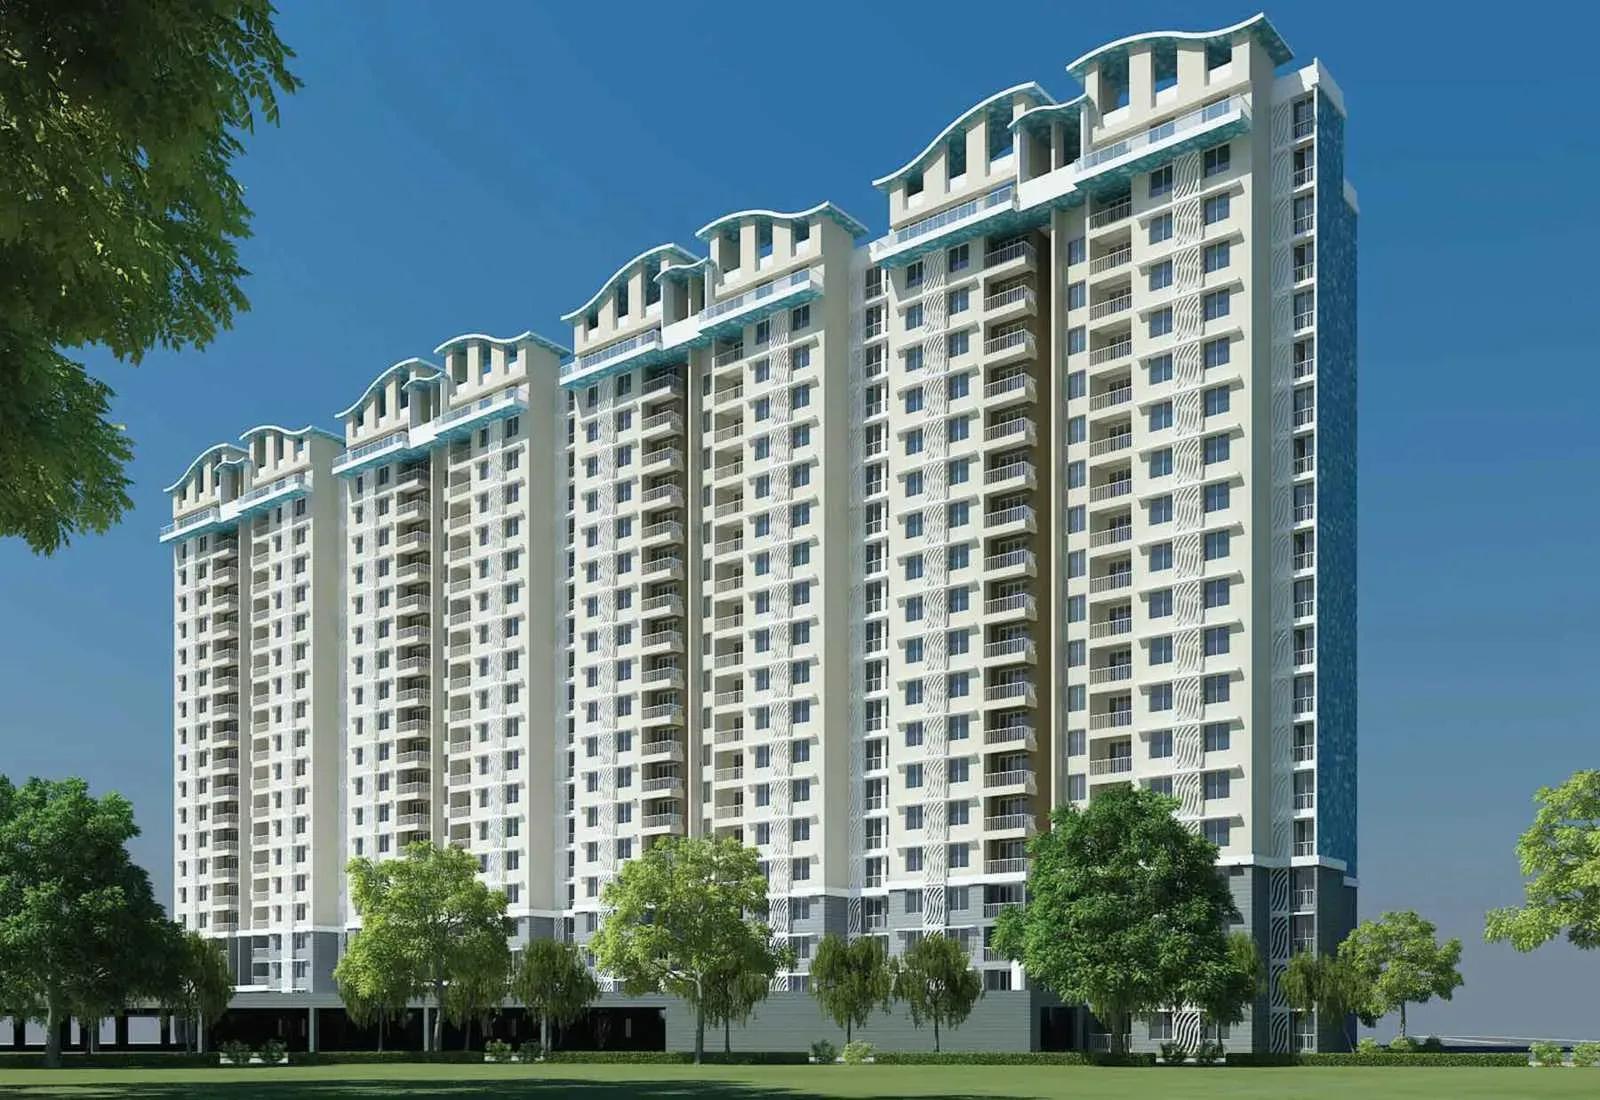
Purva Waves
Purva Waves is a large, finished apartment township by Puravankara on Dodda Gubbi Main Road in Bileshivale, off Hennur Road in north-east Bangalore. It spreads 1,323 homes across 19 blocks of 19 floors each, on 19.5 acres. Residents have been living here since possession began in March 2019.
The mix covers 2 BHK homes of 1,232 and 1,346 sq ft, and 3 BHK homes of 1,482 and 1,846 sq ft. Every size is sold out with the developer, and the project launched at ₹74.97 lakh, or about ₹6,100 per sq ft. Today's buyers enter only through resale from existing owners.
With so many blocks, the position of a unit matters as much as its layout. Blocks facing the internal open areas usually command more on resale than those facing the boundary. A clubhouse, pool, gym and courts for basketball and table tennis serve the community.
Project Highlights
Purva Waves Exclusive Price
| Unit Type | Size (SBA) | Approx. All Inclusive Price |
|---|---|---|
| 2 BHK | 1232 Sq.ft | Sold Out |
| 2 BHK | 1346 Sq.ft | Sold Out |
| 3 BHK | 1482 Sq.ft | Sold Out |
| 3 BHK | 1846 Sq.ft | Sold Out |
Location
Dodda Gubbi Main Rd, Bileshivale, Bengaluru, Karnataka 560077
Landmark: Dodda Gubbi Main Road, Bileshivale
Purva Waves lies on Dodda Gubbi Main Road in Bileshivale, pincode 560077, part of the Hennur Road corridor in north-east Bangalore. Hennur Road has turned into a busy residential stretch over the past decade. No independent distance or landmark data is listed for the site.
Check road conditions and commute times on a visit rather than relying on a description. Inside the township, note how far a unit sits from the entrance and the parking.
About Bangalore
Bangalore, officially known as Bengaluru, is the capital of Karnataka and one of India's most dynamic metropolitan cities. Renowned as the country's Silicon Valley, Bangalore has evolved from a peaceful garden city into a global technology and innovation hub. The city is home to leading IT companies, multinational corporations, startups, research institutions, and business parks, making it a…
Read more about Bangalore →Floor Plans
Purva Waves apartments
Purva Waves apartments
Purva Waves apartments
Purva Waves apartments
Purva Waves apartments
Purva Waves apartments
Enquire to receive detailed floor plans on WhatsApp/email.
| Unit Type | Size (Sq.Ft) |
|---|---|
| 2 BHK | 1232 Sq.ft |
| 2 BHK | 1346 Sq.ft |
| 3 BHK | 1482 Sq.ft |
| 3 BHK | 1846 Sq.ft |
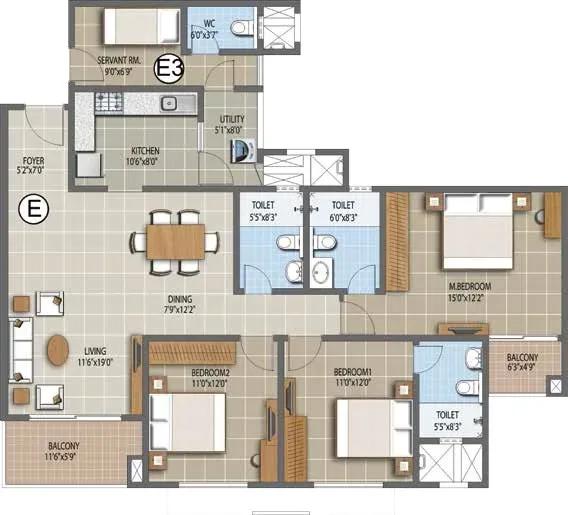
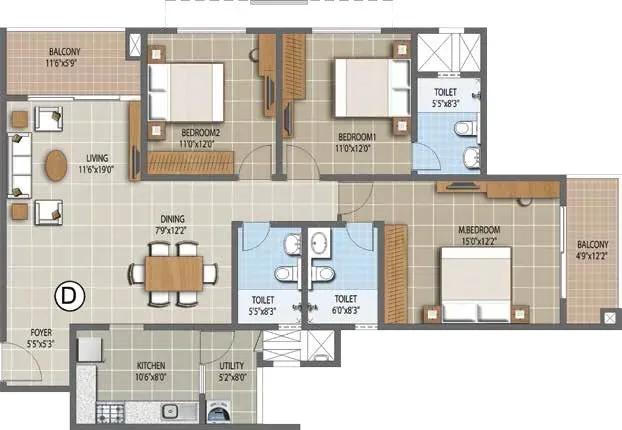
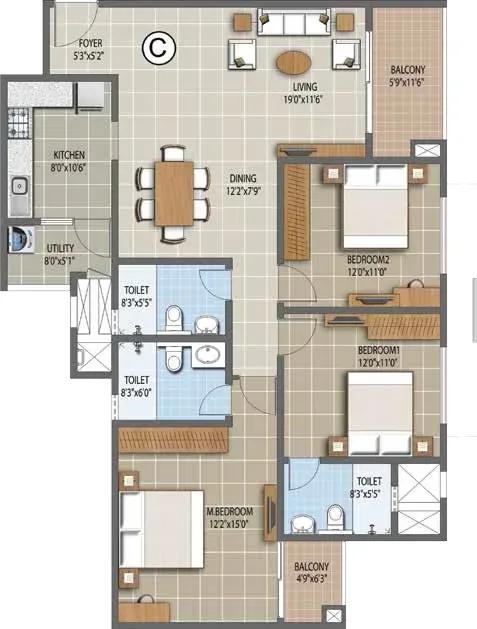
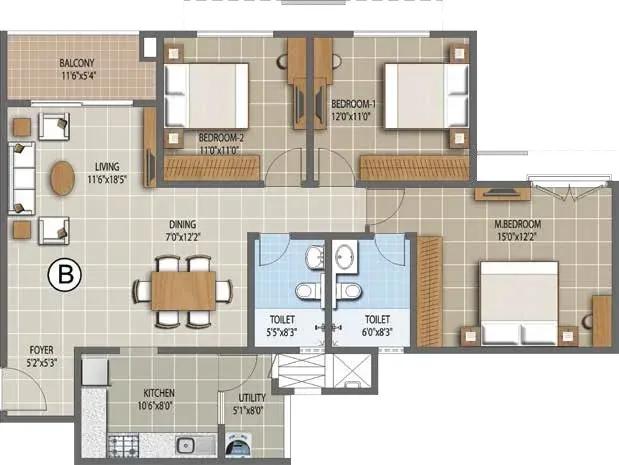
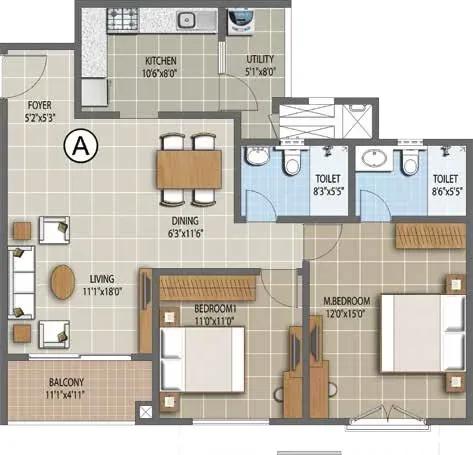
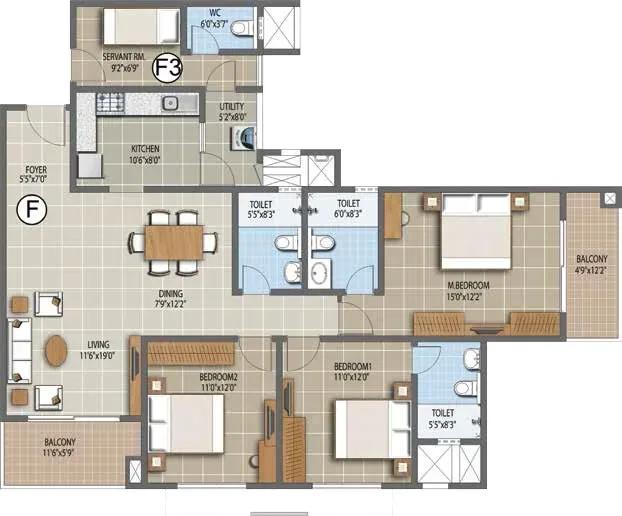
Two configurations make up Purva Waves. The 2 BHK comes in 1,232 and 1,346 sq ft, a gap of about 114 sq ft. The 3 BHK spans 1,482 to 1,846 sq ft, wide enough for a utility room or study in the bigger plan.
The plan drawings on file also show 3 BHK layouts of 1,630, 1,679 and 1,804 sq ft. Since all sizes are sold out, compare resale units by block, floor and view. Higher floors in central blocks usually hold value better.
Master Plan
Master Plan
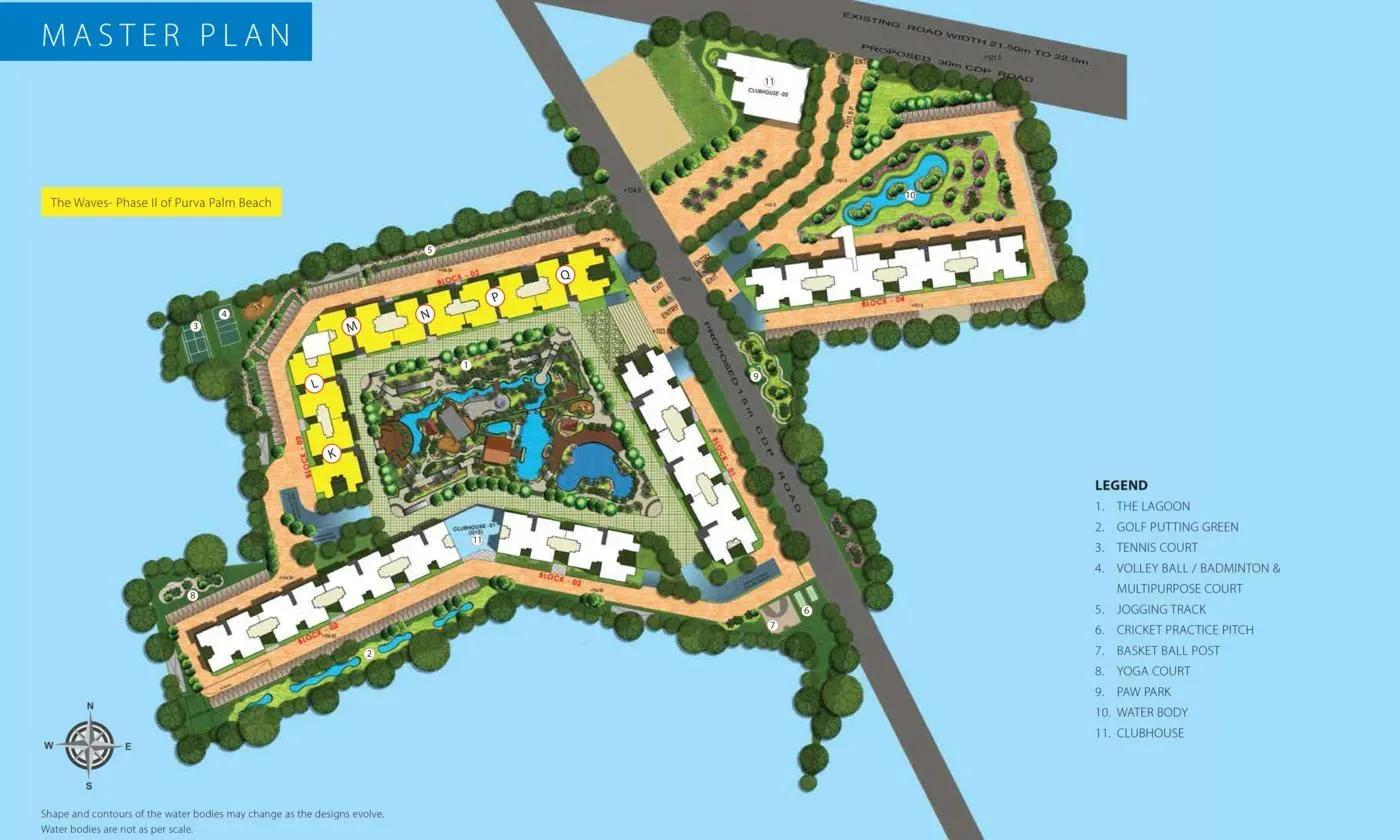
The master plan fits 19 blocks of 19 floors onto 19.5 acres, with 1,323 apartments in all. That averages about one acre and around 70 homes per block, a fairly dense layout. Central blocks tend to overlook landscaped courts, while perimeter blocks face the boundary or road.
At this scale, lifts and lobbies carry heavy daily traffic. Factor block position and footfall into any resale decision.
Specifications
Structure
- •RCC-framed building.
- •Solid concrete block masonry — 200 mm external walls and 100 mm internal walls.
Flooring
- •Premium vitrified flooring in the living and dining areas.
- •Premium anti-skid ceramic tile flooring.
Doors
- •Main door — engineered frame with a veneer-finish shutter, quality hardware and a security eye.
- •Bathroom doors — high-standard frame, veneer finish outside and laminate inside, with quality hinges and a thumb-turn lock.
Plumbing & Sanitary
- •Premium CP fittings by Roca, Jaquar, Kohler, American Standard, Grohe, Moen or equivalent.
- •Sanitary fixtures by Kohler, Toto, Roca, Hindware, Jaquar, Parryware, American Standard or equivalent.
- •Rainwater-harvesting drain pipes included.
Security
- •Automatic passenger lifts in each block, with an emergency phone linked to the security cabin and DG backup.
- •Round-the-clock security with intercom.
- •CCTV cameras at all vantage points.
Electrical
- •BESCOM grid power for each home.
- •Premium modular switches.
- •Copper wiring throughout in concealed conduits.
- •100% DG backup for common-area lighting, pumps and lifts.
Amenities
A clubhouse, a swimming pool and a gymnasium are the core facilities. A games room, a basketball court, table tennis, outdoor courts and a jogging track add plenty of sport. Retail spaces inside the campus stay busy thanks to the large resident base.
Families use the landscaped gardens, kids' play area and party area. Heavy use wears down courts, pool tiles and gardens faster, so inspect them in person.
Approvals
No RERA number is listed for Purva Waves. Ask Puravankara for the registration details and verify them on the Karnataka RERA portal. For a resale deal, review the occupancy certificate, khata, tax receipt and approved plan in the seller's name, and check for pending association charges.
Frequently Asked Questions
What is the starting price at Purva Waves?
What configurations and sizes does Purva Waves offer?
Where is Purva Waves located?
Is Purva Waves ready to move in?
Who is the developer of Purva Waves?
About the Builder

Est. 1975
Puravankara Limited is one of India's most respected and trusted real estate developers, renowned for delivering premium residential, commercial, and plotted developments with a strong focus on quality, innovation, and customer satisfaction. Established in 1975 and headquartered in Bengaluru, Karnataka, the company has built a legacy spanning five decades and has become a prominent name in the…
Similar Projects
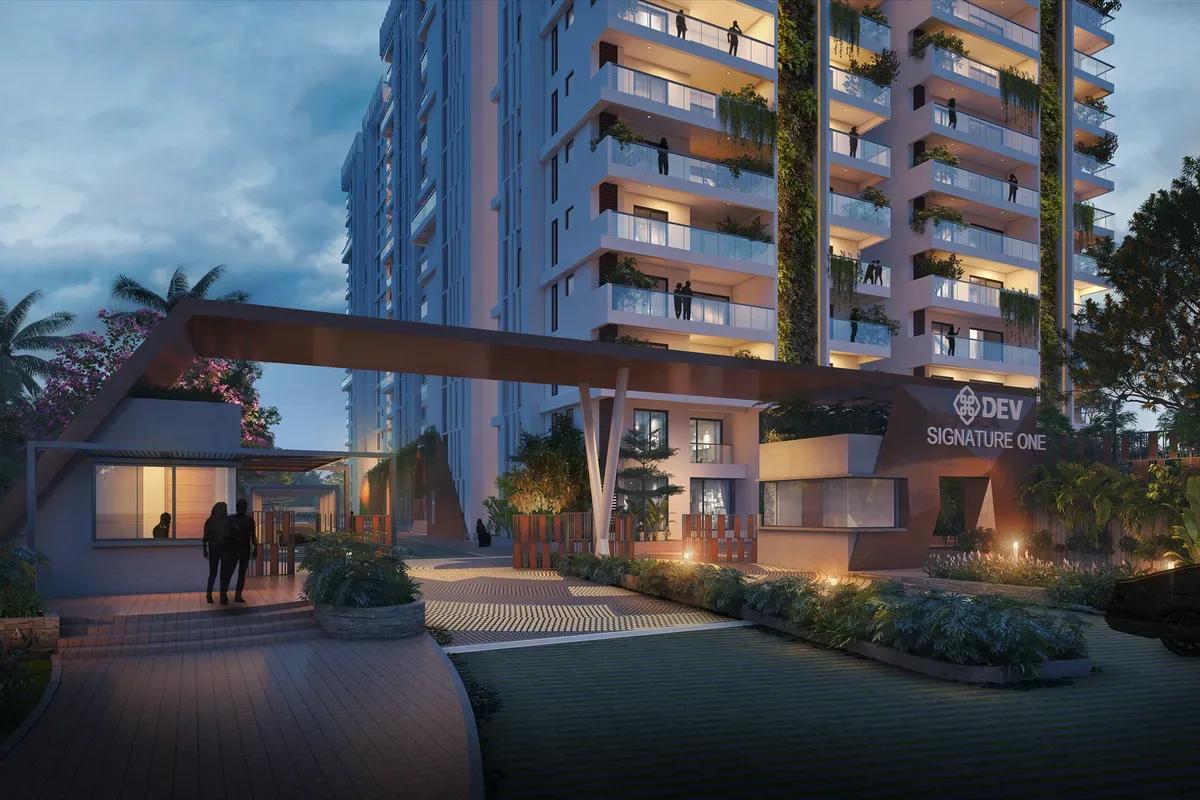 NEW LAUNCH
Signature One
Devanahalli, Bangalore
by Theme Ambience Group
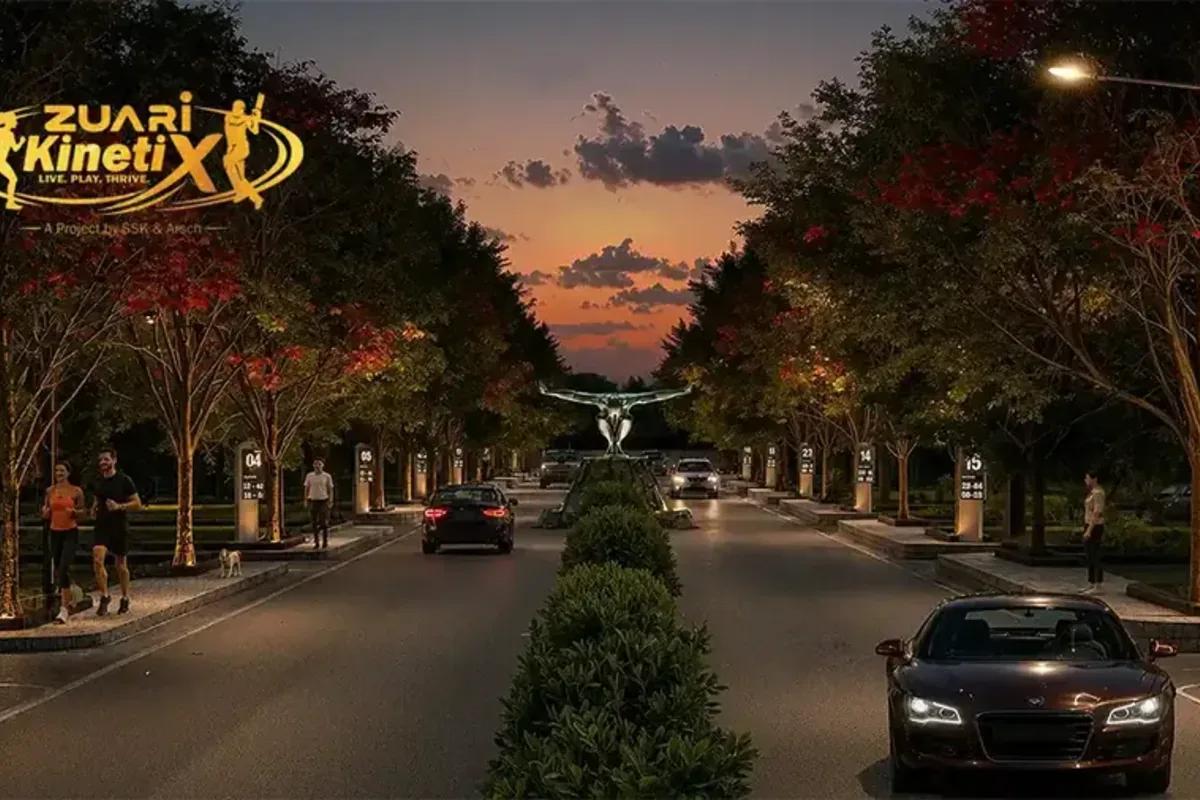 NEW LAUNCH
Zuari KinetiX
Doddaballapur Road, Bangalore
by Zuari InfraWorld
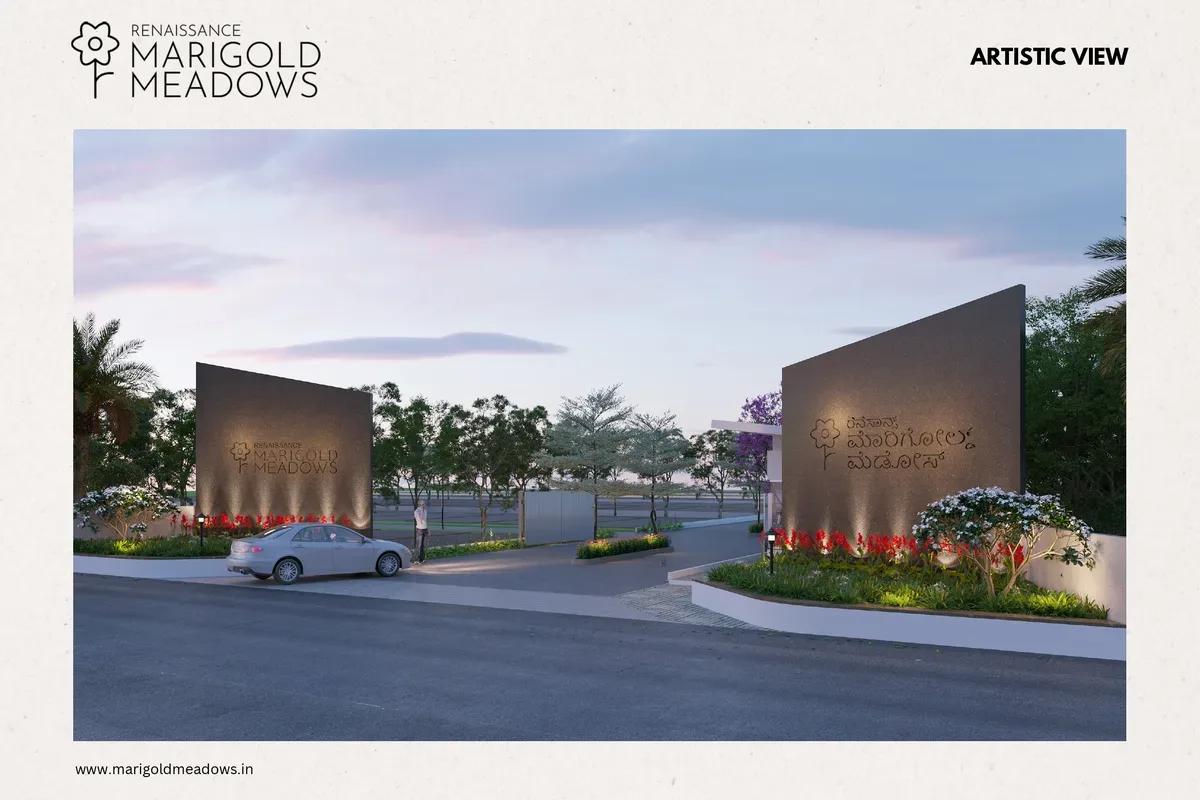 NEW LAUNCH
Renaissance Marigold Meadows
Bagalur, Bangalore
by Renaissance Holdings
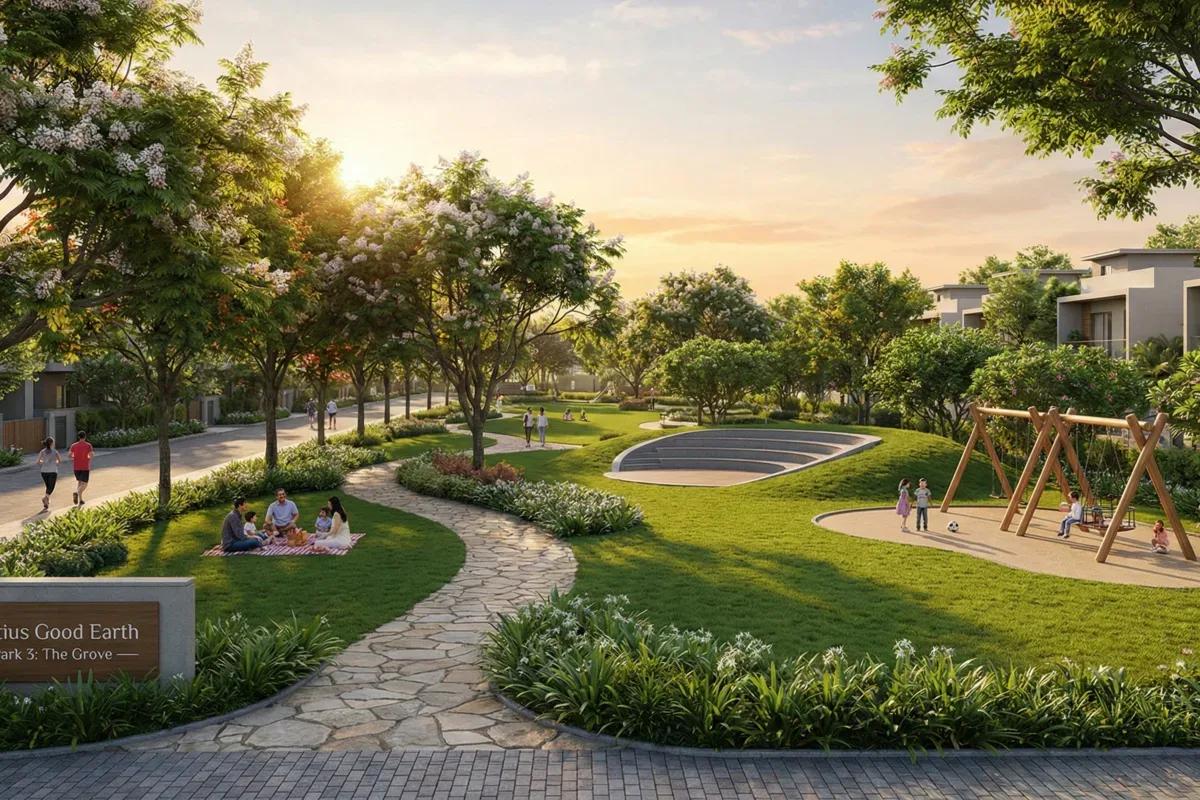 NEW LAUNCH
Fortius Good Earth
Devanahalli, Bangalore
by Fortius Infra
 NEW LAUNCH
Motherland Codename 81 degree EAST
Tukkuguda , Hyderabad
by Motherland Developers
 ONGOING
Sobha Infinia Phase 1
Koramangala, Bangalore
by Sobha Limited
Wing 5 of the Sobha Infinia campus, Sobha Infinia Phase 1 has 46 homes in Koramangala's Jakkasandra Extension, mostly 3 BHK, with prices from Rs. 4.3 Cr.