
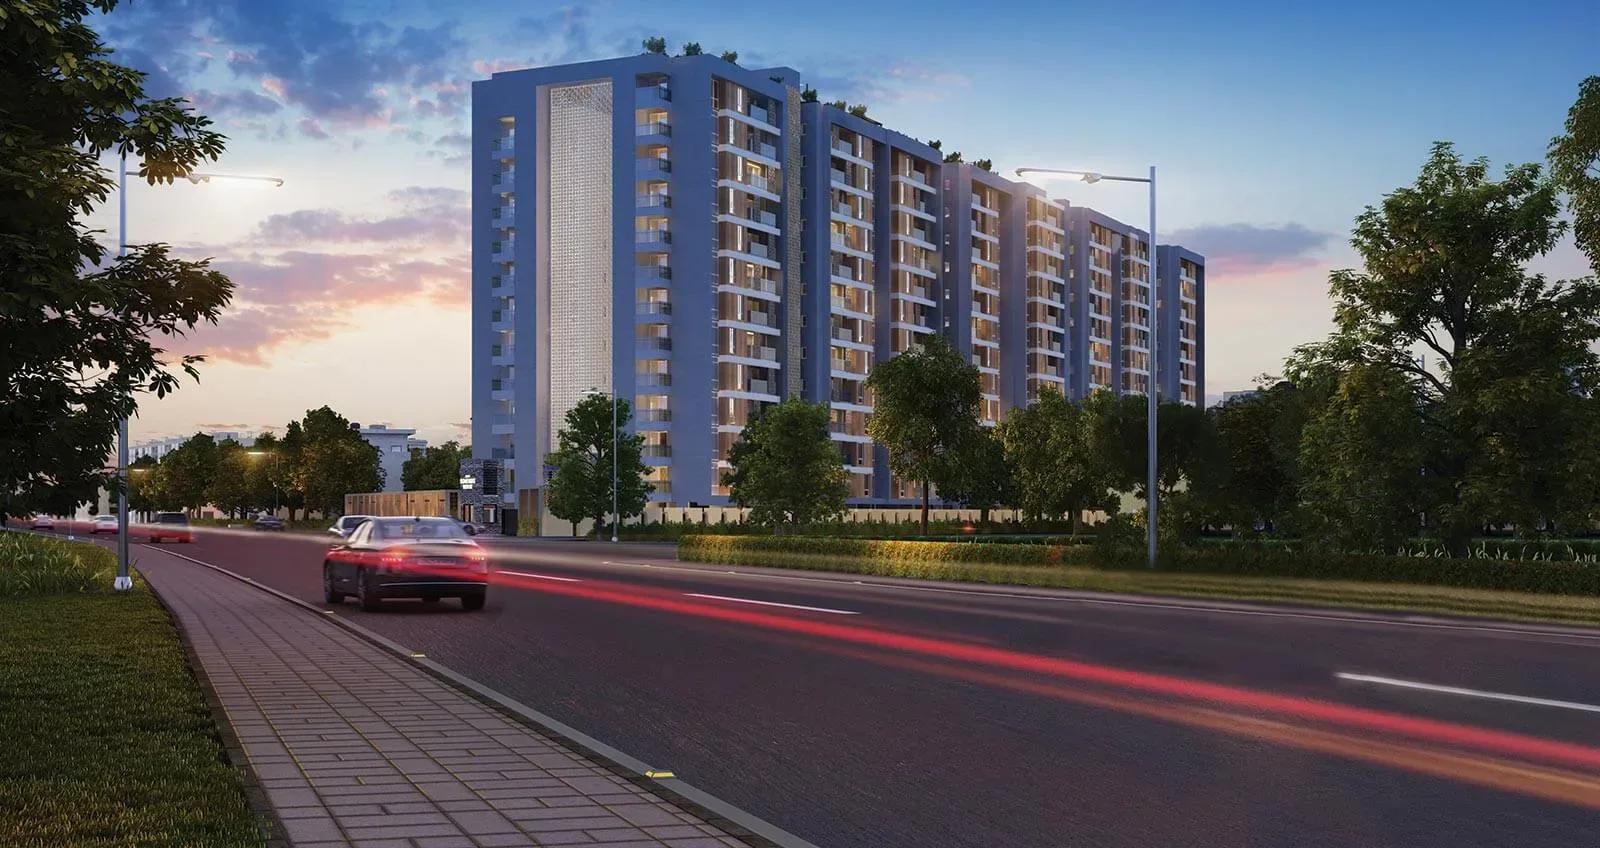
Purva Somerset House
Purva Somerset House is a boutique, ready-to-occupy residence by Puravankara on Five Furlong Road in Guindy, one of south Chennai's most established addresses. Just 181 apartments share a 1.92-acre site, with buildings rising to a maximum of 12 floors. The low density gives each home more privacy than a typical high-rise township.
The mix is aimed at upsizing families, with 3 BHK and 4 BHK homes, a 5 BHK residence and a penthouse that comes with its own private terrace. Super built-up areas run from 1,894 sq ft to 3,765 sq ft. Entry pricing is about ₹3.4 Cr for the 3 BHK, rising to roughly ₹6.9 Cr for the 5 BHK.
Handover started in March 2023, so buyers can inspect a finished home and move in without a construction wait. Shared facilities centre on a clubhouse with a sky lounge, supported by a pool, gym, spa and sauna, and a jogging track.
Project Highlights
Purva Somerset House Exclusive Price
| Unit Type | Size (SBA) | Approx. All Inclusive Price |
|---|---|---|
| 3 BHK | 1894 Sq.ft | ₹3.4 Cr onwards |
| 4 BHK | 2475 Sq.ft | ₹4.4 Cr onwards |
| Penthouse + Private Terrace | 3525 Sq.ft | ₹5.8 Cr onwards |
| 5 BHK | 3765 Sq.ft | ₹6.9 Cr onwards |
Location
Survey No: 58/1, Block: 17, Door No: 7 & 8, Five Furlong Rd, Guindy, Chennai, Tamil Nadu 600032
Landmark: Five Furlong Road
The project occupies Survey No. 58/1 on Five Furlong Road, in the heart of Guindy, pincode 600032. Guindy is a mature south Chennai locality, known for its industrial estate and its green spaces. It suits buyers who want an established neighbourhood rather than a developing suburb.
Road and suburban rail links run through Guindy, and Anna Salai and the Mount Poonamallee Road belt are close at hand. Schools, hospitals and retail are already in place in Guindy and the adjoining neighbourhoods. As the homes are complete, a site visit shows the actual commute and surroundings.
About Chennai
Chennai, the capital of the state of Chennai, is one of India's most established metropolitan cities and a major hub for real estate investment. Known for its strong economic foundation, excellent infrastructure, and thriving IT, automobile, healthcare, and manufacturing sectors, Chennai continues to attract homebuyers, investors, and businesses from across the country. Historically, Chennai…
Read more about Chennai →Floor Plans
Purva Somerset House apartments floor plan
Purva Somerset House apartments floor plan
Purva Somerset House apartments floor plan
Purva Somerset House apartments floor plan
Purva Somerset House apartments floor plan
Purva Somerset House apartments floor plan
Purva Somerset House apartments floor plan
Enquire to receive detailed floor plans on WhatsApp/email.
| Unit Type | Size (Sq.Ft) |
|---|---|
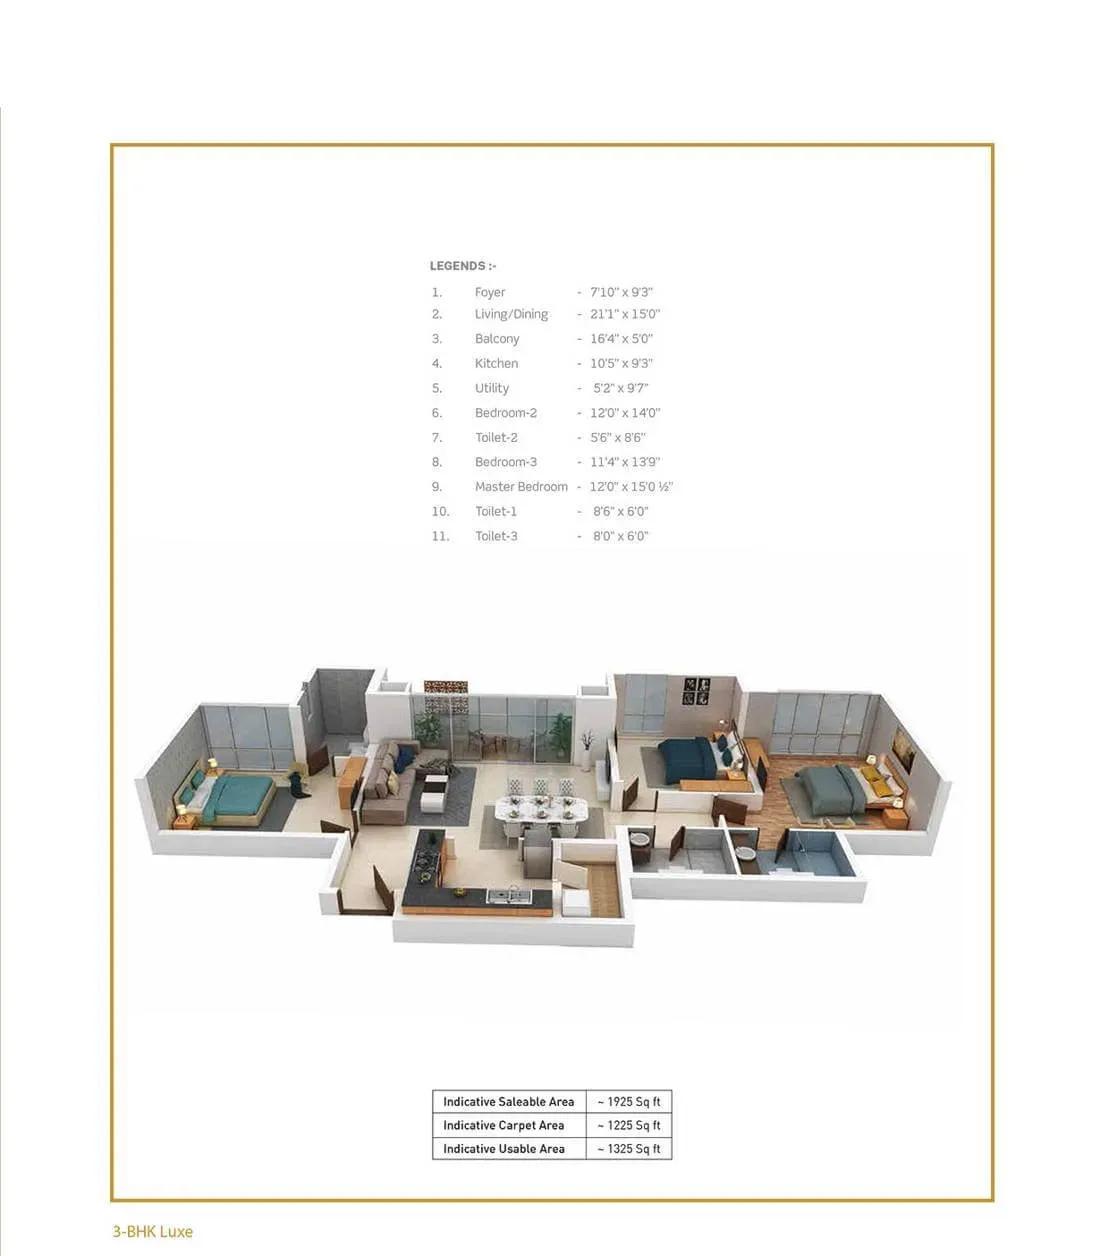
| 3 BHK | 1894 Sq.ft |
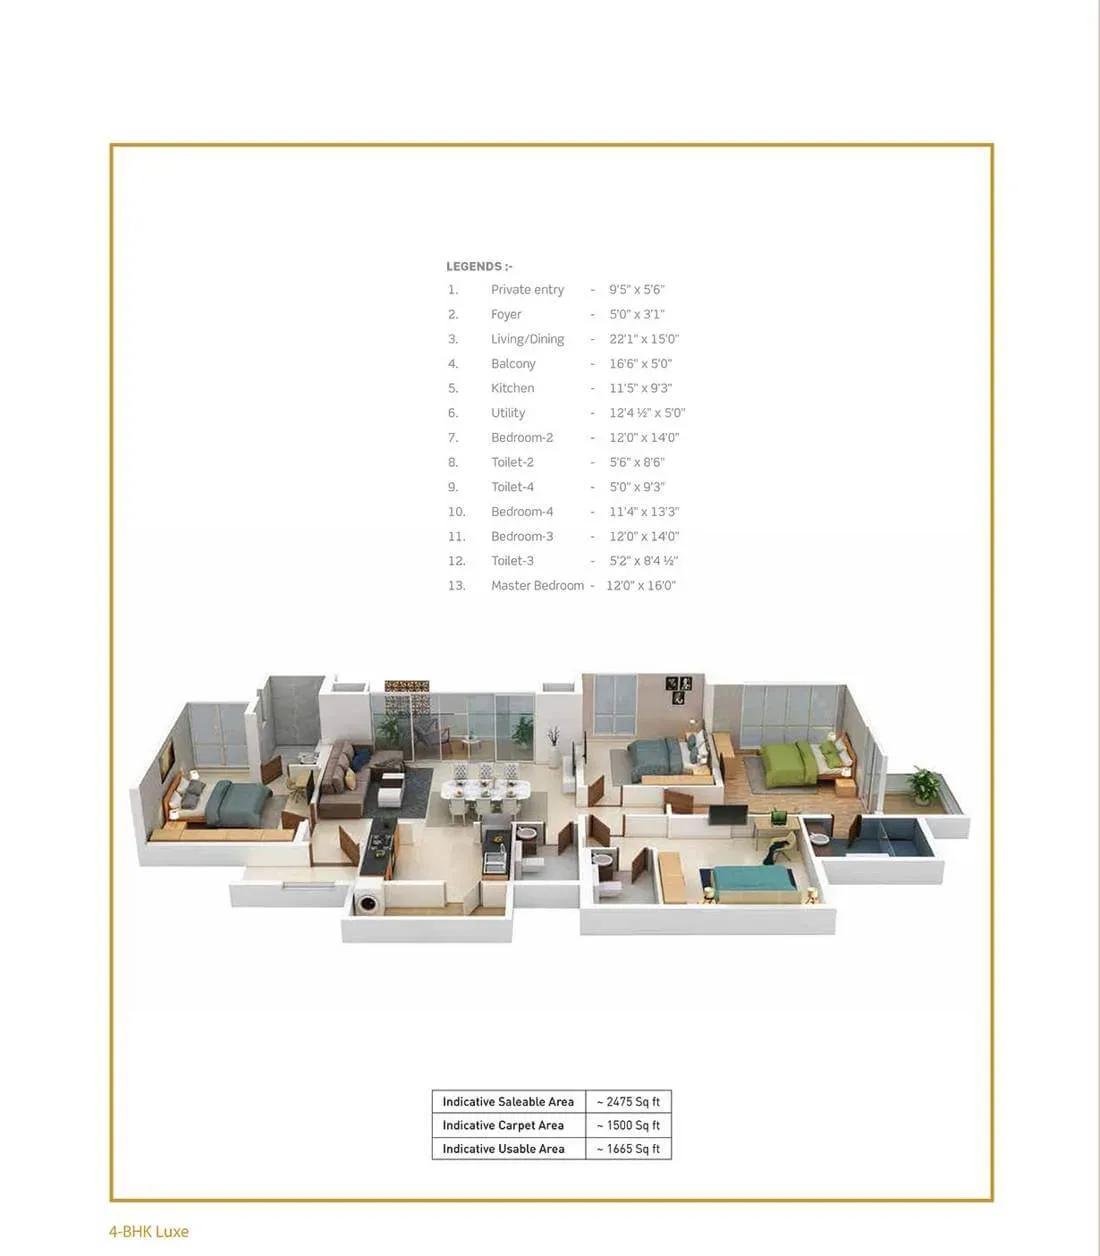
| 4 BHK | 2475 Sq.ft |
| Penthouse + Private Terrace | 3525 Sq.ft |
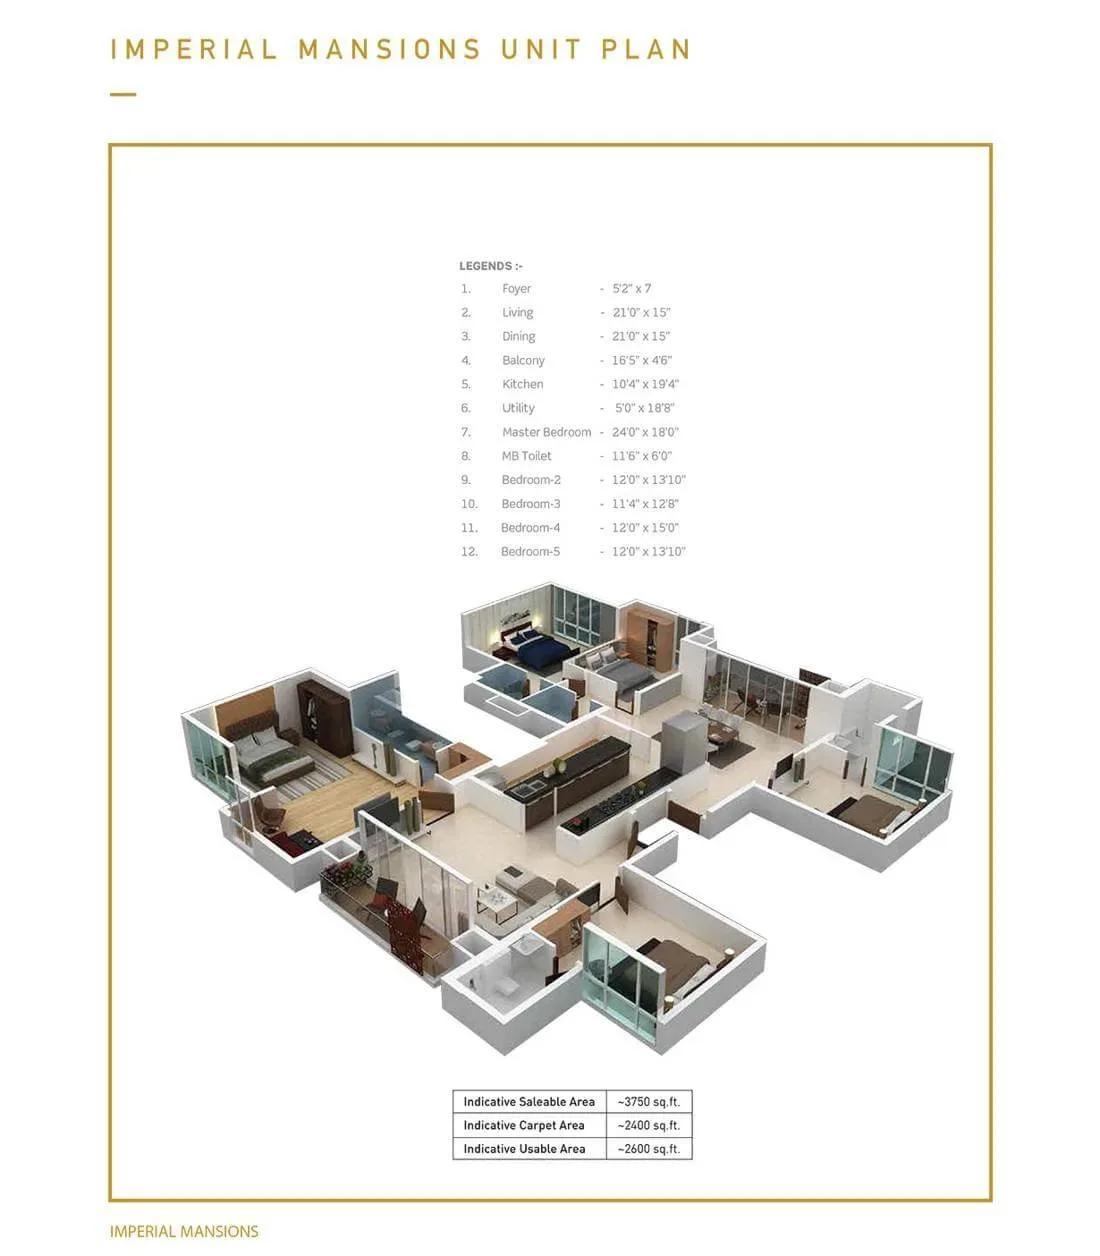
| 5 BHK | 3765 Sq.ft |
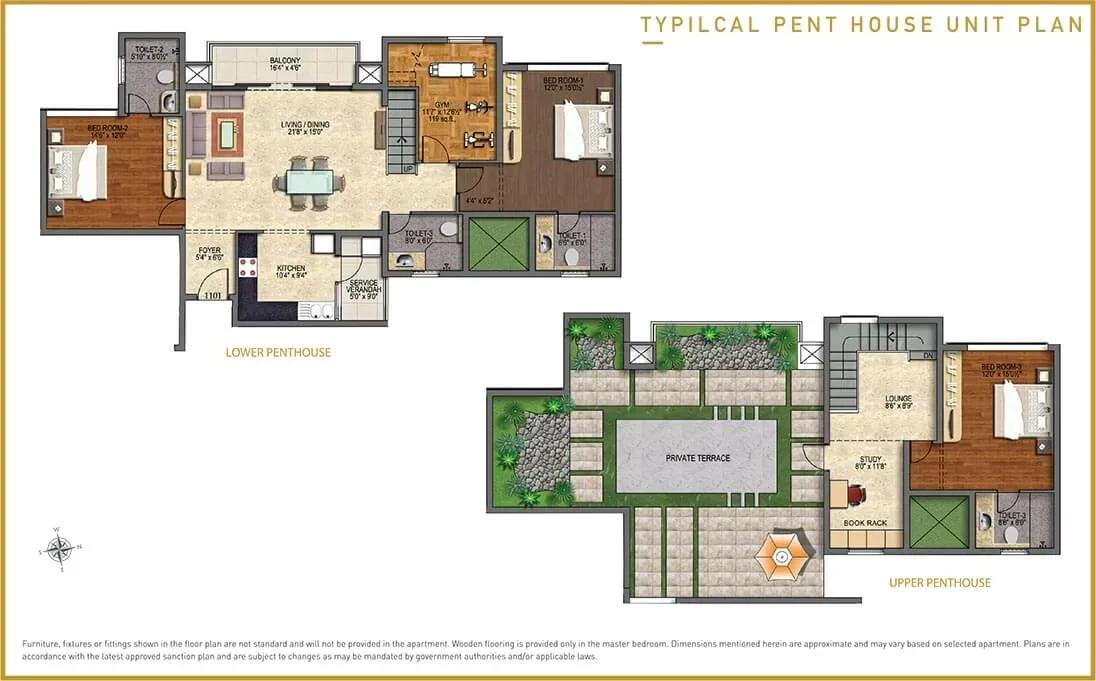
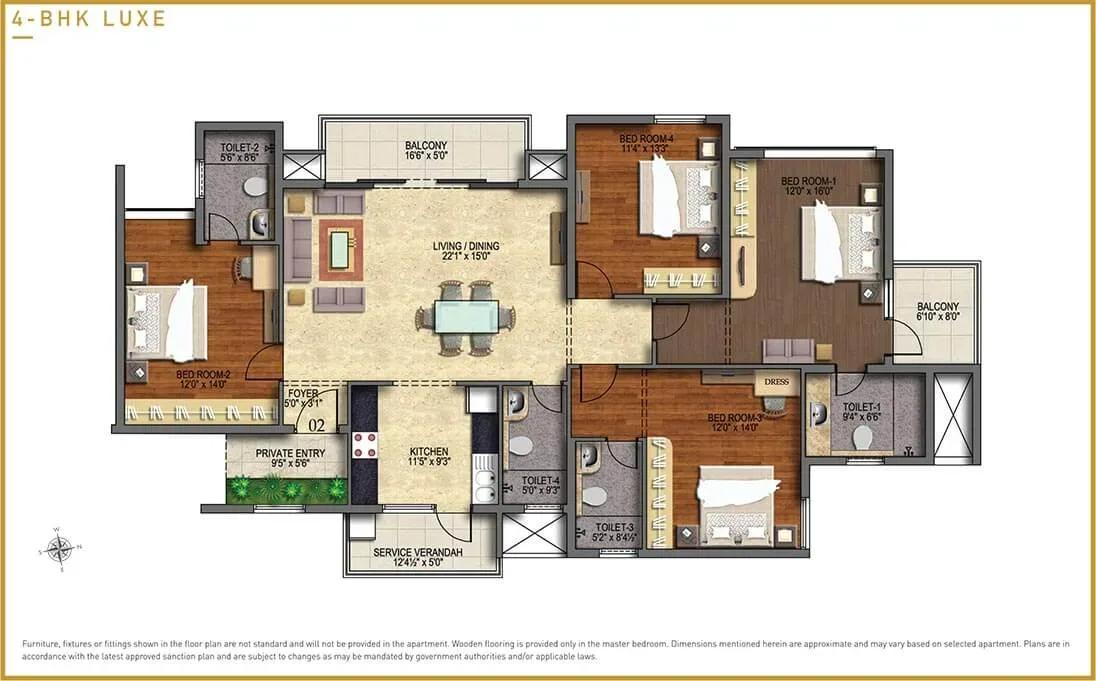
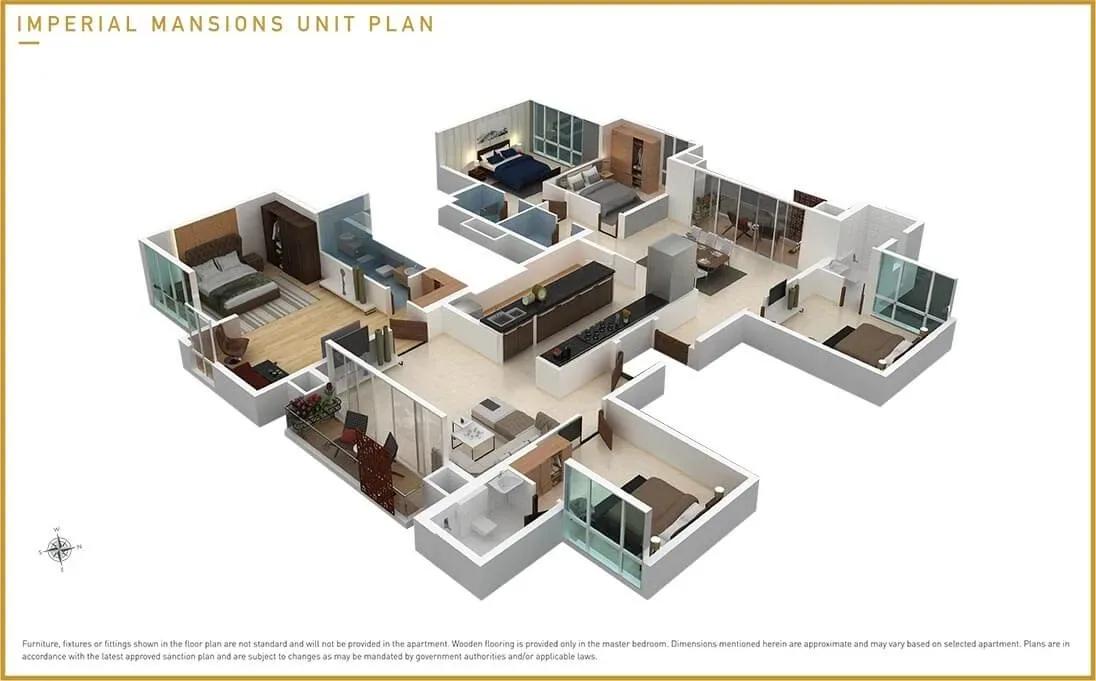
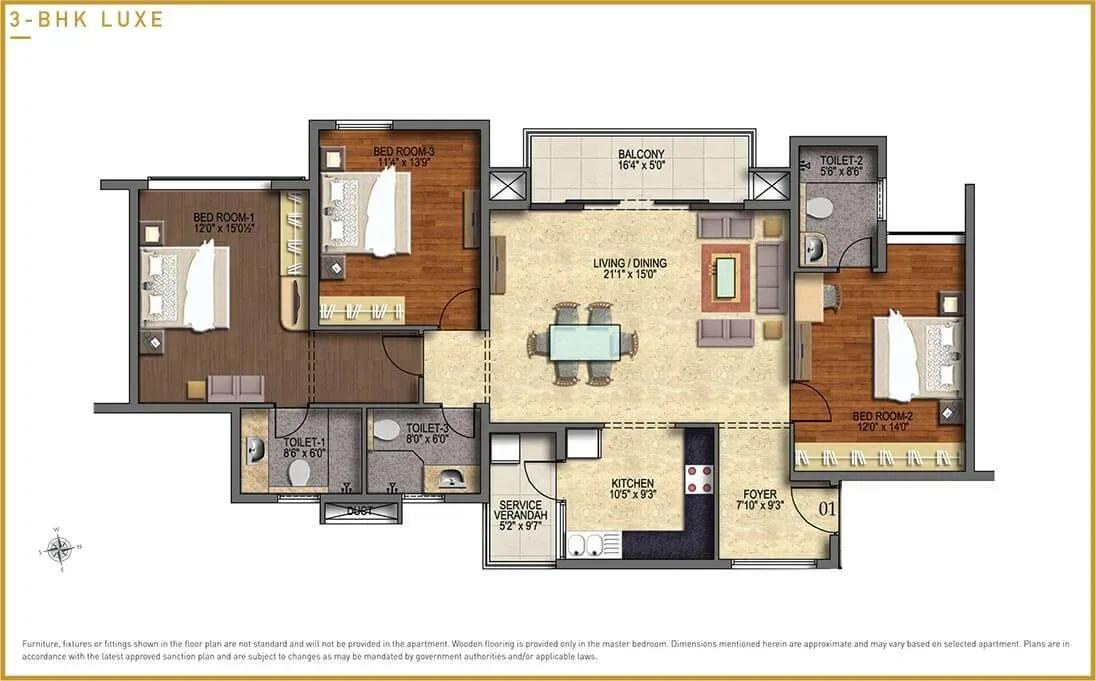
There are four home formats, all generously sized for city living. The 3 BHK measures about 1,894 sq ft from ₹3.4 Cr, while the 4 BHK spans 2,475 sq ft from ₹4.4 Cr. Both layouts work well for families who want roomy bedrooms without leaving central Chennai.
At the top end, the penthouse with a private terrace covers 3,525 sq ft from ₹5.8 Cr. The 5 BHK is the largest at 3,765 sq ft, priced from ₹6.9 Cr, and suits large or multi-generation households. Request the detailed plans to compare room dimensions before you shortlist.
Master Plan
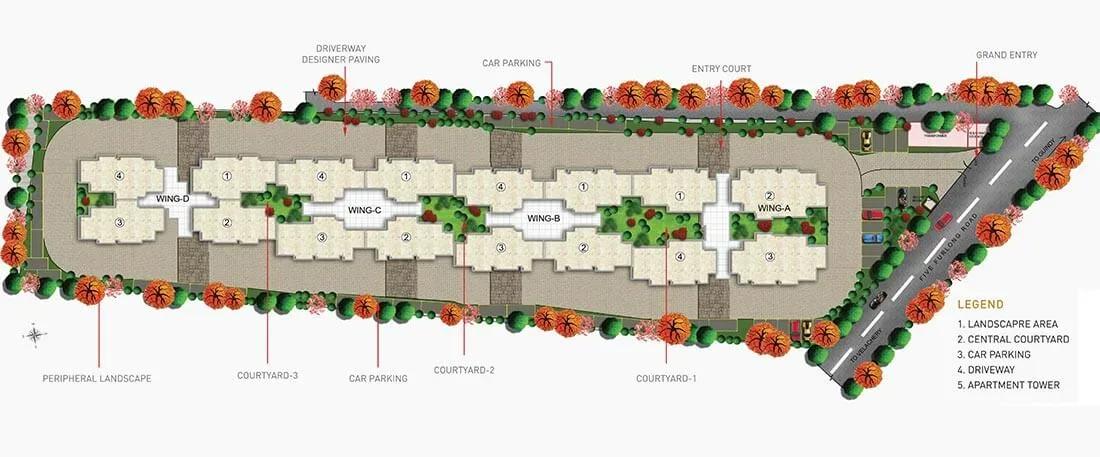
Master Plan
The 1.92-acre master plan places 181 apartments in buildings of up to 12 floors. Because the site is compact, every home sits a short walk from the clubhouse, sky lounge, pool and play area. The plan below shows how the buildings and open spaces are arranged.
Gallery
Specifications
Structure
- •Seismic-compliant RCC-framed structure, conceptualised by Hadi Teherani.
- •Anti-termite treatment carried out.
Flooring
- •800 mm x 800 mm vitrified tiles in the living, dining, kitchen and bedrooms.
- •Laminated wooden flooring in the master bedroom.
- •Rustic-finish ceramic tiles in bathrooms and the utility.
- •Anti-skid ceramic tiles on balconies and private terraces; clay tiles on the terrace floor.
Doors & Windows
- •Main door — African teak frame with a double-side veneer skin shutter, 2100 mm high, with tower bolt, door viewer, safety latch, stopper and Godrej or equivalent lock.
- •Bedroom doors — solid wood frame with a double-side veneer skin shutter, 2100 mm high, with Godrej or equivalent locks, thumb turn with key and stopper.
- •Bathroom doors — solid wood frame with a single-side veneer panel shutter, 2100 mm high, with thumb turn and key.
- •UPVC windows with clear glass and MS grills on the inner side.
Plumbing & Sanitary
- •Premium-make CP and sanitary fittings.
- •Floor-mounted WC and health faucet in every bathroom.
- •Rainwater-harvesting drain pipes.
Security
- •Adequate automatic passenger lifts.
- •Round-the-clock security with intercom.
- •CCTV cameras at all vantage points.
Electrical
- •3-phase power supply connection.
- •Anchor Roma / Schneider or equivalent switches and sockets.
- •Finolex / Polycab or equivalent cables and wiring.
- •24x7 generator backup up to 1000 W for 2 BHK and 1500 W for 3 BHK and duplex homes.
Amenities
The amenity set is scaled for a small, private community of 181 homes. A clubhouse with a sky lounge is the social hub, backed by a swimming pool and a gymnasium. A spa and sauna add a wellness layer.
Indoor games and a party area cover leisure and entertaining. A jogging track and a kids' play area complete the outdoor spaces.
Approvals
No RERA number is shown for Purva Somerset House, and it is listed as awaited. Since the project is complete, ask Puravankara for the occupancy certificate, approved building plan and title documents. Verify any registration details on the Tamil Nadu RERA portal before you pay.
Frequently Asked Questions
What is the starting price at Purva Somerset House?
What configurations and sizes does Purva Somerset House offer?
Where is Purva Somerset House located?
Is Purva Somerset House ready to move in?
Who is the developer of Purva Somerset House?
About the Builder

Est. 1975
Puravankara Limited is one of India's most respected and trusted real estate developers, renowned for delivering premium residential, commercial, and plotted developments with a strong focus on quality, innovation, and customer satisfaction. Established in 1975 and headquartered in Bengaluru, Karnataka, the company has built a legacy spanning five decades and has become a prominent name in the…
Let the Experts help you find the Best Property
Get instant project details
Home Loan EMI Calculator
Similar Projects
 COMPLETED
Vasavi GP Trends
Financial District, Hyderabad
by Vasavi Group
Ready-to-move 3 & 4 BHK apartments by Vasavi Group in Nanakramguda, Financial District, Hyderabad. One 24-floor tower, 300 homes, 1,660–4,630 sq ft, from ₹1.24 Cr.
 ONGOING
TVS Emerald Verde Vista
Padur, Chennai
by TVS Emerald
Under-construction 2, 3 and 4 BHK apartments by TVS Emerald in Padur on Chennai's OMR. A 4.73-acre podium community with 35+ amenities, 952–2,676 sq ft, from ₹90.41 lakh.
 ONGOING
TVS Emerald Serene Springs
Thaiyur, Chennai
by TVS Emerald
Under-construction senior-living 1 and 2 BHK apartments by TVS Emerald in Thaiyur, off OMR, Chennai. Two towers on 1.8 acres, 959–1,217 sq ft, from ₹74 lakh.
 ONGOING
TVS Emerald Jardin
Hosur Road, Bangalore
by TVS Emerald
Under-construction TVS Emerald project at Singasandra, Hosur Road. It has 581 homes in two 18-floor towers on 6 acres, with 1, 2 and 3 BHKs of 615–1,498 sq ft launched from ₹74.97 L, now sold out.
 COMPLETED
TVS Emerald Hamlet
Karapakkam, Chennai
by TVS Emerald
Completed gated villa-plot community by TVS Emerald on OMR, Karapakkam, Chennai — 101 plots, entry plot of 890 sq ft, priced from ₹74 L to ₹2.4 Cr.
 COMPLETED
TVS Emerald Green Acres
Kolapakkam, Chennai
by TVS Emerald
Completed TVS Emerald community on Gandhi Road, Kolapakkam, Chennai. It has 352 homes in 7 blocks, with 2 and 3 BHK apartments of 622–1,275 sq ft and a 1,767 sq ft 3 BHK villa, launched from ₹35.7 L.