
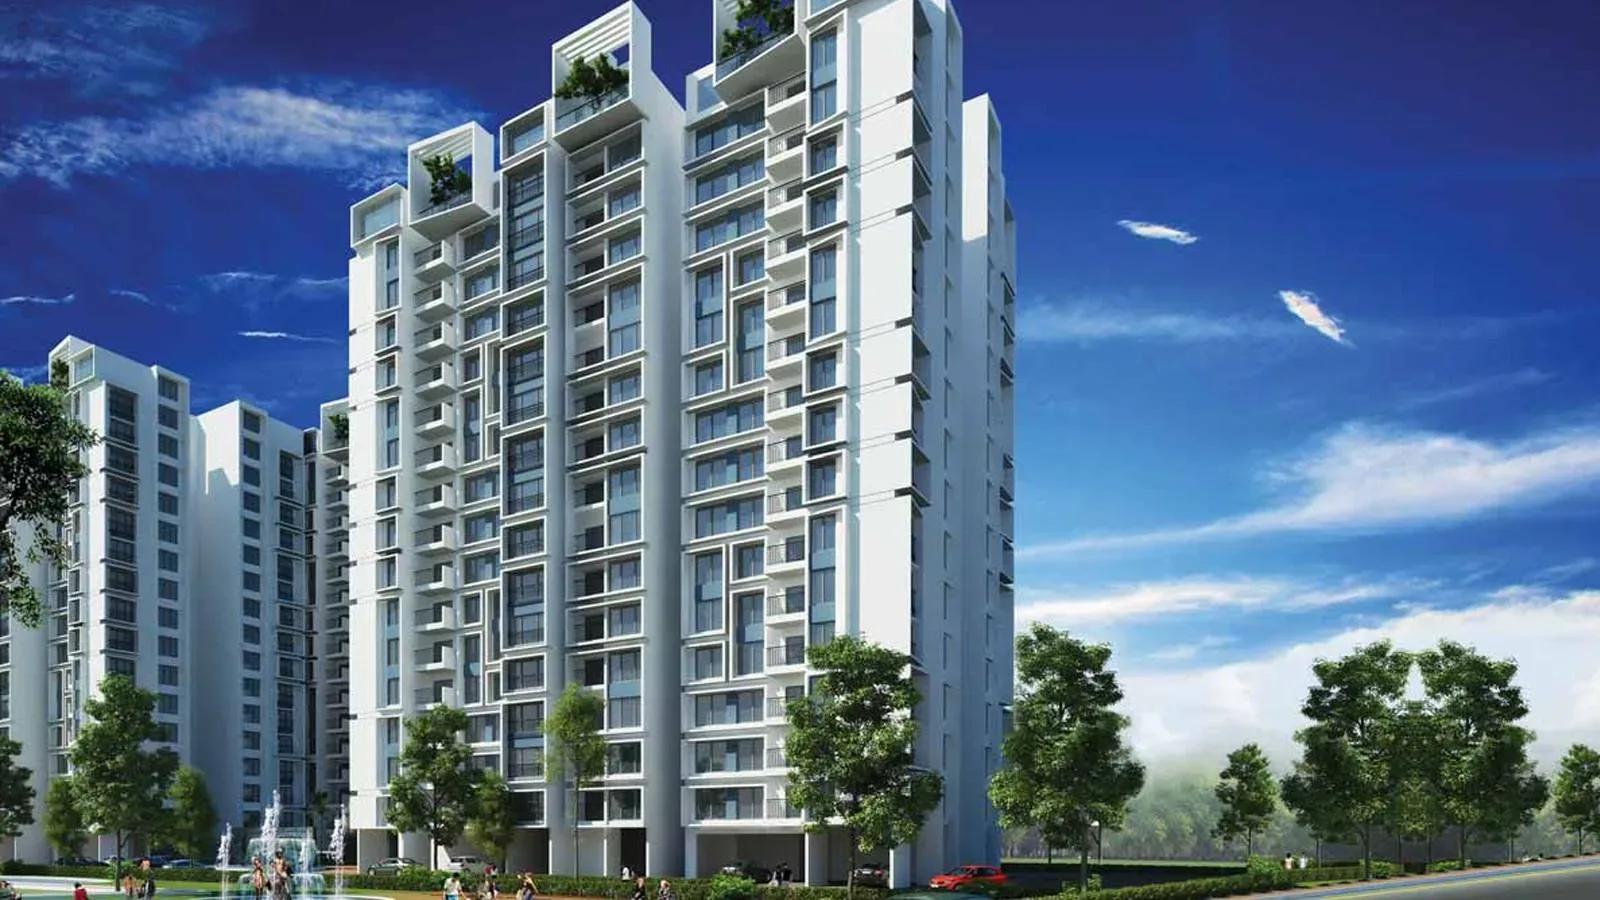
Purva Skydale
Purva Skydale is a completed apartment community by Puravankara on Silver County Road, inside the Lakedew Residency Phase 2 layout in Harlur. Three blocks of 16 floors hold 314 homes on 4.65 acres, with handovers dating from February 2019. It is marketed under the wider Haralur Road address, pincode 560068.
The mix includes 2 BHK homes of 1,340 and 1,370 sq ft and 3 BHK homes of 1,700 and 1,929 sq ft. Every size is sold out with the developer, so today's purchases happen on resale. At launch, the 2 BHK started at ₹1.52 Cr, close to ₹11,350 per sq ft, a handy benchmark for resale talks.
With several years of occupancy, you can judge real wear on the common areas and ask residents about upkeep. The amenity set centres on a clubhouse, pool, gym and basketball court. Check maintenance dues and the seller's documents before agreeing a price.
Project Highlights
Purva Skydale Exclusive Price
| Unit Type | Size (SBA) | Approx. All Inclusive Price |
|---|---|---|
| 2 BHK | 1340 Sq.ft | Sold Out |
| 2 BHK | 1370 Sq.ft | Sold Out |
| 3 BHK | 1700 Sq.ft | Sold Out |
| 3 BHK | 1929 Sq.ft | Sold Out |
Location
Silver County Rd, Lakedew Residency- Phase 2, Harlur, Bengaluru, Karnataka 560068
Landmark: Silver County Road, Lakedew Residency Phase 2
The address is Silver County Road, Lakedew Residency Phase 2, Harlur, Bengaluru 560068. Haralur Road connects this pocket to Sarjapur Road and HSR Layout, making it a popular address for tech-corridor commuters. Use the exact street address to find the site before meeting a resale seller.
Within the 4.65-acre site, a block's distance from the entrance and amenities shapes daily convenience. Confirm the block and floor of any shortlisted home. A site visit also shows how the neighbourhood has matured since 2019.
About Bangalore
Bangalore, officially known as Bengaluru, is the capital of Karnataka and one of India's most dynamic metropolitan cities. Renowned as the country's Silicon Valley, Bangalore has evolved from a peaceful garden city into a global technology and innovation hub. The city is home to leading IT companies, multinational corporations, startups, research institutions, and business parks, making it a…
Read more about Bangalore →Floor Plans
Purva Skydale apartments
Purva Skydale apartments
Purva Skydale apartments
Enquire to receive detailed floor plans on WhatsApp/email.
| Unit Type | Size (Sq.Ft) |
|---|---|
| 2 BHK | 1340 Sq.ft |
| 2 BHK | 1370 Sq.ft |
| 3 BHK | 1700 Sq.ft |
| 3 BHK | 1929 Sq.ft |
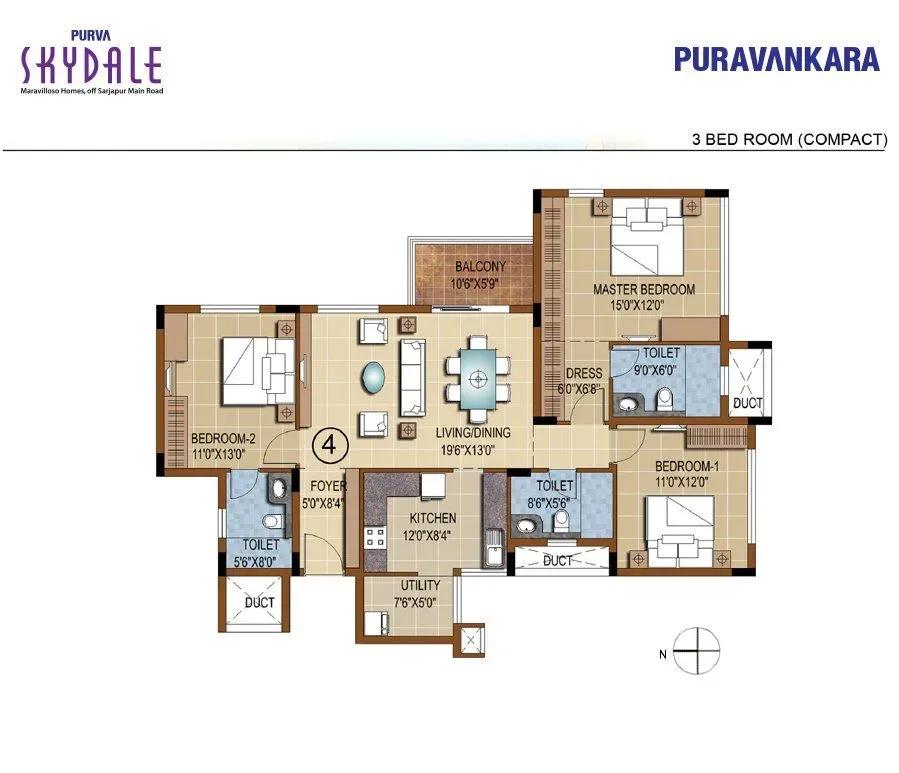
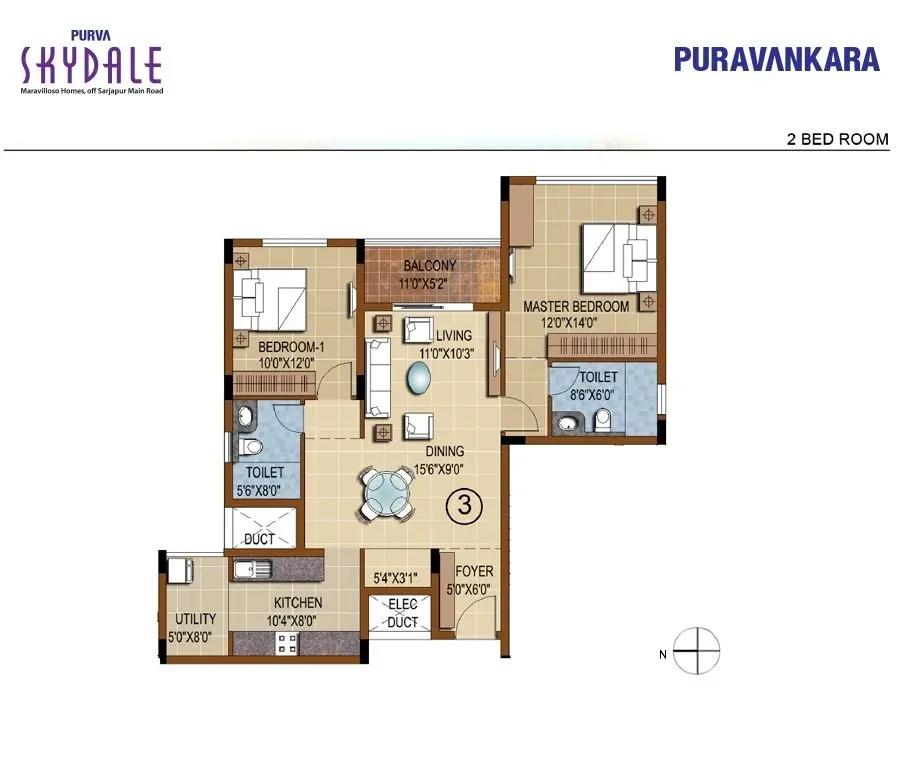
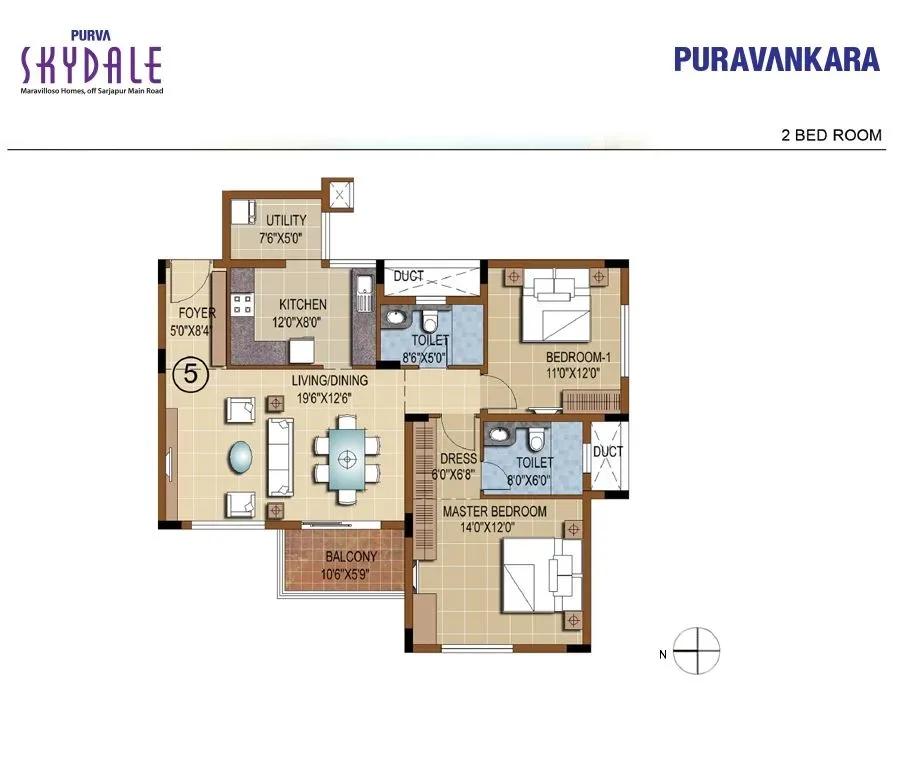
The 2 BHK comes in 1,340 and 1,370 sq ft layouts. The 3 BHK comes in 1,700 and 1,929 sq ft layouts. All four sizes are sold out with the developer.
On resale, you compare these plans against what individual owners are offering. Floor and facing still move the price, so view the specific flat rather than relying on the size range alone.
Master Plan
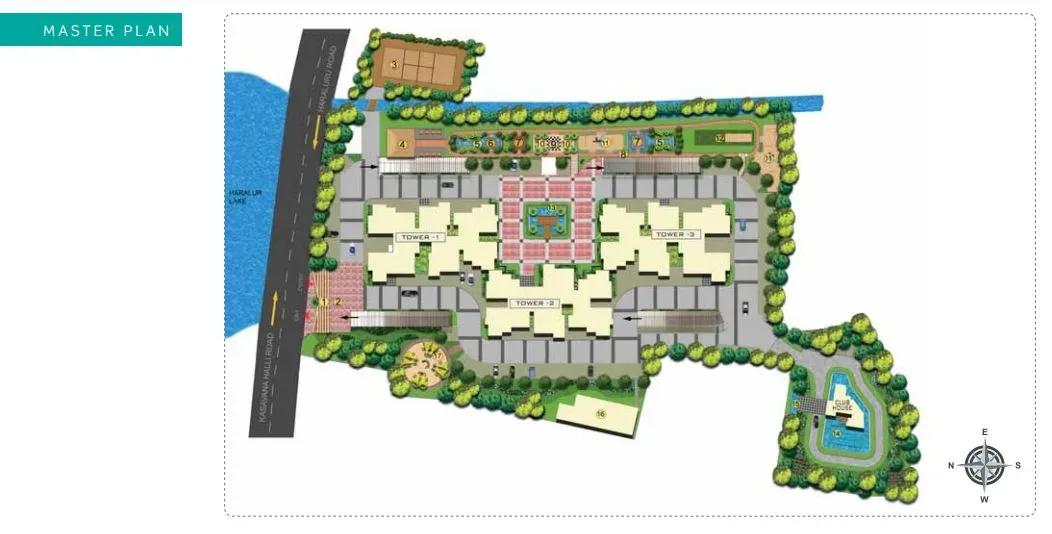
Master Plan
The master plan sets three 16-floor blocks on 4.65 acres, holding 314 apartments. That is a moderately dense layout, with each block carrying a large share of the homes. As the project is fully built, you can walk the whole site before choosing.
Compare a block's distance from the entrance and amenities against the rest of the layout. Ask exactly where a shortlisted unit sits.
Specifications
Structure
- •RCC-framed building structure.
- •Solid concrete block masonry — 200 mm external walls, 100 mm internal walls.
Flooring
- •Premium vitrified tiles in the living and dining areas.
- •Premium anti-skid ceramic tile flooring.
Doors
- •Main door — engineered frame with a veneer-finished shutter, quality hardware and a security eye.
- •Bathroom doors — high-standard frame, veneer finish outside and laminate inside, with quality hinges and a thumb-turn lock.
Plumbing & Sanitary
- •Premium CP fittings from Roca, Jaguar, Kohler, American Standard, Grohe, Moen or equivalent.
- •Sanitary fixtures from Kohler, Toto, Roca, Hindware, Jaguar, Parryware, American Standard or equivalent.
- •Rainwater-harvesting drain pipes.
Security
- •Automatic passenger lifts in each block, with an emergency phone linked to the security cabin and DG backup.
- •Round-the-clock security with intercom.
- •CCTV cameras at all vantage points.
Electrical
- •BESCOM grid power to each home.
- •Premium modular switches.
- •Concealed copper wiring throughout.
- •100% DG backup for common-area lighting, pumps and lifts.
Amenities
The clubhouse, swimming pool and gymnasium form the core, supported by a games room, basketball court and jogging track. Outdoor courts, table tennis and landscaped gardens add recreation. A kids' play area, retail spaces and a party area complete the set.
These facilities have been in use since 2019. Check their current condition in person before buying.
Approvals
No RERA number is listed, so ask Puravankara for any registration and check the Karnataka RERA portal. For a resale flat, review the occupancy certificate, khata, latest tax receipt and the approved plan for that block. The seller named on these papers must be the person signing the sale agreement.
A completed home attracts no GST, only stamp duty and registration on the agreed value. Clear any pending maintenance dues with the outgoing owner, confirmed in writing by the association.
Frequently Asked Questions
What was the starting price at Purva Skydale?
What configurations and sizes does Purva Skydale offer?
Where is Purva Skydale located?
Is Purva Skydale ready to move in?
Who is the developer of Purva Skydale?
About the Builder

Est. 1975
Puravankara Limited is one of India's most respected and trusted real estate developers, renowned for delivering premium residential, commercial, and plotted developments with a strong focus on quality, innovation, and customer satisfaction. Established in 1975 and headquartered in Bengaluru, Karnataka, the company has built a legacy spanning five decades and has become a prominent name in the…
Let the Experts help you find the Best Property
Get instant project details
Home Loan EMI Calculator
Similar Projects
 ONGOING
Prestige Plots
Jigani, Bangalore
by Prestige Group
Prestige Group plotted development in Jigani–Rajapura, South Bangalore — 72 acres, six plot sizes from 30x50 (1,500 sq ft) to 50x80 (4,000 sq ft), from ₹1.12 Cr.
 ONGOING
Prestige Marathahalli-Whitefield
Whitefield, Bangalore
by Prestige Group
Under-construction 3, 3.5 & 4 BHK apartments by Prestige Group at Ramagondanahalli, Whitefield — 306 homes in 2 towers on 6.58 acres, 1,773–2,616 sq ft, from ₹2.65 Cr.
 ONGOING
Prestige Apartments
Bannerghatta Road, Bangalore
by Prestige Group
Under-construction 1, 2, 3 & 4 BHK apartments by Prestige Group in DLF Newtown, Akshayanagar, off Bannerghatta Road — 14 towers on 35 acres, 690–2,700 sq ft, from ₹85 L.
 NEW LAUNCH
Upcoming Godrej Hoskote
Hoskote, Bangalore
by Godrej Properties
Newly launched 2 & 3 BHK apartments by Godrej Properties at Sarakariguttahalli, Hoskote, Bangalore — 1,130 homes in 5 towers of 28 floors, 1,050–1,750 sq ft, from ₹1.17 Cr.
 PRE LAUNCH
Upcoming Nambiar Villas
Bannerghatta Road, Bangalore
by Nambiar Builders
Pre-launch 4 BHK gated villas by Nambiar Builders off Bannerghatta Road, Bangalore — 298 villas on 70 acres, 3,732–4,638 sq ft on 35x55 and 40x63 plots, from ₹5.53 Cr.
 UPCOMING
Upcoming Luxury Apartments
Whitefield, Bangalore
Upcoming 3.5, 4 & 5 BHK luxury apartments in Whitefield, East Bangalore — 8 acres, six high-rise towers, 2,500–3,800 sq ft, from ₹4 Cr. Developer not yet disclosed.