
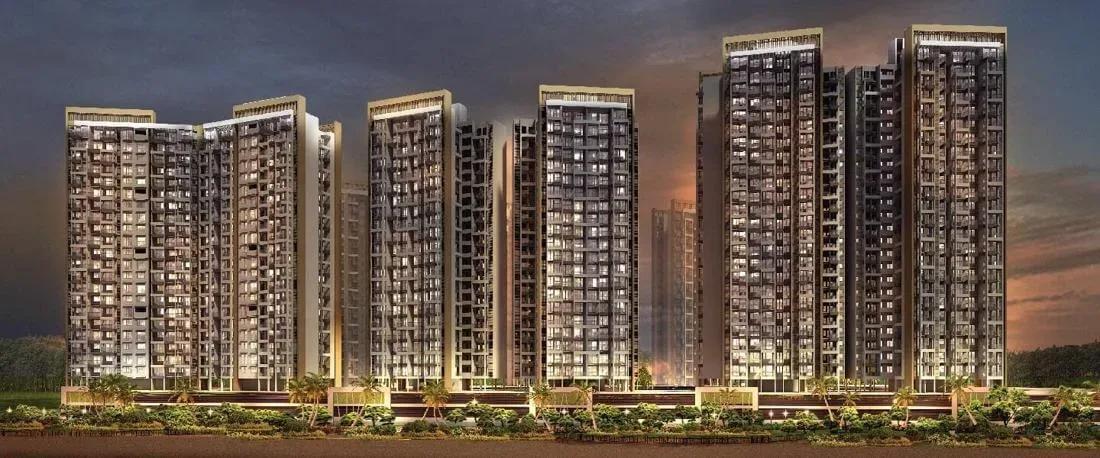
Purva Silversands
Purva Silversands is a completed lifestyle township by Puravankara on Keshav Nagar Road at Sharad Nagar, Mundhwa, in east Pune. Its 19.5-acre campus holds 821 homes in 13 towers rising up to 24 floors. Handover started in June 2022, so buyers can move in without waiting on construction.
The home mix is unusually broad, running from compact Pods and Condos to 2 and 3 BHK apartments. Sizes range from 215 sq ft to 927 sq ft. A Pod starts near ₹40 L and a Condo near ₹46 L, while the 2 BHK opens at about ₹91 L and the 3 BHK at about ₹1.19 Cr.
Five swimming pools and a golf turf set the community apart from typical east Pune projects. A clubhouse with a sunken bar, a spa, outdoor courts and a yoga deck complete a resort-style amenity list.
Project Highlights
Purva Silversands Exclusive Price
| Unit Type | Size (SBA) | Approx. All Inclusive Price |
|---|---|---|
| Pods | 215 Sq.ft | ₹40 L onwards |
| Condos | 325 Sq.ft | ₹46 L onwards |
| 2 BHK | 790 Sq.ft | ₹91 L onwards |
| 3 BHK | 927 Sq.ft | ₹1.19 Cr onwards |
Location
Keshav Nagar Rd, Sharad Nagar, Mundhwa, Pune, Maharashtra 411036
Landmark: Keshav Nagar Road
Purva Silversands is on Keshav Nagar Road at Sharad Nagar, Mundhwa, pincode 411036. Mundhwa and Keshav Nagar are established residential neighbourhoods in east Pune that have seen steady growth. The location suits professionals working in the eastern business districts.
Kharadi, Koregaon Park and Hadapsar are all reachable by road. Schools, hospitals and shopping are available in Mundhwa and the adjoining localities.
About Pune
Pune operates as a major dual engine economy powered by information technology and advanced automotive manufacturing. The city hosts global technology corporations, engineering design centers, and industrial conglomerates across key commercial clusters. Modern tech parks and manufacturing belts generate steady employment, drawing thousands of skilled mid to senior level professionals every year.…
Read more about Pune →Floor Plans
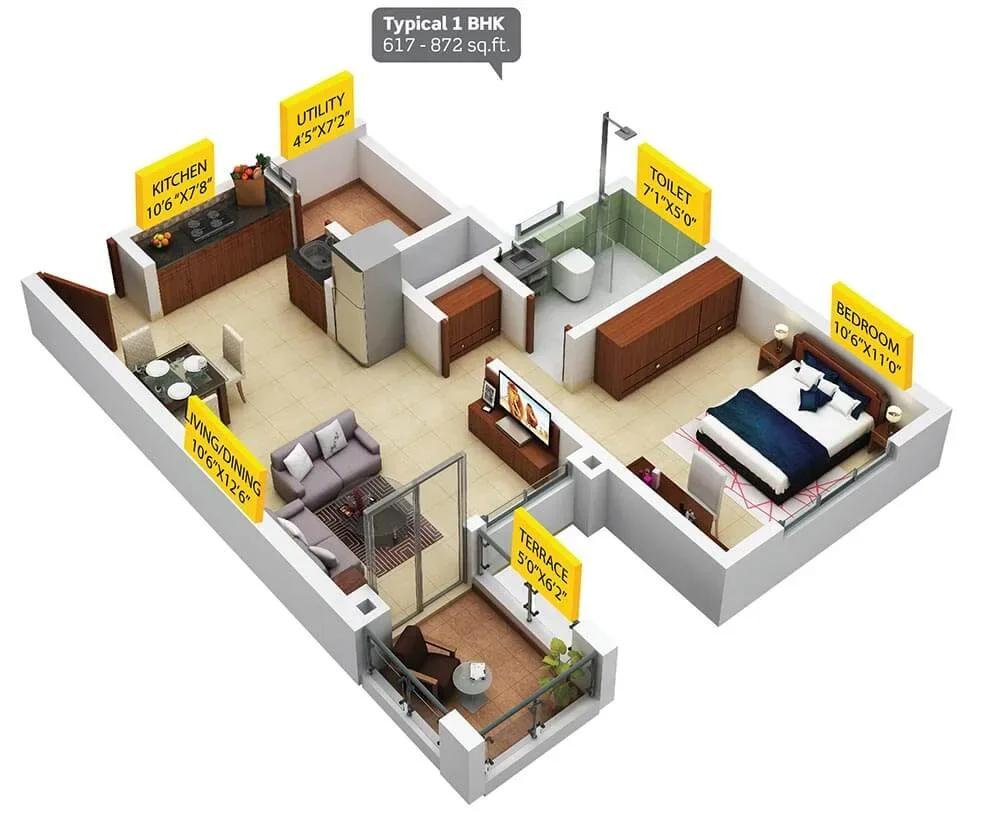
Purva Silversands apartments floor plan
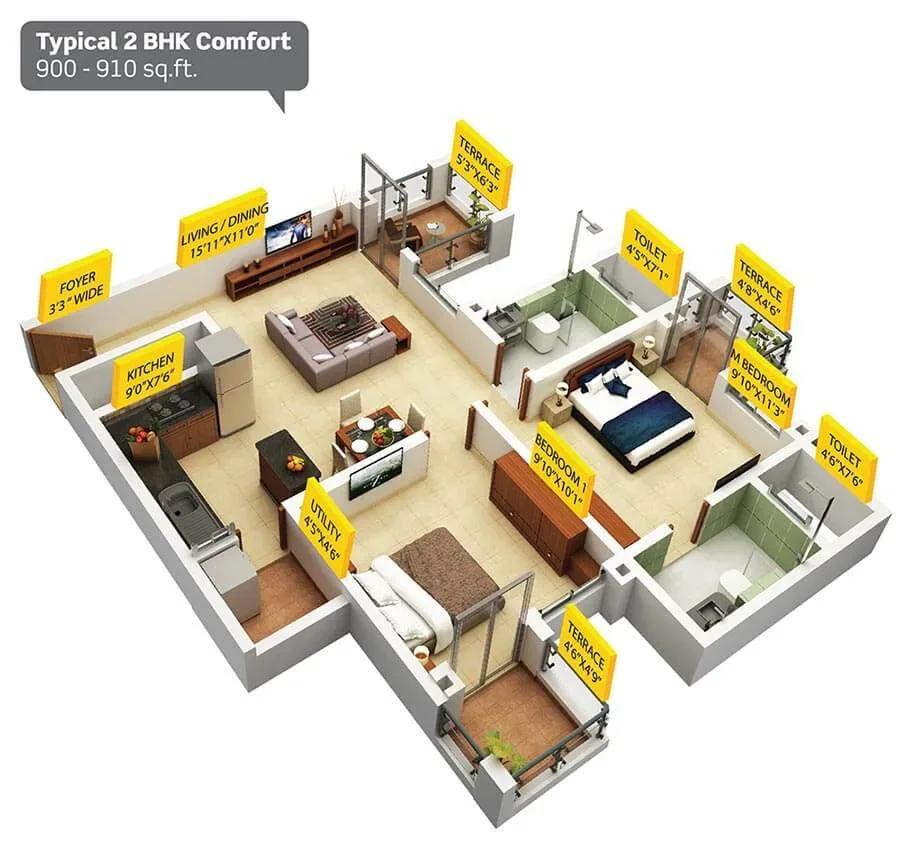
Purva Silversands apartments floor plan
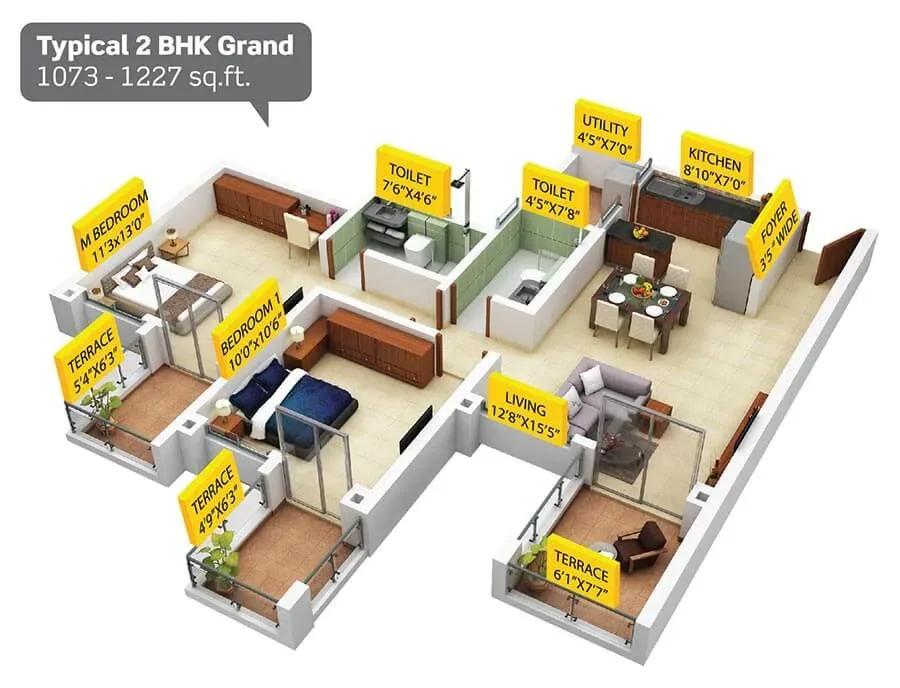
Purva Silversands apartments floor plan
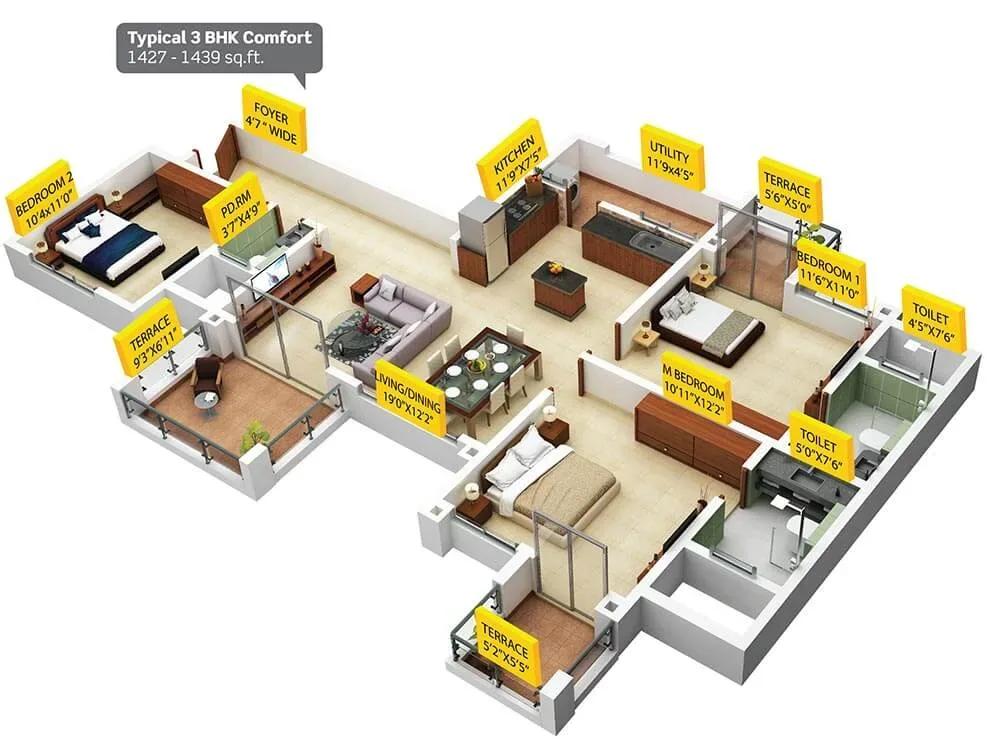
Purva Silversands apartments floor plan
Enquire to receive detailed floor plans on WhatsApp/email.
| Unit Type | Size (Sq.Ft) |
|---|---|
| Pods | 215 Sq.ft |
| Condos | 325 Sq.ft |
| 2 BHK | 790 Sq.ft |
| 3 BHK | 927 Sq.ft |
The compact formats come first. A Pod measures about 215 sq ft from ₹40 L, and a Condo 325 sq ft from ₹46 L. Both appeal to singles, students and investors seeking rental income.
For couples and families, the 2 BHK covers 790 sq ft from ₹91 L and the 3 BHK 927 sq ft from ₹1.19 Cr. Request the detailed plans to compare room sizes before booking.
Master Plan
Master Plan
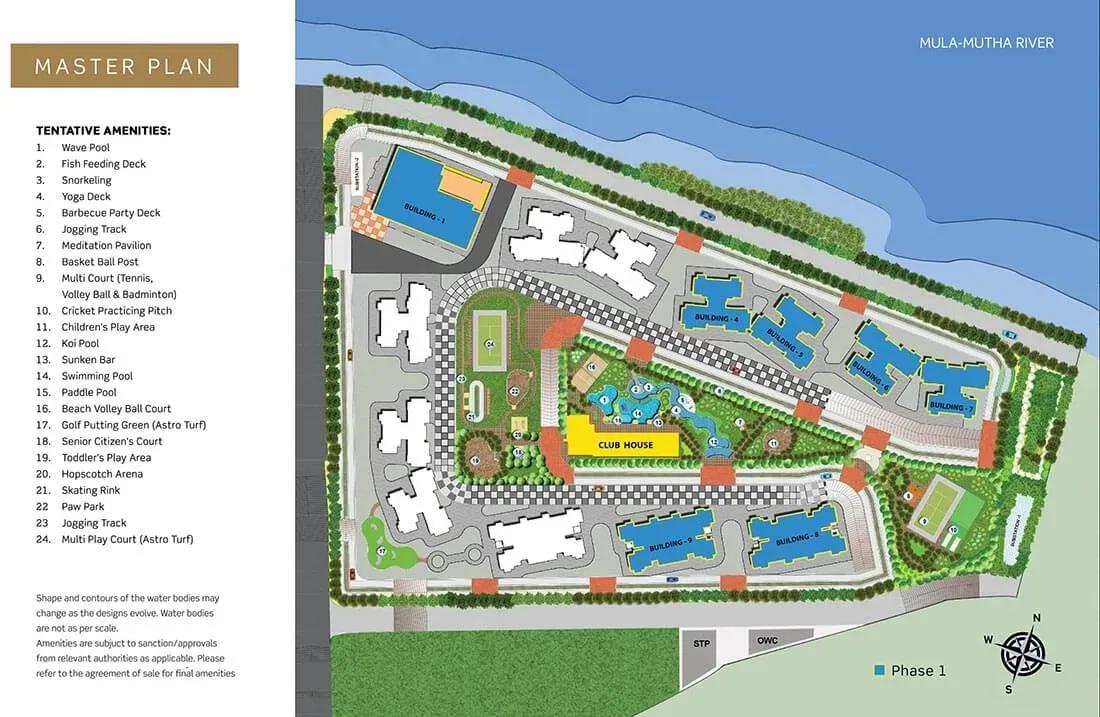
The master plan spreads 13 towers of up to 24 floors across 19.5 acres, housing 821 homes from Pods to 3 BHKs. The pools, golf turf, clubhouse and gardens are shared by every resident. The plan image shows where each tower and open space sits.
Gallery
Specifications
Structure
- •RCC-framed building structure.
- •Solid concrete block masonry — 200 mm external walls, 100 mm internal walls.
Flooring
- •Premium vitrified tiles in the living, dining and bedrooms.
- •Anti-skid ceramic tiles in bathrooms, balconies and the utility.
Doors
- •Main door — engineered frame with a veneer-finished shutter, good-quality hardware and a security eye.
- •Bathroom doors — high-standard frames with shutters in veneer finish outside and laminate inside, with quality hinges and a thumb-turn lock.
Plumbing & Sanitary
- •Premium branded CP fittings (Roca / Jaguar / Kohler / American Standard / Grohe / Moen or equivalent).
- •Sanitary fixtures from Kohler / Toto / Roca / Hindware / Jaguar / Parryware / American Standard or equivalent.
- •Rainwater-harvesting drain pipes.
Security
- •Automatic passenger lifts in each block, with an emergency phone linked to the security cabin and DG backup.
- •Round-the-clock security with intercom.
- •CCTV cameras at all vantage points.
Electrical
- •MSEDCL grid power for each home.
- •Premium modular switches of a reputed make.
- •Copper wiring throughout in concealed conduits.
- •100% DG backup for common-area lighting, pumps and lifts.
Amenities
Five swimming pools are the headline feature, backed by a golf turf and outdoor courts. A clubhouse with a sunken bar, a gymnasium and a games room serve indoor leisure.
A spa with sauna and jacuzzi and a yoga and meditation deck add wellness options. Families also get a kids' play area, a party area, a jogging track and landscaped gardens.
Approvals
No RERA number is shown for Purva Silversands, and it is listed as awaited. As the homes are complete, ask Puravankara for the occupancy certificate, approved plans and title documents. Verify any registration on the MahaRERA portal before paying.
Frequently Asked Questions
What is the starting price at Purva Silversands?
What configurations and sizes does Purva Silversands offer?
Where is Purva Silversands located?
Is Purva Silversands ready to move in?
Who is the developer of Purva Silversands?
About the Builder

Est. 1975
Puravankara Limited is one of India's most respected and trusted real estate developers, renowned for delivering premium residential, commercial, and plotted developments with a strong focus on quality, innovation, and customer satisfaction. Established in 1975 and headquartered in Bengaluru, Karnataka, the company has built a legacy spanning five decades and has become a prominent name in the…
Similar Projects
 ONGOING
Sobha Infinia Phase 1
Koramangala, Bangalore
by Sobha Limited
Wing 5 of the Sobha Infinia campus, Sobha Infinia Phase 1 has 46 homes in Koramangala's Jakkasandra Extension, mostly 3 BHK, with prices from Rs. 4.3 Cr.
 NEW LAUNCH
Sobha Aranya
Sector 80 , Gurugram
by Sobha Limited
 NEW LAUNCH
Sobha One Residences
Hoskote, Bangalore
by Sobha Limited
A 14-tower launch by Sobha Limited at Hoskote, Sobha One Residences brings 3,484 flats from 734 up to 2,415 sq ft to the Sobha One World township, registered in six phases.
 NEW LAUNCH
Sattva Water's Edge II
Sancoale, Goa
by Sattva Group
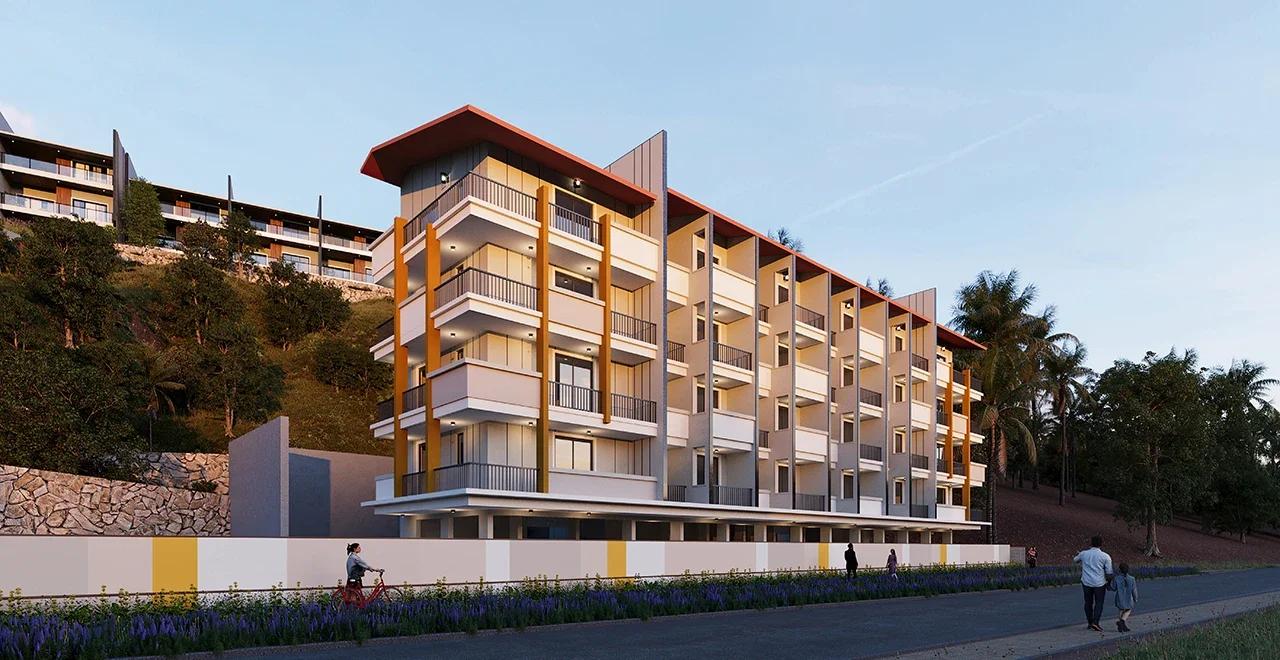
Sattva Water's Edge II adds ten row villas and a 24-flat River block to the Water's Edge campus in Sancoale, South Goa, a short drive from Dabolim Airport. Prices are on request.
 NEW LAUNCH
Bhartiya Garden Enclave Phase 2
Thanisandra, Bangalore
by Bhartiya City
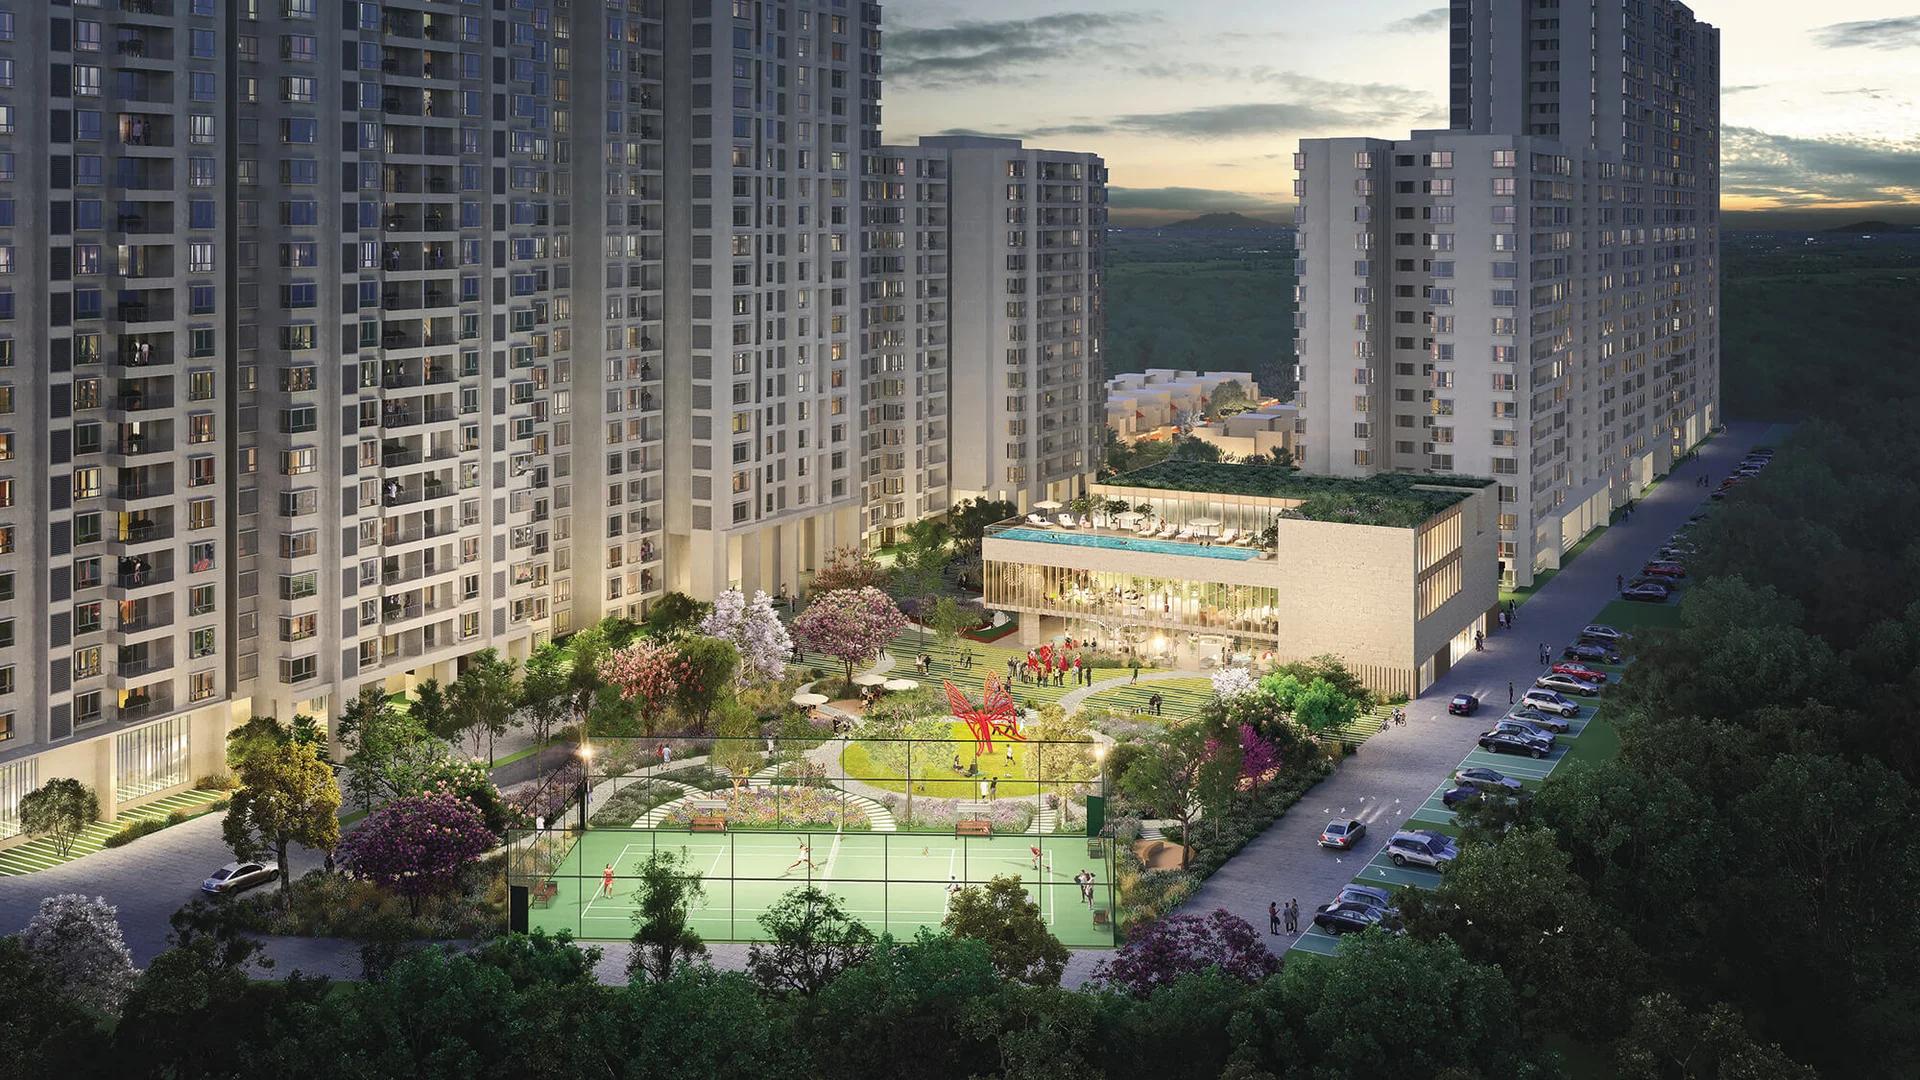
Bhartiya Garden Enclave Phase 2 adds 529 homes to Bhartiya City's Belahalli enclave near Thanisandra: flats from a 501 sq ft studio to a 2,506 sq ft 4 BHK, lofts and row houses, due December 2031.
 NEW LAUNCH
42 Estates Codename Light of South
Bannerghatta Road, Bangalore
by 42 Estates