
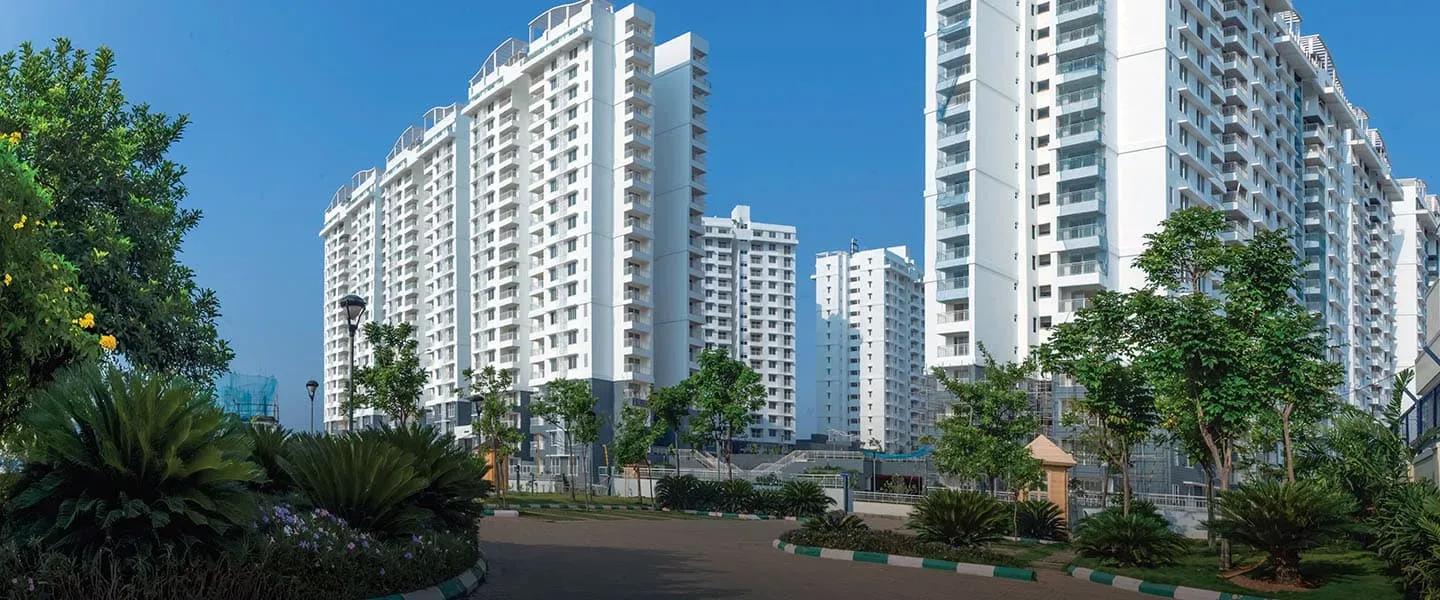
Purva Promenade
Purva Promenade is a finished boutique apartment community by Puravankara, tucked into Hanumanthappa Layout at Kyalasanahalli, off Hennur Road in North Bangalore. Just 152 homes are spread across 3.45 acres in buildings of up to 9 floors.
Every residence is a 2 BHK of about 1,232 sq ft, priced from roughly ₹1.19 Cr. Handover began in June 2024, so buyers can move in soon after registration.
The amenities lean towards wellness, with a pool and sunken bar, a spa with sauna and jacuzzi, and dedicated aromatherapy and yoga gardens. A clubhouse, gym, outdoor courts, jogging track and on-site retail cover everyday needs.
Project Highlights
Purva Promenade Exclusive Price
| Unit Type | Size (SBA) | Approx. All Inclusive Price |
|---|---|---|
| 2 BHK | 1232 Sq.ft | ₹1.19 Cr onwards |
Location
Elu's Road, Hanumanthappa Layout, Kyalasanahalli, Bengaluru, Karnataka 560077
Landmark: Elu's Road, Hanumanthappa Layout
Purva Promenade sits on Elu's Road in Hanumanthappa Layout, Kyalasanahalli, a quieter pocket off Hennur Road on Bangalore's northern side. Hennur Road links the area to the Outer Ring Road and to localities further north.
Kempegowda International Airport and the office hubs of North and East Bangalore are reachable by road. Schools, hospitals and shops line the Hennur Road stretch, covering day-to-day needs.
About Bangalore
Bangalore, officially known as Bengaluru, is the capital of Karnataka and one of India's most dynamic metropolitan cities. Renowned as the country's Silicon Valley, Bangalore has evolved from a peaceful garden city into a global technology and innovation hub. The city is home to leading IT companies, multinational corporations, startups, research institutions, and business parks, making it a…
Read more about Bangalore →Floor Plans
| Unit Type | Size (Sq.Ft) |
|---|---|
| 2 BHK | 1232 Sq.ft |
There is one home type, a 2 BHK of about 1,232 sq ft priced from ₹1.19 Cr. It suits young families and working couples, and the second bedroom can double as a home office. Request the detailed floor plan to check room sizes and balcony placement before you commit.
Master Plan
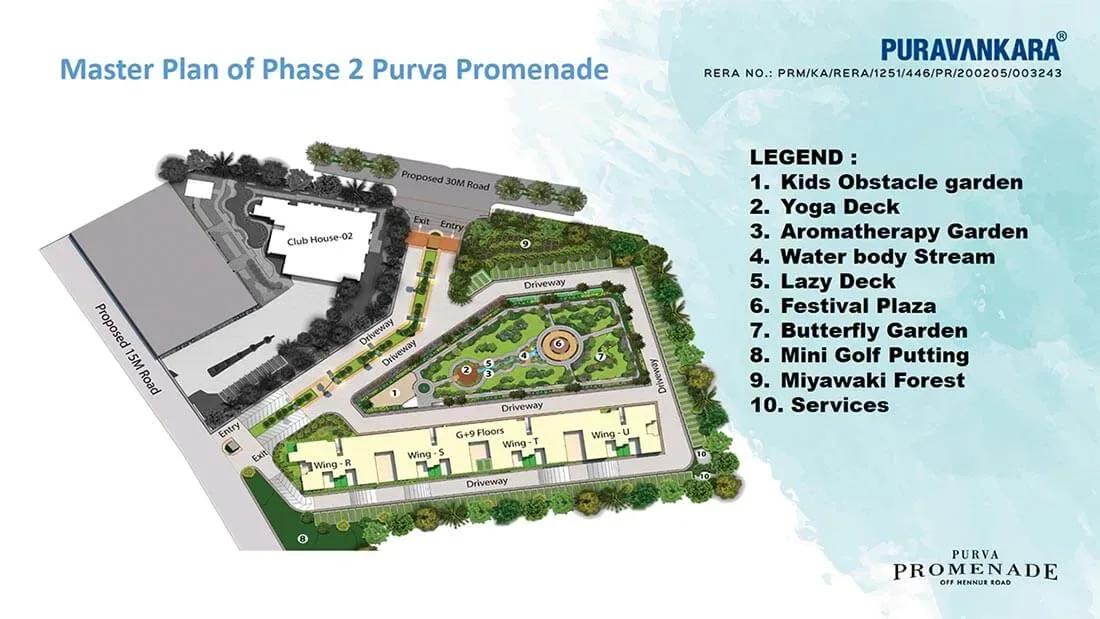
Master Plan
The 3.45-acre site holds 152 apartments in buildings of up to 9 floors, keeping the community small and easy to navigate. The clubhouse, pool, outdoor courts and gardens are shared by all residents. The master plan shows how the buildings and open areas are arranged.
Gallery
Specifications
Structure
- •RCC-framed structure with parking in the basement, ground and stilt floors.
- •Staircase and lifts in each block connect the basement to every level.
Flooring
- •Vitrified tiles in the living, dining, bedrooms and balconies.
- •Anti-skid or matt-finish ceramic designer tiles in the bathrooms.
Doors & Windows
- •Main door — engineered solid-core frame, veneer-finish shutter, quality hinges, lock, handle and security eye.
- •Bedroom doors — engineered solid-core frame, veneer-finish shutter, quality hinges, lock and handle.
- •Windows — heavy-gauge UPVC or aluminium frames, glazed sliding or hinged shutters with mosquito mesh and MS grills.
Plumbing & Sanitary
- •CP fittings by Roca, Jaguar, Kohler, American Standard, Grohe, Moen or equivalent.
- •Sanitary fixtures by Kohler, Toto, Roca, Hindware, Jaguar, Parryware, American Standard or equivalent.
- •Rainwater-harvesting drain pipes.
Security
- •Automatic lifts with an emergency phone to the security cabin and DG backup.
- •Round-the-clock security with intercom.
- •CCTV cameras at all vantage points.
Electrical
- •BESCOM grid power to each home.
- •Quality cables in concealed PVC conduits, with points for lights, fans, exhausts, power, call bell, geyser, TV and telephone.
- •100% backup for common-area lighting and pumps; 2,000 W backup for 2-bed and 3,000 W for 3-bed apartments.
Amenities
Wellness is the focus here, with a spa, sauna and jacuzzi alongside aromatherapy and yoga gardens. The swimming pool comes with a sunken bar, and a clubhouse and gym anchor the fitness offer.
Outdoor courts, a jogging track, a games room and a party area keep residents active and social. A kids' play area, landscaped gardens and retail spaces complete the list.
Approvals
No RERA number is listed for Purva Promenade. Ask the developer for the registration details, occupancy certificate and approved plan, and verify them on the Karnataka RERA portal before payment.
Frequently Asked Questions
What is the starting price at Purva Promenade?
What configurations and sizes does Purva Promenade offer?
Where is Purva Promenade located?
Is Purva Promenade ready to move in?
Who is the developer of Purva Promenade?
About the Builder

Est. 1975
Puravankara Limited is one of India's most respected and trusted real estate developers, renowned for delivering premium residential, commercial, and plotted developments with a strong focus on quality, innovation, and customer satisfaction. Established in 1975 and headquartered in Bengaluru, Karnataka, the company has built a legacy spanning five decades and has become a prominent name in the…
Let the Experts help you find the Best Property
Get instant project details
Home Loan EMI Calculator
Similar Projects
 COMPLETED
Vasavi GP Trends
Financial District, Hyderabad
by Vasavi Group
Ready-to-move 3 & 4 BHK apartments by Vasavi Group in Nanakramguda, Financial District, Hyderabad. One 24-floor tower, 300 homes, 1,660–4,630 sq ft, from ₹1.24 Cr.
 ONGOING
TVS Emerald Verde Vista
Padur, Chennai
by TVS Emerald
Under-construction 2, 3 and 4 BHK apartments by TVS Emerald in Padur on Chennai's OMR. A 4.73-acre podium community with 35+ amenities, 952–2,676 sq ft, from ₹90.41 lakh.
 ONGOING
TVS Emerald Serene Springs
Thaiyur, Chennai
by TVS Emerald
Under-construction senior-living 1 and 2 BHK apartments by TVS Emerald in Thaiyur, off OMR, Chennai. Two towers on 1.8 acres, 959–1,217 sq ft, from ₹74 lakh.
 ONGOING
TVS Emerald Jardin
Hosur Road, Bangalore
by TVS Emerald
Under-construction TVS Emerald project at Singasandra, Hosur Road. It has 581 homes in two 18-floor towers on 6 acres, with 1, 2 and 3 BHKs of 615–1,498 sq ft launched from ₹74.97 L, now sold out.
 COMPLETED
TVS Emerald Green Acres
Kolapakkam, Chennai
by TVS Emerald
Completed TVS Emerald community on Gandhi Road, Kolapakkam, Chennai. It has 352 homes in 7 blocks, with 2 and 3 BHK apartments of 622–1,275 sq ft and a 1,767 sq ft 3 BHK villa, launched from ₹35.7 L.
 COMPLETED
TVS Emerald Flourish
Padappai, Chennai
by TVS Emerald
Completed low-rise TVS Emerald community on Vandalur-Oragadam Road, Padappai, Chennai. It has 208 homes in 4 blocks on 2 acres, with 2 BHKs of 780–886 sq ft launched from ₹22.59 L, now resale only.