
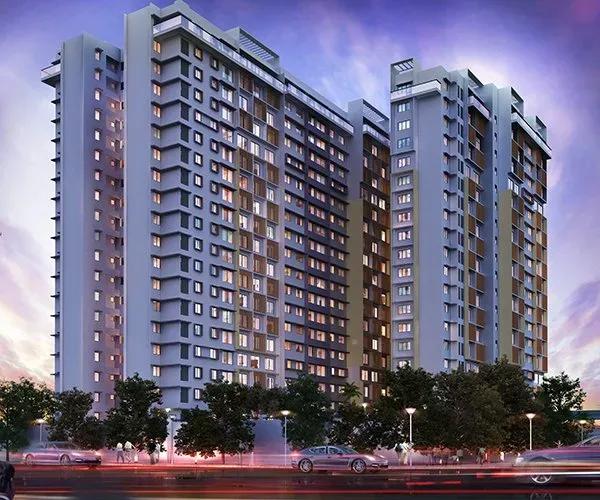
Purva Limousine Homes
Purva Limousine Homes is a finished apartment community by Puravankara in Rajajinagar, one of West Bangalore's most established neighbourhoods. The project occupies 2.3 acres and was handed over from December 2017. Buyers can move in without waiting on construction.
Three configurations are on offer: a 2 BHK of about 1,225 sq ft, a 3 BHK of about 1,621 sq ft and a 4 BHK of about 2,438 sq ft. Pricing starts at ₹2.43 Cr, while unit-wise quotes are shared on request. A clubhouse, swimming pool, gym, tennis court, community hall and cafeteria serve residents.
Project Highlights
Purva Limousine Homes Exclusive Price
| Unit Type | Size (SBA) | Approx. All Inclusive Price |
|---|---|---|
| 2 BHK | 1225 Sq.ft | On request |
| 3 BHK | 1621 Sq.ft | On request |
| 4 BHK | 2438 Sq.ft | On request |
Location
Rajajinagar, Bengaluru, Karnataka
Landmark: Rajajinagar
Purva Limousine Homes is located in Rajajinagar, a long-settled residential district in West Bangalore. The area takes its name from the freedom fighter C. Rajagopalachari. It shares borders with Malleswaram and Mahalakshmi Layout.
The city centre and Yeshwanthpur are both reachable by road from here. Schools, hospitals and lively shopping streets are found throughout the locality. For buyers, this means a ready neighbourhood rather than one still being built.
About Bangalore
Bangalore, officially known as Bengaluru, is the capital of Karnataka and one of India's most dynamic metropolitan cities. Renowned as the country's Silicon Valley, Bangalore has evolved from a peaceful garden city into a global technology and innovation hub. The city is home to leading IT companies, multinational corporations, startups, research institutions, and business parks, making it a…
Read more about Bangalore →Floor Plans
| Unit Type | Size (Sq.Ft) |
|---|---|
| 2 BHK | 1225 Sq.ft |
| 3 BHK | 1621 Sq.ft |
| 4 BHK | 2438 Sq.ft |
Three apartment types cover different household sizes. The 2 BHK spans roughly 1,225 sq ft, the 3 BHK roughly 1,621 sq ft, and the 4 BHK roughly 2,438 sq ft. Prices for each are available on request.
The 2 BHK works well for couples, while the 3 BHK fits families with children. The 4 BHK gives larger households extra room. Ask for the detailed floor plans to compare room sizes side by side.
Master Plan
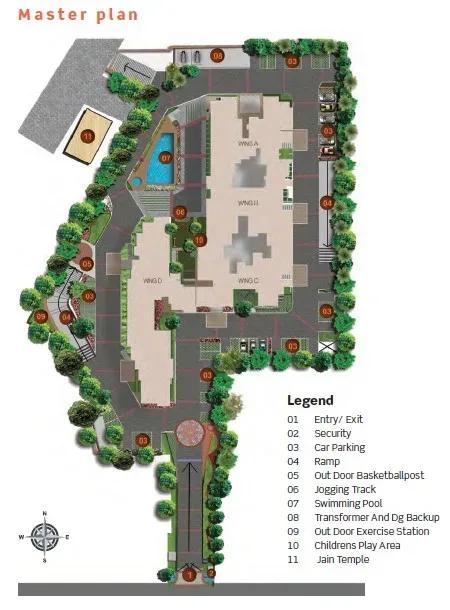
Master Plan
The master plan spreads the 2, 3 and 4 BHK apartments across 2.3 acres in Rajajinagar. A clubhouse, pool and garden are shared by all residents. The plan below shows how the buildings and open areas are arranged.
Gallery
Specifications
Structure
- •RCC-framed structure.
Staircase & Lobby
- •Ground-floor lobby finished in imported marble, highly polished granite or engineered marble.
Flooring
- •Vitrified tiles in the living, dining and bedrooms, the passages to the bedrooms, and the living/dining balcony.
Kitchen
- •Vitrified tile flooring in the kitchen and utility area.
- •Vitrified or ceramic tile dado up to 2 ft above a highly polished granite counter.
- •Double-bowl, single-drain stainless steel sink with a premium hot and cold basin mixer.
- •Provision for a water purifier above the drain board.
Toilet Fittings
- •Anti-skid / matt ceramic designer floor tiles.
- •Glazed or matt designer wall tiles up to the false ceiling.
- •Master bath — glass shower partition and a granite/marble counter-top basin with hot and cold mixer.
- •Other bedroom toilets — granite/marble counter-top basin with bottle trap; common toilet with counter-top or pedestal basin.
- •Wall-mounted EWCs with premium CP fittings and sanitary fixtures in all toilets.
Doors
- •Main door — teak wood frame with a solid-core wood shutter or equivalent, with quality hardware, hinges, lock and security eye.
- •Bedroom doors — hardwood frame with a solid-core shutter or equivalent, with quality hinges, lock and handle.
- •Toilet doors — hardwood frame with flush shutters waterproofed inside, with a thumb-turn lock.
- •Living & dining — glazed French windows in heavy-gauge UPVC/aluminium frames, sliding or hinged.
- •Other balcony and utility doors — glazed UPVC/aluminium frames, sliding or hinged.
Windows
- •Heavy-gauge aluminium/UPVC frames with glazed sliding or hinged shutters and MS grills.
Amenities
The amenity list is practical and well suited to a central city location. A clubhouse, gymnasium and swimming pool anchor the facilities, with a tennis court and indoor games for recreation. A community hall, a children's play area, a cafeteria and a garden complete the shared spaces.
Approvals
Purva Limousine Homes is listed with BBMP/BDA approval. Request the approved plan and title documents from the developer or seller. Check them carefully before you complete a purchase.
Frequently Asked Questions
What is the starting price at Purva Limousine Homes?
What configurations and sizes does Purva Limousine Homes offer?
Where is Purva Limousine Homes located?
Is Purva Limousine Homes ready to move in?
Who developed Purva Limousine Homes?
About the Builder

Est. 1975
Puravankara Limited is one of India's most respected and trusted real estate developers, renowned for delivering premium residential, commercial, and plotted developments with a strong focus on quality, innovation, and customer satisfaction. Established in 1975 and headquartered in Bengaluru, Karnataka, the company has built a legacy spanning five decades and has become a prominent name in the…
Let the Experts help you find the Best Property
Get instant project details
Home Loan EMI Calculator
Similar Projects
 COMPLETED
Total Environment Workcations
Whitefield, Bangalore
by Total Environment
Completed 19-floor office tower by Total Environment on ITPL Main Road, Whitefield. 1.63 acres, 6 units; office space of 500 sq ft launched from ₹36 L, now resale only.
 COMPLETED
Krishna Haven
Yelahanka, Bangalore
by Krishna Homes
Completed 4 BHK villas by Krishna Homes on a private 1.08-acre site in Yelahanka, North Bangalore. Villas of about 2,862 sq ft, possession since Dec 2018; price on request.
 COMPLETED
Kolte Patil Raaga
Thanisandra, Bangalore
by Kolte-Patil Developers
Completed 2 and 3 BHK apartments by Kolte-Patil at Kannuru, off Thanisandra Road, North Bangalore. 590 homes in 12 blocks on 6.5 acres, 938–1,271 sq ft, from ₹53 L.
Krishna Stoneview
Devanahalli, Bangalore
by Krishna Homes
Ready-to-move plotted layout by Krishna Homes on 20 acres near Nandi Hills in Devanahalli, North Bangalore. Plot sizes and prices are shared on request.
 COMPLETED
Mahindra Happinest Avadi
Avadi, Chennai
by Mahindra Lifespaces
Completed affordable 1 BHK homes by Mahindra Lifespaces at Paruthippattu, Avadi. 850 apartments in 12 four-floor blocks on 13.22 acres; launched from ₹17.5 L, now resale only.
 COMPLETED
Sobha Serene
Porur, Chennai
by Sobha Limited
Completed, sold-out low-rise apartments by Sobha Limited off Poonamallee High Road, Porur. 176 homes on 3.15 acres in 2, 2.5 and 3 BHK sizes of 1,327–1,739 sq ft.