
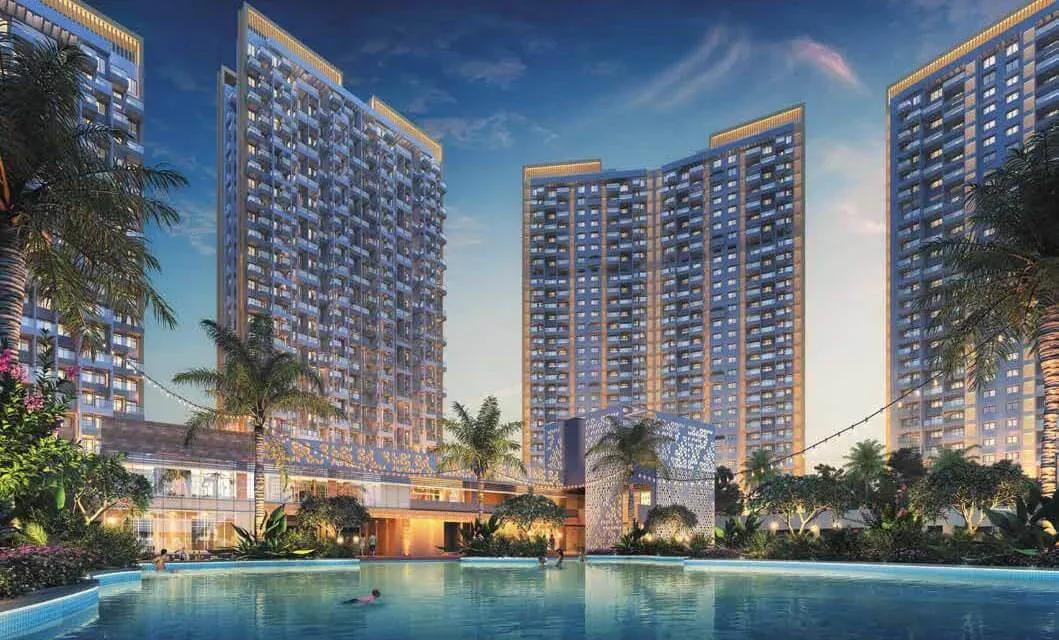
Purva Emerald Bay
Purva Emerald Bay is a completed high-rise community by Puravankara on Keshav Nagar Road at Sharad Nagar, Mundhwa, in Pune's fast-growing east. It has 280 apartments in three towers of up to 24 floors, set within a 19-acre site. Possession began in December 2024, so the homes are ready to occupy.
Four plans span 2 and 3 BHK formats in Comfort and Grand sizes, from 669 sq ft to 1,308 sq ft. The 2 BHK Comfort opens near ₹76 L, and 3 BHK homes start at about ₹1.20 Cr. The top 3 BHK Grand is priced from about ₹1.45 Cr.
The amenities go beyond the basics, led by a clubhouse with a sunken bar and an infinity pool. A golf turf, spa with sauna and jacuzzi, and outdoor courts add resort-style leisure close to Koregaon Park and Kharadi.
Project Highlights
Purva Emerald Bay Exclusive Price
| Unit Type | Size (SBA) | Approx. All Inclusive Price |
|---|---|---|
| 2 BHK Comfort | 669 Sq.ft | ₹76 L onwards |
| 2 BHK Grand | 828 Sq.ft | ₹83 L onwards |
| 3 BHK Comfort | 1075 Sq.ft | ₹1.20 Cr onwards |
| 3 BHK Grand | 1308 Sq.ft | ₹1.45 Cr onwards |
Location
Keshav Nagar Rd, Sharad Nagar, Mundhwa, Pune, Maharashtra 411036
Landmark: Keshav Nagar Road
The project is on Keshav Nagar Road at Sharad Nagar, Mundhwa, pincode 411036. Mundhwa and Keshav Nagar together form one of east Pune's growing residential belts. The area draws professionals who work in the nearby business districts.
Koregaon Park and Kharadi, with their offices, restaurants and shopping, are reachable by road. Schools and hospitals are available in and around Mundhwa.
About Pune
Pune operates as a major dual engine economy powered by information technology and advanced automotive manufacturing. The city hosts global technology corporations, engineering design centers, and industrial conglomerates across key commercial clusters. Modern tech parks and manufacturing belts generate steady employment, drawing thousands of skilled mid to senior level professionals every year.…
Read more about Pune →Floor Plans
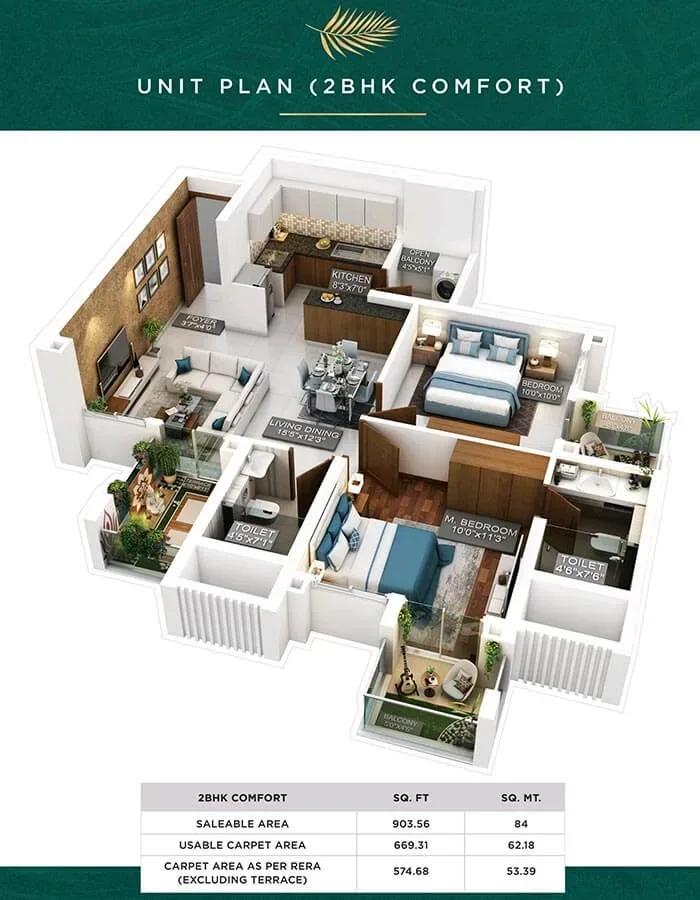
Purva Emerald Bay apartments floor plan
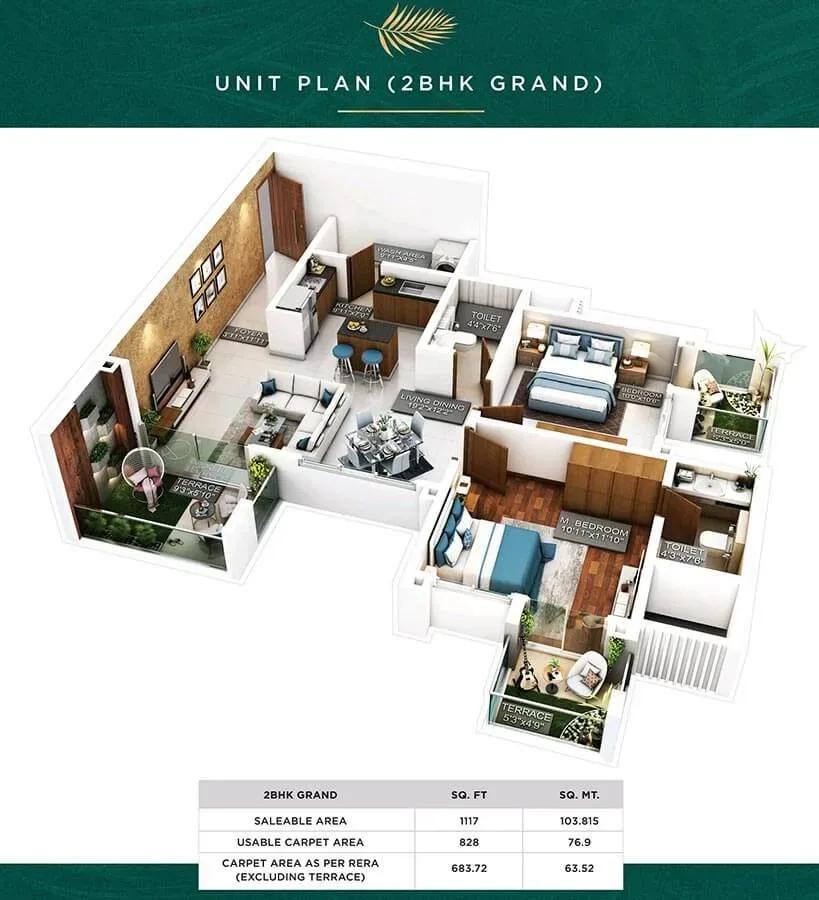
Purva Emerald Bay apartments floor plan
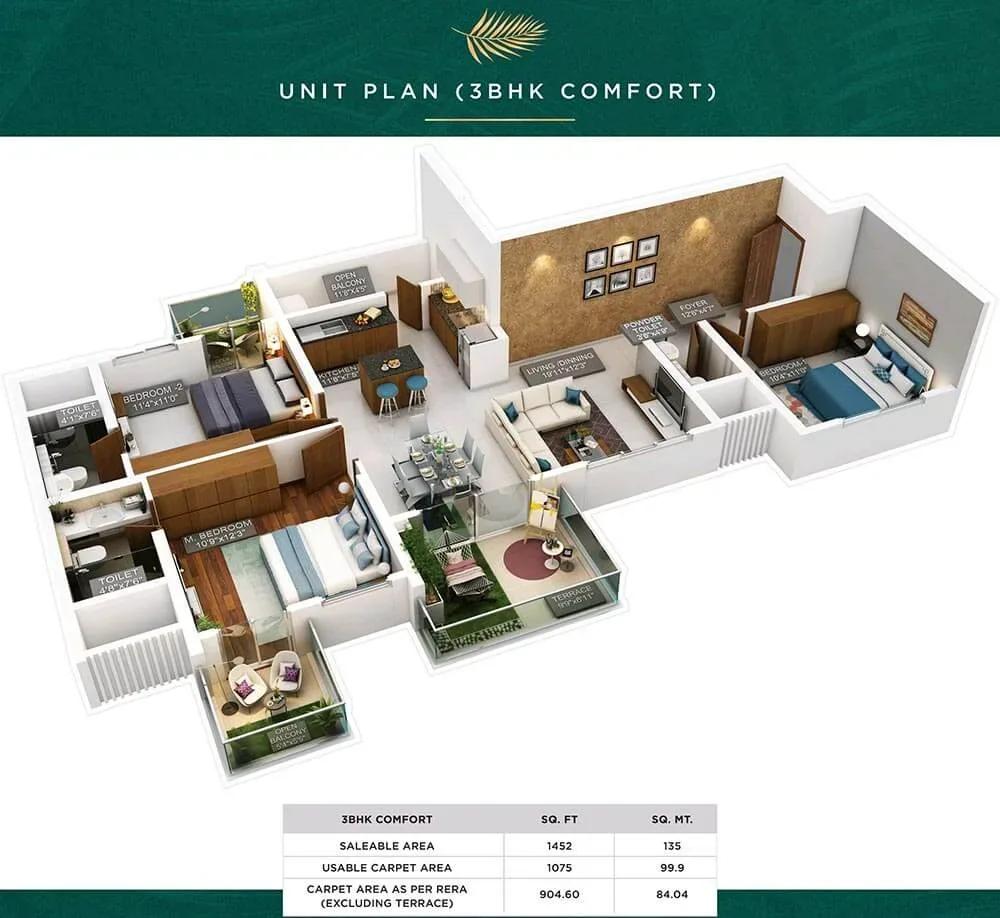
Purva Emerald Bay apartments floor plan
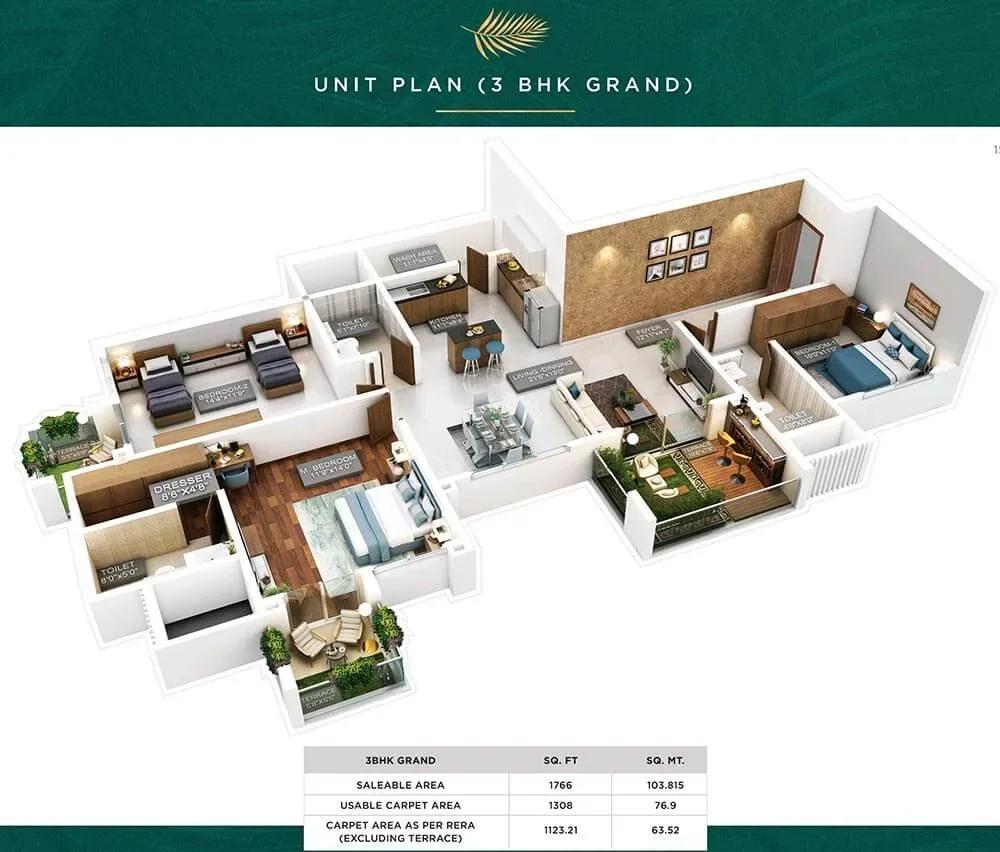
Purva Emerald Bay apartments floor plan
Enquire to receive detailed floor plans on WhatsApp/email.
| Unit Type | Size (Sq.Ft) |
|---|---|
| 2 BHK Comfort | 669 Sq.ft |
| 2 BHK Grand | 828 Sq.ft |
| 3 BHK Comfort | 1075 Sq.ft |
| 3 BHK Grand | 1308 Sq.ft |
The Comfort plans are compact and efficient. The 2 BHK Comfort is about 669 sq ft from ₹76 L, and the 3 BHK Comfort about 1,075 sq ft from ₹1.20 Cr. They suit first-time buyers and investors.
The Grand plans give families more room. The 2 BHK Grand covers about 828 sq ft from ₹83 L, and the 3 BHK Grand about 1,308 sq ft from ₹1.45 Cr. Ask for the detailed plans to compare layouts side by side.
Master Plan
Master Plan
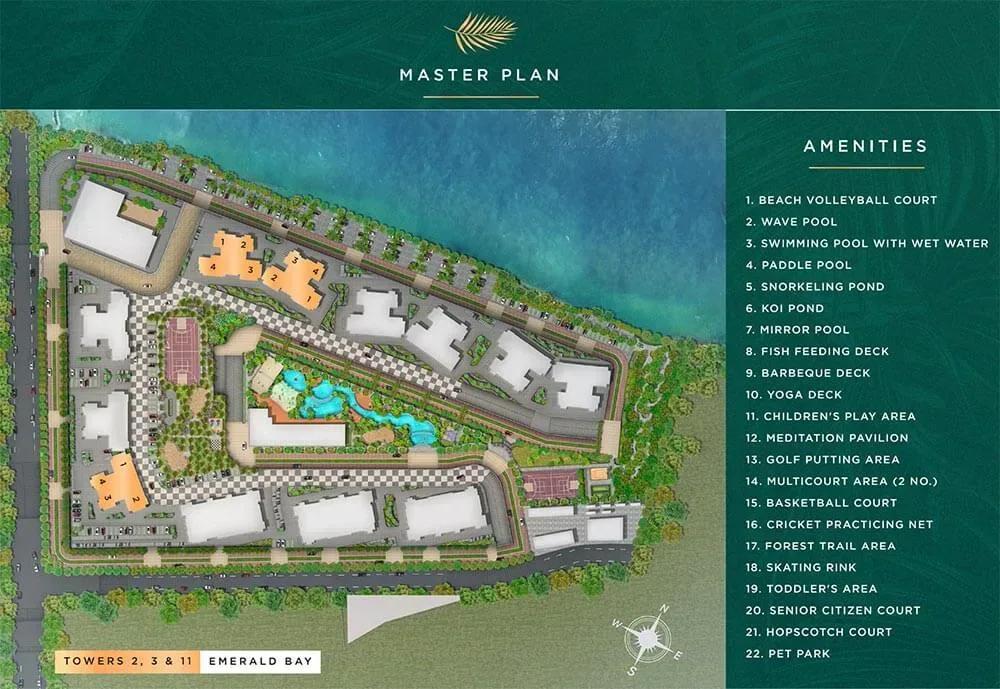
The master plan arranges three towers of up to 24 floors, with 280 apartments, on a 19-acre site. The clubhouse, infinity pool, golf turf and gardens are shared by all residents. See the plan image for the layout of towers, internal roads and open areas.
Gallery
Specifications
Structure
- •RCC-framed building structure.
- •Solid concrete block masonry — 200 mm external walls, 100 mm internal walls.
Flooring
- •Premium vitrified tiles in the living, dining and bedrooms.
- •Anti-skid ceramic tiles in bathrooms, balconies and the utility.
Doors
- •Main door — engineered frame with a veneer-finished shutter, good-quality hardware and a security eye.
- •Bathroom doors — high-standard frames with shutters in veneer finish outside and laminate inside, with quality hinges and a thumb-turn lock.
Plumbing & Sanitary
- •Premium branded CP fittings (Roca / Jaguar / Kohler / American Standard / Grohe / Moen or equivalent).
- •Sanitary fixtures from Kohler / Toto / Roca / Hindware / Jaguar / Parryware / American Standard or equivalent.
- •Rainwater-harvesting drain pipes.
Security
- •Automatic passenger lifts in each block, with an emergency phone linked to the security cabin and DG backup.
- •Round-the-clock security with intercom.
- •CCTV cameras at all vantage points.
Electrical
- •MSEDCL grid power for each home.
- •Premium modular switches of a reputed make.
- •Copper wiring throughout in concealed conduits.
- •100% DG backup for common-area lighting, pumps and lifts.
Amenities
A clubhouse with a sunken bar anchors the social life here, next to an infinity pool and a gymnasium. A spa with sauna and jacuzzi, and a yoga and meditation deck, cover wellness.
Sports fans get a golf turf, outdoor courts, a games room and a jogging track. Families also have a kids' play area, a party area and landscaped gardens.
Approvals
No RERA number is shown for Purva Emerald Bay, and it is listed as awaited. Since the homes are complete, ask Puravankara for the occupancy certificate, approved plans and title papers. Verify any registration on the MahaRERA portal before paying.
Frequently Asked Questions
What is the starting price at Purva Emerald Bay?
What configurations and sizes does Purva Emerald Bay offer?
Where is Purva Emerald Bay located?
Is Purva Emerald Bay ready to move in?
Who is the developer of Purva Emerald Bay?
About the Builder

Est. 1975
Puravankara Limited is one of India's most respected and trusted real estate developers, renowned for delivering premium residential, commercial, and plotted developments with a strong focus on quality, innovation, and customer satisfaction. Established in 1975 and headquartered in Bengaluru, Karnataka, the company has built a legacy spanning five decades and has become a prominent name in the…
Let the Experts help you find the Best Property
Get instant project details
Home Loan EMI Calculator
Similar Projects
 COMPLETED
Vasavi GP Trends
Financial District, Hyderabad
by Vasavi Group
Ready-to-move 3 & 4 BHK apartments by Vasavi Group in Nanakramguda, Financial District, Hyderabad. One 24-floor tower, 300 homes, 1,660–4,630 sq ft, from ₹1.24 Cr.
 ONGOING
TVS Emerald Verde Vista
Padur, Chennai
by TVS Emerald
Under-construction 2, 3 and 4 BHK apartments by TVS Emerald in Padur on Chennai's OMR. A 4.73-acre podium community with 35+ amenities, 952–2,676 sq ft, from ₹90.41 lakh.
 ONGOING
TVS Emerald Serene Springs
Thaiyur, Chennai
by TVS Emerald
Under-construction senior-living 1 and 2 BHK apartments by TVS Emerald in Thaiyur, off OMR, Chennai. Two towers on 1.8 acres, 959–1,217 sq ft, from ₹74 lakh.
 ONGOING
TVS Emerald Jardin
Hosur Road, Bangalore
by TVS Emerald
Under-construction TVS Emerald project at Singasandra, Hosur Road. It has 581 homes in two 18-floor towers on 6 acres, with 1, 2 and 3 BHKs of 615–1,498 sq ft launched from ₹74.97 L, now sold out.
 COMPLETED
TVS Emerald Green Acres
Kolapakkam, Chennai
by TVS Emerald
Completed TVS Emerald community on Gandhi Road, Kolapakkam, Chennai. It has 352 homes in 7 blocks, with 2 and 3 BHK apartments of 622–1,275 sq ft and a 1,767 sq ft 3 BHK villa, launched from ₹35.7 L.
 COMPLETED
TVS Emerald Flourish
Padappai, Chennai
by TVS Emerald
Completed low-rise TVS Emerald community on Vandalur-Oragadam Road, Padappai, Chennai. It has 208 homes in 4 blocks on 2 acres, with 2 BHKs of 780–886 sq ft launched from ₹22.59 L, now resale only.