
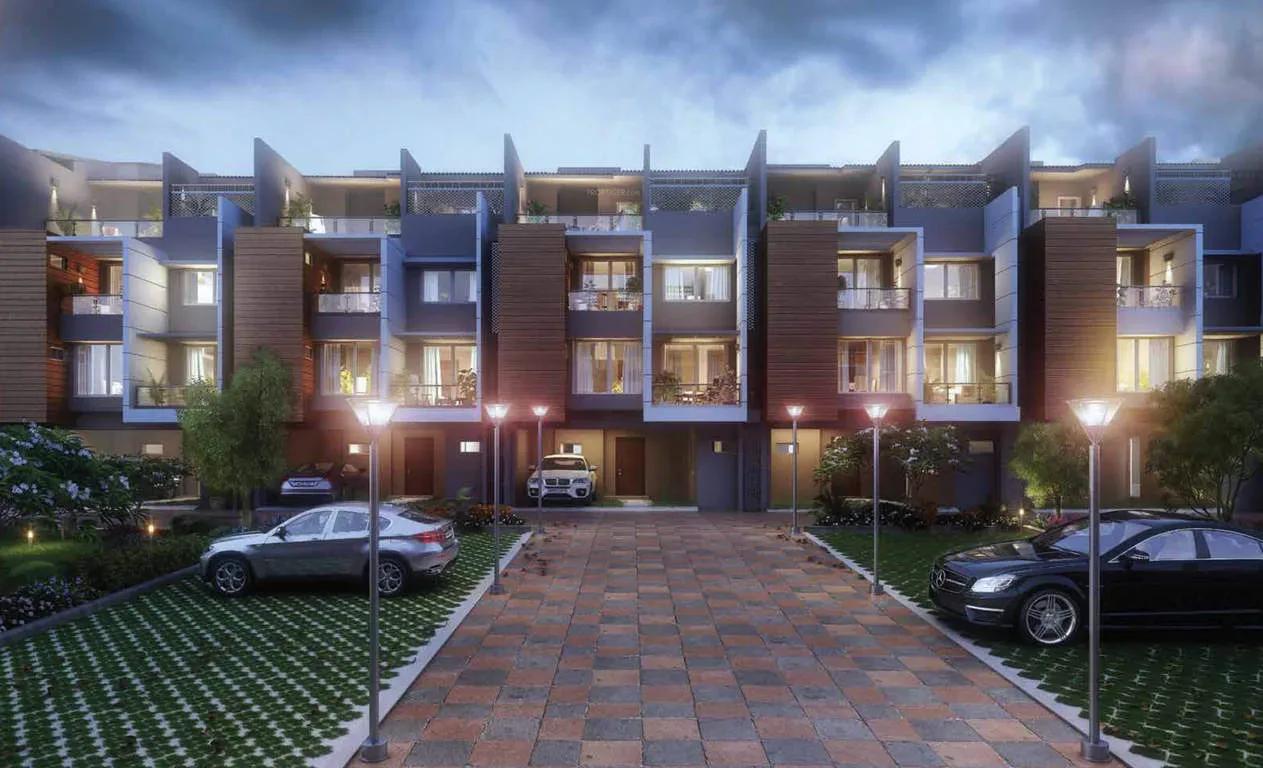
Purva Coronation Square
Purva Coronation Square is a boutique residential address by Puravankara, set on 6th Cross Road in JP Nagar Phase 7, South Bangalore. The 1.75-acre site holds only 40 apartments, which keeps density unusually low for an established city locality. Handover started in March 2019, so every home here is complete and lived in.
The project is built entirely around 3 BHK layouts, offered in three close sizes of 2,104, 2,119 and 2,237 sq ft. All three have been fully sold by the developer, so buyers today can enter only through resale listings. For a small community, the shared facilities run deep, from a clubhouse, pool and gym to a jacuzzi, spa and sauna, a basketball court and a games room.
Project Highlights
Purva Coronation Square Exclusive Price
| Unit Type | Size (SBA) | Approx. All Inclusive Price |
|---|---|---|
| 3 BHK | 2104 Sq.ft | Sold Out |
| 3 BHK | 2119 Sq.ft | Sold Out |
| 3 BHK | 2237 Sq.ft | Sold Out |
Location
6th Cross Rd, Phase 7, JP Nagar, Bengaluru, Karnataka 560078
Landmark: 6th Cross Road, JP Nagar Phase 7
Purva Coronation Square sits on 6th Cross Road in JP Nagar Phase 7, pincode 560078, in the southern half of Bangalore. JP Nagar was planned as a residential layout that grew outward from Jayanagar and Banashankari. Today it blends apartment blocks, independent homes and busy high-street retail.
Jayanagar, Banashankari and Bannerghatta Road are all reachable by road from the project. Schools, hospitals and shopping options are spread across the wider JP Nagar belt. That mature social infrastructure is a key reason families favour this part of the city.
About Bangalore
Bangalore, officially known as Bengaluru, is the capital of Karnataka and one of India's most dynamic metropolitan cities. Renowned as the country's Silicon Valley, Bangalore has evolved from a peaceful garden city into a global technology and innovation hub. The city is home to leading IT companies, multinational corporations, startups, research institutions, and business parks, making it a…
Read more about Bangalore →Floor Plans
| Unit Type | Size (Sq.Ft) |
|---|---|
| 3 BHK | 2104 Sq.ft |
| 3 BHK | 2119 Sq.ft |
| 3 BHK | 2237 Sq.ft |
All 40 homes at Purva Coronation Square are 3 BHK apartments in three plans of 2,104, 2,119 and 2,237 sq ft. The layouts differ only slightly in area and room arrangement. Each one offers the generous proportions larger families look for.
Because the developer inventory is fully sold, these plans are now available only through resale. Request the detailed floor plans to compare room sizes before you evaluate a resale unit.
Master Plan
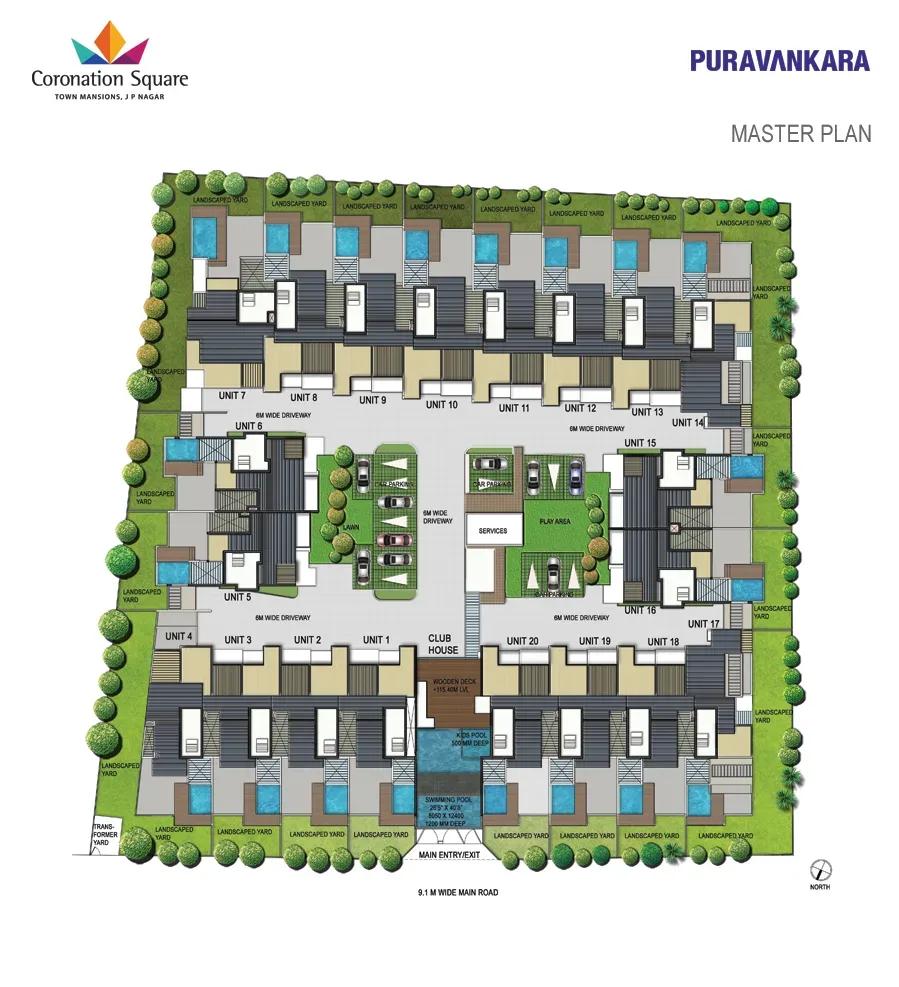
Master Plan
The master plan fits just 40 apartments onto 1.75 acres, leaving generous room for shared spaces. The clubhouse, pool, courts and landscaped gardens are common to all residents. The plan below shows how the building and open areas are arranged on the site.
Gallery
Specifications
Structure
- •RCC-framed building.
- •Solid concrete block masonry — 200 mm external walls and 100 mm internal walls.
Flooring
- •Premium vitrified flooring in the living and dining areas.
- •Premium anti-skid ceramic tile flooring.
Doors
- •Main door — engineered frame with a veneer-finished shutter, quality hardware and a security eye.
- •Bathroom doors — high-standard frame with a shutter finished in veneer outside and laminate inside, quality hinges and a thumb-turn lock.
Plumbing & Sanitary
- •Premium branded CP fittings (Roca / Jaguar / Kohler / American Standard / Grohe / Moen or equivalent).
- •Sanitary fixtures by Kohler / Toto / Roca / Hindware / Jaguar / Parryware / American Standard or equivalent.
- •Rainwater-harvesting drain pipes included.
Security
- •Automatic passenger lifts in each block, with an emergency phone linked to the security cabin and DG backup.
- •Round-the-clock security with intercom.
- •CCTV cameras at all vantage points.
Electrical
- •BESCOM grid power to each home.
- •Premium modular switches.
- •Copper wiring throughout in concealed conduits.
- •100% DG backup for common-area lighting, pumps and lifts.
Amenities
Few projects of 40 homes carry this depth of facilities. A clubhouse, gymnasium and swimming pool form the core, with a jacuzzi, spa and sauna for relaxation. Sports are covered by a basketball court, outdoor courts, table tennis, indoor games and a games room.
A jogging track and landscaped gardens add open space. Families also get a kids' play area, a community hall and a party area. Retail spaces within the project help with daily errands.
Approvals
Purva Coronation Square is listed with BBMP/BDA approval. Before you buy a resale unit, ask for the approved plan and the title documents. Verify them with the seller or the developer.
Frequently Asked Questions
What is the price of Purva Coronation Square?
What configurations and sizes does Purva Coronation Square offer?
Where is Purva Coronation Square located?
Is Purva Coronation Square ready to move in?
Who developed Purva Coronation Square?
About the Builder

Est. 1975
Puravankara Limited is one of India's most respected and trusted real estate developers, renowned for delivering premium residential, commercial, and plotted developments with a strong focus on quality, innovation, and customer satisfaction. Established in 1975 and headquartered in Bengaluru, Karnataka, the company has built a legacy spanning five decades and has become a prominent name in the…
Let the Experts help you find the Best Property
Get instant project details
Home Loan EMI Calculator
Similar Projects
 COMPLETED
Total Environment Workcations
Whitefield, Bangalore
by Total Environment
Completed 19-floor office tower by Total Environment on ITPL Main Road, Whitefield. 1.63 acres, 6 units; office space of 500 sq ft launched from ₹36 L, now resale only.
 COMPLETED
Krishna Haven
Yelahanka, Bangalore
by Krishna Homes
Completed 4 BHK villas by Krishna Homes on a private 1.08-acre site in Yelahanka, North Bangalore. Villas of about 2,862 sq ft, possession since Dec 2018; price on request.
 COMPLETED
Kolte Patil Raaga
Thanisandra, Bangalore
by Kolte-Patil Developers
Completed 2 and 3 BHK apartments by Kolte-Patil at Kannuru, off Thanisandra Road, North Bangalore. 590 homes in 12 blocks on 6.5 acres, 938–1,271 sq ft, from ₹53 L.
Krishna Stoneview
Devanahalli, Bangalore
by Krishna Homes
Ready-to-move plotted layout by Krishna Homes on 20 acres near Nandi Hills in Devanahalli, North Bangalore. Plot sizes and prices are shared on request.
 COMPLETED
Mahindra Happinest Avadi
Avadi, Chennai
by Mahindra Lifespaces
Completed affordable 1 BHK homes by Mahindra Lifespaces at Paruthippattu, Avadi. 850 apartments in 12 four-floor blocks on 13.22 acres; launched from ₹17.5 L, now resale only.
 COMPLETED
Sobha Serene
Porur, Chennai
by Sobha Limited
Completed, sold-out low-rise apartments by Sobha Limited off Poonamallee High Road, Porur. 176 homes on 3.15 acres in 2, 2.5 and 3 BHK sizes of 1,327–1,739 sq ft.