
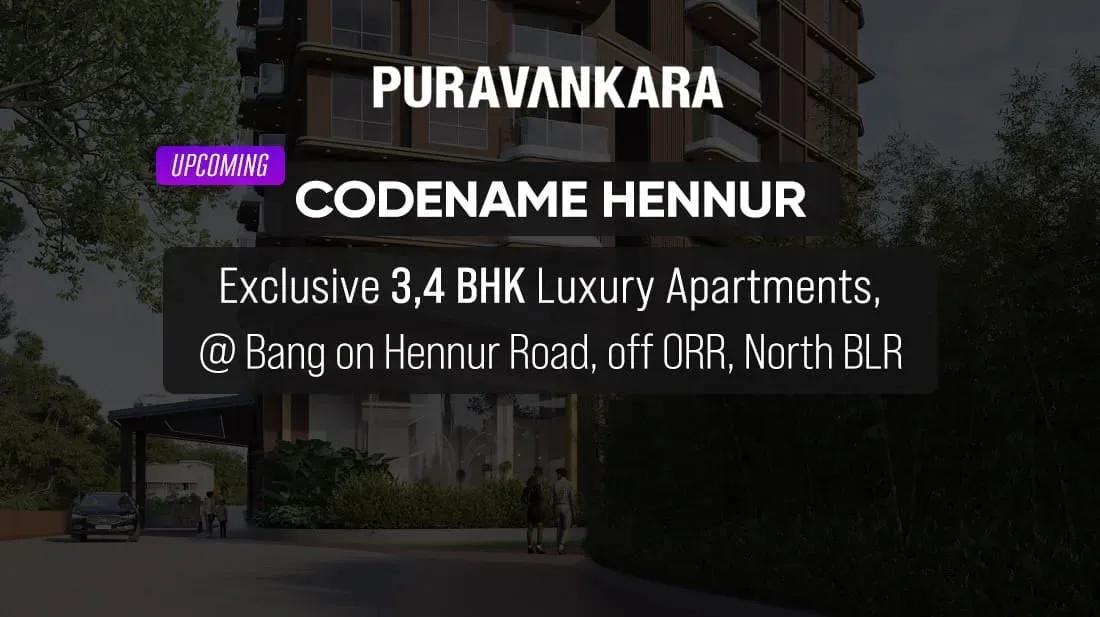
Purva Codename Hennur
Purva Codename Hennur is an upcoming apartment project by Puravankara on Hennur Main Road, in Byreshwara Layout near Hennur Bande and Richards Town. It is at the pre-launch stage, with possession planned from December 2030 onwards. "Hennur" is a working name that will change at the formal launch.
The plan places 200 homes in a single 24-floor tower on 3 acres. A lone tower keeps the community compact, and floor and facing become the main choices. Pre-launch buyers usually get the earliest pricing and the widest pick of floors.
Three large layouts are on offer. The 3 BHK spans 2,000 sq ft from about ₹3 Cr, roughly ₹15,000 per sq ft, and the 3 BHK with study covers 2,400 sq ft from about ₹3.6 Cr. The 4 BHK with study spans 2,700 sq ft and starts near ₹4.05 Cr.
Planned amenities include a clubhouse with a gym, swimming pool, indoor games room and entertainment centre. Multipurpose sports courts, a jogging track and an amphitheatre sit within landscaped gardens. A kids' play area with creche, a health centre and a multipurpose party area complete the plan.
Project Highlights
Purva Codename Hennur Exclusive Price
| Unit Type | Size (SBA) | Approx. All Inclusive Price |
|---|---|---|
| 3 BHK | 2000 Sq.ft | ₹3.0 Cr onwards |
| 3 BHK + Study | 2400 Sq.ft | ₹3.6 Cr onwards |
| 4 BHK + Study | 2700 Sq.ft | ₹4.05 Cr onwards |
Location
Hennur Main Rd, Byreshwara Layout, Hennur Bande, Richards Town, Bengaluru, Karnataka 560043
Landmark: Hennur Main Road
The registered address is Hennur Main Road, Byreshwara Layout, Hennur Bande, Richards Town, Bengaluru, Karnataka 560043. Hennur Road is an established North Bangalore residential corridor. No further landmarks are named in the listing.
Visit the site to judge approach roads and nearby development before choosing a floor. A pre-launch address can change character quickly as the area builds out.
About Bangalore
Bangalore, officially known as Bengaluru, is the capital of Karnataka and one of India's most dynamic metropolitan cities. Renowned as the country's Silicon Valley, Bangalore has evolved from a peaceful garden city into a global technology and innovation hub. The city is home to leading IT companies, multinational corporations, startups, research institutions, and business parks, making it a…
Read more about Bangalore →Floor Plans
| Unit Type | Size (Sq.Ft) |
|---|---|
| 3 BHK | 2000 Sq.ft |
| 3 BHK + Study | 2400 Sq.ft |
| 4 BHK + Study | 2700 Sq.ft |
The entry 3 BHK spans 2,000 sq ft from about ₹3 Cr. The 3 BHK with study covers 2,400 sq ft from about ₹3.6 Cr, and the 4 BHK with study spans 2,700 sq ft from about ₹4.05 Cr. All three sit in the same 24-floor tower.
Layouts can still change before launch, so request the exact plan for the unit on offer. Ask which side of the tower it faces, since views will vary.
Master Plan
The master plan places one 24-floor tower with 200 homes on 3 acres. Layout details remain subject to change until the plan is finalised at launch.
Ask how much of the site stays open or landscaped around the tower footprint. That ratio is a useful comparison against other projects on Hennur Road.
Specifications
Structure
- •Seismic-resistant RCC superstructure designed for seismic zone II.
Flooring
- •Living, dining, kitchen, foyer and bedrooms: vitrified tiles.
- •Master bedroom: laminated wooden flooring.
- •Balconies and toilets: anti-skid vitrified tiles.
Doors & Windows
- •Main door: solid-wood frame in matt polish, fire-rated per Fire NOC norms, with a natural wood-veneer shutter and required hardware.
- •Internal doors: solid engineered-wood frame in matt polish, with an engineered shutter laminated on both sides.
- •Windows: glazed 2.5-track UPVC frames with sliding shutters and a track for insect mesh.
Plumbing & Sanitary
- •EWCs, sanitary ware and CP fittings of a reputed make in all toilets.
- •Rainwater-harvesting pipes included.
Security
- •Multiple automatic passenger and service lifts in the tower block.
- •Round-the-clock security with intercom.
- •CCTV cameras at all vantage points.
Electrical
- •Premium modular switches of a reputed make.
- •High-quality copper wiring in concealed PVC conduits.
- •100% power backup for all common facilities, with provisional backup for all flats.
Amenities
The clubhouse will host a gymnasium, swimming pool, indoor games room and entertainment centre. Multipurpose sports courts, a jogging track and an amphitheatre are planned within landscaped gardens.
A kids' play area with creche, a health centre and a multipurpose party area serve families. Ask for the delivery timeline of these facilities against the December 2030 target.
Approvals
No RERA number is listed yet for Purva Codename Hennur, so check its status on the Karnataka RERA portal. The approved building plan may still be pending at pre-launch. Ask to see the sanctioned plan before you book.
Frequently Asked Questions
What is the starting price at Purva Codename Hennur?
What configurations and sizes does Purva Codename Hennur offer?
Where is Purva Codename Hennur located?
Is Purva Codename Hennur ready to move in?
Who is the developer of Purva Codename Hennur?
About the Builder

Est. 1975
Puravankara Limited is one of India's most respected and trusted real estate developers, renowned for delivering premium residential, commercial, and plotted developments with a strong focus on quality, innovation, and customer satisfaction. Established in 1975 and headquartered in Bengaluru, Karnataka, the company has built a legacy spanning five decades and has become a prominent name in the…
Let the Experts help you find the Best Property
Get instant project details
Home Loan EMI Calculator
Similar Projects
 ONGOING
Vian Vayu Apartments
Kollur, Hyderabad
by Vian Properties
Under-construction 3 BHK apartments by Vian Properties in Kollur, Hyderabad — 350 homes in 2 towers of 35 floors on 1.72 acres, 1,790–2,150 sq ft, from ₹90.3 L.
 ONGOING
VBHC Aurora
Yelahanka, Bangalore
by VBHC
Under-construction 3 BHK apartments with private terraces by VBHC in Yelahanka New Town — 1.1 acres, 19 floors, 1,621–1,702 sq ft, from ₹2.26 Cr.
 COMPLETED
Vaishnodevi Natureview Plots
Mysore Road, Bangalore
by Vaishnodevi Group
Completed villa-plot layout by Vaishnodevi Group at Kumbalgodu on Mysore Road, West Bangalore. 69 plots on 2.2 acres, priced from ₹67.9 L to ₹1.35 Cr.
 COMPLETED
Urbanrise Cloud 33
Bachupally, Hyderabad
by Urbanrise
Completed 3 and 4 BHK apartments by Urbanrise in Bachupally, Hyderabad. Five 33-floor towers hold 2,600 homes of 1,110–2,021 sq ft, priced from ₹88.1 L.
 ONGOING
Upcoming Codename Peak Life Apartments
Mysore Road, Bangalore
by Bhadra Group
Under-construction 3 BHK apartments of 2,250 sq ft by Bhadra Group at Fort Kengeri, Mysore Road, Bangalore. 2,016 homes in four 69-floor towers on 20 acres, from ₹3.5 Cr.
 UPCOMING
Upcoming Century Apartments
Yelahanka, Bangalore
by Century Real Estate
Upcoming 2, 2.5 and 3 BHK apartments by Century Real Estate opposite Attur Lake, Yelahanka, North Bangalore. 458 homes in three 14-floor towers on 15 acres, from ₹1.09 Cr.