
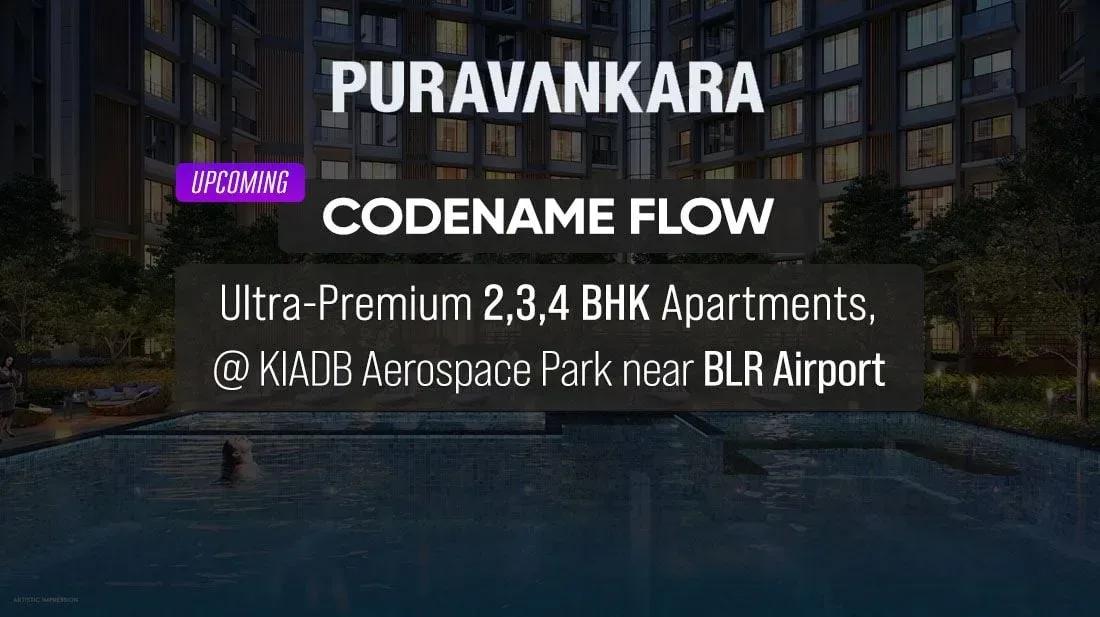
Purva Codename Flow
Purva Codename Flow is an upcoming apartment project by Puravankara at Gummanahalli, Bagaluru, close to KIADB Aerospace Park in North Bangalore. It is planned on 25 acres with eight towers of 30 floors each. "Flow" is a working name, and the final brand will be announced at the formal launch.
The unit mix is unusually broad, spread across Comfort, Grand, Grand Corner and Uber variants. 2 BHK homes run from 1,097 to 1,336 sq ft at about ₹1.18–1.54 Cr, and 3 BHK homes from 1,685 to 1,962 sq ft at about ₹1.76–2.23 Cr. Some 3 BHK plans add a maid's room or a study.
At the top sits the 4 BHK Grand Duplex, sized between 4,017 and 4,131 sq ft and priced around ₹4.40–4.68 Cr. Possession is targeted from December 2030 onwards, which is a long runway. Pre-launch buyers typically get the earliest pricing and the widest choice of towers and floors.
Amenities are anchored by a 100,000 sq ft clubhouse, with a gym and fitness zone, a pool with lounge and an indoor games zone. The plan also includes jogging and cycling tracks, several sports courts, a yoga deck and an amphitheatre. A creche, kids' play area, health centre and retail spaces support family life.
Project Highlights
Purva Codename Flow Exclusive Price
| Unit Type | Size (SBA) | Approx. All Inclusive Price |
|---|---|---|
| 2BHK + 2T Comfort | 1097 Sq.ft | ₹1.18 Cr – ₹1.25 Cr |
| 2BHK + 2T Comfort | 1104 Sq.ft | ₹1.20 Cr – ₹1.28 Cr |
| 2BHK Grand | 1275 Sq.ft | ₹1.37 Cr – ₹1.52 Cr |
| 2BHK + 2T Grand Corner | 1327 Sq.ft | ₹1.43 Cr – ₹1.52 Cr |
| 2BHK + 2T Grand Corner | 1336 Sq.ft | ₹1.38 Cr – ₹1.54 Cr |
| 3BHK Grand | 1685 Sq.ft | ₹1.76 Cr – ₹1.88 Cr |
| 3BHK Grand Corner | 1687 Sq.ft | ₹1.84 Cr – ₹1.94 Cr |
| 3BHK + 3T Grand + Maid's | 1729 Sq.ft | ₹1.89 Cr – ₹1.99 Cr |
| 3BHK + 3T Grand | 1737 Sq.ft | ₹1.87 Cr – ₹1.98 Cr |
| 3BHK + 3T Grand | 1764 Sq.ft | ₹1.87 Cr – ₹2.00 Cr |
| 3BHK + 3T Grand | 1791 Sq.ft | ₹1.93 Cr – ₹2.01 Cr |
| 3BHK Uber + Maid's | 1886 Sq.ft | ₹2.03 Cr – ₹2.16 Cr |
| 3BHK Grand + Study | 1962 Sq.ft | ₹2.11 Cr – ₹2.23 Cr |
| 4BHK Grand Duplex | 4017 Sq.ft | ₹4.40 Cr – ₹4.50 Cr |
| 4BHK Grand Duplex | 4095 Sq.ft | ₹4.56 Cr – ₹4.64 Cr |
| 4BHK Grand Duplex | 4124 Sq.ft | ₹4.64 Cr – ₹4.68 Cr |
| 4BHK Grand Duplex | 4131 Sq.ft | ₹4.52 Cr – ₹4.62 Cr |
Location
4MVF+6PW, Gummanahalli, Bagaluru, Bengaluru, Karnataka 562149
Landmark: Near KIADB Aerospace Park
The registered address is 4MVF+6PW, Gummanahalli, Bagaluru, Bengaluru, Karnataka 562149. The site sits close to KIADB Aerospace Park in North Bangalore, which inspires the project's working name. Gummanahalli and Bagaluru are the named localities around it.
No further landmarks are listed, so a site visit is the best way to judge access and the neighbourhood. On a 25-acre campus, also ask how far your chosen tower is from the main gate and access road.
About Bangalore
Bangalore, officially known as Bengaluru, is the capital of Karnataka and one of India's most dynamic metropolitan cities. Renowned as the country's Silicon Valley, Bangalore has evolved from a peaceful garden city into a global technology and innovation hub. The city is home to leading IT companies, multinational corporations, startups, research institutions, and business parks, making it a…
Read more about Bangalore →Floor Plans
| Unit Type | Size (Sq.Ft) |
|---|---|
| 2BHK + 2T Comfort | 1097 Sq.ft |
| 2BHK + 2T Comfort | 1104 Sq.ft |
| 2BHK Grand | 1275 Sq.ft |
| 2BHK + 2T Grand Corner | 1327 Sq.ft |
| 2BHK + 2T Grand Corner | 1336 Sq.ft |
| 3BHK Grand | 1685 Sq.ft |
| 3BHK Grand Corner | 1687 Sq.ft |
| 3BHK + 3T Grand + Maid's | 1729 Sq.ft |
| 3BHK + 3T Grand | 1737 Sq.ft |
| 3BHK + 3T Grand | 1764 Sq.ft |
| 3BHK + 3T Grand | 1791 Sq.ft |
| 3BHK Uber + Maid's | 1886 Sq.ft |
| 3BHK Grand + Study | 1962 Sq.ft |
| 4BHK Grand Duplex | 4017 Sq.ft |
| 4BHK Grand Duplex | 4095 Sq.ft |
| 4BHK Grand Duplex | 4124 Sq.ft |
| 4BHK Grand Duplex | 4131 Sq.ft |
Floor plans cover Comfort, Grand, Grand Corner and Uber variants, with some units adding a maid's room or a study. 2 BHK plans measure 1,097 to 1,336 sq ft, priced about ₹1.18–1.54 Cr. 3 BHK plans measure 1,685 to 1,962 sq ft, priced about ₹1.76–2.23 Cr.
The 4 BHK Grand Duplex ranges from 4,017 to 4,131 sq ft, at about ₹4.40–4.68 Cr. Because layouts can still change before launch, request the exact plan and variant for the unit you are offered.
Master Plan
The master plan places eight towers of 30 floors each across 25 acres. The spacing between towers and the share of open, landscaped land are key points to compare. Tower positions and views remain subject to change until the plan is finalised.
Review the full layout before you pick a tower. It shows how the blocks, clubhouse and open areas relate to one another across the site.
Specifications
Structure
- •Seismic-resistant RCC structure built with system formwork and concrete walls in the main building.
- •RCC-framed structure up to the ground floor, clubhouse and other amenities, with blockwork and plastering.
Flooring
- •Living, dining, kitchen and utility: vitrified tiles.
- •Master bedroom: laminated wooden flooring.
- •Bathrooms and balconies: vitrified, ceramic or wood-finish tiles.
Doors & Windows
- •Main door: engineered wooden door with an engineered veneer finish.
- •Bedroom and toilet doors: engineered wooden doors with a laminate finish.
- •Windows: 3-track UPVC (wood-finish laminated profile) windows and sliding doors with mosquito mesh.
Plumbing & Sanitary
- •Jaguar or equivalent water-efficient CP fittings and sanitary fixtures.
- •Rainwater-harvesting drain pipes included.
Security
- •Multiple elevators of a reputed make in each block.
- •Round-the-clock security with intercom.
- •CCTV cameras at all vantage points.
Electrical
- •3-phase grid power to each home.
- •Quality internal wiring and premium modular switches of a reputed make.
- •DG backup: 50% of EB load inside apartments; 100% for common-area lighting, lifts and utilities.
Amenities
The centrepiece is a 100,000 sq ft clubhouse, backed by a gymnasium and fitness zone, a swimming pool with lounge and an indoor games zone. Outdoors, residents get jogging and cycling tracks, multiple sports courts and an activity and yoga deck.
Families benefit from a kids' play area and creche, a health centre and landscaped gardens. An amphitheatre with party area and retail spaces complete the plan, so ask when each will be ready against the December 2030 target.
Approvals
No RERA number is listed yet for Purva Codename Flow, so check the Karnataka RERA portal for its registration. At pre-launch the approved building plan may still be pending. Ask to see the sanctioned plan before you make a booking.
Frequently Asked Questions
What is the starting price at Purva Codename Flow?
What configurations and sizes does Purva Codename Flow offer?
Where is Purva Codename Flow located?
Is Purva Codename Flow ready to move in?
Who is the developer of Purva Codename Flow?
About the Builder

Est. 1975
Puravankara Limited is one of India's most respected and trusted real estate developers, renowned for delivering premium residential, commercial, and plotted developments with a strong focus on quality, innovation, and customer satisfaction. Established in 1975 and headquartered in Bengaluru, Karnataka, the company has built a legacy spanning five decades and has become a prominent name in the…
Let the Experts help you find the Best Property
Get instant project details
Home Loan EMI Calculator
Similar Projects
 ONGOING
Vian Vayu Apartments
Kollur, Hyderabad
by Vian Properties
Under-construction 3 BHK apartments by Vian Properties in Kollur, Hyderabad — 350 homes in 2 towers of 35 floors on 1.72 acres, 1,790–2,150 sq ft, from ₹90.3 L.
 ONGOING
VBHC Aurora
Yelahanka, Bangalore
by VBHC
Under-construction 3 BHK apartments with private terraces by VBHC in Yelahanka New Town — 1.1 acres, 19 floors, 1,621–1,702 sq ft, from ₹2.26 Cr.
 COMPLETED
Vaishnodevi Natureview Plots
Mysore Road, Bangalore
by Vaishnodevi Group
Completed villa-plot layout by Vaishnodevi Group at Kumbalgodu on Mysore Road, West Bangalore. 69 plots on 2.2 acres, priced from ₹67.9 L to ₹1.35 Cr.
 COMPLETED
Urbanrise Cloud 33
Bachupally, Hyderabad
by Urbanrise
Completed 3 and 4 BHK apartments by Urbanrise in Bachupally, Hyderabad. Five 33-floor towers hold 2,600 homes of 1,110–2,021 sq ft, priced from ₹88.1 L.
 ONGOING
Upcoming Codename Peak Life Apartments
Mysore Road, Bangalore
by Bhadra Group
Under-construction 3 BHK apartments of 2,250 sq ft by Bhadra Group at Fort Kengeri, Mysore Road, Bangalore. 2,016 homes in four 69-floor towers on 20 acres, from ₹3.5 Cr.
 UPCOMING
Upcoming Century Apartments
Yelahanka, Bangalore
by Century Real Estate
Upcoming 2, 2.5 and 3 BHK apartments by Century Real Estate opposite Attur Lake, Yelahanka, North Bangalore. 458 homes in three 14-floor towers on 15 acres, from ₹1.09 Cr.