
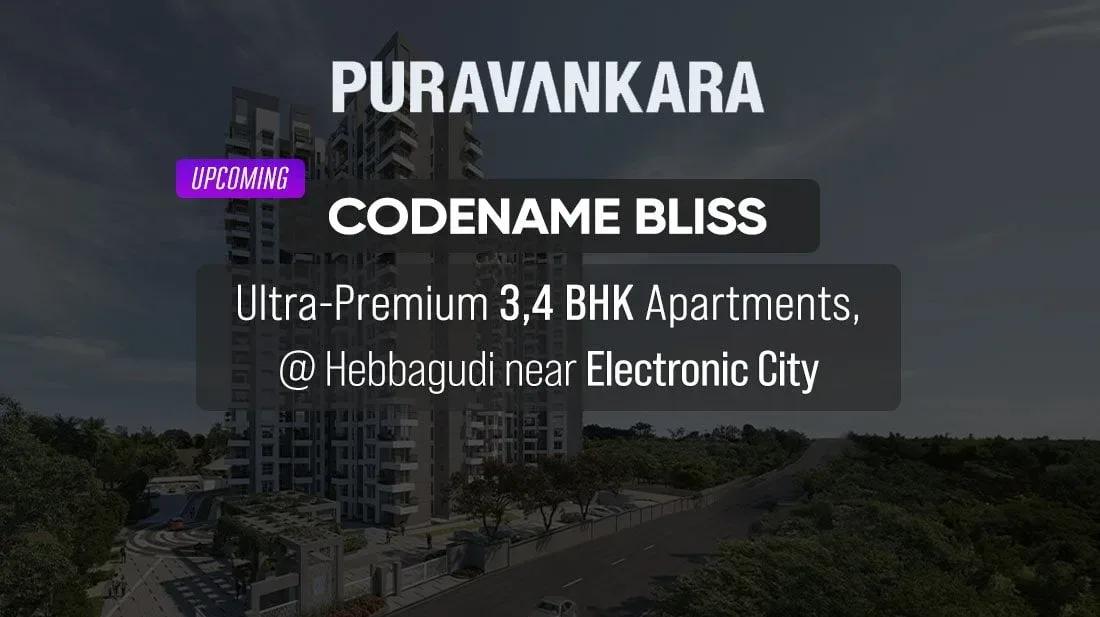
Purva Codename Bliss
Purva Codename Bliss is a high-rise apartment community that Puravankara is building at Hebbagodi, just off Electronic City in South Bangalore. The 7-acre site will carry three towers climbing to 30 floors. Homes come in two formats, a 3 BHK of about 1,370 sq ft and a 4 BHK of about 2,070 sq ft.
Entry pricing sits at ₹1.9 Cr for the 3 BHK, which runs up to ₹2.37 Cr depending on floor and facing. The 4 BHK opens at ₹2.89 Cr. Handover is planned from December 2029, so buyers should treat this as a medium-term purchase.
Shared facilities centre on a clubhouse with a pool, gym, health club and mini theatre. A supermarket and clinic inside the campus cover daily errands, which suits families who commute to the Electronic City tech parks.
Project Highlights
Purva Codename Bliss Exclusive Price
| Unit Type | Size (SBA) | Approx. All Inclusive Price |
|---|---|---|
| 3 BHK | 1370 Sq.ft | ₹1.9 Cr – ₹2.37 Cr onwards |
| 4 BHK | 2070 Sq.ft | ₹2.89 Cr onwards |
Location
Huskur Rd, Phase II, Electronic City, Bengaluru, Karnataka 560099
Landmark: Huskur Road, Electronic City Phase II
The site sits on Huskur Road in Electronic City Phase II, close to Hebbagodi on the southern stretch of Hosur Road. Electronic City is among Bangalore's largest IT employment zones, so many residents could reach work without crossing the city.
Bommasandra and Chandapura are the neighbouring localities, and both add industrial and retail activity to the belt. Schools, hospitals and shopping are spread across Electronic City, which keeps daily needs within a short drive.
About Bangalore
Bangalore, officially known as Bengaluru, is the capital of Karnataka and one of India's most dynamic metropolitan cities. Renowned as the country's Silicon Valley, Bangalore has evolved from a peaceful garden city into a global technology and innovation hub. The city is home to leading IT companies, multinational corporations, startups, research institutions, and business parks, making it a…
Read more about Bangalore →Floor Plans
| Unit Type | Size (Sq.Ft) |
|---|---|
| 3 BHK | 1370 Sq.ft |
| 4 BHK | 2070 Sq.ft |
Buyers pick between two layouts here. The 3 BHK of roughly 1,370 sq ft is priced from ₹1.9 Cr to ₹2.37 Cr, and suits working couples and young families near the tech parks.
The 4 BHK of roughly 2,070 sq ft starts at ₹2.89 Cr. Its extra room can serve as a guest bedroom or a study. Request the detailed plans to compare room dimensions before you shortlist.
Master Plan
The 7-acre layout places three residential towers of up to 30 floors on the site. All of them hold a mix of 3 BHK and 4 BHK homes.
The clubhouse, pool, jogging and cycling tracks and landscaped gardens are common to every resident. The master plan shows how the towers and open spaces are arranged.
Specifications
Structure
- •Seismic-resistant RCC superstructure designed for Seismic Zone II.
Flooring
- •Vitrified tiles in the living, dining, kitchen, foyer and bedrooms.
- •Wooden laminate flooring in the master bedroom.
- •Anti-skid vitrified tiles on balconies and in toilets.
Doors & Windows
- •Main door: solid wood frame in a matt polish, fire-rated as per Fire NOC norms, with a natural wood veneer shutter and hardware.
- •Internal doors: solid engineered wood frame in a matt finish, with an engineered shutter laminated on both sides.
- •Windows: 2.5-track UPVC frames with glazed sliding shutters and a track for insect mesh.
Plumbing & Sanitary
- •EWCs, sanitary ware and CP fittings of reputed make in all toilets.
- •Rainwater-harvesting pipes included.
Lifts & Security
- •Multiple automatic passenger and service lifts in each tower block.
- •Round-the-clock security with intercom.
- •CCTV cameras at all vantage points.
Electrical
- •Premium modular switches of reputed make.
- •Concealed PVC conduits with high-quality copper wiring.
- •100% power backup for common facilities and provisional backup for all flats.
Amenities
A clubhouse anchors the leisure line-up, with a swimming pool, gym and health club. A mini theatre, indoor games zone and amphitheatre add options for evenings and weekends.
Children get a play area and a creche, while a meditation and yoga deck offers a quieter corner. Jogging and cycling tracks run through landscaped gardens, and an on-site supermarket and clinic handle everyday needs.
Approvals
The RERA registration for Purva Codename Bliss is awaited. Ask Puravankara for the registration number and verify it on the Karnataka RERA portal before you pay a booking amount.
Frequently Asked Questions
What is the starting price at Purva Codename Bliss?
What configurations and sizes does Purva Codename Bliss offer?
Where is Purva Codename Bliss located?
Is Purva Codename Bliss ready to move in?
Who is the developer of Purva Codename Bliss?
About the Builder

Est. 1975
Puravankara Limited is one of India's most respected and trusted real estate developers, renowned for delivering premium residential, commercial, and plotted developments with a strong focus on quality, innovation, and customer satisfaction. Established in 1975 and headquartered in Bengaluru, Karnataka, the company has built a legacy spanning five decades and has become a prominent name in the…
Let the Experts help you find the Best Property
Get instant project details
Home Loan EMI Calculator
Similar Projects
 ONGOING
Prestige Plots
Jigani, Bangalore
by Prestige Group
Prestige Group plotted development in Jigani–Rajapura, South Bangalore — 72 acres, six plot sizes from 30x50 (1,500 sq ft) to 50x80 (4,000 sq ft), from ₹1.12 Cr.
 ONGOING
Prestige Marathahalli-Whitefield
Whitefield, Bangalore
by Prestige Group
Under-construction 3, 3.5 & 4 BHK apartments by Prestige Group at Ramagondanahalli, Whitefield — 306 homes in 2 towers on 6.58 acres, 1,773–2,616 sq ft, from ₹2.65 Cr.
 ONGOING
Prestige Apartments
Bannerghatta Road, Bangalore
by Prestige Group
Under-construction 1, 2, 3 & 4 BHK apartments by Prestige Group in DLF Newtown, Akshayanagar, off Bannerghatta Road — 14 towers on 35 acres, 690–2,700 sq ft, from ₹85 L.
 NEW LAUNCH
Upcoming Godrej Hoskote
Hoskote, Bangalore
by Godrej Properties
Newly launched 2 & 3 BHK apartments by Godrej Properties at Sarakariguttahalli, Hoskote, Bangalore — 1,130 homes in 5 towers of 28 floors, 1,050–1,750 sq ft, from ₹1.17 Cr.
 PRE LAUNCH
Upcoming Nambiar Villas
Bannerghatta Road, Bangalore
by Nambiar Builders
Pre-launch 4 BHK gated villas by Nambiar Builders off Bannerghatta Road, Bangalore — 298 villas on 70 acres, 3,732–4,638 sq ft on 35x55 and 40x63 plots, from ₹5.53 Cr.
 UPCOMING
Upcoming Luxury Apartments
Whitefield, Bangalore
Upcoming 3.5, 4 & 5 BHK luxury apartments in Whitefield, East Bangalore — 8 acres, six high-rise towers, 2,500–3,800 sq ft, from ₹4 Cr. Developer not yet disclosed.