
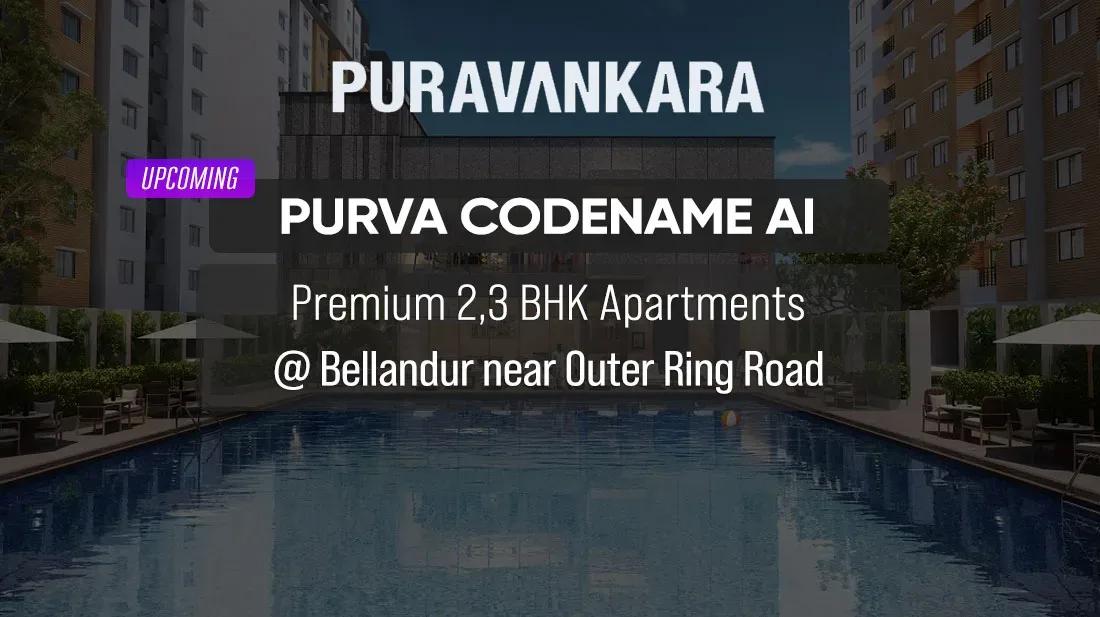
Purva Codename AI
Purva Codename AI is an under-construction apartment project by Puravankara at Yemalur, part of the Bellandur belt in East Bangalore. Three towers of up to 12 floors are rising on a 3.9-acre site. Possession is scheduled from December 2028 onwards.
The home mix covers a 1,131 sq ft 2 BHK, a 1,400 sq ft 3 BHK and 2,270 sq ft Jodi units. Prices start at ₹1.92 Cr for the 2 BHK and ₹2.38 Cr for the 3 BHK. The Jodi units, suited to larger households, start at ₹3.85 Cr.
Planned facilities include a clubhouse, swimming pool and fitness centre. A mini theatre, a spa and salon, a meditation and yoga zone and several sports courts extend the offer. The address places residents close to the Outer Ring Road tech parks, a strong base for rental demand.
Project Highlights
Purva Codename AI Exclusive Price
| Unit Type | Size (SBA) | Approx. All Inclusive Price |
|---|---|---|
| 2 BHK | 1131 Sq.ft | ₹1.92 Cr – ₹2.2 Cr onwards |
| 3 BHK | 1400 Sq.ft | ₹2.38 Cr – ₹3.16 Cr onwards |
| Jodi Units | 2270 Sq.ft | ₹3.85 Cr – ₹4.4 Cr onwards |
Location
Yemalur, Bellandur, Bengaluru, Karnataka 560037
Landmark: Yemalur
The project is at Yemalur, within the Bellandur area of East Bangalore. Yemalur lies close to the Outer Ring Road, which is lined with many of the city's largest IT campuses. Bellandur, Marathahalli and the Old Airport Road stretch are all reachable by road.
Schools, hospitals and shopping are available in the surrounding localities. For tech professionals, the short commute to ORR offices is the main attraction.
About Bangalore
Bangalore, officially known as Bengaluru, is the capital of Karnataka and one of India's most dynamic metropolitan cities. Renowned as the country's Silicon Valley, Bangalore has evolved from a peaceful garden city into a global technology and innovation hub. The city is home to leading IT companies, multinational corporations, startups, research institutions, and business parks, making it a…
Read more about Bangalore →Floor Plans
| Unit Type | Size (Sq.Ft) |
|---|---|
| 2 BHK | 1131 Sq.ft |
| 3 BHK | 1400 Sq.ft |
| Jodi Units | 2270 Sq.ft |
Three home types are planned for this project. The 2 BHK covers about 1,131 sq ft at ₹1.92 Cr to ₹2.2 Cr, and the 3 BHK about 1,400 sq ft at ₹2.38 Cr to ₹3.16 Cr. The Jodi units measure about 2,270 sq ft and are priced from ₹3.85 Cr to ₹4.4 Cr.
The 2 BHK suits working couples, while the 3 BHK is better sized for families. Jodi units give larger households far more room under one address. Ask for the detailed plans to compare the three formats.
Master Plan
The master plan fits 3 towers of up to 12 floors onto 3.9 acres. The towers hold a mix of 2 BHK, 3 BHK and Jodi units. The clubhouse, pool, courts and gardens will be shared by all residents.
Specifications
Structure
- •Seismic-zone-compliant RCC structure as per NBC.
- •Staircases and lifts in each block connect to every level.
Flooring
- •Vitrified tiles in the foyer, living, dining, passages and bedrooms.
- •Anti-skid or matt ceramic tiles in the toilets and utility.
Doors
- •Main door — engineered or wood frame and natural wood veneer shutter, PU-polished in matt finish with hardware.
- •Bedroom doors — engineered or wood frame, engineered shutter laminated on both sides, PU-polished matt finish.
- •Windows — glazed 2.5-track UPVC sliders with insect mesh, MS grills on ground floors and safety bars above.
Plumbing & Sanitary
- •Premium branded CP fittings and sanitary fixtures in all bathrooms.
- •White wall-mounted EWC with seat cover, flush valve and health faucet.
- •Rainwater-harvesting drain pipes included.
Security
- •Branded automatic elevators with an automatic rescue device (ARD) and an emergency call link to security.
- •Round-the-clock security with intercom.
- •CCTV cameras at all vantage points.
Electrical
- •BESCOM grid power for each home.
- •Modular switches of a reputed make.
- •Concealed copper wiring throughout.
- •100% power backup for elevators, common areas and pumps.
Amenities
The amenity plan balances fitness, wellness and entertainment. A clubhouse, fitness centre and swimming pool form the core, backed by several sports courts and a jogging track. An indoor games area and a mini theatre cover downtime.
A spa and salon and a meditation and yoga zone support wellness. A banquet and party area, a kids' play area and landscaped gardens round out the shared spaces.
Frequently Asked Questions
What is the starting price at Purva Codename AI?
What configurations and sizes does Purva Codename AI offer?
Where is Purva Codename AI located?
Is Purva Codename AI ready to move in?
Who is the developer of Purva Codename AI?
About the Builder

Est. 1975
Puravankara Limited is one of India's most respected and trusted real estate developers, renowned for delivering premium residential, commercial, and plotted developments with a strong focus on quality, innovation, and customer satisfaction. Established in 1975 and headquartered in Bengaluru, Karnataka, the company has built a legacy spanning five decades and has become a prominent name in the…
Let the Experts help you find the Best Property
Get instant project details
Home Loan EMI Calculator
Similar Projects
 ONGOING
Vian Vayu Apartments
Kollur, Hyderabad
by Vian Properties
Under-construction 3 BHK apartments by Vian Properties in Kollur, Hyderabad — 350 homes in 2 towers of 35 floors on 1.72 acres, 1,790–2,150 sq ft, from ₹90.3 L.
 ONGOING
VBHC Aurora
Yelahanka, Bangalore
by VBHC
Under-construction 3 BHK apartments with private terraces by VBHC in Yelahanka New Town — 1.1 acres, 19 floors, 1,621–1,702 sq ft, from ₹2.26 Cr.
 COMPLETED
Vaishnodevi Natureview Plots
Mysore Road, Bangalore
by Vaishnodevi Group
Completed villa-plot layout by Vaishnodevi Group at Kumbalgodu on Mysore Road, West Bangalore. 69 plots on 2.2 acres, priced from ₹67.9 L to ₹1.35 Cr.
 COMPLETED
Urbanrise Cloud 33
Bachupally, Hyderabad
by Urbanrise
Completed 3 and 4 BHK apartments by Urbanrise in Bachupally, Hyderabad. Five 33-floor towers hold 2,600 homes of 1,110–2,021 sq ft, priced from ₹88.1 L.
 ONGOING
Upcoming Codename Peak Life Apartments
Mysore Road, Bangalore
by Bhadra Group
Under-construction 3 BHK apartments of 2,250 sq ft by Bhadra Group at Fort Kengeri, Mysore Road, Bangalore. 2,016 homes in four 69-floor towers on 20 acres, from ₹3.5 Cr.
 UPCOMING
Upcoming Century Apartments
Yelahanka, Bangalore
by Century Real Estate
Upcoming 2, 2.5 and 3 BHK apartments by Century Real Estate opposite Attur Lake, Yelahanka, North Bangalore. 458 homes in three 14-floor towers on 15 acres, from ₹1.09 Cr.