
Purva Aspire
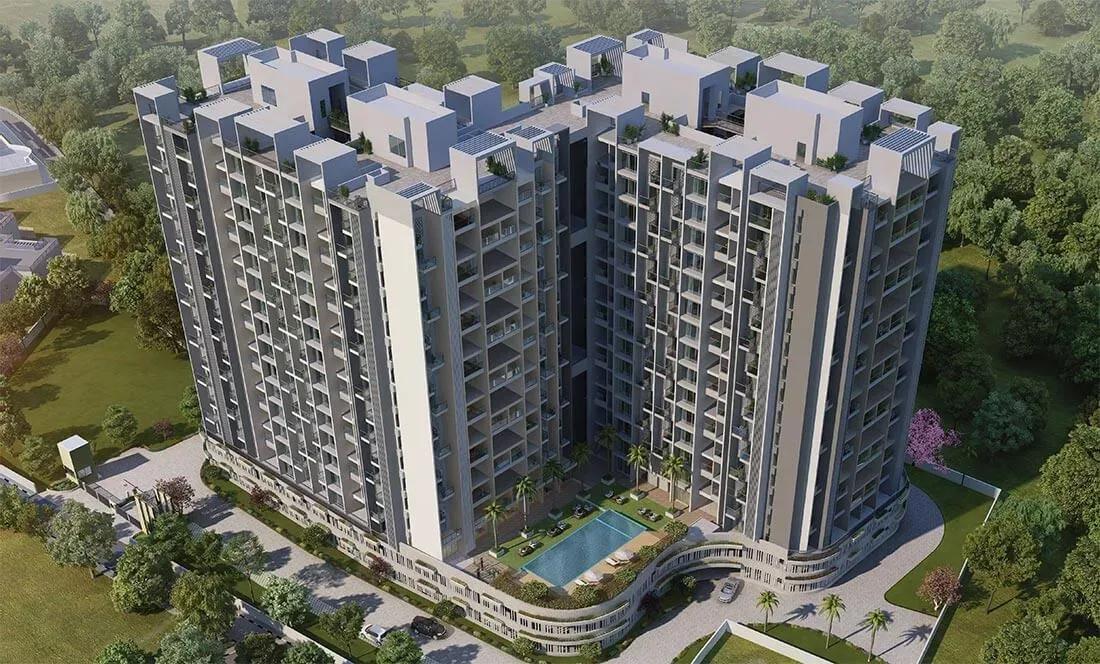
Purva Aspire is a completed residential project by Puravankara in Bavdhan, the hill-fringed suburb on Pune's western edge. Two towers of up to 15 floors hold 236 apartments on a compact 2-acre site near Ambrosia Resort and Spa. Handover began in March 2024, so the homes can be inspected and occupied straight away.
Buyers pick from four plans across 2 and 3 BHK formats, each in a Grand and a Luxe version. Sizes run from 828 sq ft to 1,226 sq ft. The 2 BHK Grand opens at about ₹1.05 Cr, while the 3 BHK range starts near ₹1.42 Cr and tops out around ₹1.86 Cr.
The amenity set leans towards fitness and family time, with a clubhouse, pool, gym, library and jogging trail. Homes also feature BluNex smart-home technology for security, ventilation and motion sensing.
Project Highlights
Purva Aspire Exclusive Price
| Unit Type | Size (SBA) | Approx. All Inclusive Price |
|---|---|---|
| 2 BHK Grand | 828 Sq.ft | ₹1.05 Cr onwards |
| 2 BHK Luxe | 928 Sq.ft | ₹1.28 Cr onwards |
| 3 BHK Grand | 1170 Sq.ft | ₹1.42 Cr onwards |
| 3 BHK Luxe | 1226 Sq.ft | ₹1.86 Cr onwards |
Location
Near Ambrosia Resort and Spa, Bavdhan, Pune, Maharashtra 411021
Landmark: Ambrosia Resort and Spa
Purva Aspire sits near Ambrosia Resort and Spa in Bavdhan, pincode 411021. Bavdhan is a green residential suburb on Pune's western side, set against the hills yet linked to the city centre. It appeals to buyers who want quieter surroundings without a long commute.
Kothrud and the Mumbai–Bangalore highway are reachable by road, easing trips across Pune and towards Mumbai. Schools, hospitals and shops are available in Bavdhan and the adjoining areas.
About Pune
Pune operates as a major dual engine economy powered by information technology and advanced automotive manufacturing. The city hosts global technology corporations, engineering design centers, and industrial conglomerates across key commercial clusters. Modern tech parks and manufacturing belts generate steady employment, drawing thousands of skilled mid to senior level professionals every year.…
Read more about Pune →Floor Plans
Purva Aspire apartments floor plan
Purva Aspire apartments floor plan
Purva Aspire apartments floor plan
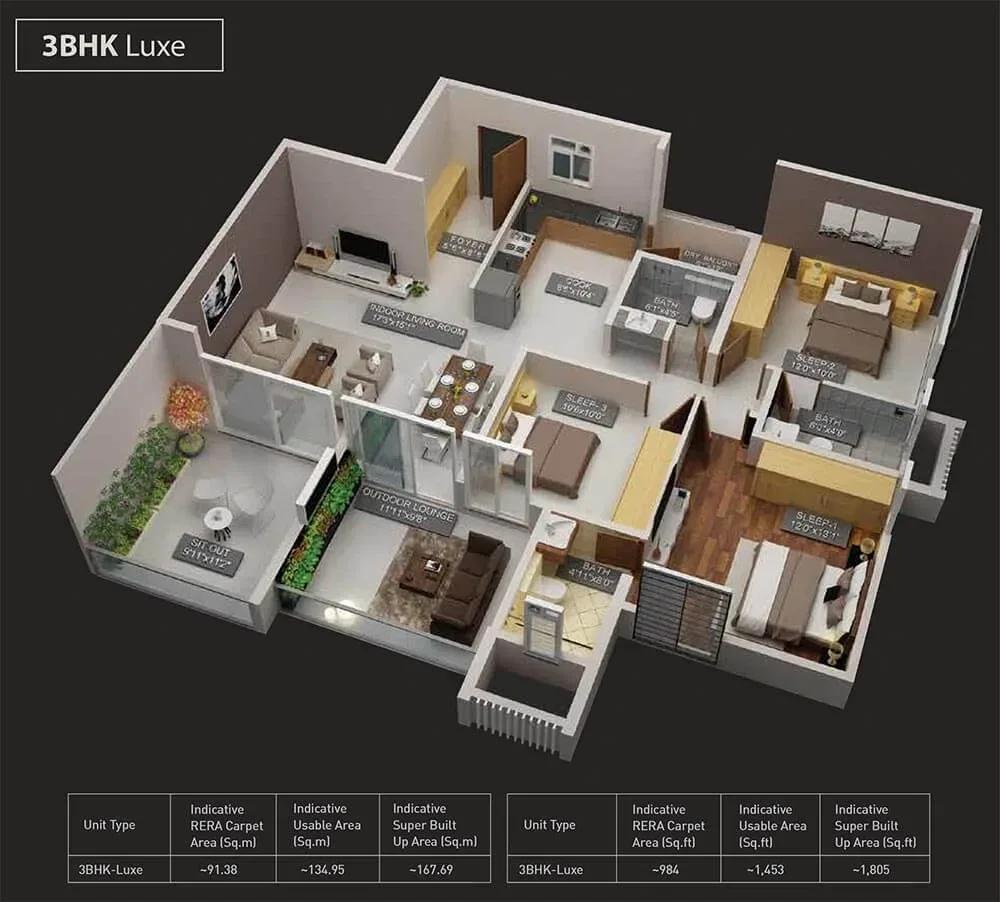
Purva Aspire apartments floor plan
Enquire to receive detailed floor plans on WhatsApp/email.
| Unit Type | Size (Sq.Ft) |
|---|---|
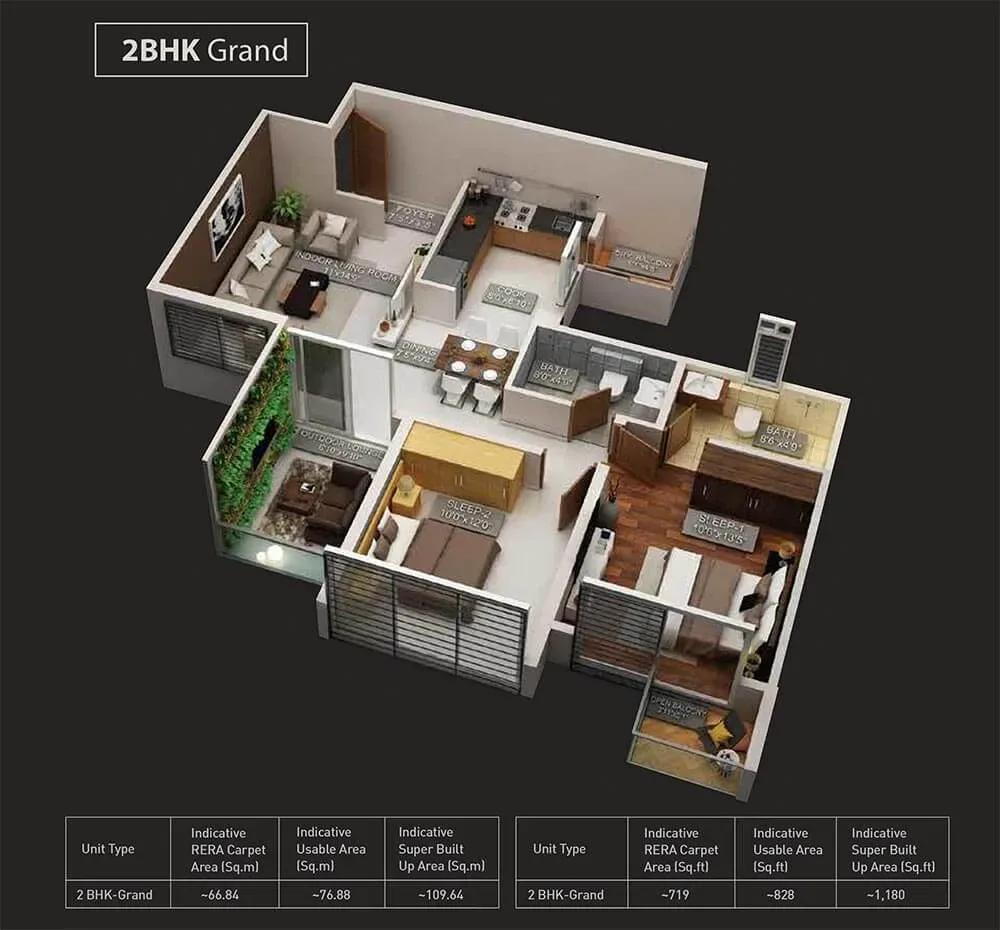
| 2 BHK Grand | 828 Sq.ft |
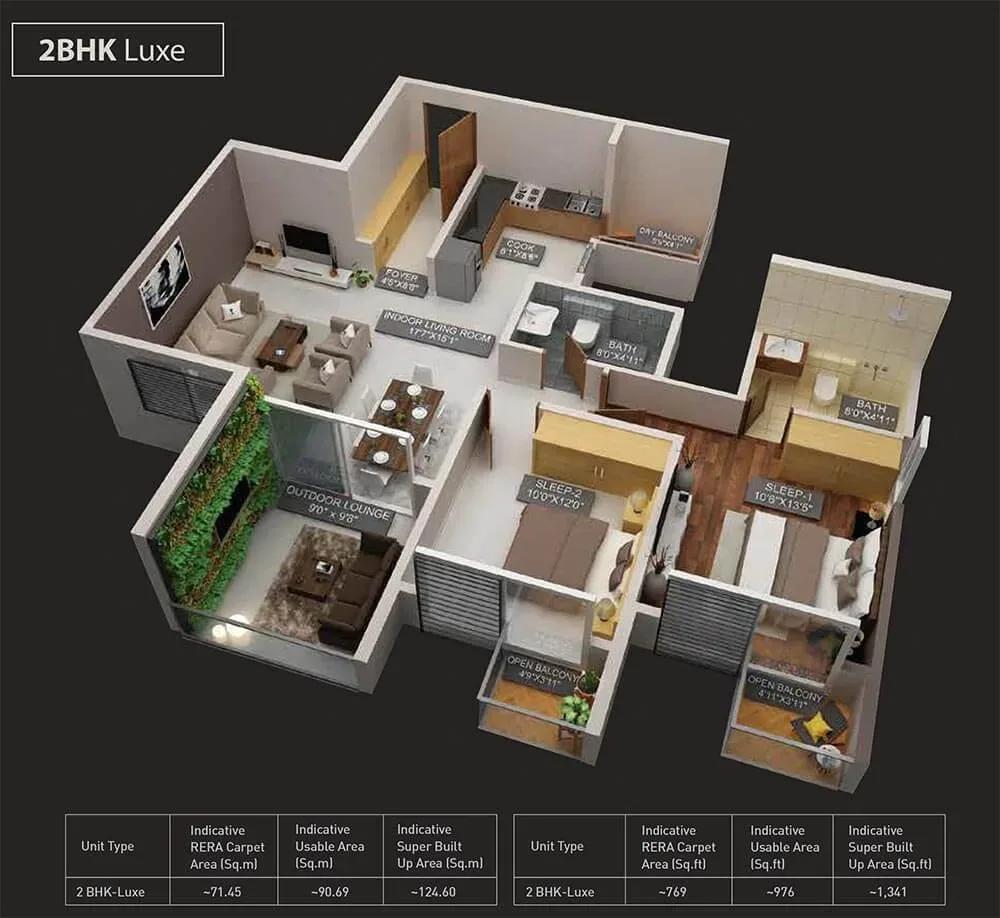
| 2 BHK Luxe | 928 Sq.ft |
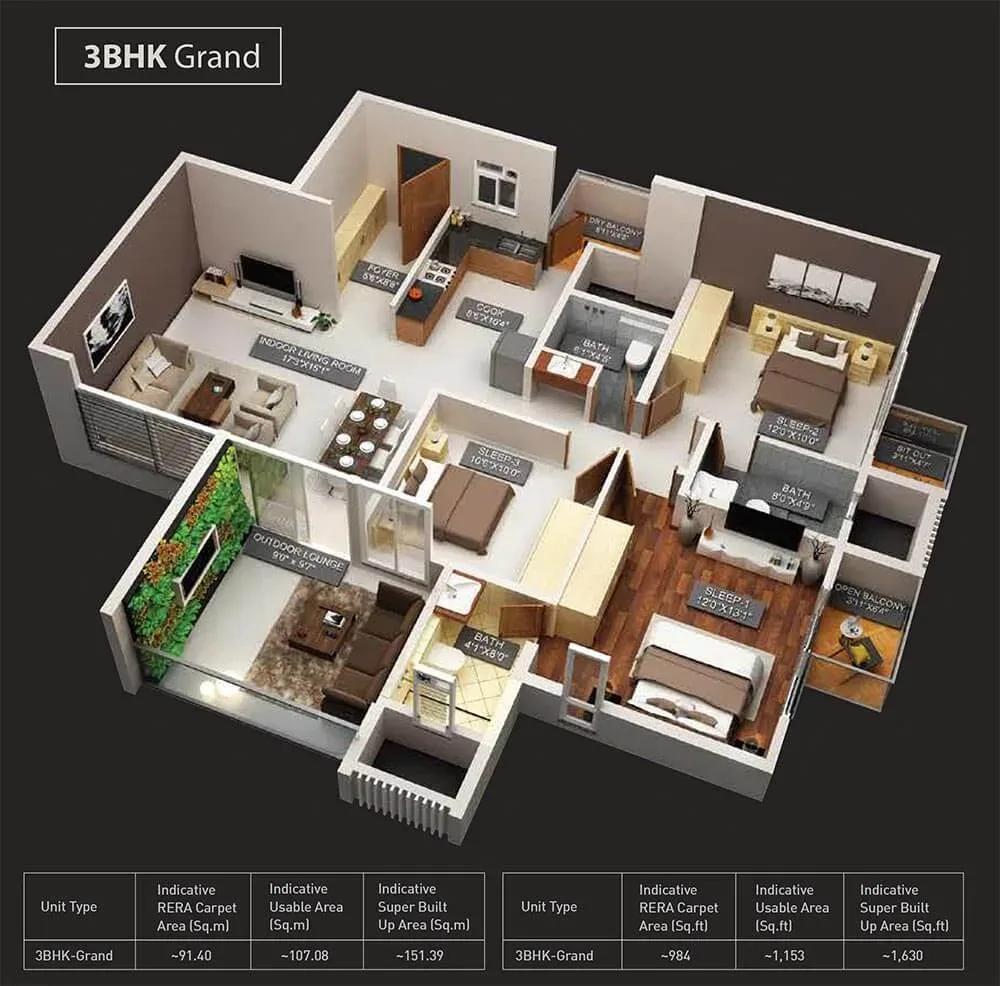
| 3 BHK Grand | 1170 Sq.ft |
| 3 BHK Luxe | 1226 Sq.ft |
Four plans cover the 2 and 3 BHK range. The 2 BHK Grand measures about 828 sq ft from ₹1.05 Cr, and the 2 BHK Luxe about 928 sq ft from ₹1.28 Cr. These suit couples and smaller families.
Growing families can look at the 3 BHK Grand of about 1,170 sq ft from ₹1.42 Cr. The 3 BHK Luxe is the largest at about 1,226 sq ft, priced from ₹1.86 Cr. Request the detailed layouts to compare room sizes.
Master Plan
The 2-acre master plan places two towers of up to 15 floors, holding 236 apartments between them. The clubhouse, pool, play area and gardens are shared by all residents. The plan image shows how the towers and open spaces are arranged.
Gallery
Specifications
Structure
- •RCC-framed building structure.
- •Solid concrete block masonry — 200 mm external walls, 100 mm internal walls.
Flooring
- •Premium vitrified tiles in the living, dining and bedrooms.
- •Anti-skid ceramic tiles in bathrooms, balconies and the utility.
Doors
- •Main and internal doors — engineered frames with veneer-finished shutters, good-quality hardware and a security eye.
- •Bathroom doors — high-standard frames with shutters in veneer finish outside and laminate inside, with quality hinges and a thumb-turn lock.
Plumbing & Sanitary
- •Premium-make sanitaryware and CP fittings in all bathrooms.
- •Overhead shower with hot and cold water in the master toilet.
- •Rainwater-harvesting drain pipes.
Security
- •Intelligent biomatrix security, ventilation, motion sensors and home control through BluNex life technology.
- •Adequate automatic passenger and service lifts of a reputed make in each tower.
- •Round-the-clock security with intercom.
- •CCTV cameras at all vantage points.
Electrical
- •MSEDCL grid power for every home.
- •Concealed fire-resistant, high-quality copper wiring.
- •Premium modular switches and light points.
- •100% power backup for common-area lighting, pumps and lifts, with provisional backup for all flats.
Amenities
A clubhouse, gymnasium and swimming pool form the core of the amenity set. A library, a multipurpose area and an indoor games area add indoor options for all ages.
Outdoors, a jogging trail winds through landscaped gardens, and children have a dedicated play area. The mix suits families who value fitness and quiet leisure.
Approvals
No RERA number is shown for Purva Aspire, and it is listed as awaited. As the project is complete, ask Puravankara for the occupancy certificate, approved plans and title documents. Verify any registration on the MahaRERA portal before you pay.
Frequently Asked Questions
What is the starting price at Purva Aspire?
What configurations and sizes does Purva Aspire offer?
Where is Purva Aspire located?
Is Purva Aspire ready to move in?
Who is the developer of Purva Aspire?
About the Builder

Est. 1975
Puravankara Limited is one of India's most respected and trusted real estate developers, renowned for delivering premium residential, commercial, and plotted developments with a strong focus on quality, innovation, and customer satisfaction. Established in 1975 and headquartered in Bengaluru, Karnataka, the company has built a legacy spanning five decades and has become a prominent name in the…
Let the Experts help you find the Best Property
Get instant project details
Home Loan EMI Calculator
Similar Projects
 COMPLETED
Vasavi GP Trends
Financial District, Hyderabad
by Vasavi Group
Ready-to-move 3 & 4 BHK apartments by Vasavi Group in Nanakramguda, Financial District, Hyderabad. One 24-floor tower, 300 homes, 1,660–4,630 sq ft, from ₹1.24 Cr.
 ONGOING
TVS Emerald Verde Vista
Padur, Chennai
by TVS Emerald
Under-construction 2, 3 and 4 BHK apartments by TVS Emerald in Padur on Chennai's OMR. A 4.73-acre podium community with 35+ amenities, 952–2,676 sq ft, from ₹90.41 lakh.
 ONGOING
TVS Emerald Serene Springs
Thaiyur, Chennai
by TVS Emerald
Under-construction senior-living 1 and 2 BHK apartments by TVS Emerald in Thaiyur, off OMR, Chennai. Two towers on 1.8 acres, 959–1,217 sq ft, from ₹74 lakh.
 ONGOING
TVS Emerald Jardin
Hosur Road, Bangalore
by TVS Emerald
Under-construction TVS Emerald project at Singasandra, Hosur Road. It has 581 homes in two 18-floor towers on 6 acres, with 1, 2 and 3 BHKs of 615–1,498 sq ft launched from ₹74.97 L, now sold out.
 COMPLETED
TVS Emerald Green Acres
Kolapakkam, Chennai
by TVS Emerald
Completed TVS Emerald community on Gandhi Road, Kolapakkam, Chennai. It has 352 homes in 7 blocks, with 2 and 3 BHK apartments of 622–1,275 sq ft and a 1,767 sq ft 3 BHK villa, launched from ₹35.7 L.
 COMPLETED
TVS Emerald Flourish
Padappai, Chennai
by TVS Emerald
Completed low-rise TVS Emerald community on Vandalur-Oragadam Road, Padappai, Chennai. It has 208 homes in 4 blocks on 2 acres, with 2 BHKs of 780–886 sq ft launched from ₹22.59 L, now resale only.