
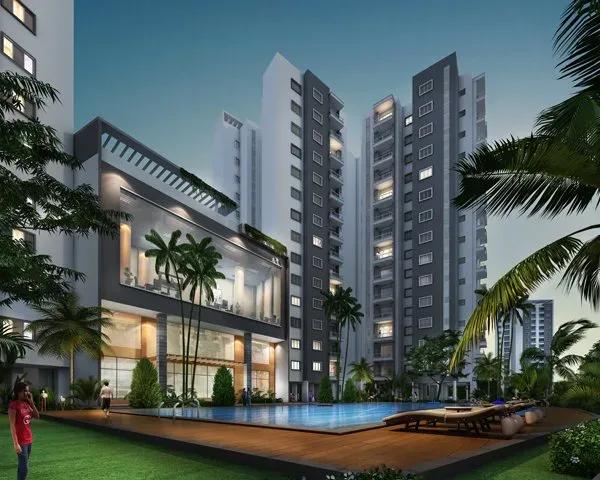
Purva 270
Purva 270 is a finished residential community by Puravankara on Kaggadasapura Main Road, in the Nagavarapalya pocket of CV Raman Nagar. Eight blocks of up to 15 floors hold 660 apartments across 10.35 acres. Handover started in August 2017, so every home here is ready to occupy.
The mix is simple: two 2 BHK sizes of 1,392 sq ft and 1,659 sq ft, and a 3 BHK of 1,980 sq ft. The developer has sold out every unit type, which makes resale the only way in today. For East Bangalore buyers, that means a settled community with a lived-in clubhouse rather than a construction timeline.
Shared facilities include a clubhouse, pool and gym, backed by tennis, badminton and basketball courts. A community hall, games room and retail spaces complete the campus.
Project Highlights
Purva 270 Exclusive Price
| Unit Type | Size (SBA) | Approx. All Inclusive Price |
|---|---|---|
| 2 BHK | 1392 Sq.ft | Sold Out |
| 2 BHK | 1659 Sq.ft | Sold Out |
| 3 BHK | 1980 Sq.ft | Sold Out |
Location
Kaggadasapura Main Rd, Nagavarapalya, C V Raman Nagar, Bengaluru, Karnataka 560093
Landmark: Kaggadasapura Main Road
Purva 270 stands on Kaggadasapura Main Road in Nagavarapalya, part of CV Raman Nagar on Bangalore's eastern side. The neighbourhood borders Indiranagar, Kaggadasapura and Baiyappanahalli, so established markets and restaurants are a short drive away. It takes its name from the physicist C V Raman and hosts the Centre for Artificial Intelligence and Robotics.
Bagmane Tech Park lies within the locality, which keeps the commute short for many tech professionals. Krishnarajapuram and Baiyappanahalli are the nearest railway stations. Malls and colleges such as the CMR Group of Institutions are close at hand.
About Bangalore
Bangalore, officially known as Bengaluru, is the capital of Karnataka and one of India's most dynamic metropolitan cities. Renowned as the country's Silicon Valley, Bangalore has evolved from a peaceful garden city into a global technology and innovation hub. The city is home to leading IT companies, multinational corporations, startups, research institutions, and business parks, making it a…
Read more about Bangalore →Floor Plans
| Unit Type | Size (Sq.Ft) |
|---|---|
| 2 BHK | 1392 Sq.ft |
| 2 BHK | 1659 Sq.ft |
| 3 BHK | 1980 Sq.ft |
Purva 270 has three apartment layouts. The 2 BHK comes in 1,392 sq ft and 1,659 sq ft versions, while the 3 BHK spans 1,980 sq ft. The larger 2 BHK suits couples who want roomier spaces, and the 3 BHK works well for growing families.
Since the developer has no inventory left, each of these homes is a resale purchase. Ask the seller for the actual floor plan, block and floor of the unit on offer before you compare prices.
Master Plan
The 10.35-acre site holds eight blocks of up to 15 floors, with 660 apartments in all. The clubhouse, sports courts, play zones and gardens are common to every resident. Use the master plan below to see how the blocks and open areas sit on the land.
Gallery
Specifications
Structure
- •RCC-framed building structure.
- •Solid concrete block masonry inside and out — 200 mm external walls, 100 mm internal walls.
Flooring
- •Premium vitrified tiles in the living and dining areas.
- •Premium anti-skid ceramic tile flooring.
Doors
- •Main door — engineered frame with a veneer-finished shutter, quality hardware and a security eye.
- •Bathroom doors — high-standard frame, shutter with veneer outside and laminate inside, quality hinges and a thumb-turn lock.
Plumbing & Sanitary
- •Premium branded CP fittings (Roca, Jaguar, Kohler, American Standard, Grohe, Moen or equivalent).
- •Sanitary fixtures from Kohler, Toto, Roca, Hindware, Jaguar, Parryware, American Standard or equivalent.
- •Rainwater-harvesting drain pipes.
Security
- •Automatic passenger lifts in each block, with an emergency phone to the security cabin and DG backup.
- •Round-the-clock security with intercom.
- •CCTV cameras at all vantage points.
Electrical
- •BESCOM grid power to each home.
- •Premium modular switches.
- •Copper wiring throughout in concealed conduits.
- •100% DG backup for common-area lighting, pumps and lifts.
Amenities
The social hub is a clubhouse with a gym and swimming pool. Sport is well covered by tennis, badminton and basketball courts, plus indoor games, table tennis and a games room. A jogging track, kids' play area and landscaped gardens serve daily outdoor time.
For gatherings there is a community hall and a party area. Retail spaces inside the campus help with everyday errands.
Approvals
Purva 270 is listed with BBMP/BDA approval, and no RERA number is shown. On a resale deal, check the approved plan, title documents and the seller's ownership papers before you pay a token.
Frequently Asked Questions
What is the price of an apartment at Purva 270?
What configurations and sizes does Purva 270 offer?
Where is Purva 270 located?
Is Purva 270 ready to move in?
Who developed Purva 270?
About the Builder

Est. 1975
Puravankara Limited is one of India's most respected and trusted real estate developers, renowned for delivering premium residential, commercial, and plotted developments with a strong focus on quality, innovation, and customer satisfaction. Established in 1975 and headquartered in Bengaluru, Karnataka, the company has built a legacy spanning five decades and has become a prominent name in the…
Let the Experts help you find the Best Property
Get instant project details
Home Loan EMI Calculator
Similar Projects
 ONGOING
Vian Vayu Apartments
Kollur, Hyderabad
by Vian Properties
Under-construction 3 BHK apartments by Vian Properties in Kollur, Hyderabad — 350 homes in 2 towers of 35 floors on 1.72 acres, 1,790–2,150 sq ft, from ₹90.3 L.
 ONGOING
VBHC Aurora
Yelahanka, Bangalore
by VBHC
Under-construction 3 BHK apartments with private terraces by VBHC in Yelahanka New Town — 1.1 acres, 19 floors, 1,621–1,702 sq ft, from ₹2.26 Cr.
 COMPLETED
Vaishnodevi Natureview Plots
Mysore Road, Bangalore
by Vaishnodevi Group
Completed villa-plot layout by Vaishnodevi Group at Kumbalgodu on Mysore Road, West Bangalore. 69 plots on 2.2 acres, priced from ₹67.9 L to ₹1.35 Cr.
 COMPLETED
Urbanrise Cloud 33
Bachupally, Hyderabad
by Urbanrise
Completed 3 and 4 BHK apartments by Urbanrise in Bachupally, Hyderabad. Five 33-floor towers hold 2,600 homes of 1,110–2,021 sq ft, priced from ₹88.1 L.
 ONGOING
Upcoming Codename Peak Life Apartments
Mysore Road, Bangalore
by Bhadra Group
Under-construction 3 BHK apartments of 2,250 sq ft by Bhadra Group at Fort Kengeri, Mysore Road, Bangalore. 2,016 homes in four 69-floor towers on 20 acres, from ₹3.5 Cr.
 UPCOMING
Upcoming Century Apartments
Yelahanka, Bangalore
by Century Real Estate
Upcoming 2, 2.5 and 3 BHK apartments by Century Real Estate opposite Attur Lake, Yelahanka, North Bangalore. 458 homes in three 14-floor towers on 15 acres, from ₹1.09 Cr.