

Provident Woodfield Plots
Provident Woodfield Plots is a finished plotted layout by Provident Housing on Hennagara Main Road at Omkar Nagar, just beyond Electronic City in South Bangalore. The scheme covers 23 acres and releases 340 plots. Possession began in December 2023, so owners can start construction now rather than wait on approvals.
Three plot sizes are on offer. The 30 x 40 plot of 1,200 sq ft opens at ₹60 L, the 30 x 50 plot of 1,500 sq ft at ₹70 L, and the 40 x 60 plot of 2,400 sq ft at ₹1.16 Cr. Smaller plots suit a compact family home, while the largest allows a bigger house with garden space around it.
What sets this layout apart from a plain land sale is the amenity package. Plot owners share a clubhouse with a gymnasium, swimming pool and games room, plus outdoor courts, a jogging track, a health centre and a party hall. Landscaped gardens, an activity area and retail spaces complete the plan.
Project Highlights
Provident Woodfield Plots Exclusive Price
| Unit Type | Size (SBA) | Approx. All Inclusive Price |
|---|---|---|
| 30 x 40 | 1200 Sq.ft | ₹60 L onwards |
| 30 x 50 | 1500 Sq.ft | ₹70 L onwards |
| 40 x 60 | 2400 Sq.ft | ₹1.16 Cr onwards |
Location
Hennagara Main Rd, Omkar Nagar, Bengaluru, Karnataka 562106
Landmark: Hennagara Main Road, Omkar Nagar
Provident Woodfield Plots sits on Hennagara Main Road at Omkar Nagar, a stretch that lies just beyond Electronic City under pincode 562106. Electronic City and its large IT campuses are reachable by road from the layout, which is the main draw for buyers working there.
Hosur Road and Chandapura also fall within reach along the same southern corridor. Schools, shops and hospitals are established in and around Electronic City rather than at the plot gate. Drive the route at office hours before you decide, since traffic on this corridor varies sharply by time of day.
About Bangalore
Bangalore, officially known as Bengaluru, is the capital of Karnataka and one of India's most dynamic metropolitan cities. Renowned as the country's Silicon Valley, Bangalore has evolved from a peaceful garden city into a global technology and innovation hub. The city is home to leading IT companies, multinational corporations, startups, research institutions, and business parks, making it a…
Read more about Bangalore →Floor Plans
| Unit Type | Size (Sq.Ft) |
|---|---|
| 30 x 40 | 1200 Sq.ft |
| 30 x 50 | 1500 Sq.ft |
| 40 x 60 | 2400 Sq.ft |
Three plot sizes make up the layout. The 30 x 40 measures 1,200 sq ft from ₹60 L, and the 30 x 50 measures 1,500 sq ft from ₹70 L.
The 40 x 60 covers 2,400 sq ft and is priced from ₹1.16 Cr. The two smaller widths suit a compact family home on a standard G+2 plan, while the largest gives room for a wider house with garden. Ask for the layout drawing to check plot positions, corner premiums and road widths before choosing.
Master Plan
The master plan spreads 340 plots across 23 acres in 30 x 40, 30 x 50 and 40 x 60 sizes. Clubhouse, courts and landscaped gardens are held as common property for all owners.
Because the layout is complete, you can walk it rather than read it. Compare a plot's distance from the clubhouse, its road width and its orientation against the plan before making an offer.
Specifications
Waste Management
- •Sewage treatment plant of the required capacity, sited as per design.
- •Underground sewer pipe network connected to every plot.
- •Organic waste converter of adequate capacity where statutory norms require it, with capacity and location as per design.
Power Facilities
- •Provision for solar street lights.
- •HT and LT works, feeder pillars, transformers and RMUs for power supply, with capacity and locations as per design.
- •Underground cabling across the layout, with a power cable terminated at each plot as per the design allocation.
- •Provision for a telecom and data cabling network terminated at each plot.
- •Street light cabling, poles and electrical fixtures.
Green Features
- •Designed landscaped parks, streetscapes and open spaces.
- •Lighting fixtures with cabling through the landscaped gardens.
- •Street-side tree and shrub plantation wherever feasible.
Security
- •Gate complex with a designed entrance porch and security kiosk.
- •Boom barriers at the main entry and exit points.
- •CCTV cameras at all vantage points.
Water Conservation
- •Underground water supply lines from the overhead tank terminated at each plot, fed by gravity or a hydro-pneumatic system as per design.
- •Underground sump for storage from project borewells or municipal supply, sized as per design.
- •Rainwater harvesting pits at locations fixed by the design.
Amenities
This layout gives plot owners the kind of shared facilities usually reserved for apartment communities. The clubhouse carries a gymnasium, swimming pool, games room and health centre, with a party hall for gatherings.
Outside, a jogging track and outdoor courts run through landscaped gardens, alongside an activity area. Retail spaces within the scheme cover day-to-day errands. Since the layout has been handed over since 2023, check what is actually operational today rather than relying on the brochure list.
Approvals
No RERA number is listed for Provident Woodfield Plots, so ask Provident Housing for the registration and verify it on the Karnataka RERA portal. For a plotted purchase, also review the released layout plan, the khata and the latest property tax receipt.
Confirm that the specific plot number on your agreement matches the approved layout drawing. Get copies of the title documents checked by a lawyer well before registration.
Frequently Asked Questions
What is the starting price at Provident Woodfield Plots?
What plot sizes does Provident Woodfield Plots offer?
Where is Provident Woodfield Plots located?
Is Provident Woodfield Plots ready for construction?
Who is the developer of Provident Woodfield Plots?
About the Builder
Est. 2008
Established in 2008 as a wholly owned subsidiary of Puravankara Limited, Provident Housing Limited operates as a major residential developer in India mid income housing sector. Backed by its parent group operating history, the enterprise maintains strong capital discipline and market credibility. Corporate evaluations are supported by consolidated credit ratings from agencies such as ICRA, which…
Let the Experts help you find the Best Property
Get instant project details
Home Loan EMI Calculator
Similar Projects
 COMPLETED
Vaswani Exquisite
Whitefield, Bangalore
by Vaswani Group
Completed 3 and 4 BHK apartments by Vaswani Group on ITPL Main Road, Whitefield — 4.5 acres, 4 towers of 24 floors, 372 homes of 1,815–2,860 sq ft, now sold out.
 READY TO MOVE
Sobha Galera Luxury Villas
Whitefield, Bangalore
by Sobha Limited
Ready-to-move 4 BHK duplex and triplex homes by Sobha Limited in Whitefield, Bangalore — 4.08 acres, only 40 homes of 3,009–4,308 sq ft, from ₹4.73 Cr.
 COMPLETED
Sobha Evergreens
Kundrathur, Chennai
by Sobha Limited
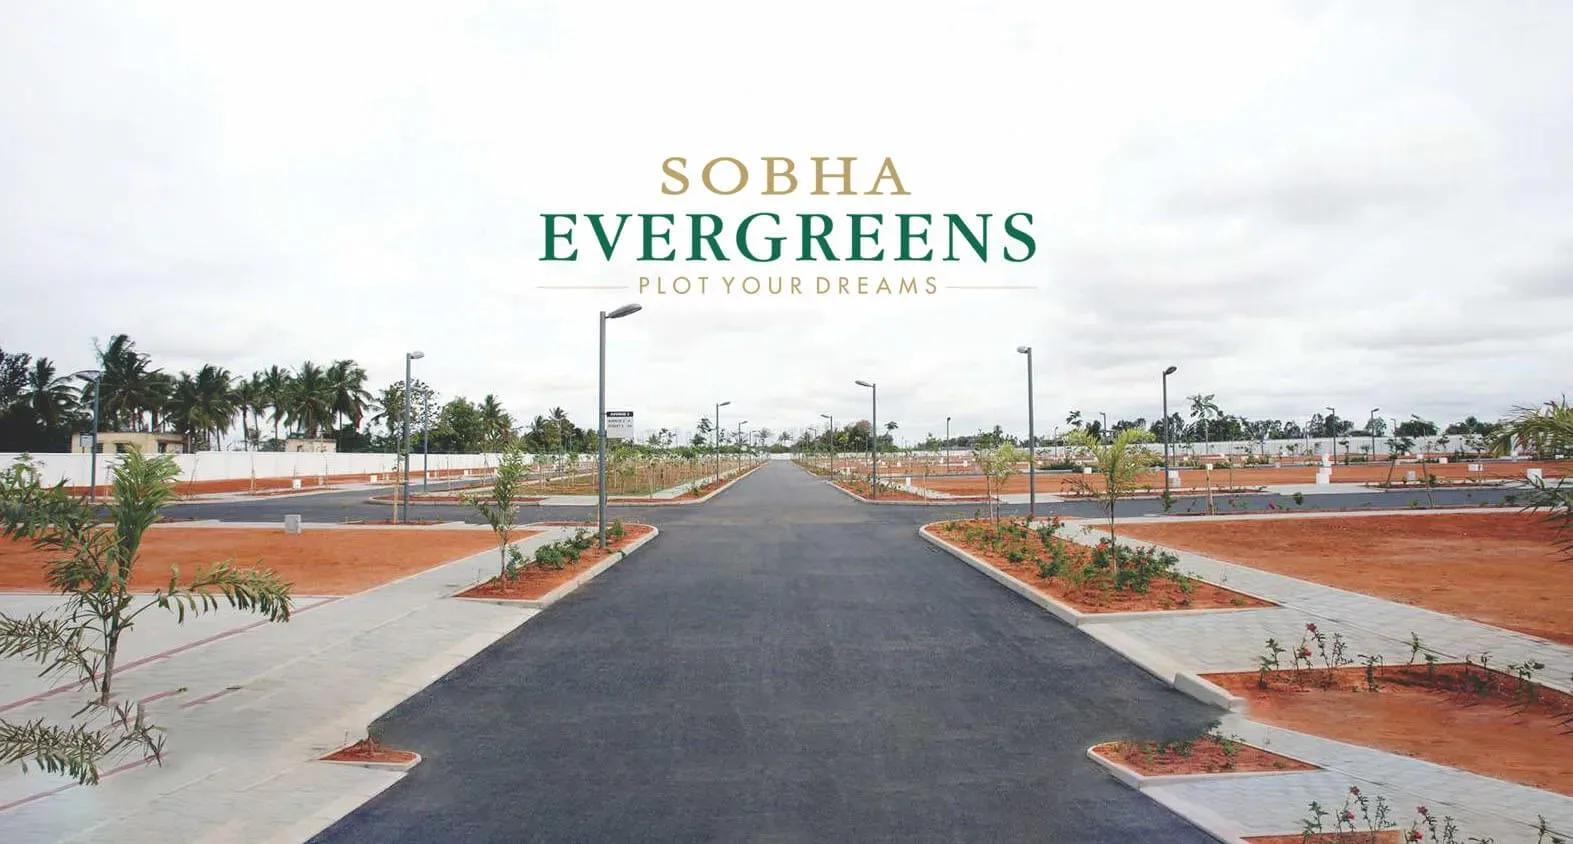
Completed and fully sold-out plotted development by Sobha Limited at Kundrathur, Chennai — 10.06 acres, 117 plots of 1,937–2,583 sq ft, originally from ₹45 Lakhs.
 COMPLETED
Sobha Blossom
Tambaram, Chennai
by Sobha Limited
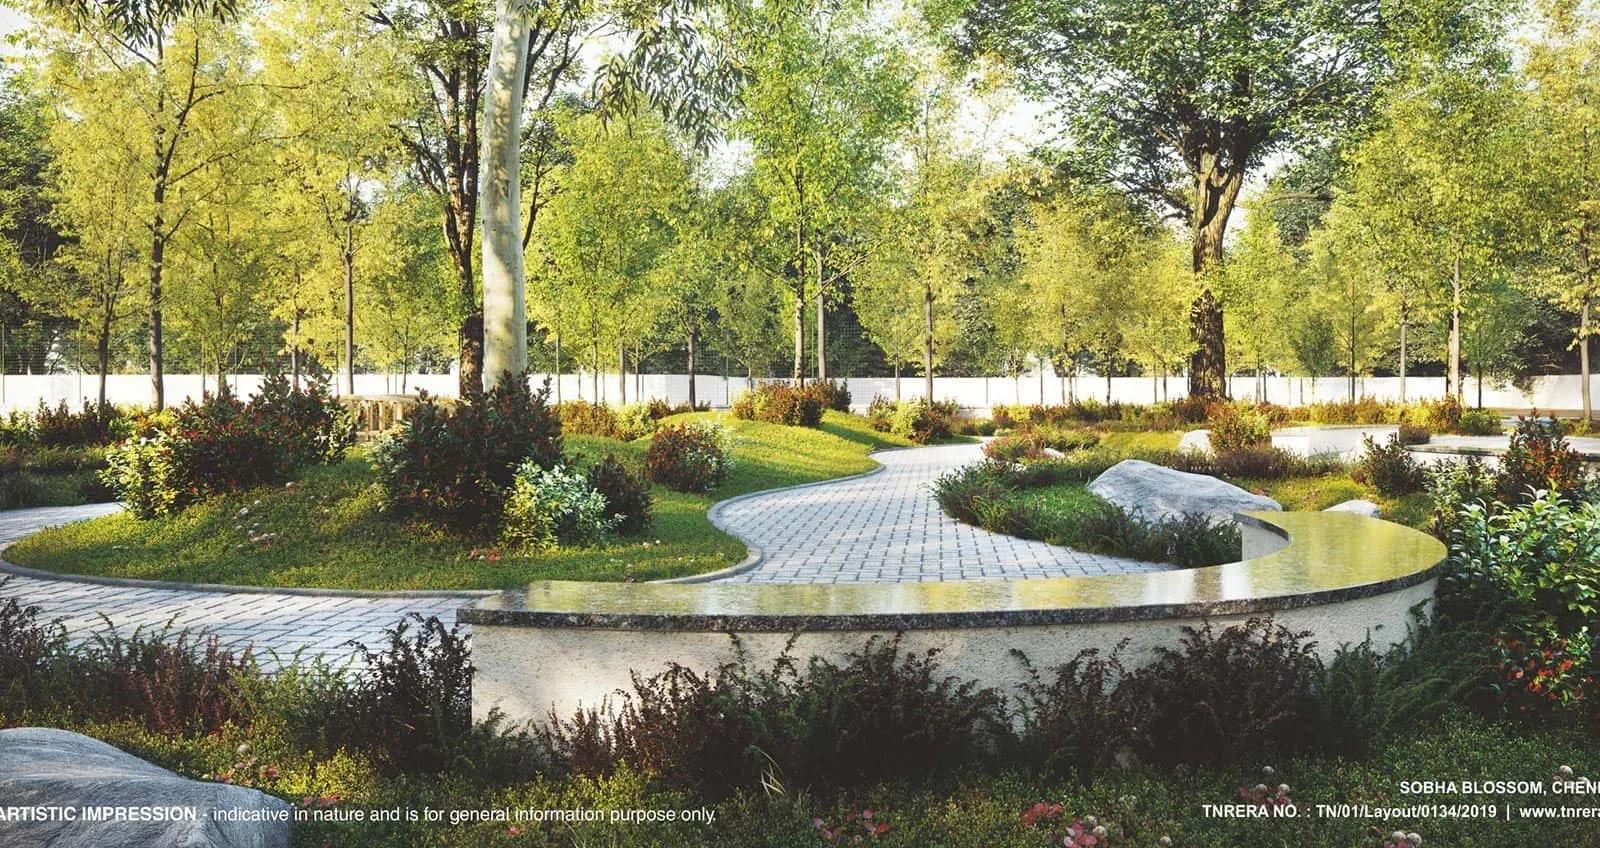
Completed plotted layout by Sobha Limited at Erumaiyur, Tambaram, Chennai — 6.96 acres, 118 EWS and Regular plots of 652–1,015 sq ft, originally from ₹19.56 Lakhs.
 ONGOING
Sobha Dream Acres Ayana
Panathur Road, Bangalore
by Sobha Limited
Under-construction 3 BHK apartments by Sobha Limited at Dream Acres, Panathur Road, Bangalore — 6.28 acres, 13-floor towers, 683 homes of 1,553–1,789 sq ft, from ₹1.96 Cr.
 COMPLETED
Shriram RainForest
Yelahanka, Bangalore
by Shriram Properties
Completed gated plots by Shriram Properties at Yelahanka, north Bangalore — 27 acres, 297 plots of 2,000 and 2,388 sq ft, priced ₹76.2 lakh to ₹91.7 lakh.