
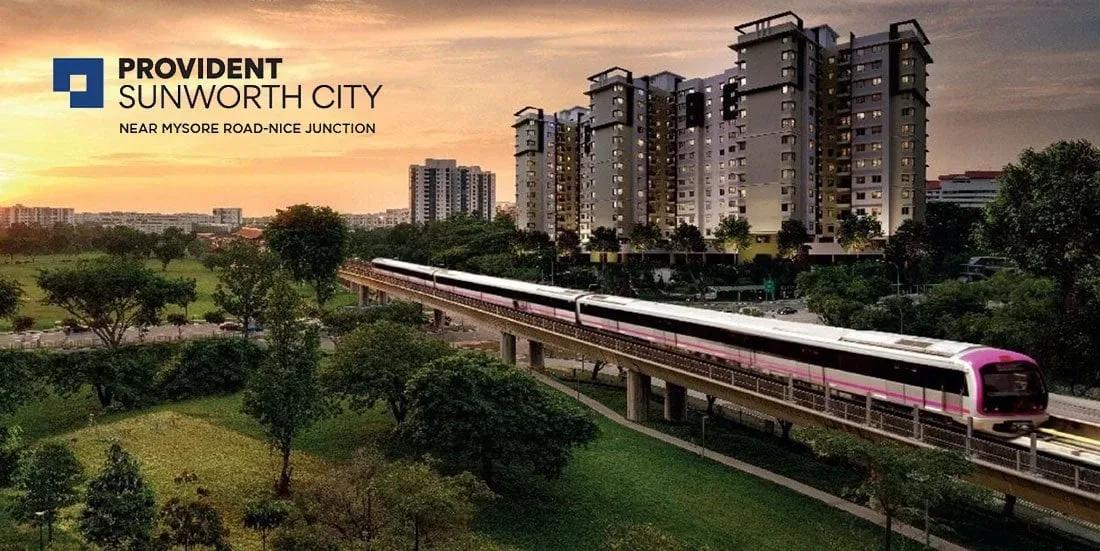
Provident Sunworth City
Provident Sunworth City is a large mid-income township taking shape in Kambipura, just off Mysore Road near Nice Junction in west Bangalore. Provident Housing is building 2,784 apartments across 29 blocks of 12 floors on a 60-acre parcel. Handover of homes is scheduled from March 2028.
The mix is simple: one 2 BHK layout and three 3 BHK variants named Comfort, Grand and Luxe. Sizes run from 883 sq ft to 2,108 sq ft, with prices from ₹99 lakh up to ₹2.12 crore. The entry unit works out to roughly ₹11,200 per sq ft, and better floors or facings carry a premium.
Payments follow construction milestones rather than a single upfront sum, so match each instalment to visible progress on site. With a township this big, the position of your block against the main gate and the amenity zone deserves as much thought as the flat itself.
Project Highlights
Provident Sunworth City Exclusive Price
| Unit Type | Size (SBA) | Approx. All Inclusive Price |
|---|---|---|
| 2 BHK | 883 Sq.ft | ₹99 Lakh onwards |
| 3 BHK Comfort | 1082 Sq.ft | ₹1.05 Cr onwards |
| 3 BHK Grand | 1779 Sq.ft | ₹1.76 Cr onwards |
| 3 BHK Luxe | 2108 Sq.ft | ₹2.12 Cr onwards |
Location
Near, Mysore Rd, Nice Junction, Bengaluru, Kambipura, Karnataka 560060
Landmark: Near Nice Junction, Mysore Road
The township's address places it near Nice Junction on Mysore Road, in Kambipura, Bengaluru 560060. This stretch of west Bangalore is identified by the Nice Junction reference point used for many projects along the corridor.
On a 60-acre site, blocks near the road trade easier access for more traffic noise, while inner blocks feel quieter but sit further from the gate. Pace out the walk from your chosen block to both the entrance and the amenities during a site visit.
About Bangalore
Bangalore, officially known as Bengaluru, is the capital of Karnataka and one of India's most dynamic metropolitan cities. Renowned as the country's Silicon Valley, Bangalore has evolved from a peaceful garden city into a global technology and innovation hub. The city is home to leading IT companies, multinational corporations, startups, research institutions, and business parks, making it a…
Read more about Bangalore →Floor Plans
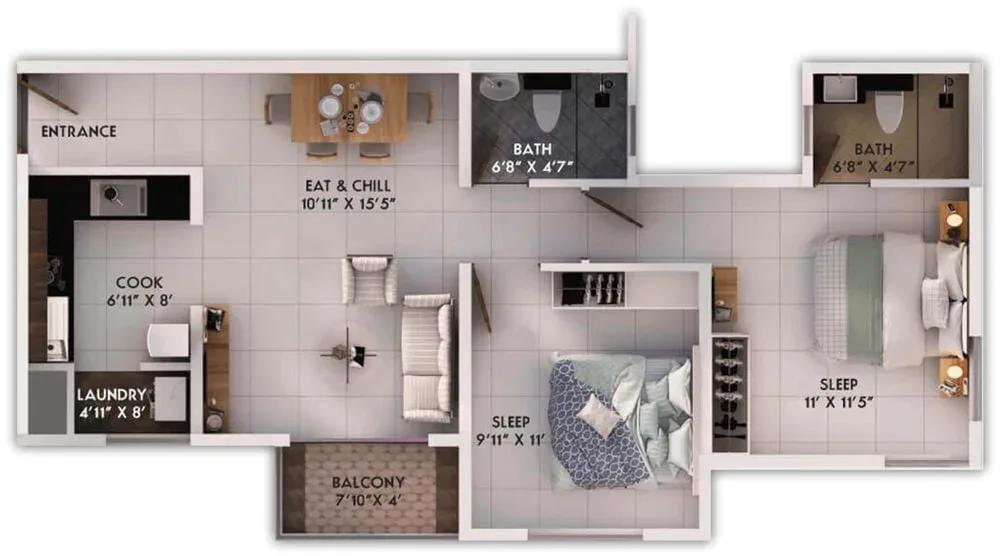
Provident Sunworth City apartments 2 BHK floor plan
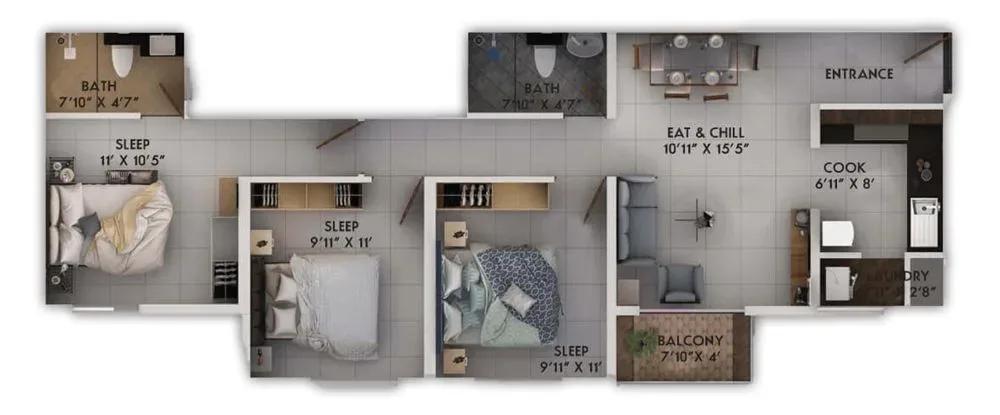
Provident Sunworth City apartments 3 BHK floor plan
Enquire to receive detailed floor plans on WhatsApp/email.
| Unit Type | Size (Sq.Ft) |
|---|---|
| 2 BHK | 883 Sq.ft |
| 3 BHK Comfort | 1082 Sq.ft |
| 3 BHK Grand | 1779 Sq.ft |
| 3 BHK Luxe | 2108 Sq.ft |
The 2 BHK measures 883 sq ft and starts at ₹99 lakh, making it the most affordable entry into the project. Among the three-bedroom homes, the Comfort plan covers 1,082 sq ft from ₹1.05 crore.
The Grand plan jumps to 1,779 sq ft from ₹1.76 crore, and the Luxe tops out at 2,108 sq ft from ₹2.12 crore. The gap between Comfort and Grand is the widest in the range, so compare both layouts room by room. Verify every plan against the current sanctioned drawings before booking.
Master Plan
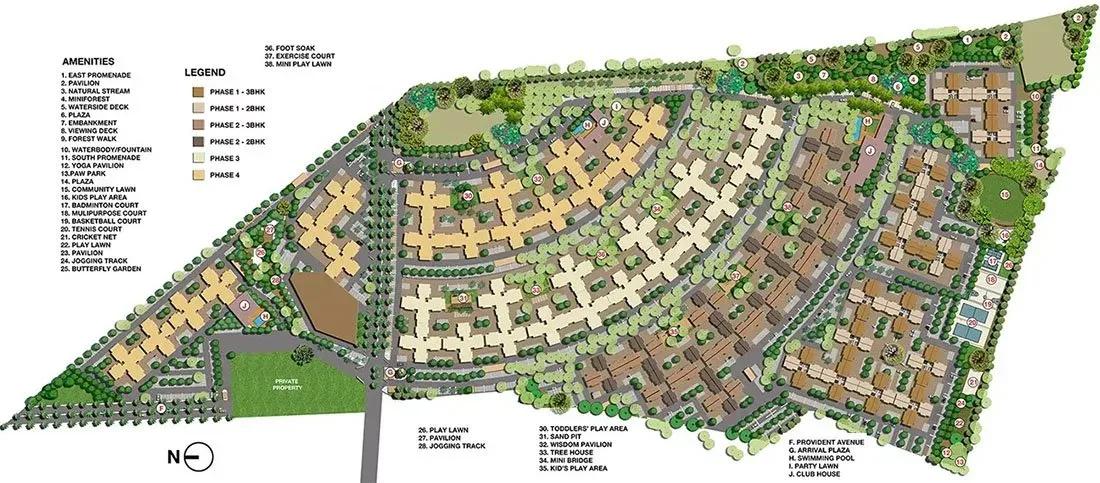
Master Plan
The master plan spreads 29 blocks of 12 storeys across 60 acres, housing 2,784 apartments in total. A layout of this scale is likely to be delivered in phases, so ask which blocks come first.
Request the master plan drawing that marks your block, its orientation and its distance from the entrance. Confirm that the March 2028 possession date applies to that specific block, not only to the township overall.
Specifications
Structure
- •RCC-framed building structure.
- •Solid concrete block masonry inside and out — 200 mm external walls, 100 mm internal walls.
Flooring
- •Marble in the foyer, living, dining, corridors and all bedrooms.
- •Anti-skid ceramic tiles on the balconies.
Doors
- •Main door — 8 ft high opening, pre-moulded flush shutter with a wooden frame, polished on both sides.
- •Internal doors — 7 ft high openings with wooden frames and flush shutters.
- •External doors — UPVC frames with sliding shutters.
Plumbing & Sanitary
- •EWCs and chrome-plated fittings in every toilet.
- •Chrome-plated tap with a shower mixer.
- •Granite counter with a ceramic wash basin in the master toilet; pedestal basins in the other toilets.
- •Rainwater-harvesting drain pipes included.
Security
- •Passenger and service lifts of suitable size and capacity in every block.
- •Round-the-clock security with intercom.
- •CCTV cameras at all vantage points.
Electrical
- •BESCOM grid power to each home.
- •Modular switches of a reputed make.
- •Copper wiring throughout in concealed conduits.
- •100% power backup for lifts, common areas and pumps.
Amenities
A clubhouse, swimming pool and gym form the core of the lifestyle offer, supported by an indoor games zone and a library. An ATM on the premises adds everyday convenience.
Outside, residents get multiple tennis courts and a combined jogging and skating track winding through landscaped gardens. A kids' play area, party area, health centre and retail spaces help handle daily needs without leaving the township.
Approvals
The project listing does not show a RERA number yet, so ask Provident Housing for it and confirm it on the Karnataka RERA portal. While the homes are under construction, check the approved building plan, the land title and the stage-wise payment schedule. GST applies on the construction component, and stamp duty and registration are extra.
Frequently Asked Questions
What is the starting price at Provident Sunworth City?
What configurations and sizes does Provident Sunworth City offer?
Where is Provident Sunworth City located?
Is Provident Sunworth City ready to move in?
Who is the developer of Provident Sunworth City?
About the Builder
Est. 2008
Established in 2008 as a wholly owned subsidiary of Puravankara Limited, Provident Housing Limited operates as a major residential developer in India mid income housing sector. Backed by its parent group operating history, the enterprise maintains strong capital discipline and market credibility. Corporate evaluations are supported by consolidated credit ratings from agencies such as ICRA, which…
Let the Experts help you find the Best Property
Get instant project details
Home Loan EMI Calculator
Similar Projects
 COMPLETED
Vasavi GP Trends
Financial District, Hyderabad
by Vasavi Group
Ready-to-move 3 & 4 BHK apartments by Vasavi Group in Nanakramguda, Financial District, Hyderabad. One 24-floor tower, 300 homes, 1,660–4,630 sq ft, from ₹1.24 Cr.
 ONGOING
TVS Emerald Verde Vista
Padur, Chennai
by TVS Emerald
Under-construction 2, 3 and 4 BHK apartments by TVS Emerald in Padur on Chennai's OMR. A 4.73-acre podium community with 35+ amenities, 952–2,676 sq ft, from ₹90.41 lakh.
 ONGOING
TVS Emerald Serene Springs
Thaiyur, Chennai
by TVS Emerald
Under-construction senior-living 1 and 2 BHK apartments by TVS Emerald in Thaiyur, off OMR, Chennai. Two towers on 1.8 acres, 959–1,217 sq ft, from ₹74 lakh.
 ONGOING
TVS Emerald Jardin
Hosur Road, Bangalore
by TVS Emerald
Under-construction TVS Emerald project at Singasandra, Hosur Road. It has 581 homes in two 18-floor towers on 6 acres, with 1, 2 and 3 BHKs of 615–1,498 sq ft launched from ₹74.97 L, now sold out.
 COMPLETED
TVS Emerald Green Acres
Kolapakkam, Chennai
by TVS Emerald
Completed TVS Emerald community on Gandhi Road, Kolapakkam, Chennai. It has 352 homes in 7 blocks, with 2 and 3 BHK apartments of 622–1,275 sq ft and a 1,767 sq ft 3 BHK villa, launched from ₹35.7 L.
 COMPLETED
TVS Emerald Flourish
Padappai, Chennai
by TVS Emerald
Completed low-rise TVS Emerald community on Vandalur-Oragadam Road, Padappai, Chennai. It has 208 homes in 4 blocks on 2 acres, with 2 BHKs of 780–886 sq ft launched from ₹22.59 L, now resale only.