

Provident ParkWoods
Provident ParkWoods is a completed apartment community by Provident Housing at Survey No 98, Thanisandra Main Road, in North Bengaluru. It places 424 homes across 6 towers of 18 floors on a 4.5-acre plot. Possession has been running since December 2021.
The mix is aimed at mid-income families. Two 2 BHK sizes of 1,050 sq ft and 1,080 sq ft are priced from ₹50 lakh and ₹51 lakh. Three 3 BHK sizes of 1,300, 1,360 and 1,430 sq ft range from ₹62 lakh to ₹68 lakh.
The entry rate is close to ₹4,750 per sq ft, before any floor or facing premium. Being complete, the project lets you tour a real flat and the shared spaces before paying. A clubhouse, pool, gym, basketball court and jogging track are part of daily life here.
Project Highlights
Provident ParkWoods Exclusive Price
| Unit Type | Size (SBA) | Approx. All Inclusive Price |
|---|---|---|
| 2 BHK | 1050 Sq.ft | ₹50 L onwards |
| 2 BHK | 1080 Sq.ft | ₹51 L onwards |
| 3 BHK | 1300 Sq.ft | ₹62 L onwards |
| 3 BHK | 1360 Sq.ft | ₹65 L onwards |
| 3 BHK | 1430 Sq.ft | ₹68 L onwards |
Location
Survey No 98, Thanisandra Main Road, M.S. Nagar Rd, Bengaluru, Karnataka 560064
Landmark: Thanisandra Main Road
Provident ParkWoods stands at Survey No 98 on Thanisandra Main Road, near M.S. Nagar Road, pincode 560064. Thanisandra is a fast-growing residential pocket of North Bengaluru, between Hebbal and the airport-bound corridor. Its steady supply of apartments has made it a popular choice for mid-budget buyers.
On a 4.5-acre site with six towers, each block sits at a different distance from the main road and entrance. Noise, privacy and outlook can vary from tower to tower. Confirm the exact tower and floor during a site visit.
About Bangalore
Bangalore, officially known as Bengaluru, is the capital of Karnataka and one of India's most dynamic metropolitan cities. Renowned as the country's Silicon Valley, Bangalore has evolved from a peaceful garden city into a global technology and innovation hub. The city is home to leading IT companies, multinational corporations, startups, research institutions, and business parks, making it a…
Read more about Bangalore →Floor Plans
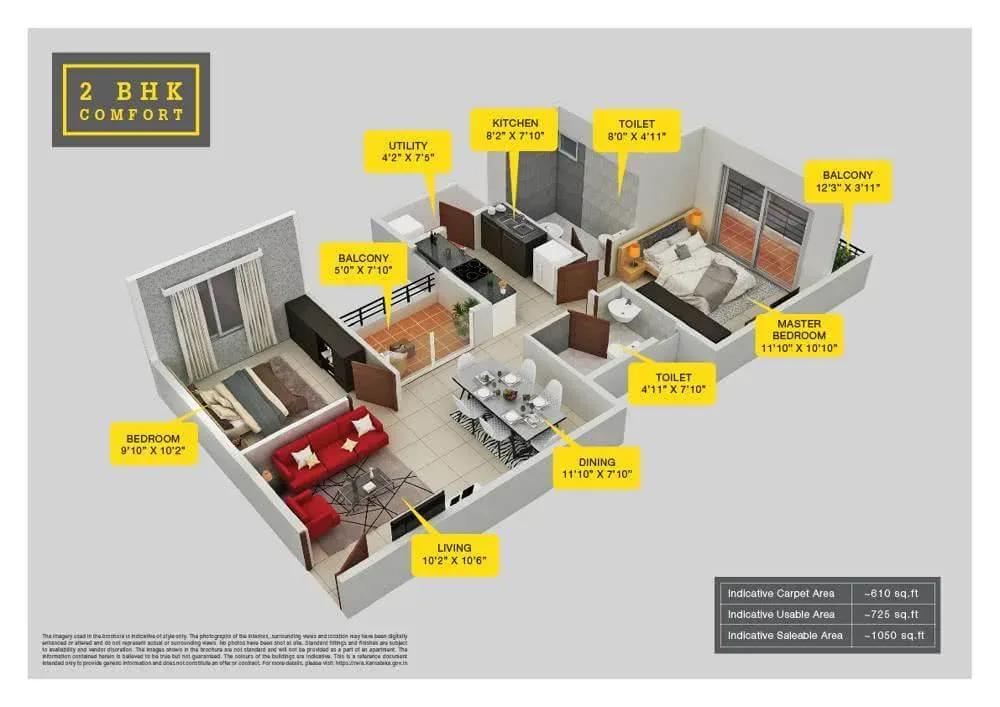
Provident ParkWoods apartments
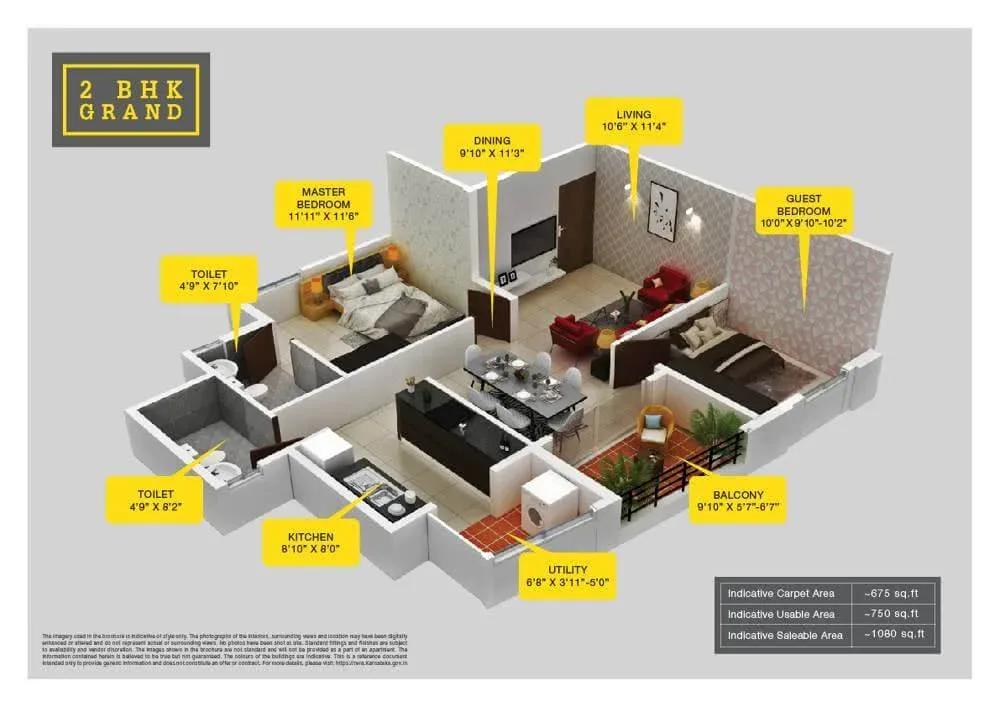
Provident ParkWoods apartments
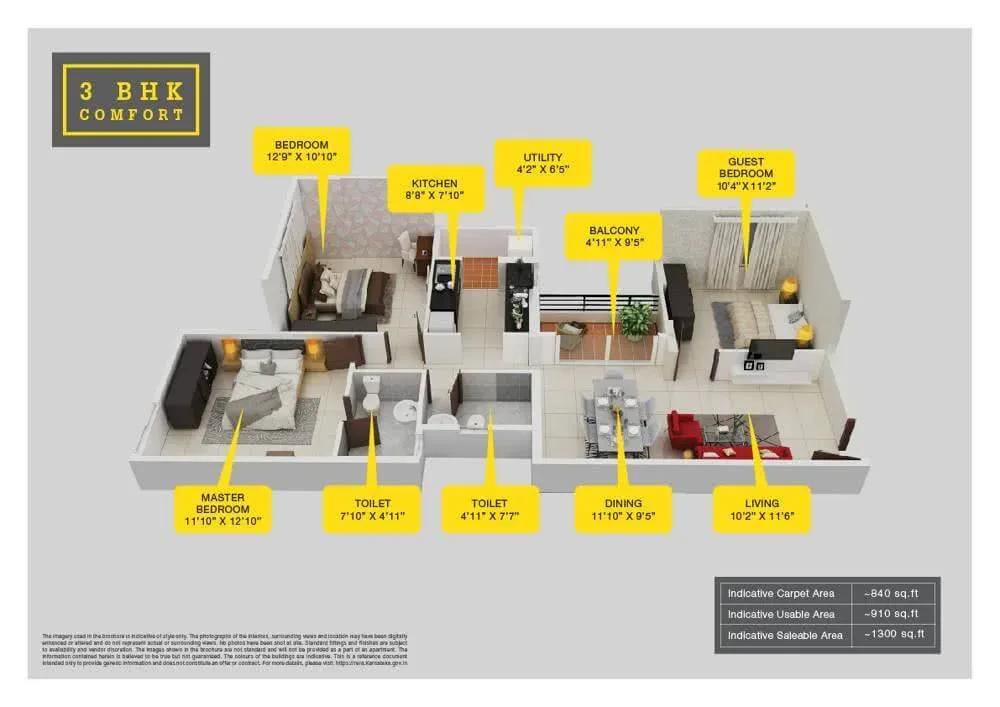
Provident ParkWoods apartments
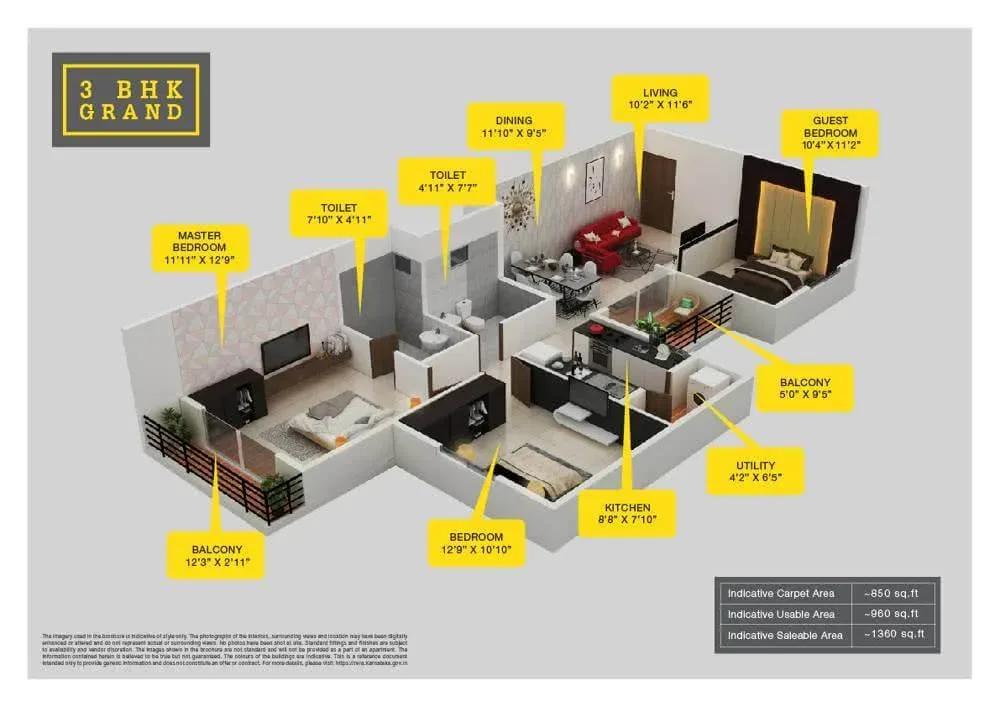
Provident ParkWoods apartments
Provident ParkWoods apartments
Enquire to receive detailed floor plans on WhatsApp/email.
| Unit Type | Size (Sq.Ft) |
|---|---|
| 2 BHK | 1050 Sq.ft |
| 2 BHK | 1080 Sq.ft |
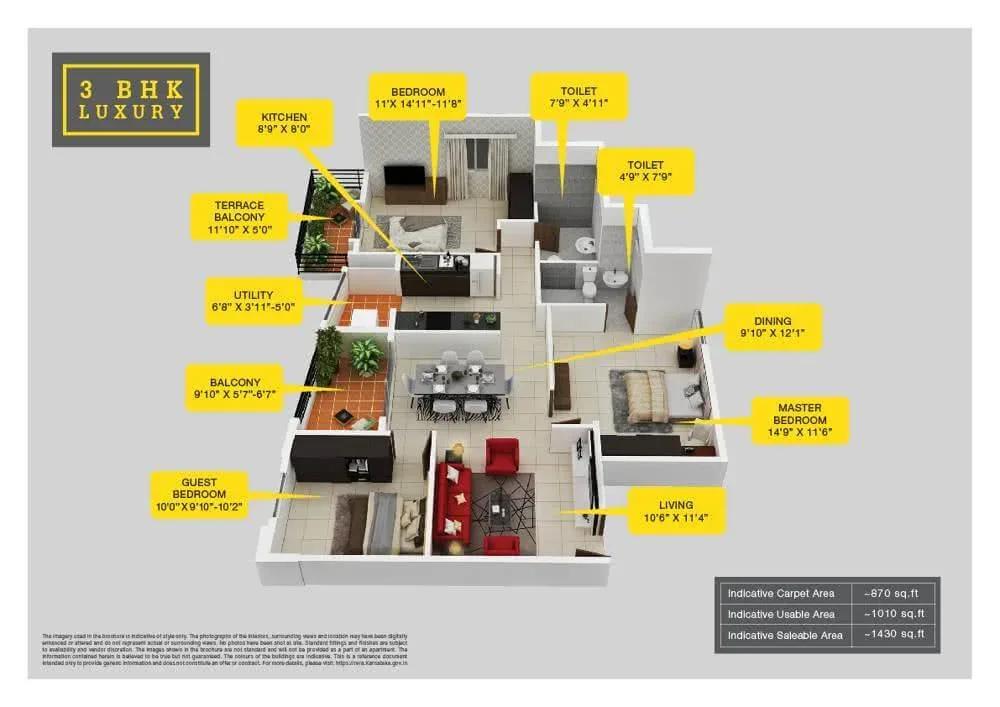
| 3 BHK | 1300 Sq.ft |
| 3 BHK | 1360 Sq.ft |
| 3 BHK | 1430 Sq.ft |
The 2 BHK comes in two sizes: 1,050 sq ft from ₹50 lakh and 1,080 sq ft from ₹51 lakh. Plan names on the brochure include 2BHK Comfort and 2BHK Grand.
The 3 BHK comes in three sizes: 1,300 sq ft from ₹62 lakh, 1,360 sq ft from ₹65 lakh and 1,430 sq ft from ₹68 lakh. Higher floors and better facings generally cost more than the base price. Check each plan against the specific tower, as layouts can differ block to block.
Master Plan
Master Plan
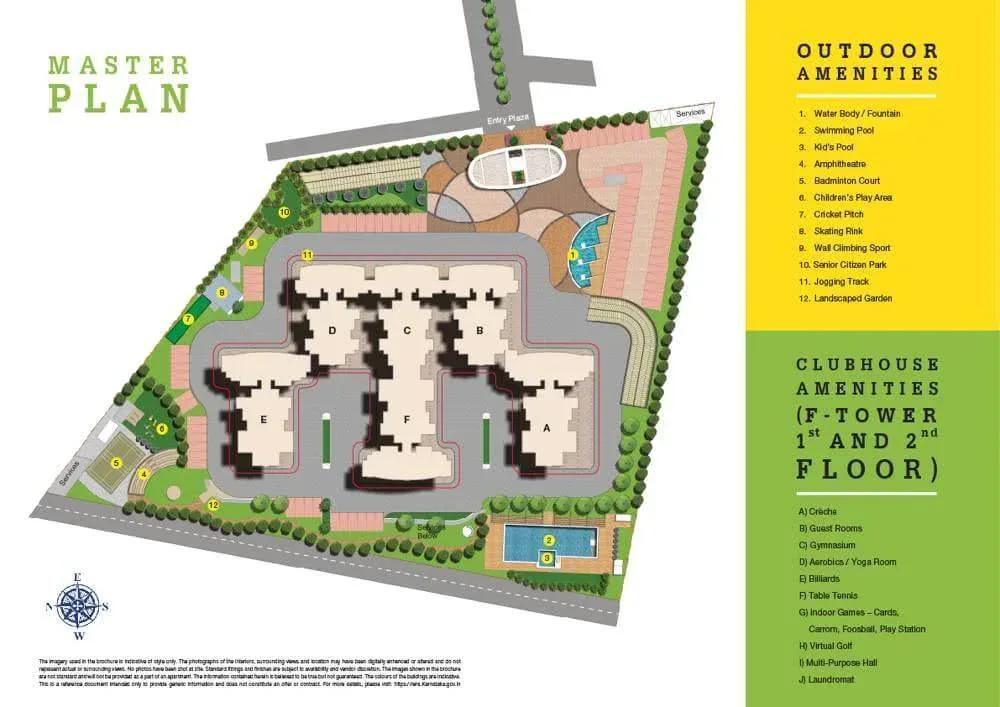
The master plan fits 6 towers of 18 floors and 424 apartments onto 4.5 acres. Towers stand closer together than in a large township, and each amenity serves more residents per acre.
Lower-floor units near the main gate usually see more foot traffic than those set further back. Because the project is built, you can walk the site and judge these differences first-hand.
Specifications
Structure
- •RCC-framed structure.
- •Solid concrete block masonry — 200 mm external walls, 100 mm internal walls.
Flooring
- •Premium vitrified flooring in the living and dining areas.
- •Premium anti-skid ceramic tile flooring.
Doors
- •Main door with a teak wood frame and a single hardwood shutter.
- •Hi-tech Yale door locks.
- •Sal wood frames for all internal bedroom doors.
Plumbing & Sanitary
- •American Standard sanitary ware.
- •Grohe CP fittings for taps and showers.
- •Rainwater harvesting drain pipes.
Security
- •Automatic passenger lifts in each block with an emergency phone linked to the security cabin, on DG backup.
- •Round-the-clock security with intercom.
- •CCTV cameras at all vantage points.
Electrical
- •BESCOM grid power to each home.
- •Premium modular switches.
- •Concealed copper wiring throughout.
- •100% DG backup for common-area lighting, pumps and lifts.
Amenities
The amenities lean towards fitness and outdoor play, anchored by a clubhouse, swimming pool and gymnasium. A basketball court, other outdoor courts, table tennis and a games room keep residents active. A jogging track winds through the landscaped gardens.
Families also get a kids' play area and a party area for celebrations. Retail spaces within the project cover quick daily purchases. Inspect the play area and gardens in person, as a finished project shows their real condition.
Approvals
No RERA number is listed for Provident ParkWoods. Ask Provident Housing for the registration number and check it on the Karnataka RERA portal before booking.
As the project is complete, review the occupancy certificate, khata, latest property tax receipt and approved building plan. Match each document to the specific tower and unit number. Budget for the maintenance deposit and any corpus fund collected at handover.
Frequently Asked Questions
What is the starting price at Provident ParkWoods?
What configurations and sizes does Provident ParkWoods offer?
Where is Provident ParkWoods located?
Is Provident ParkWoods ready to move in?
Who is the developer of Provident ParkWoods?
About the Builder
Est. 2008
Established in 2008 as a wholly owned subsidiary of Puravankara Limited, Provident Housing Limited operates as a major residential developer in India mid income housing sector. Backed by its parent group operating history, the enterprise maintains strong capital discipline and market credibility. Corporate evaluations are supported by consolidated credit ratings from agencies such as ICRA, which…
Let the Experts help you find the Best Property
Get instant project details
Home Loan EMI Calculator
Similar Projects
 COMPLETED
Godrej Elements
Hinjawadi, Pune
by Godrej Properties
Completed 2 and 3 BHK apartments by Godrej Properties on Meadows Road, Hinjawadi Phase 1, Pune. 575 homes in 7 towers, 922–1,482 sq ft, now resale only.
 COMPLETED
Shriram Earth Whitefield Plots
Whitefield, Bangalore
by Shriram Properties
Completed plotted layout by Shriram Properties at Kumarapalli, Thubarahalli, Whitefield. 65 plots of 1,500 and 2,400 sq ft, sold out and available on resale.
 COMPLETED
HM Indigo
JP Nagar, Bangalore
by HM Constructions
Ready-to-move 2 and 3 BHK apartments by HM Constructions off Kanakapura Road, JP Nagar 9th Phase. 103 homes, 1,164–1,994 sq ft, priced from ₹99 L.
 ONGOING
Godrej Splendour Elevate
Whitefield, Bangalore
by Godrej Properties
Under-construction 1, 2 and 3 BHK homes by Godrej Properties within Godrej Splendour, Whitefield. 1,161 units in 9 towers, 605–1,529 sq ft, from ₹39.99 L.
 COMPLETED
Adarsh Greens
Kogilu, Bangalore
by Adarsh Developers
Completed apartments by Adarsh Developers in Kogilu, North Bangalore. 676 homes in 2 and 3.5 BHK sizes of 955–1,995 sq ft on 26.7 acres, now resale only.
Mantri Courtyard Plots
Kanakapura Road, Bangalore
by Mantri Developers
Completed 28-plot gated layout by Mantri Developers at Nagegowdanapalya, off Kanakapura Road. 30x40 and 30x50 plots of 1,200–1,500 sq ft, from ₹89 L.