
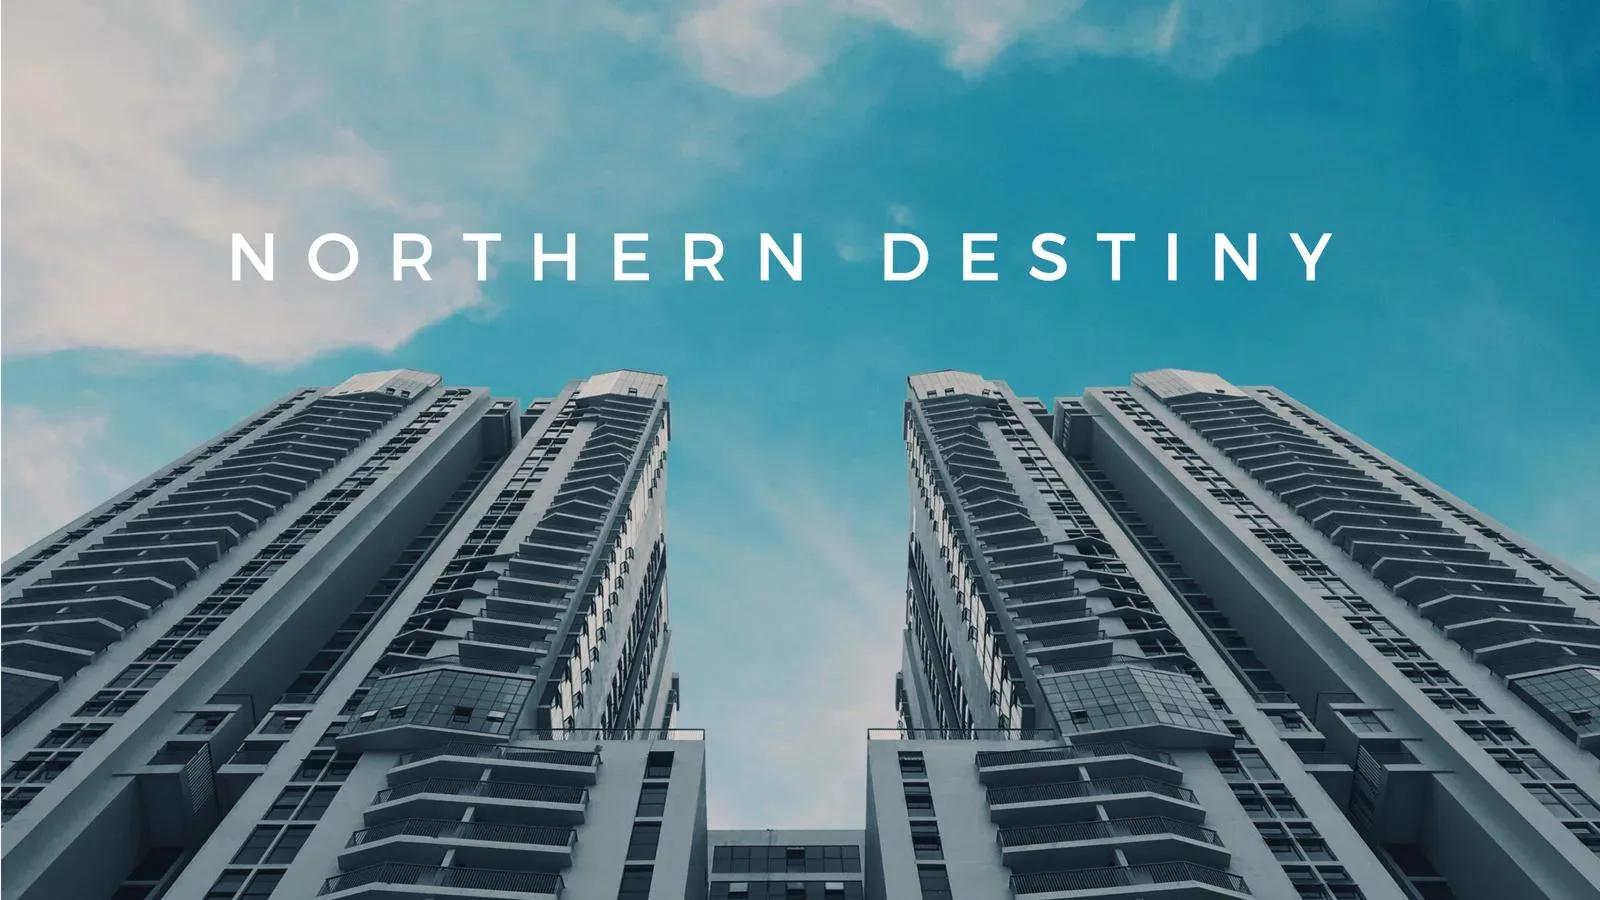
Provident Northern Destiny
Provident Northern Destiny is a completed apartment community by Provident Housing on Thanisandra Main Road in North Bangalore. The 4.5-acre site carries 400 homes across 6 blocks, each rising to 18 floors. Possession has been offered since December 2021, so buyers can tour a finished home before deciding.
Five layouts are available across 2 and 3 BHK formats, sized from 1,050 sq ft to 1,430 sq ft. Prices run from ₹59 L for the smallest 2 BHK to ₹79 L for the largest 3 BHK. That entry point works out to roughly ₹5,600 per sq ft, a useful benchmark for comparing nearby projects.
Because the size gaps between plans are small, block, floor and facing often matter as much as area. With 400 homes on 4.5 acres, the layout is dense and high-rise, so higher floors usually get better light and views. It is worth checking current maintenance charges and the upkeep of common areas since handover.
The amenity set covers a clubhouse, gymnasium and swimming pool, plus a games room, basketball court and table tennis. Outdoor courts, a jogging track, landscaped gardens, a kids' play area and a party area complete the common spaces. Retail units inside the campus handle routine shopping without leaving the gate.
Project Highlights
Provident Northern Destiny Exclusive Price
| Unit Type | Size (SBA) | Approx. All Inclusive Price |
|---|---|---|
| 2 BHK | 1050 Sq.ft | ₹59 L onwards |
| 2 BHK | 1080 Sq.ft | ₹60 L onwards |
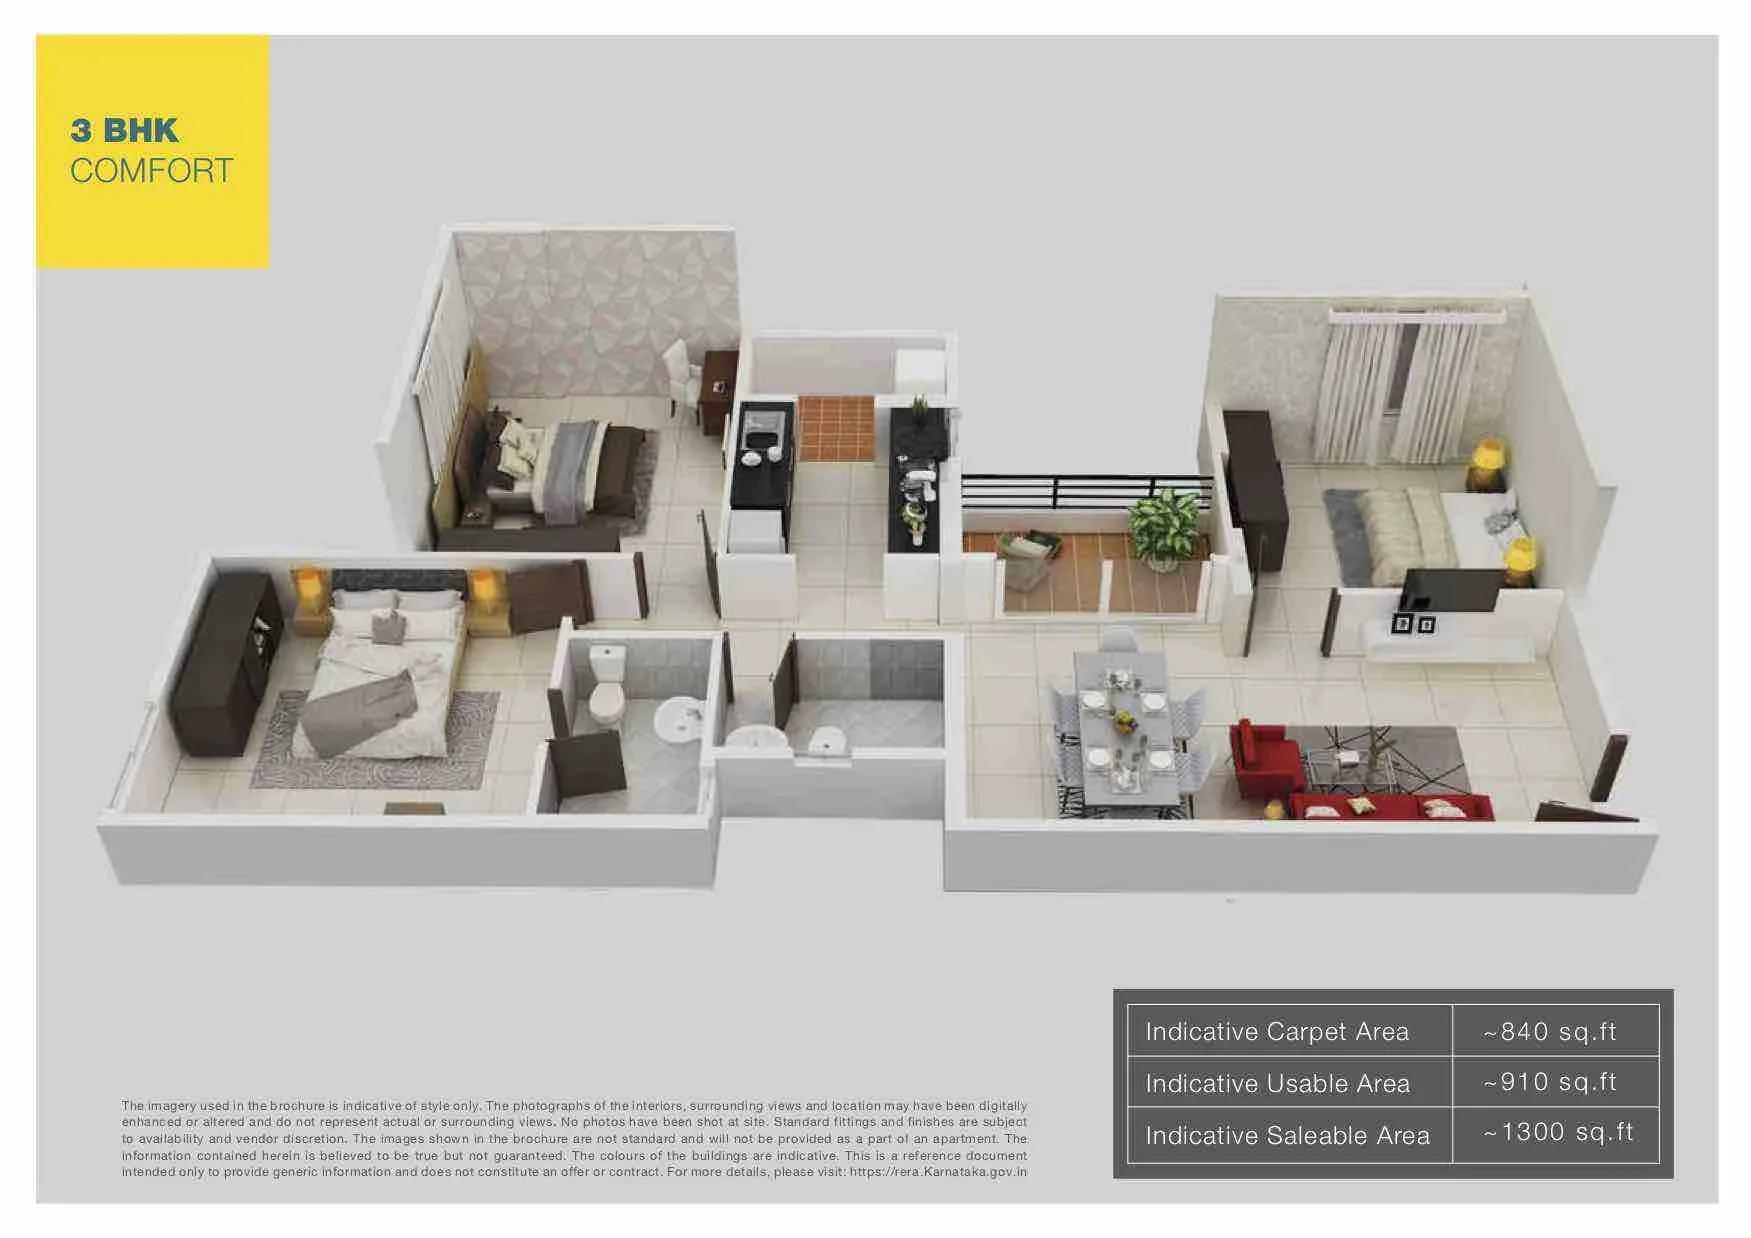
| 3 BHK | 1300 Sq.ft | ₹75 L onwards |
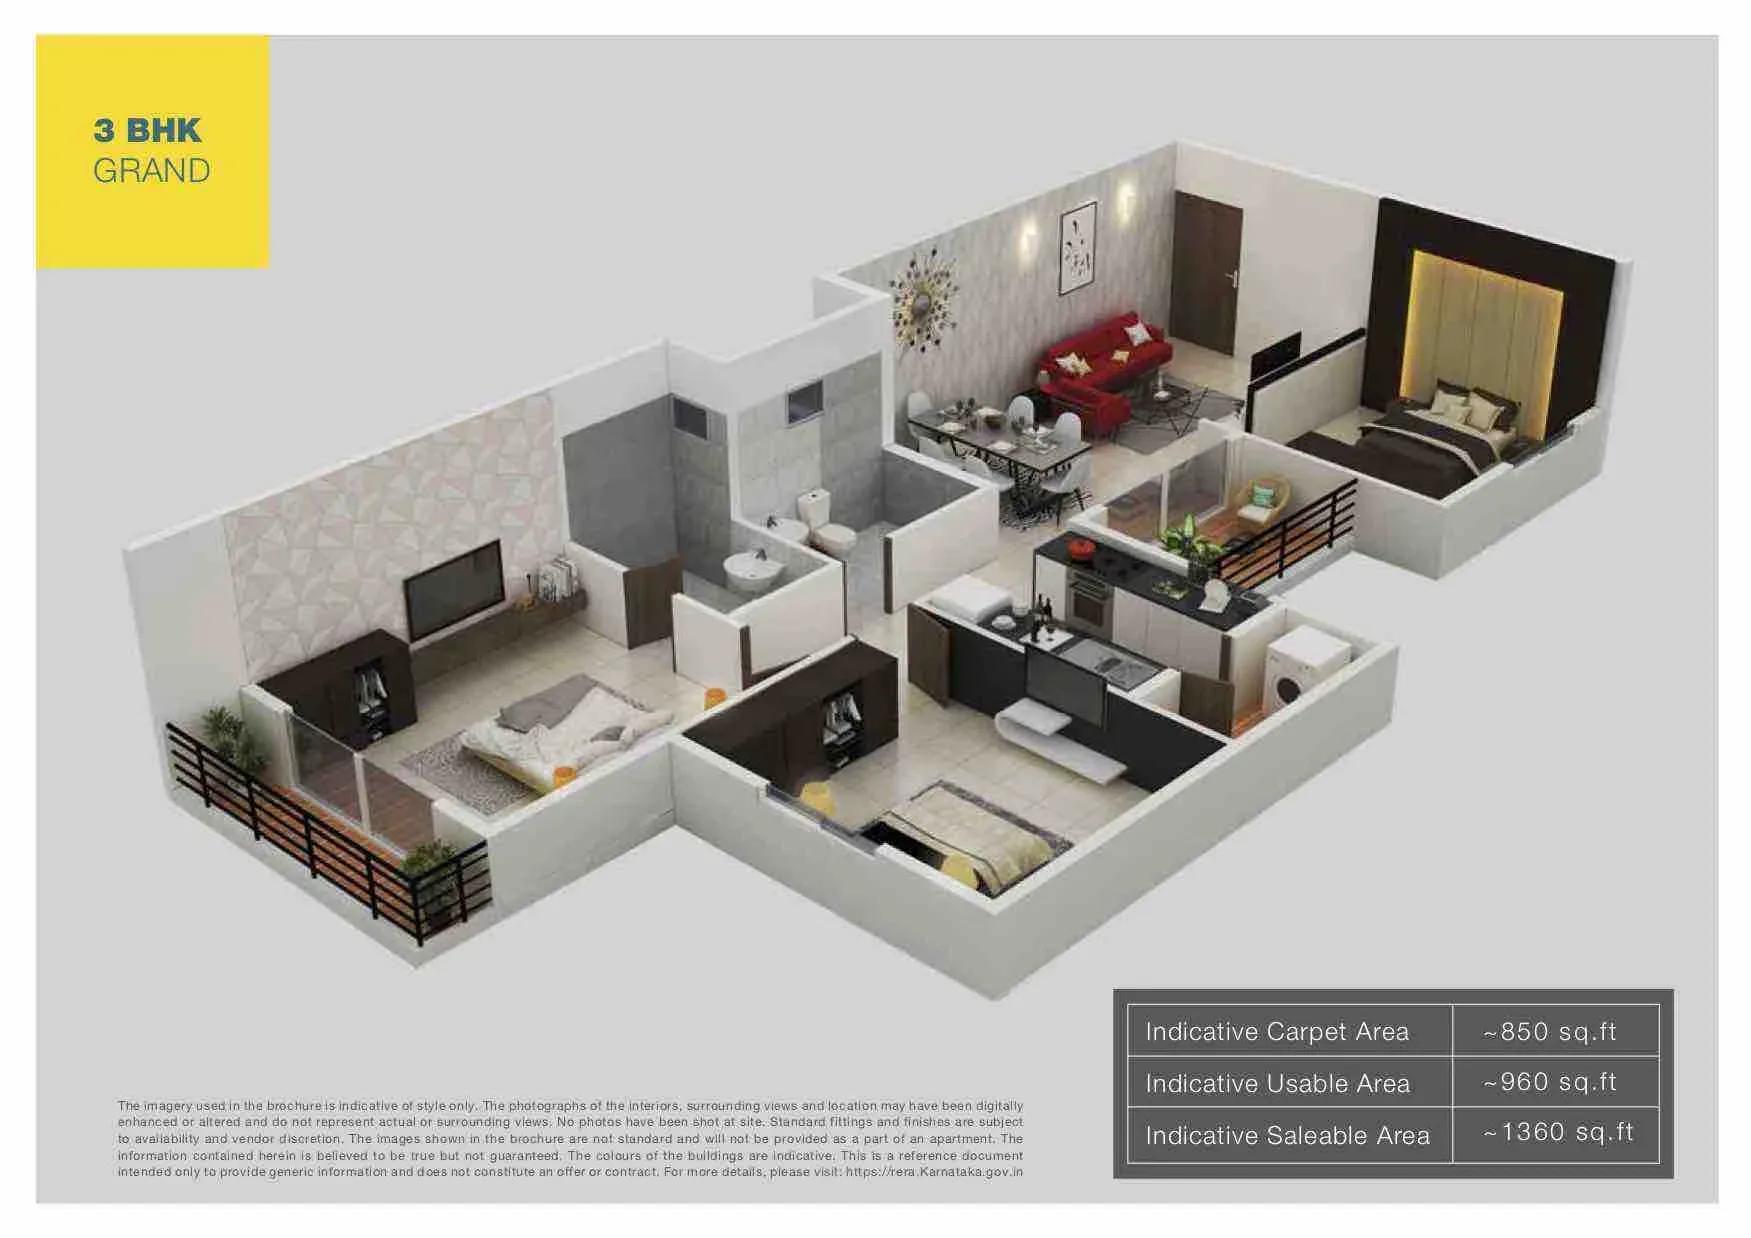
| 3 BHK | 1360 Sq.ft | ₹76 L onwards |
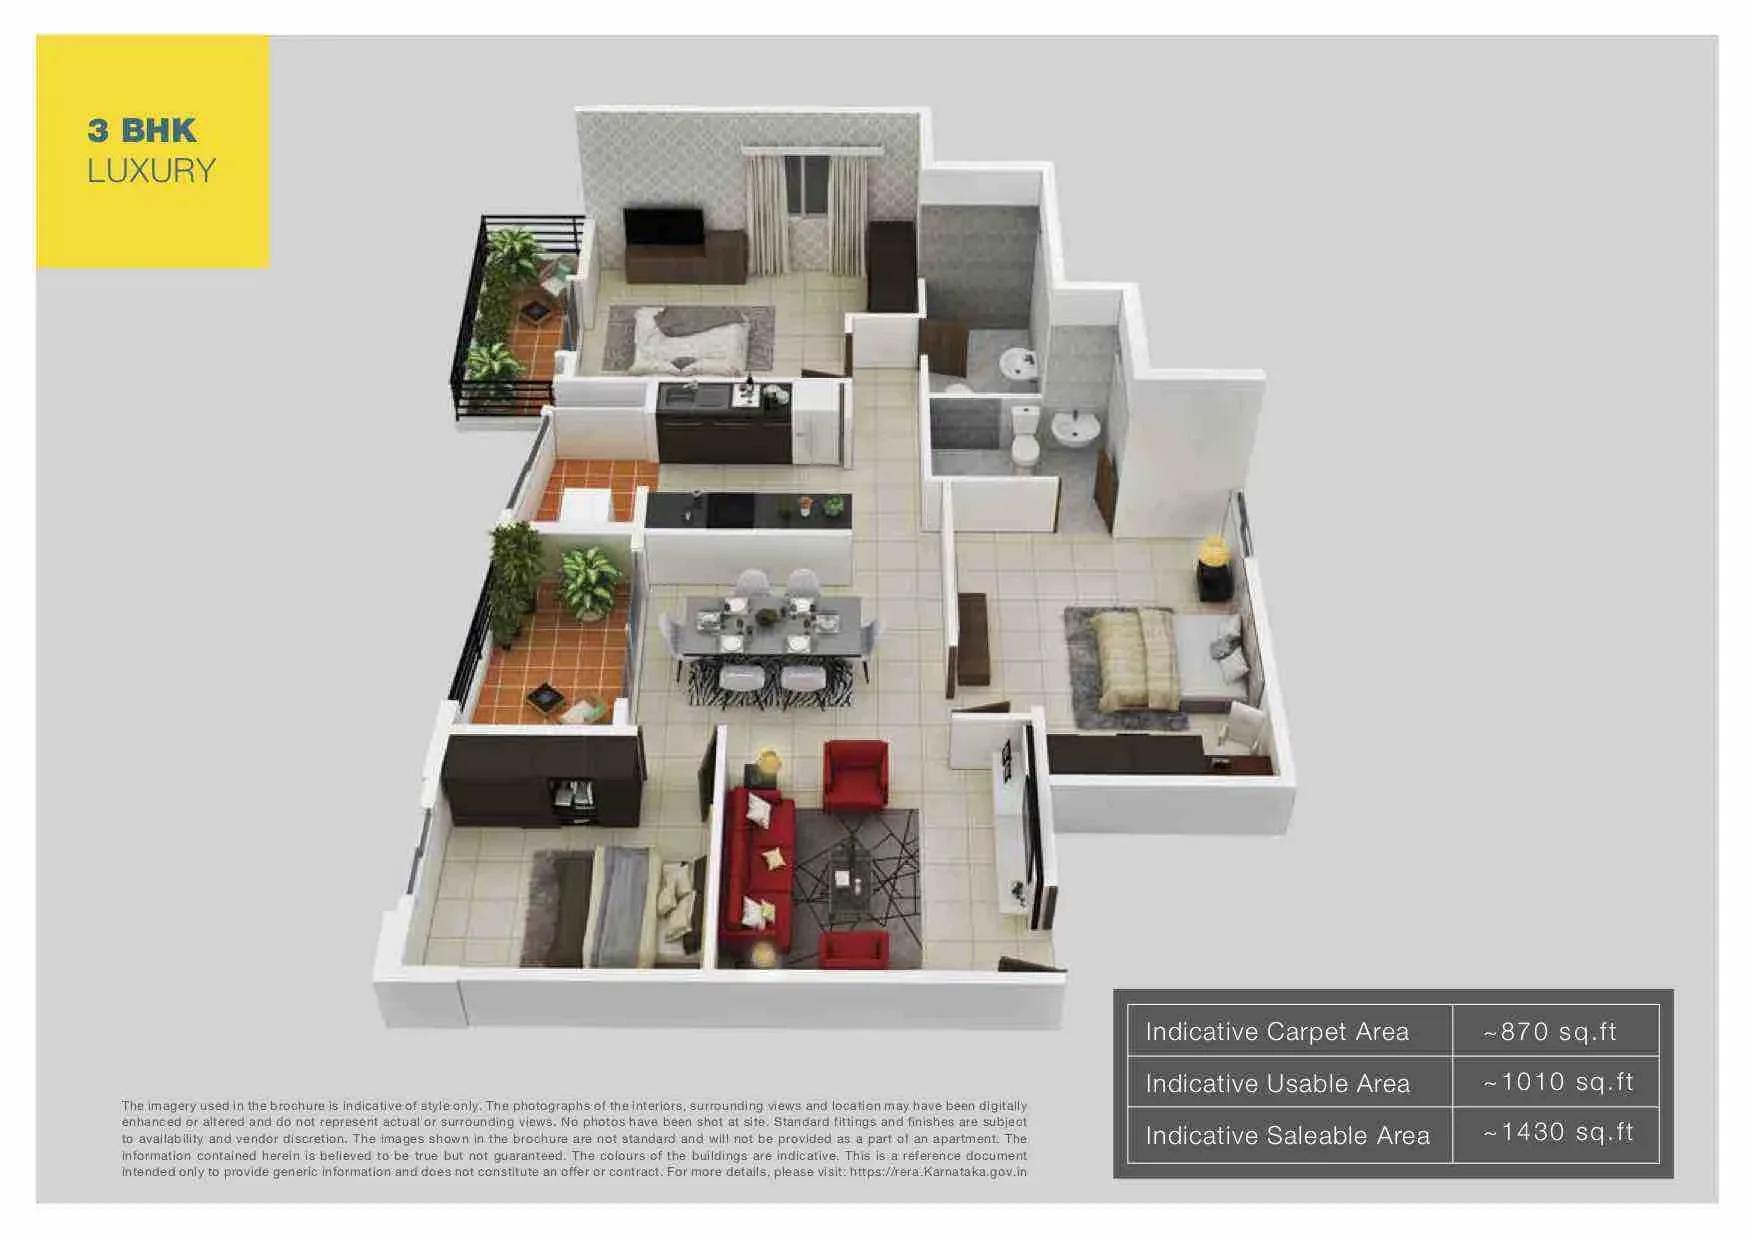
| 3 BHK | 1430 Sq.ft | ₹79 L onwards |
Location
Sy No 1, M.S. Nagar Road, Thanisandra Main Rd, Markandhaiha Nagar, Agrahara Badavane, Bengaluru, Karnataka 560064
Landmark: Thanisandra Main Road
The project's address is on Thanisandra Main Road at Markandhaiha Nagar, Agrahara Badavane, pincode 560064. Thanisandra is an established residential corridor in North Bangalore. It has grown steadily on the back of demand from families and working professionals.
The listing does not name specific schools, hospitals or transit points around the site. Confirm commute times to your own workplace and schools during a site visit rather than relying on the address alone.
About Bangalore
Bangalore, officially known as Bengaluru, is the capital of Karnataka and one of India's most dynamic metropolitan cities. Renowned as the country's Silicon Valley, Bangalore has evolved from a peaceful garden city into a global technology and innovation hub. The city is home to leading IT companies, multinational corporations, startups, research institutions, and business parks, making it a…
Read more about Bangalore →Floor Plans
Provident Northern Destiny apartments
Provident Northern Destiny apartments
Provident Northern Destiny apartments
Provident Northern Destiny apartments
Provident Northern Destiny apartments
Enquire to receive detailed floor plans on WhatsApp/email.
| Unit Type | Size (Sq.Ft) |
|---|---|
| 2 BHK | 1050 Sq.ft |
| 2 BHK | 1080 Sq.ft |
| 3 BHK | 1300 Sq.ft |
| 3 BHK | 1360 Sq.ft |
| 3 BHK | 1430 Sq.ft |
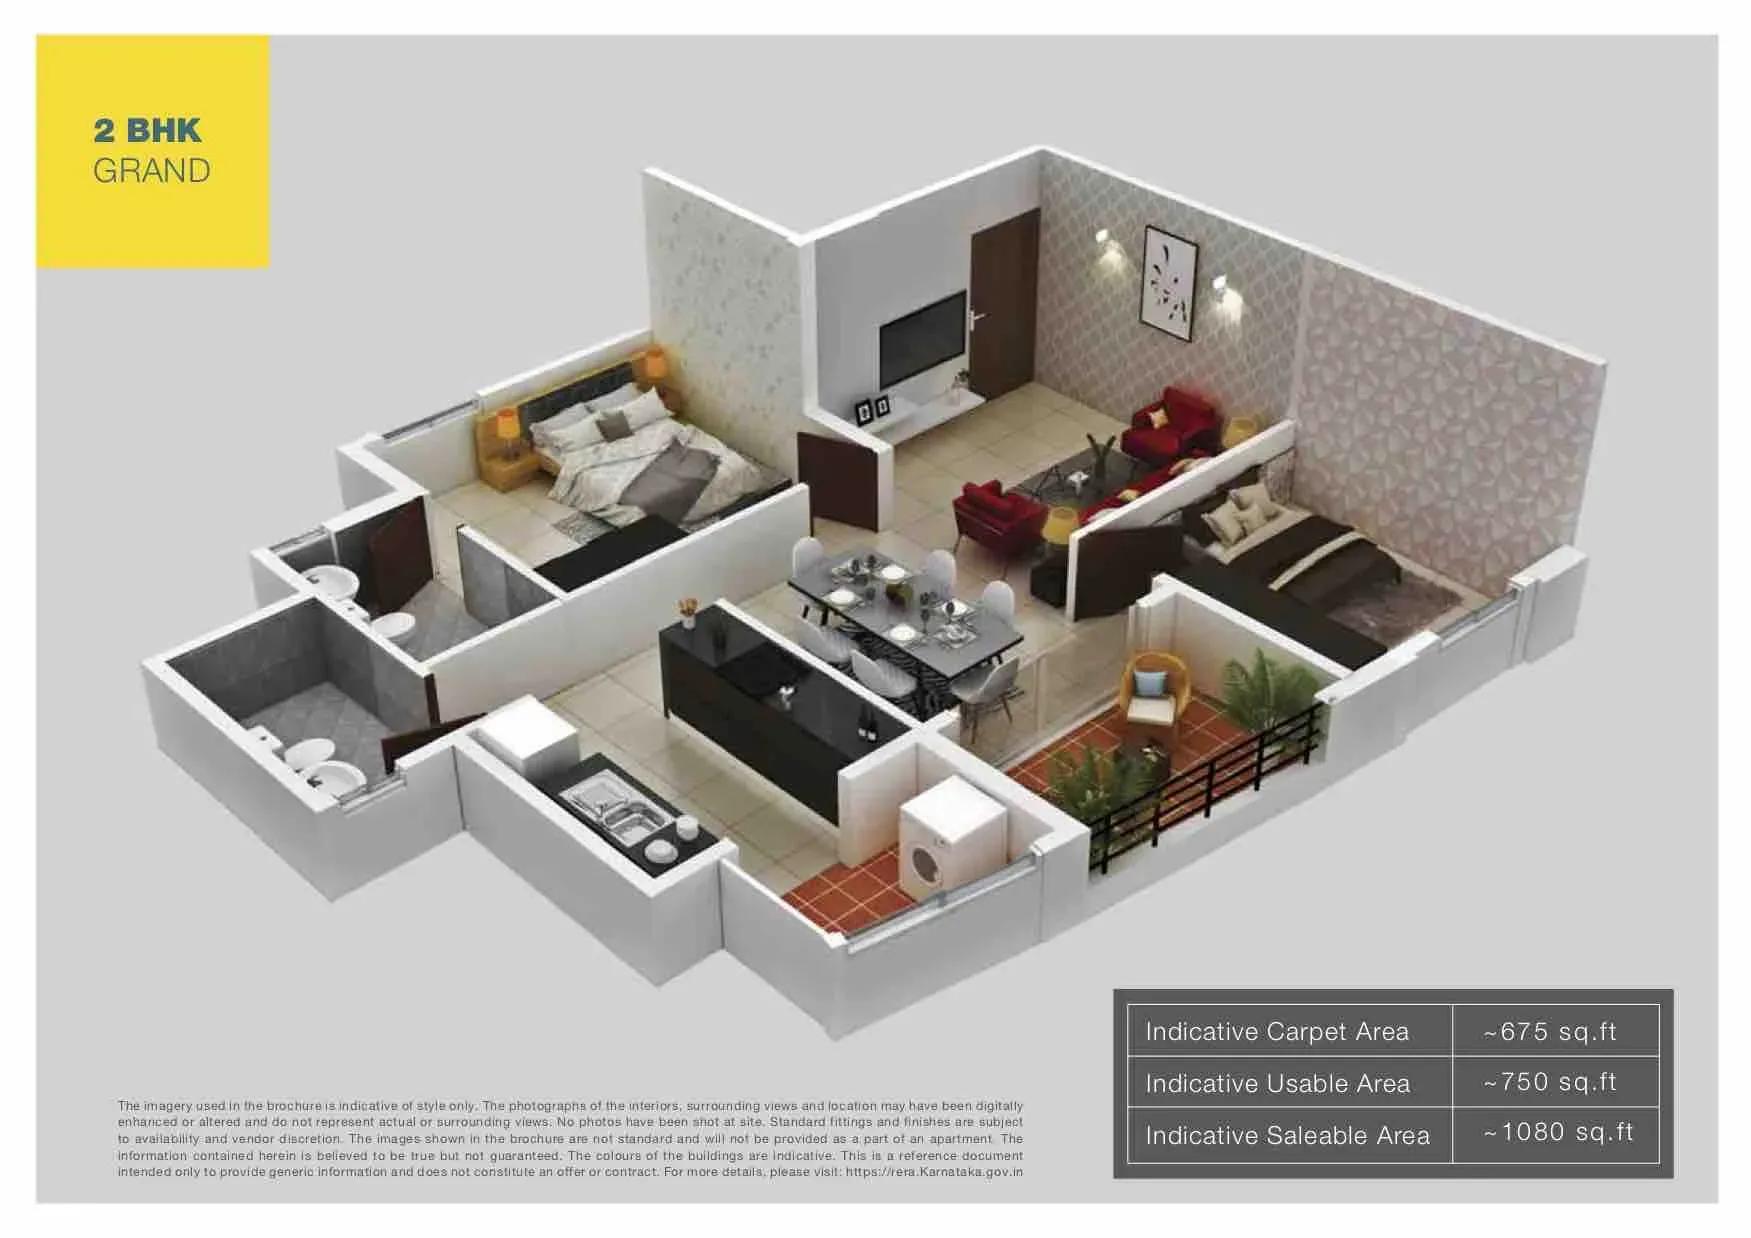
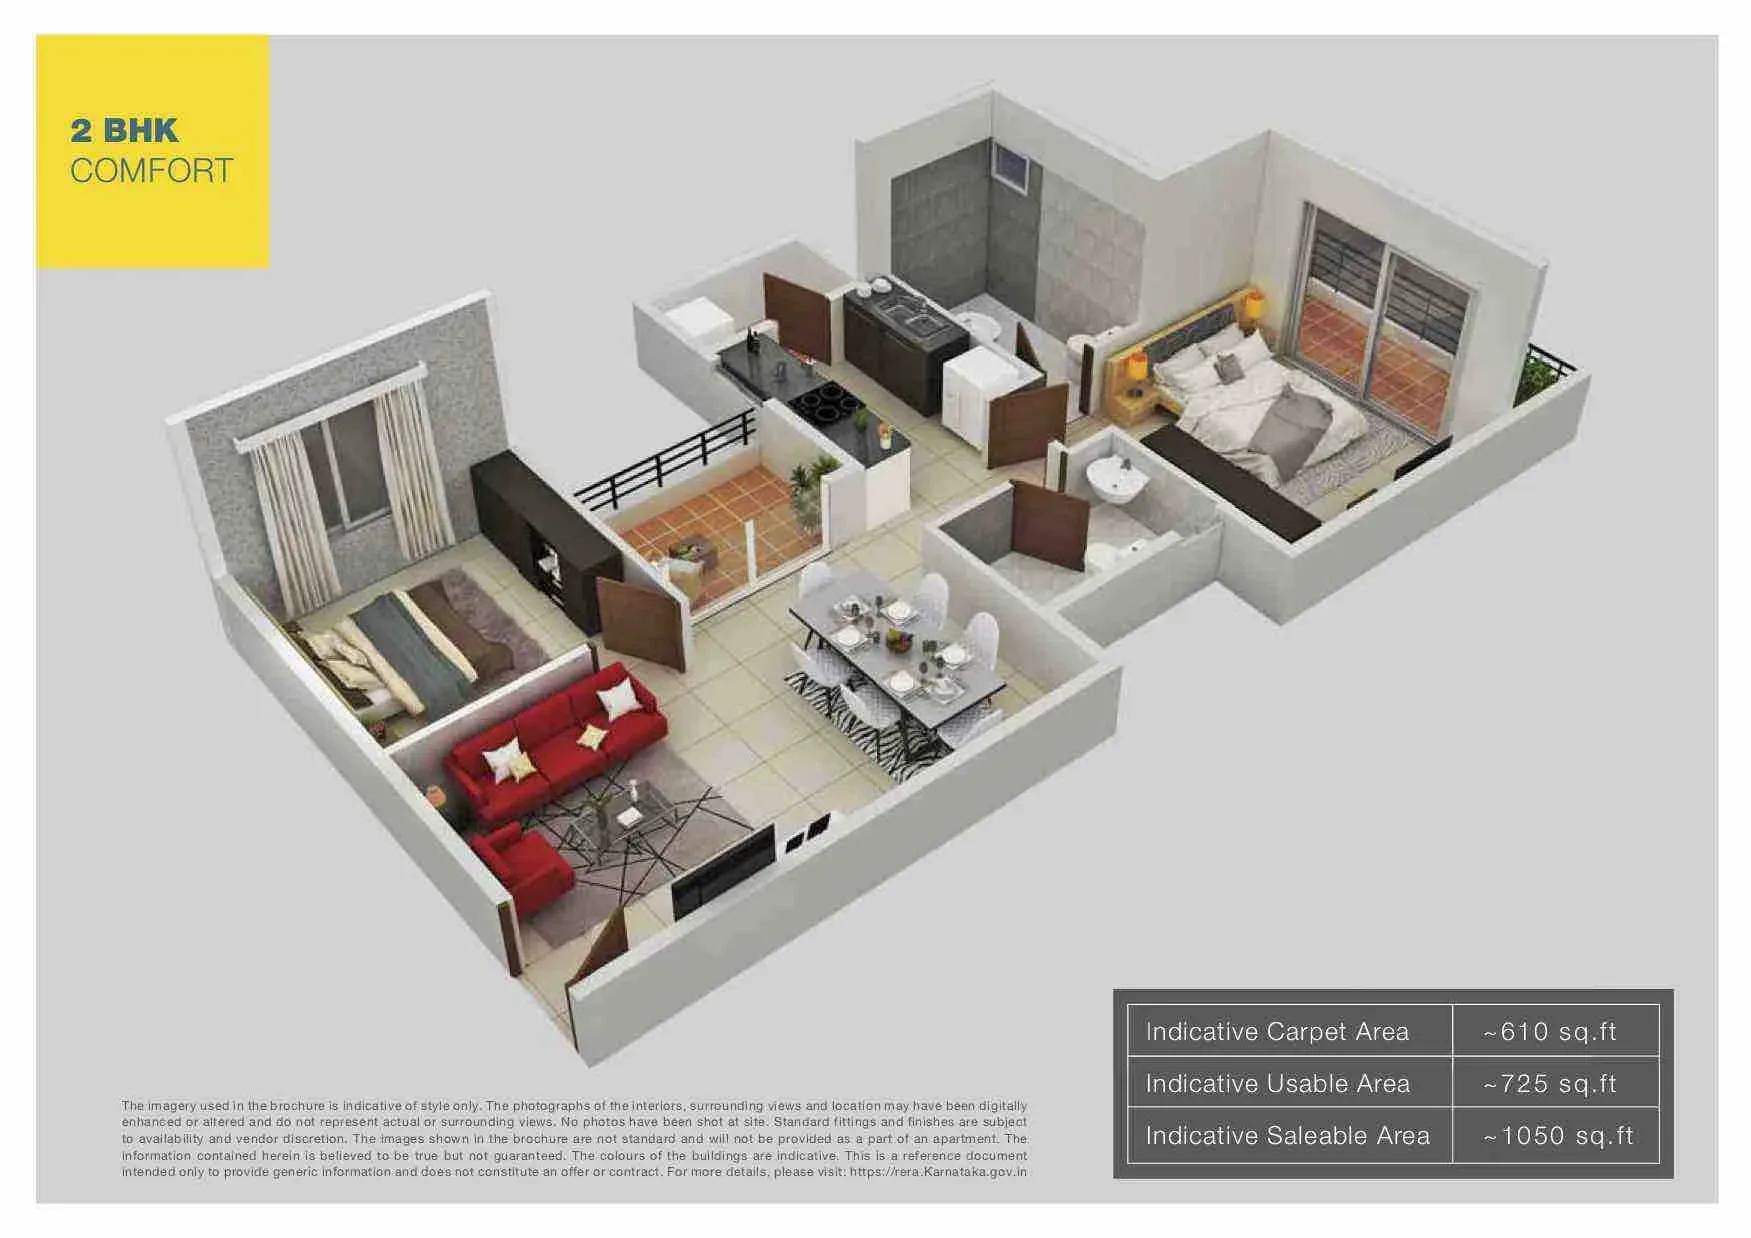
Five plans cover the 2 and 3 BHK range here. The 2 BHK comes in 1,050 sq ft from ₹59 L and 1,080 sq ft from ₹60 L. The 3 BHK is offered in 1,300 sq ft from ₹75 L, 1,360 sq ft from ₹76 L and 1,430 sq ft from ₹79 L.
Because each group's sizes sit close together, the choice often comes down to block, floor and facing. Moving from the smallest to the largest 3 BHK adds about 130 sq ft rather than a very different layout. Compare the Comfort, Grand and Luxury plan drawings below before you shortlist.
Master Plan
Master Plan
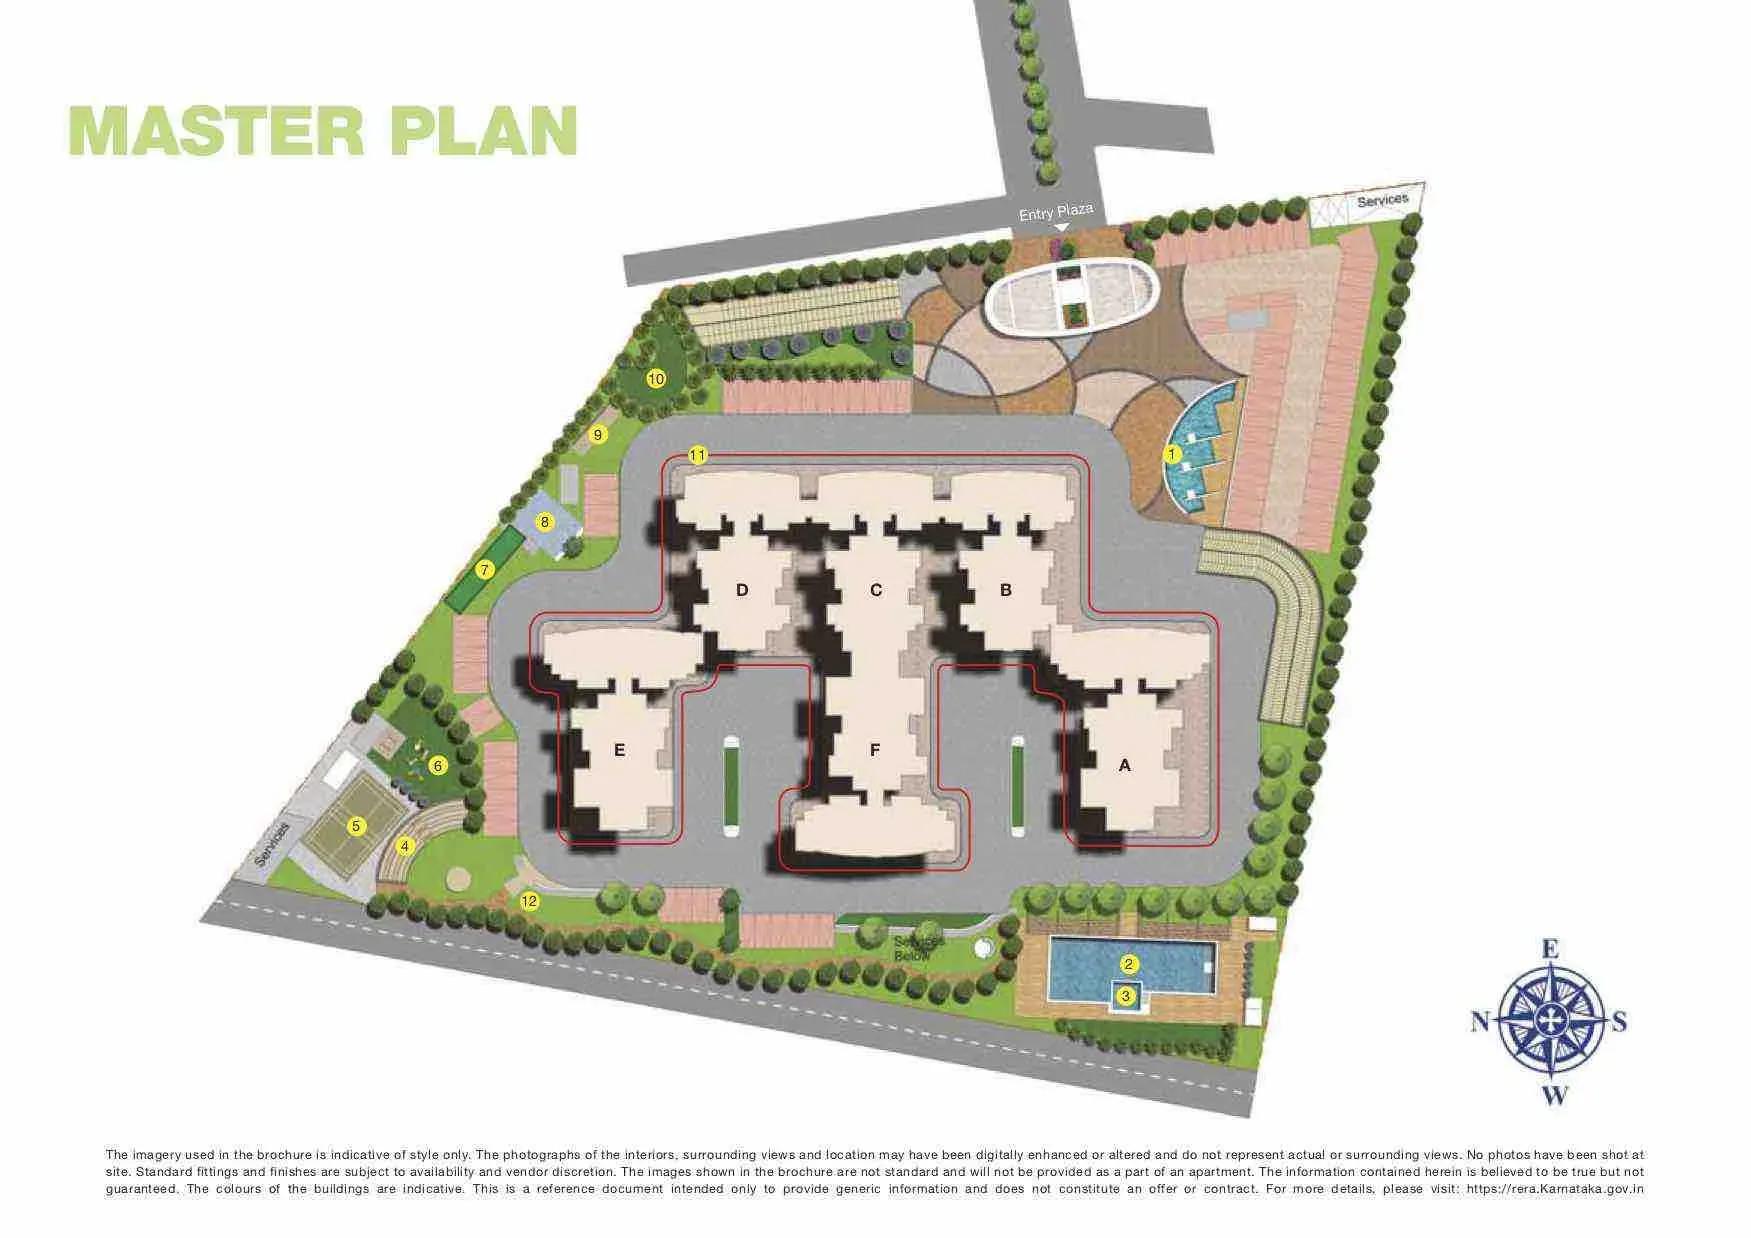
The master plan places 400 apartments in 6 blocks of 18 floors on a 4.5-acre site. That high-rise density leaves less open ground between blocks than a low-rise project would. Check which blocks sit nearest the amenities and which face internal roads, as this affects light and noise.
Specifications
Structure
- •RCC-framed building.
- •Solid concrete block masonry — 200 mm exterior walls and 100 mm interior walls.
Flooring
- •Premium vitrified flooring in the living and dining areas.
- •Premium anti-skid ceramic tile flooring.
Doors
- •Main door with a teak wood frame.
- •Hi-tech Yale door locks.
- •Sal wood frames for all bedroom doors.
- •Single hardwood shutter for the main door.
Plumbing & Sanitary
- •American Standard sanitaryware.
- •Grohe CP fittings for taps and showers.
- •Rainwater-harvesting drain pipes included.
Security
- •Automatic passenger lifts in each block, with an emergency phone linked to the security cabin and DG backup.
- •Round-the-clock security with intercom.
- •CCTV cameras at all vantage points.
Electrical
- •BESCOM grid power for each home.
- •Premium modular switches.
- •Concealed copper wiring throughout.
- •100% DG backup for common area lighting, pumps and lifts.
Amenities
A clubhouse, gymnasium and swimming pool anchor the recreation offer. Organised sport is covered by a basketball court, table tennis, outdoor courts and a games room. A jogging track adds an easy daily fitness option.
Landscaped gardens, a kids' play area and a party area serve families and social events. On-site retail spaces cut down on short trips outside the complex. Since residents have lived here since late 2021, inspect the facilities to judge how well they are maintained.
Approvals
No RERA number is listed for this project. Ask Provident Housing for the registration details and verify them on the Karnataka RERA portal before booking.
For a completed home, check the occupancy certificate, khata, latest property tax receipt and approved building plan. Also confirm that any loan on the unit has been cleared before registration.
Frequently Asked Questions
What is the starting price at Provident Northern Destiny?
What configurations and sizes does Provident Northern Destiny offer?
Where is Provident Northern Destiny located?
Is Provident Northern Destiny ready to move in?
Who is the developer of Provident Northern Destiny?
About the Builder
Est. 2008
Established in 2008 as a wholly owned subsidiary of Puravankara Limited, Provident Housing Limited operates as a major residential developer in India mid income housing sector. Backed by its parent group operating history, the enterprise maintains strong capital discipline and market credibility. Corporate evaluations are supported by consolidated credit ratings from agencies such as ICRA, which…
Let the Experts help you find the Best Property
Get instant project details
Home Loan EMI Calculator
Similar Projects
 ONGOING
Vian Vayu Apartments
Kollur, Hyderabad
by Vian Properties
Under-construction 3 BHK apartments by Vian Properties in Kollur, Hyderabad — 350 homes in 2 towers of 35 floors on 1.72 acres, 1,790–2,150 sq ft, from ₹90.3 L.
 ONGOING
VBHC Aurora
Yelahanka, Bangalore
by VBHC
Under-construction 3 BHK apartments with private terraces by VBHC in Yelahanka New Town — 1.1 acres, 19 floors, 1,621–1,702 sq ft, from ₹2.26 Cr.
 COMPLETED
Vaishnodevi Natureview Plots
Mysore Road, Bangalore
by Vaishnodevi Group
Completed villa-plot layout by Vaishnodevi Group at Kumbalgodu on Mysore Road, West Bangalore. 69 plots on 2.2 acres, priced from ₹67.9 L to ₹1.35 Cr.
 COMPLETED
Urbanrise Cloud 33
Bachupally, Hyderabad
by Urbanrise
Completed 3 and 4 BHK apartments by Urbanrise in Bachupally, Hyderabad. Five 33-floor towers hold 2,600 homes of 1,110–2,021 sq ft, priced from ₹88.1 L.
 ONGOING
Upcoming Codename Peak Life Apartments
Mysore Road, Bangalore
by Bhadra Group
Under-construction 3 BHK apartments of 2,250 sq ft by Bhadra Group at Fort Kengeri, Mysore Road, Bangalore. 2,016 homes in four 69-floor towers on 20 acres, from ₹3.5 Cr.
 UPCOMING
Upcoming Century Apartments
Yelahanka, Bangalore
by Century Real Estate
Upcoming 2, 2.5 and 3 BHK apartments by Century Real Estate opposite Attur Lake, Yelahanka, North Bangalore. 458 homes in three 14-floor towers on 15 acres, from ₹1.09 Cr.