
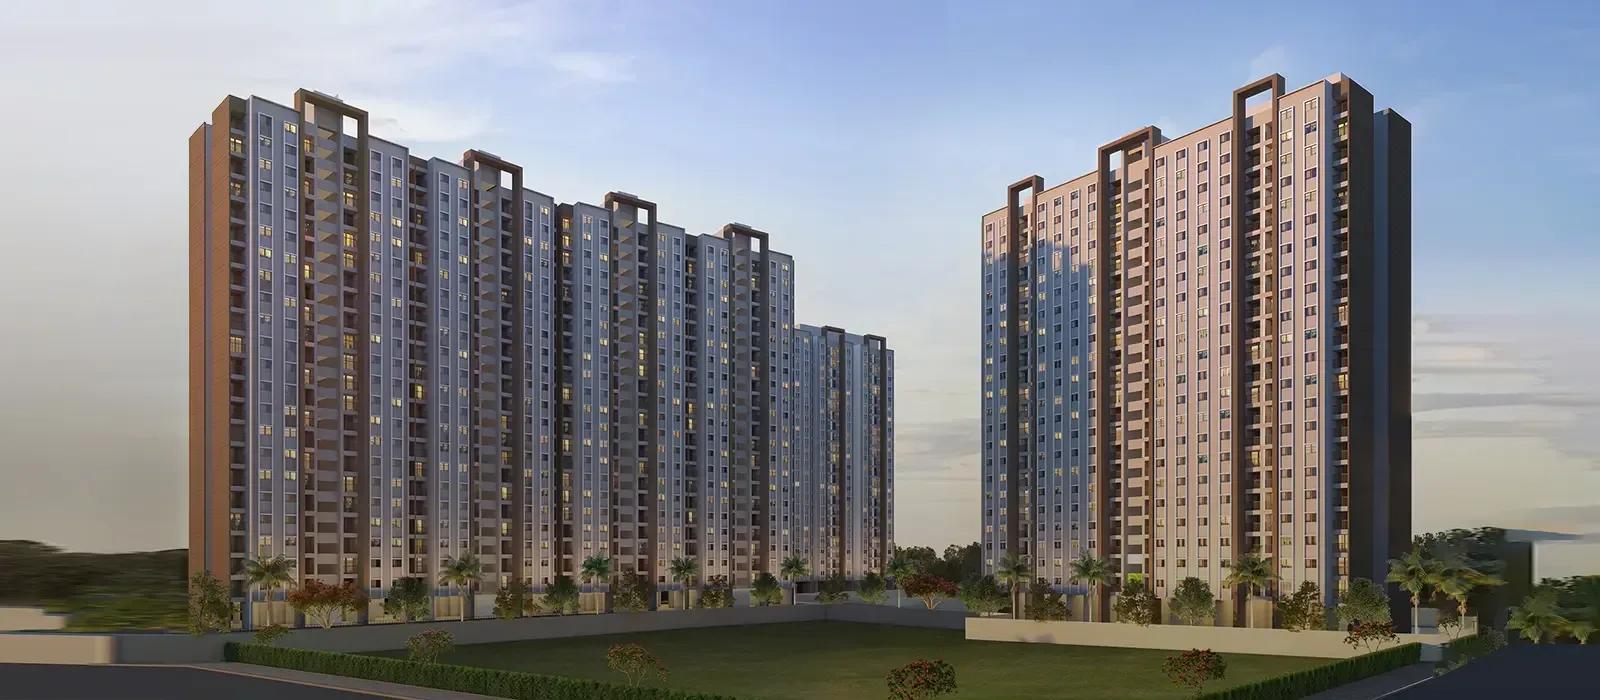
Provident Kenvista
Provident Kenvista is a pre-launch apartment community by Provident Housing, the mid-income brand of the Puravankara group. It is planned on NIBM Kondhwa Link Road, near Punyadham Ashram Road, in the Kondhwa area of south-east Pune. The gated site spans more than 10 acres, with 70% of the land kept as open space.
The project will offer 2 and 3 BHK apartments, with pricing starting from about ₹80.5 L. Unit sizes, tower count and total inventory have not been published yet. The developer refers to more than 25 amenities, though an itemised list is not available.
Kenvista carries four MahaRERA registrations: P52100025342, P52100025343, P52100025344 and P52100025345. Multiple registrations usually point to phased or block-wise development. Pre-launch buyers get the earliest pricing and widest choice, but also the longest wait for possession.
Project Highlights
Provident Kenvista Exclusive Price
| Unit Type | Size (SBA) | Approx. All Inclusive Price |
|---|---|---|
| 2 BHK | — | — |
| 3 BHK | — | — |
Location
NIBM Kondhwa Link Road, near Punyadham Ashram Road, Tyni Audyogic Wasahat, Kondhwa, Pune, Maharashtra 411048
Landmark: Punyadham Ashram Road
The site is on NIBM Kondhwa Link Road, near Punyadham Ashram Road, in the Tyni Audyogic Wasahat pocket of Kondhwa, pincode 411048. NIBM Road and the Kondhwa belt form an established residential corridor in south-east Pune. The NIBM educational and business area is close by.
No distances or further landmarks are published for this listing. Check access roads and commute times to your workplace and schools during a site visit.
About Pune
Pune operates as a major dual engine economy powered by information technology and advanced automotive manufacturing. The city hosts global technology corporations, engineering design centers, and industrial conglomerates across key commercial clusters. Modern tech parks and manufacturing belts generate steady employment, drawing thousands of skilled mid to senior level professionals every year.…
Read more about Pune →Floor Plans
Provident Kenvista is planned with 2 BHK and 3 BHK apartments. Specific sizes in sq ft have not been released at this pre-launch stage. Pre-launch layouts are often provisional and may change before the formal launch.
Ask Provident Housing for exact floor plans, carpet areas and facing options for both configurations. Treat any informally shared size with caution until it is confirmed in writing.
Master Plan
The master plan covers more than 10 acres, with 70% of the land set aside as open space. The developer also describes around 20 acres of greens in the wider setting. Such a high open-space share suggests wide internal roads and generous landscaped zones between blocks.
The tower count and block layout have not been published yet. Expect these details to firm up closer to the formal launch.
Approvals
Provident Kenvista is registered with MahaRERA under P52100025342, P52100025343, P52100025344 and P52100025345. Verify each number on the MahaRERA portal and confirm which one covers your chosen block. Also ask to see the approved layout and building plan.
Request the payment schedule, including the booking amount and construction-linked stages. GST applies on the construction component, with stamp duty and registration payable in Maharashtra.
Frequently Asked Questions
What is the starting price at Provident Kenvista?
What configurations and sizes does Provident Kenvista offer?
Where is Provident Kenvista located?
Is Provident Kenvista ready to move in?
Who is the developer of Provident Kenvista?
About the Builder
Est. 2008
Established in 2008 as a wholly owned subsidiary of Puravankara Limited, Provident Housing Limited operates as a major residential developer in India mid income housing sector. Backed by its parent group operating history, the enterprise maintains strong capital discipline and market credibility. Corporate evaluations are supported by consolidated credit ratings from agencies such as ICRA, which…
Let the Experts help you find the Best Property
Get instant project details
Home Loan EMI Calculator
Similar Projects
 COMPLETED
Vasavi GP Trends
Financial District, Hyderabad
by Vasavi Group
Ready-to-move 3 & 4 BHK apartments by Vasavi Group in Nanakramguda, Financial District, Hyderabad. One 24-floor tower, 300 homes, 1,660–4,630 sq ft, from ₹1.24 Cr.
 ONGOING
TVS Emerald Verde Vista
Padur, Chennai
by TVS Emerald
Under-construction 2, 3 and 4 BHK apartments by TVS Emerald in Padur on Chennai's OMR. A 4.73-acre podium community with 35+ amenities, 952–2,676 sq ft, from ₹90.41 lakh.
 ONGOING
TVS Emerald Serene Springs
Thaiyur, Chennai
by TVS Emerald
Under-construction senior-living 1 and 2 BHK apartments by TVS Emerald in Thaiyur, off OMR, Chennai. Two towers on 1.8 acres, 959–1,217 sq ft, from ₹74 lakh.
 ONGOING
TVS Emerald Jardin
Hosur Road, Bangalore
by TVS Emerald
Under-construction TVS Emerald project at Singasandra, Hosur Road. It has 581 homes in two 18-floor towers on 6 acres, with 1, 2 and 3 BHKs of 615–1,498 sq ft launched from ₹74.97 L, now sold out.
 COMPLETED
TVS Emerald Green Acres
Kolapakkam, Chennai
by TVS Emerald
Completed TVS Emerald community on Gandhi Road, Kolapakkam, Chennai. It has 352 homes in 7 blocks, with 2 and 3 BHK apartments of 622–1,275 sq ft and a 1,767 sq ft 3 BHK villa, launched from ₹35.7 L.
 COMPLETED
TVS Emerald Flourish
Padappai, Chennai
by TVS Emerald
Completed low-rise TVS Emerald community on Vandalur-Oragadam Road, Padappai, Chennai. It has 208 homes in 4 blocks on 2 acres, with 2 BHKs of 780–886 sq ft launched from ₹22.59 L, now resale only.