

Provident Central Park
Provident Central Park is a completed apartment project by Provident Housing inside Vakil Garden City, a planned layout off Kanakapura Road in South Bangalore. Three 14-storey blocks hold 327 homes within a 20-acre setting. Possession has been running since August 2022.
Five configurations span 1, 2 and 3 BHK homes from 525 sq ft to 1,300 sq ft. The 1 BHK starts at ₹40.9 L, about ₹7,800 per sq ft, and the two 2 BHK sizes open at ₹52 L and ₹61.6 L. The 3 BHK comes in 1,100 sq ft from ₹74.1 L and 1,300 sq ft from ₹89.7 L.
Being set back inside the layout keeps the blocks away from main-road traffic. Residents share a clubhouse, pool, gym, games room, basketball court and table tennis. A jogging track, outdoor courts, gardens and in-house retail round out daily life.
Project Highlights
Provident Central Park Exclusive Price
| Unit Type | Size (SBA) | Approx. All Inclusive Price |
|---|---|---|
| 1 BHK | 525 Sq.ft | ₹40.9 L onwards |
| 2 BHK | 700 Sq.ft | ₹52 L onwards |
| 2 BHK | 900 Sq.ft | ₹61.6 L onwards |
| 3 BHK | 1100 Sq.ft | ₹74.1 L onwards |
| 3 BHK | 1300 Sq.ft | ₹89.7 L onwards |
Location
Sy No. 2, Judicial Layout, Kanakapura Rd, Vakil Garden City, Bengaluru, Karnataka 560062
Landmark: Vakil Garden City
Provident Central Park is at Sy No. 2, Judicial Layout, inside Vakil Garden City off Kanakapura Road (pincode 560062). Kanakapura Road is one of South Bangalore's established arterial roads. The address sits within a planned residential layout rather than on the road frontage.
That setback keeps the homes away from through traffic. No nearby schools, hospitals or transit stops are named, so check them on a visit. Ask which block is closest to the boundary, since that affects noise.
About Bangalore
Bangalore, officially known as Bengaluru, is the capital of Karnataka and one of India's most dynamic metropolitan cities. Renowned as the country's Silicon Valley, Bangalore has evolved from a peaceful garden city into a global technology and innovation hub. The city is home to leading IT companies, multinational corporations, startups, research institutions, and business parks, making it a…
Read more about Bangalore →Floor Plans
Provident Central Park apartments
Provident Central Park apartments
Provident Central Park apartments
Provident Central Park apartments
Enquire to receive detailed floor plans on WhatsApp/email.
| Unit Type | Size (Sq.Ft) |
|---|---|
| 1 BHK | 525 Sq.ft |
| 2 BHK | 700 Sq.ft |
| 2 BHK | 900 Sq.ft |
| 3 BHK | 1100 Sq.ft |
| 3 BHK | 1300 Sq.ft |
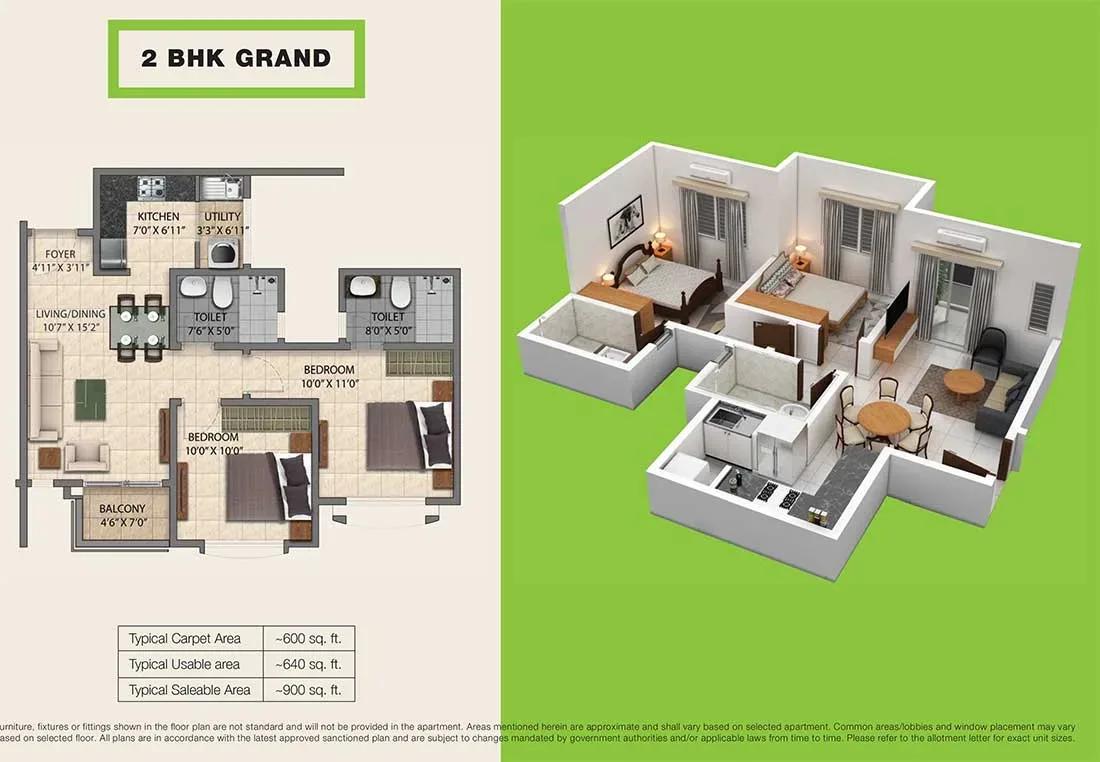
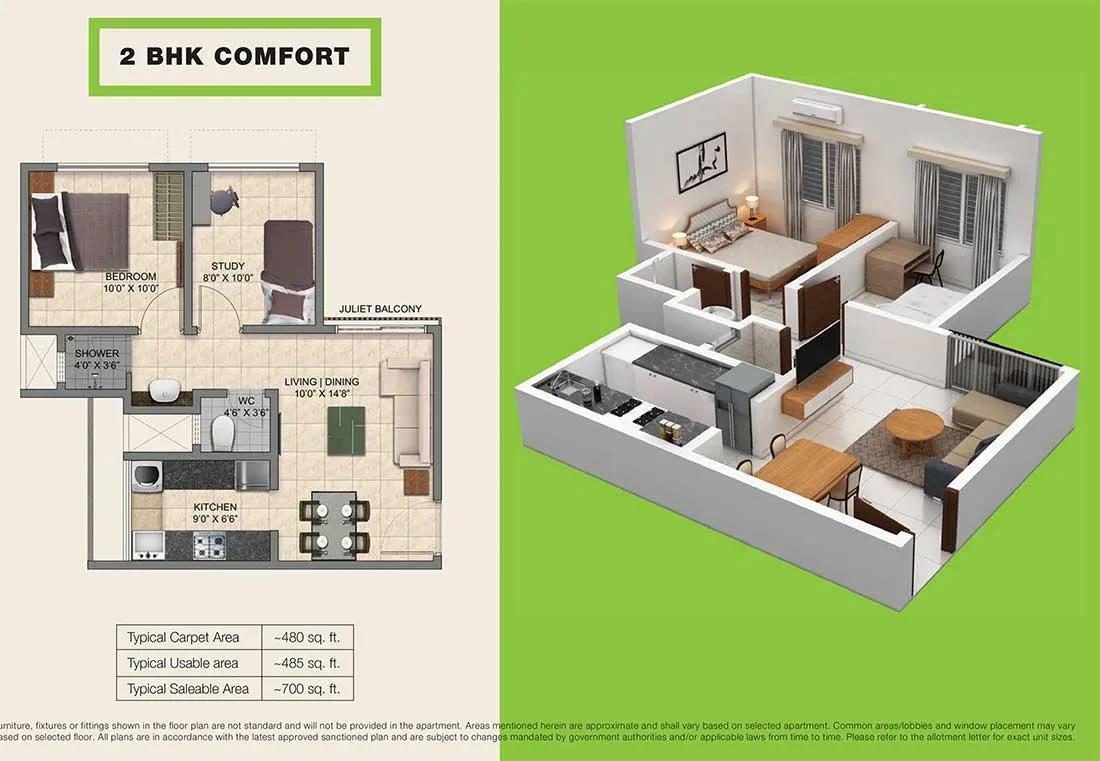
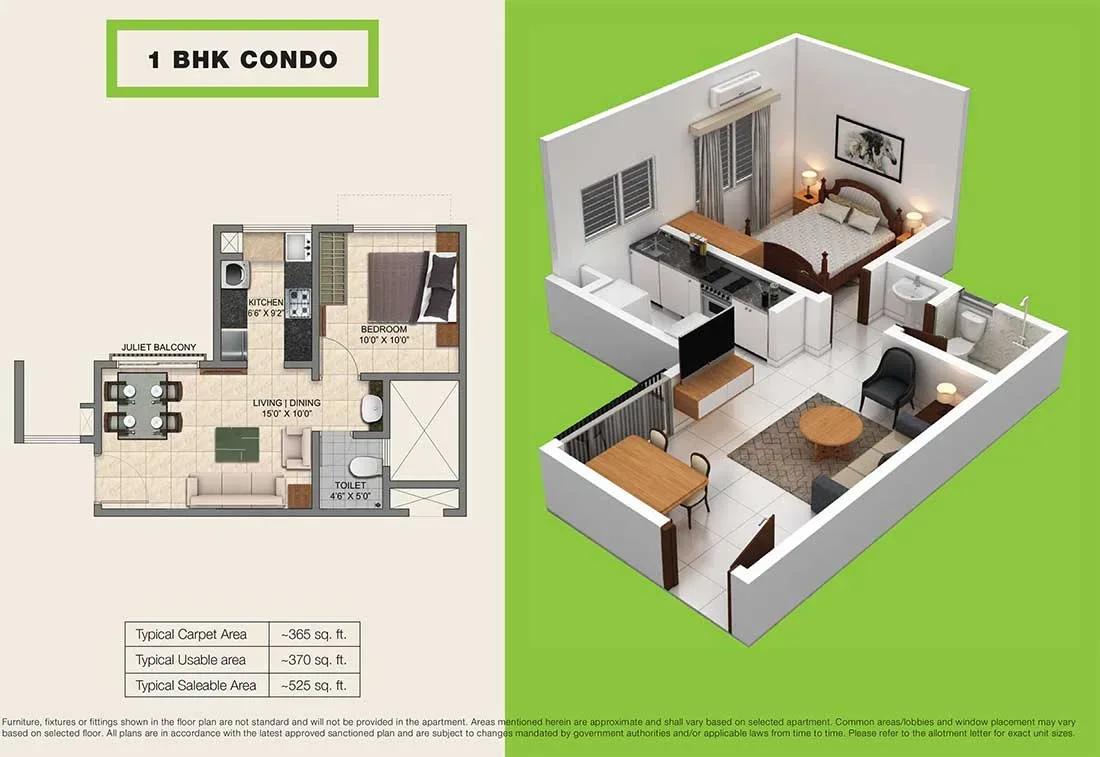
The 1 BHK Condo spans 525 sq ft from ₹40.9 L. The 2 BHK Comfort covers 700 sq ft from ₹52 L, and the 2 BHK Grand 900 sq ft from ₹61.6 L. These suit singles, couples and small families.
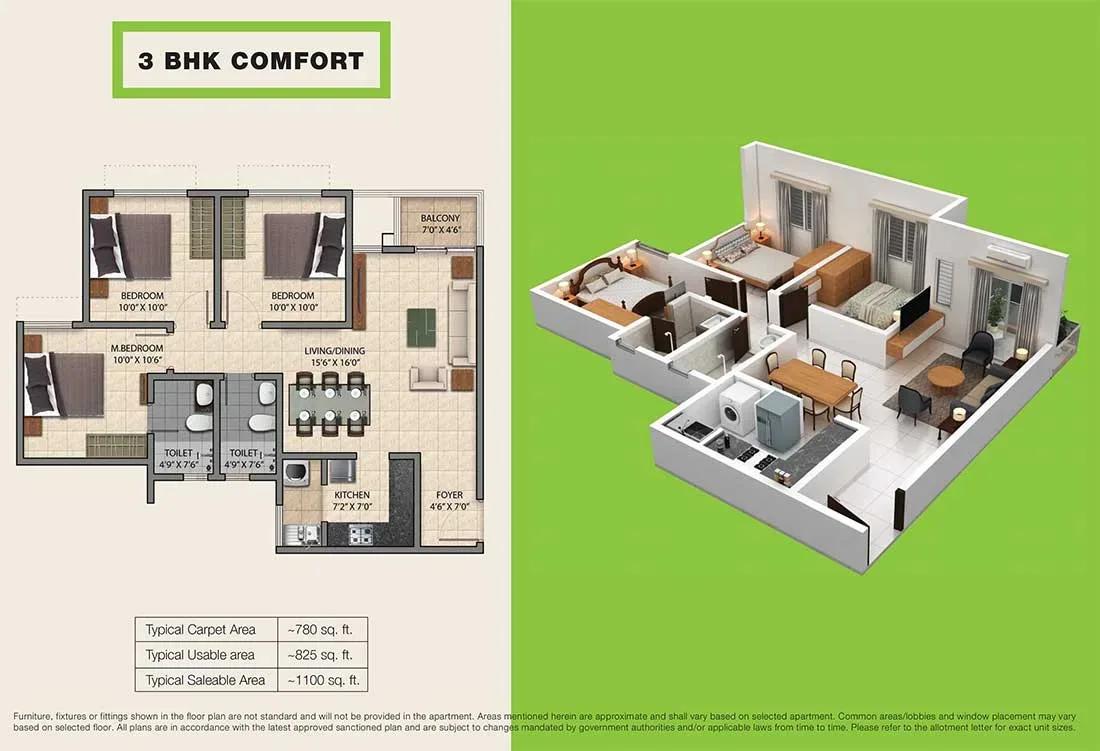
The 3 BHK Comfort measures 1,100 sq ft from ₹74.1 L, and the largest 3 BHK 1,300 sq ft from ₹89.7 L. Each step up adds roughly ₹10–15 L. Garden-facing and higher-floor units usually carry a premium.
Master Plan
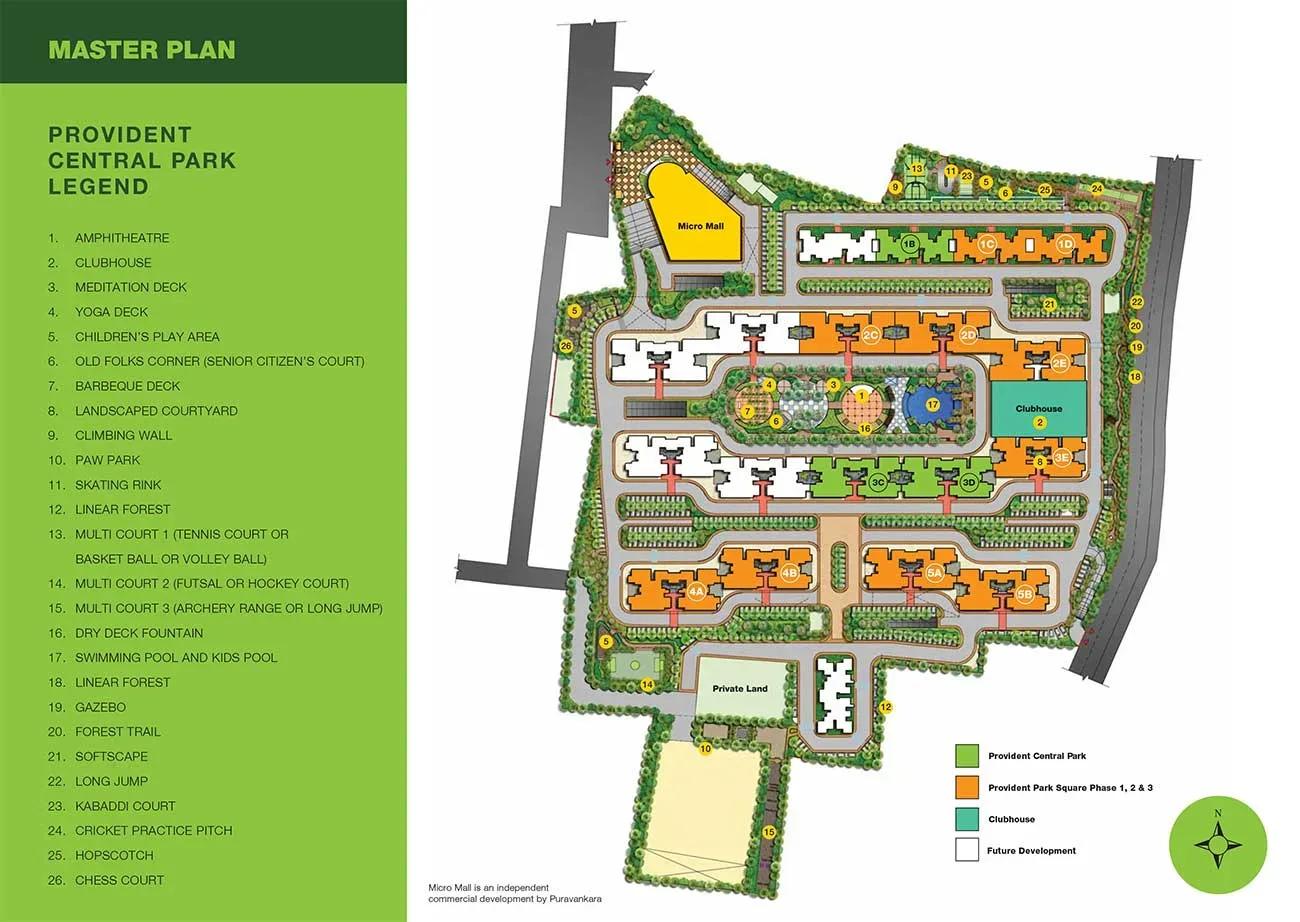
Master Plan
The master plan places 327 apartments in three 14-storey blocks within a 20-acre site. Three blocks on this much land means wide gaps between buildings. That gives more light and air than a dense cluster of towers.
Some blocks may be a longer walk from the gate or clubhouse. Check each block's position on the master plan against the unit list before choosing.
Specifications
Structure
- •RCC-framed building.
- •Solid concrete block masonry: 200 mm external walls and 100 mm internal walls.
Flooring
- •Premium vitrified flooring in the living and dining areas.
- •Premium anti-skid ceramic tile flooring.
Doors
- •Main door: teak wood frame with a single hardwood shutter.
- •Hi-tech Yale door locks.
- •Bedroom doors: Sal wood frames.
Plumbing & Sanitary
- •American Standard sanitaryware.
- •Grohe CP fittings for taps and showers.
- •Rainwater-harvesting drain pipes.
Security & Lifts
- •Automatic passenger lifts in each block with an emergency phone to the security cabin and DG backup.
- •Round-the-clock security with intercom.
- •CCTV cameras at all vantage points.
Electrical
- •BESCOM grid power to each home.
- •Premium modular switches.
- •Concealed copper wiring throughout.
- •100% DG backup for common-area lighting, pumps and lifts.
Amenities
The clubhouse, gymnasium and swimming pool form the core, with a games room, basketball court and table tennis for organised sport. A jogging track and outdoor courts add fitness options. Landscaped gardens, a kids' play area and a party area cover family time.
On-site retail spaces handle small daily errands without leaving the gates. The facilities are already in use, so inspect their upkeep during your visit.
Approvals
No RERA number is listed for Provident Central Park. Ask Provident Housing for it and verify it on the Karnataka RERA portal before booking.
Check the occupancy certificate, khata, latest tax receipt and approved building plan. Match each document to the specific unit and block you are buying.
Frequently Asked Questions
What is the starting price at Provident Central Park?
What configurations and sizes does Provident Central Park offer?
Where is Provident Central Park located?
Is Provident Central Park ready to move in?
Who is the developer of Provident Central Park?
About the Builder
Est. 2008
Established in 2008 as a wholly owned subsidiary of Puravankara Limited, Provident Housing Limited operates as a major residential developer in India mid income housing sector. Backed by its parent group operating history, the enterprise maintains strong capital discipline and market credibility. Corporate evaluations are supported by consolidated credit ratings from agencies such as ICRA, which…
Let the Experts help you find the Best Property
Get instant project details
Home Loan EMI Calculator
Similar Projects
 ONGOING
Prestige Plots
Jigani, Bangalore
by Prestige Group
Prestige Group plotted development in Jigani–Rajapura, South Bangalore — 72 acres, six plot sizes from 30x50 (1,500 sq ft) to 50x80 (4,000 sq ft), from ₹1.12 Cr.
 ONGOING
Prestige Marathahalli-Whitefield
Whitefield, Bangalore
by Prestige Group
Under-construction 3, 3.5 & 4 BHK apartments by Prestige Group at Ramagondanahalli, Whitefield — 306 homes in 2 towers on 6.58 acres, 1,773–2,616 sq ft, from ₹2.65 Cr.
 ONGOING
Prestige Apartments
Bannerghatta Road, Bangalore
by Prestige Group
Under-construction 1, 2, 3 & 4 BHK apartments by Prestige Group in DLF Newtown, Akshayanagar, off Bannerghatta Road — 14 towers on 35 acres, 690–2,700 sq ft, from ₹85 L.
 NEW LAUNCH
Upcoming Godrej Hoskote
Hoskote, Bangalore
by Godrej Properties
Newly launched 2 & 3 BHK apartments by Godrej Properties at Sarakariguttahalli, Hoskote, Bangalore — 1,130 homes in 5 towers of 28 floors, 1,050–1,750 sq ft, from ₹1.17 Cr.
 PRE LAUNCH
Upcoming Nambiar Villas
Bannerghatta Road, Bangalore
by Nambiar Builders
Pre-launch 4 BHK gated villas by Nambiar Builders off Bannerghatta Road, Bangalore — 298 villas on 70 acres, 3,732–4,638 sq ft on 35x55 and 40x63 plots, from ₹5.53 Cr.
 UPCOMING
Upcoming Luxury Apartments
Whitefield, Bangalore
Upcoming 3.5, 4 & 5 BHK luxury apartments in Whitefield, East Bangalore — 8 acres, six high-rise towers, 2,500–3,800 sq ft, from ₹4 Cr. Developer not yet disclosed.