
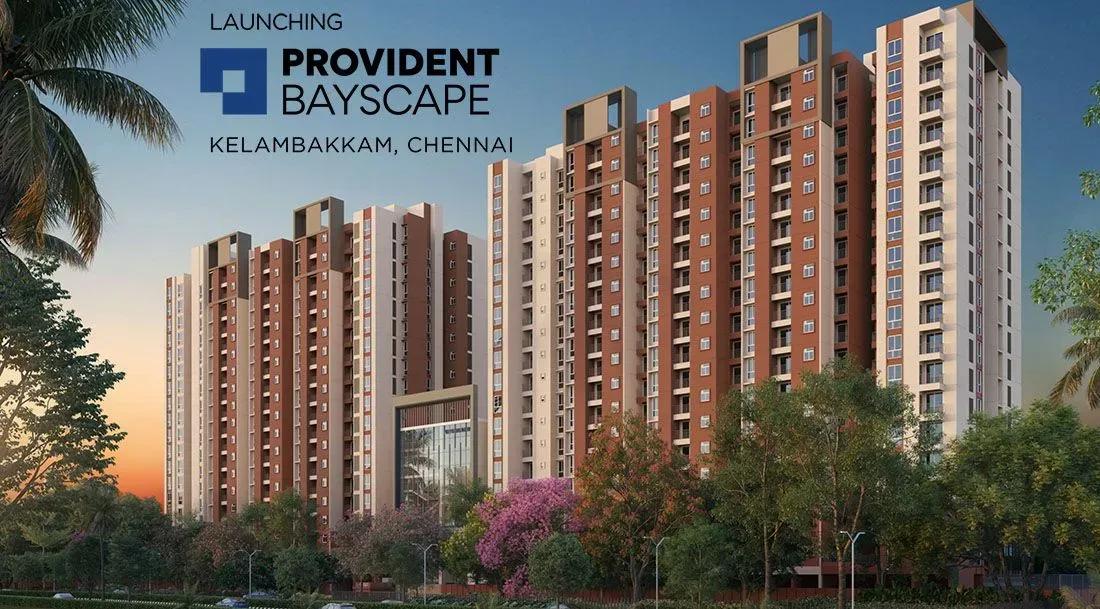
Provident Bayscape
Provident Bayscape is a mid-segment apartment community by Provident Housing, the mid-income brand of the Puravankara group, on Kelambakkam-Vandalur Road in south Chennai. The 18.5-acre site will hold 700 homes in four towers of 19 floors each. It is registered under Tamil Nadu RERA number TN/35/Building/0461/2024.
The home mix is focused on 2 and 3 BHK layouts, each offered in a Comfort and a larger Grand version. Sizes range from 1,006 sq ft to 1,424 sq ft. Prices start near ₹65 L for the 2 BHK Comfort, roughly ₹6,450 per sq ft, and go up to about ₹92 L for the 3 BHK Grand.
Construction is underway, with possession planned from August 2028 onwards. At about 38 homes per acre, density is moderate for towers of this height. Upper floors and open-facing units usually command a premium, so compare floor and facing before choosing.
Project Highlights
Provident Bayscape Exclusive Price
| Unit Type | Size (SBA) | Approx. All Inclusive Price |
|---|---|---|
| 2 BHK Comfort | 1006 Sq.ft | ₹65 L onwards |
| 2 BHK Grand | 1107 Sq.ft | ₹72 L onwards |
| 3 BHK Comfort | 1323 Sq.ft | ₹86 L onwards |
| 3 BHK Grand | 1424 Sq.ft | ₹92 L onwards |
Location
Kelambakkam-Vandalur Road, Kelambakkam, Chennai, Tamil Nadu
Landmark: Kelambakkam-Vandalur Road
Provident Bayscape is located on Kelambakkam-Vandalur Road in Kelambakkam, on Chennai's southern residential corridor. The listing does not give a street number or pincode, so confirm the exact site with the developer before you visit. Ask also about the nearest main approach road.
With four 19-floor towers still rising on 18.5 acres, a site visit shows real progress better than renderings do. It also lets you judge commute times to your own workplace and schools.
About Chennai
Chennai, the capital of the state of Chennai, is one of India's most established metropolitan cities and a major hub for real estate investment. Known for its strong economic foundation, excellent infrastructure, and thriving IT, automobile, healthcare, and manufacturing sectors, Chennai continues to attract homebuyers, investors, and businesses from across the country. Historically, Chennai…
Read more about Chennai →Floor Plans
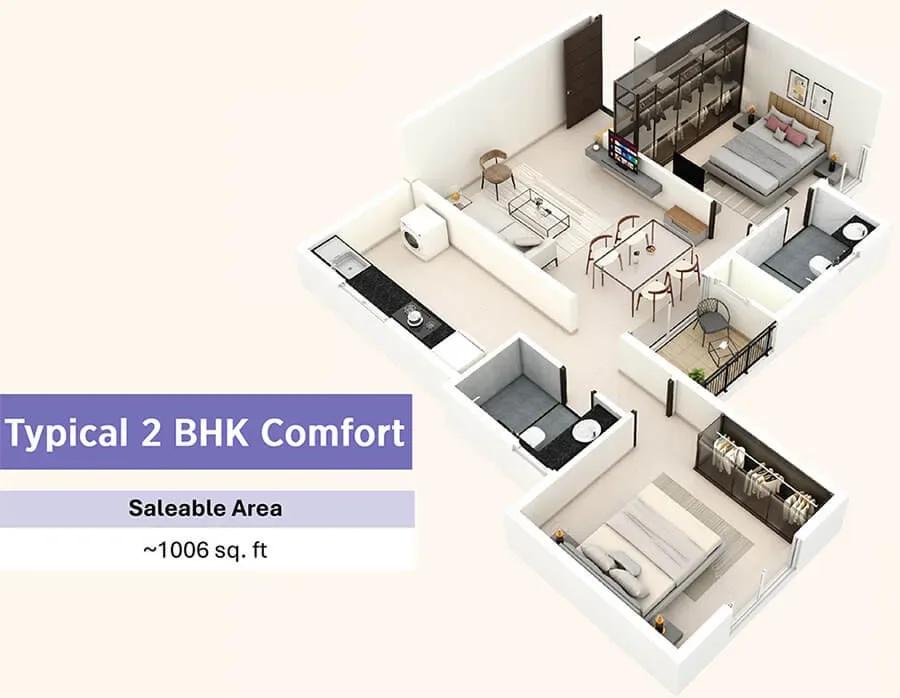
Provident Bayscape apartments floor plan
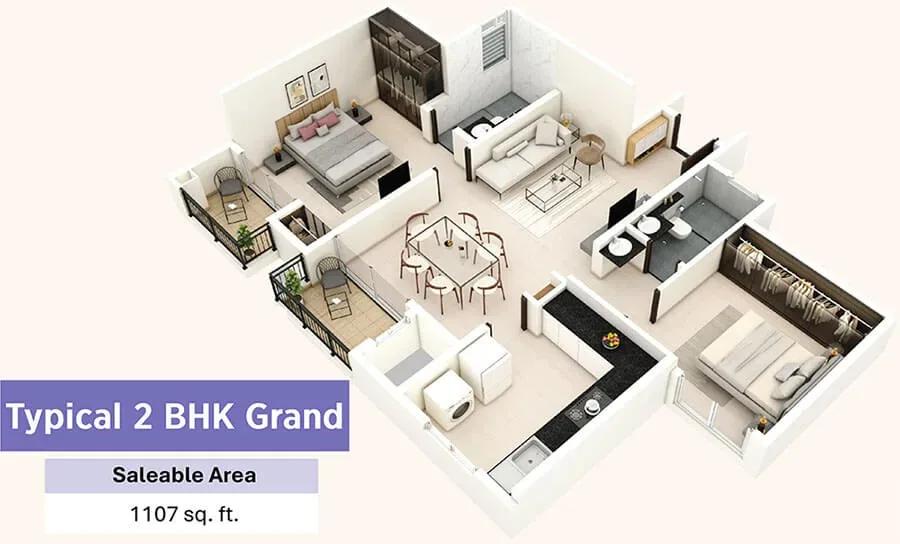
Provident Bayscape apartments floor plan
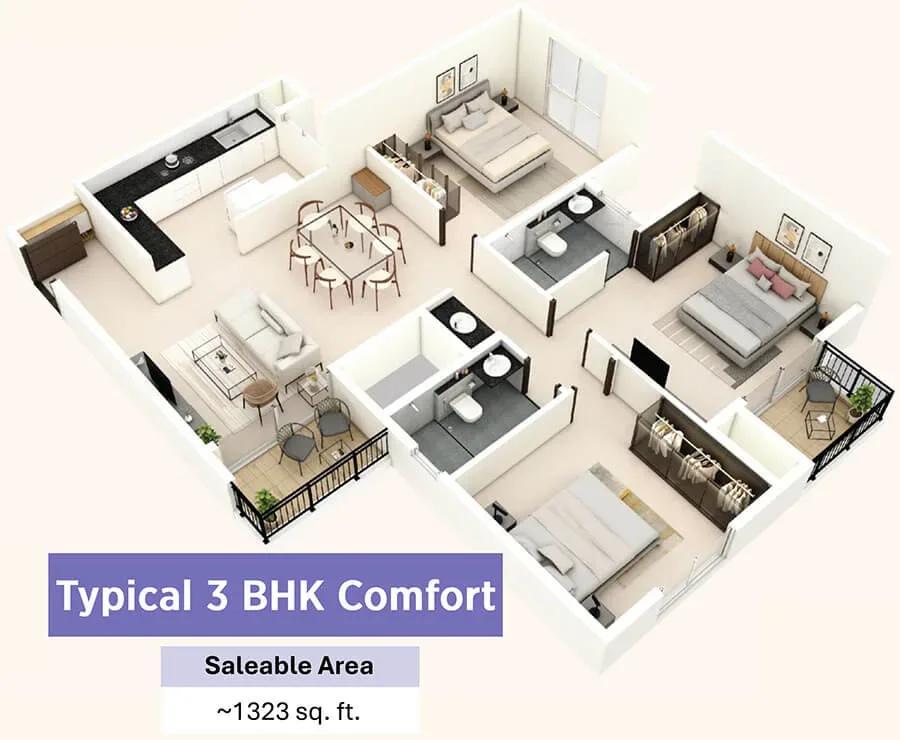
Provident Bayscape apartments floor plan
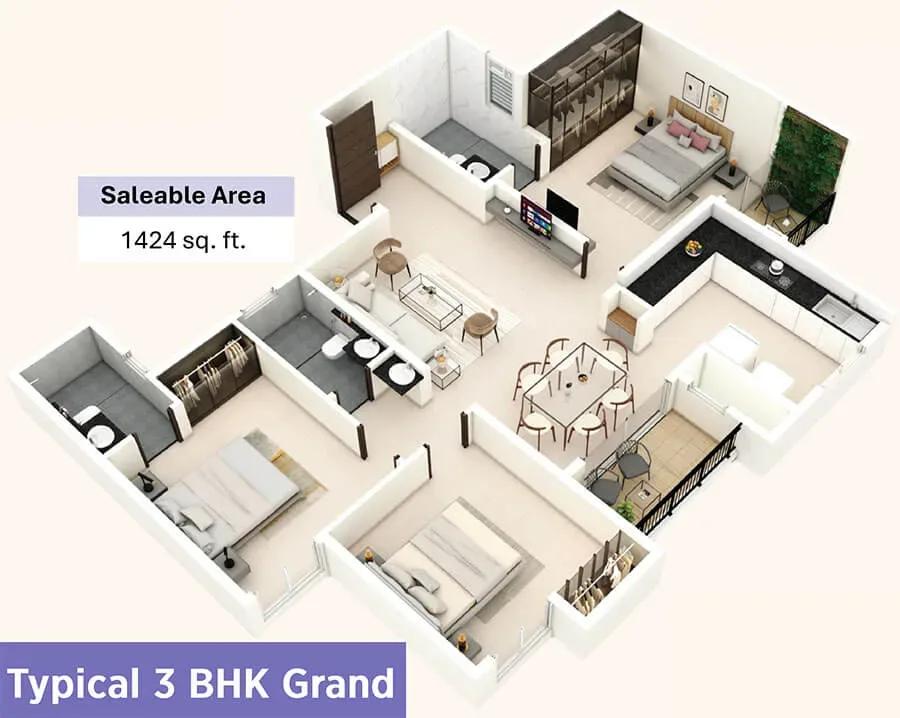
Provident Bayscape apartments floor plan
Enquire to receive detailed floor plans on WhatsApp/email.
| Unit Type | Size (Sq.Ft) |
|---|---|
| 2 BHK Comfort | 1006 Sq.ft |
| 2 BHK Grand | 1107 Sq.ft |
| 3 BHK Comfort | 1323 Sq.ft |
| 3 BHK Grand | 1424 Sq.ft |
Both configurations come in Comfort and Grand versions. The 2 BHK Comfort is 1,006 sq ft from ₹65 L, and the 2 BHK Grand is 1,107 sq ft from ₹72 L. The 3 BHK Comfort covers 1,323 sq ft from ₹86 L, and the 3 BHK Grand 1,424 sq ft from ₹92 L.
In 19-floor towers, floor height and facing shape the light and view a home receives. Ask for the specific floor and facing of any unit you are considering. A sample flat or detailed plan is the best guide to space until the towers are ready.
Master Plan
Master Plan
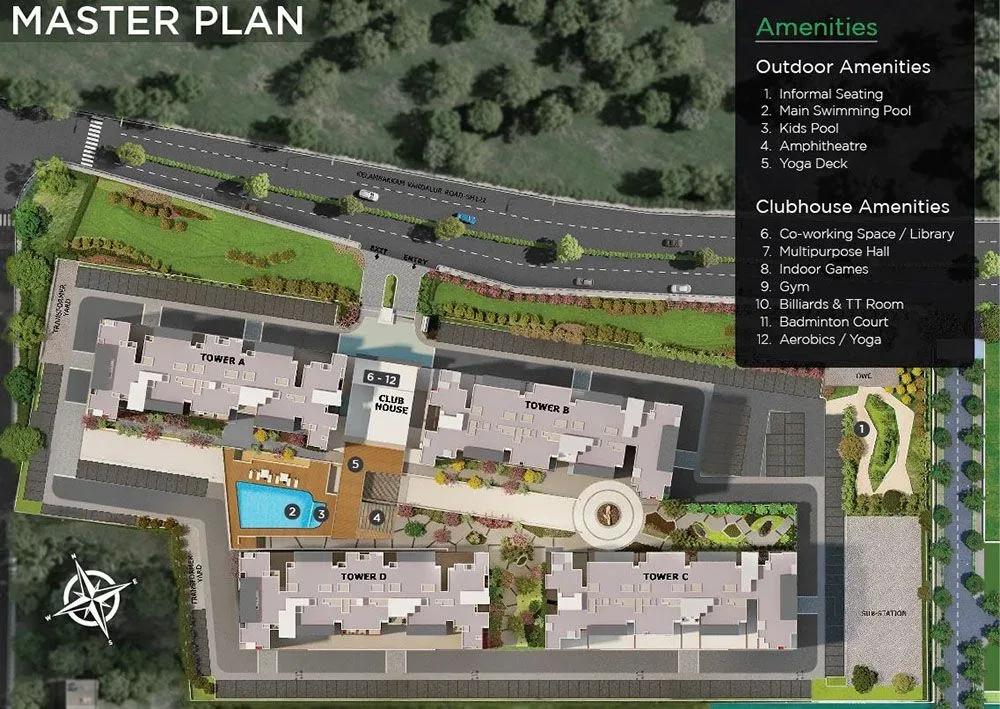
The master plan arranges four towers of 19 floors each on 18.5 acres, with 700 homes in total. That works out to about 38 homes per acre and roughly nine per floor. The plan shows how the towers and the open spaces between them relate, which helps identify units with clearer views.
Gallery
Specifications
Structure
- •RCC-framed building structure.
- •Solid concrete block masonry — 200 mm external walls, 100 mm internal walls.
Flooring
- •Vitrified tiles in the foyer, living, dining, corridors and all bedrooms.
- •Anti-skid ceramic tiles on the balconies.
Doors
- •Main door — 8 ft high opening with a pre-moulded flush shutter and wooden frame, polished on both sides.
- •Internal doors — 7 ft high openings with wooden frames and flush shutters.
- •External doors — UPVC frames with sliding shutters.
Plumbing & Sanitary
- •EWCs and chrome-plated fittings in all toilets.
- •Chrome-plated tap with shower mixer.
- •Granite counter with a ceramic washbasin in the master toilet; pedestal washbasins in the others.
- •Rainwater-harvesting drain pipes.
Security
- •Passenger and service lifts of suitable size and capacity in every block.
- •Round-the-clock security with intercom.
- •CCTV cameras at all vantage points.
Electrical
- •3-phase grid power for each home.
- •Modular switches of a reputed make.
- •Copper wiring throughout in concealed conduits.
- •100% power backup for lifts, common areas and pumps, with provisional backup for all units.
Amenities
The published amenity list covers the essentials for an active household. A swimming pool, gymnasium and tennis court serve fitness needs. A children's play area and an indoor games room cater to families.
Approvals
Provident Bayscape is registered with Tamil Nadu RERA under TN/35/Building/0461/2024. Verify the registration on the TN RERA portal before paying. Also ask for the approved building plan for your specific tower and unit.
Payments are construction-linked, and GST applies on the construction component alongside stamp duty and registration. Track the August 2028 possession commitment against site progress before each instalment.
Frequently Asked Questions
What is the starting price at Provident Bayscape?
What configurations and sizes does Provident Bayscape offer?
Where is Provident Bayscape located?
Is Provident Bayscape ready to move in?
Who is the developer of Provident Bayscape?
About the Builder
Est. 2008
Established in 2008 as a wholly owned subsidiary of Puravankara Limited, Provident Housing Limited operates as a major residential developer in India mid income housing sector. Backed by its parent group operating history, the enterprise maintains strong capital discipline and market credibility. Corporate evaluations are supported by consolidated credit ratings from agencies such as ICRA, which…
Let the Experts help you find the Best Property
Get instant project details
Home Loan EMI Calculator
Similar Projects
 COMPLETED
Vasavi GP Trends
Financial District, Hyderabad
by Vasavi Group
Ready-to-move 3 & 4 BHK apartments by Vasavi Group in Nanakramguda, Financial District, Hyderabad. One 24-floor tower, 300 homes, 1,660–4,630 sq ft, from ₹1.24 Cr.
 ONGOING
TVS Emerald Verde Vista
Padur, Chennai
by TVS Emerald
Under-construction 2, 3 and 4 BHK apartments by TVS Emerald in Padur on Chennai's OMR. A 4.73-acre podium community with 35+ amenities, 952–2,676 sq ft, from ₹90.41 lakh.
 ONGOING
TVS Emerald Serene Springs
Thaiyur, Chennai
by TVS Emerald
Under-construction senior-living 1 and 2 BHK apartments by TVS Emerald in Thaiyur, off OMR, Chennai. Two towers on 1.8 acres, 959–1,217 sq ft, from ₹74 lakh.
 ONGOING
TVS Emerald Jardin
Hosur Road, Bangalore
by TVS Emerald
Under-construction TVS Emerald project at Singasandra, Hosur Road. It has 581 homes in two 18-floor towers on 6 acres, with 1, 2 and 3 BHKs of 615–1,498 sq ft launched from ₹74.97 L, now sold out.
 COMPLETED
TVS Emerald Hamlet
Karapakkam, Chennai
by TVS Emerald
Completed gated villa-plot community by TVS Emerald on OMR, Karapakkam, Chennai — 101 plots, entry plot of 890 sq ft, priced from ₹74 L to ₹2.4 Cr.
 COMPLETED
TVS Emerald Green Acres
Kolapakkam, Chennai
by TVS Emerald
Completed TVS Emerald community on Gandhi Road, Kolapakkam, Chennai. It has 352 homes in 7 blocks, with 2 and 3 BHK apartments of 622–1,275 sq ft and a 1,767 sq ft 3 BHK villa, launched from ₹35.7 L.