
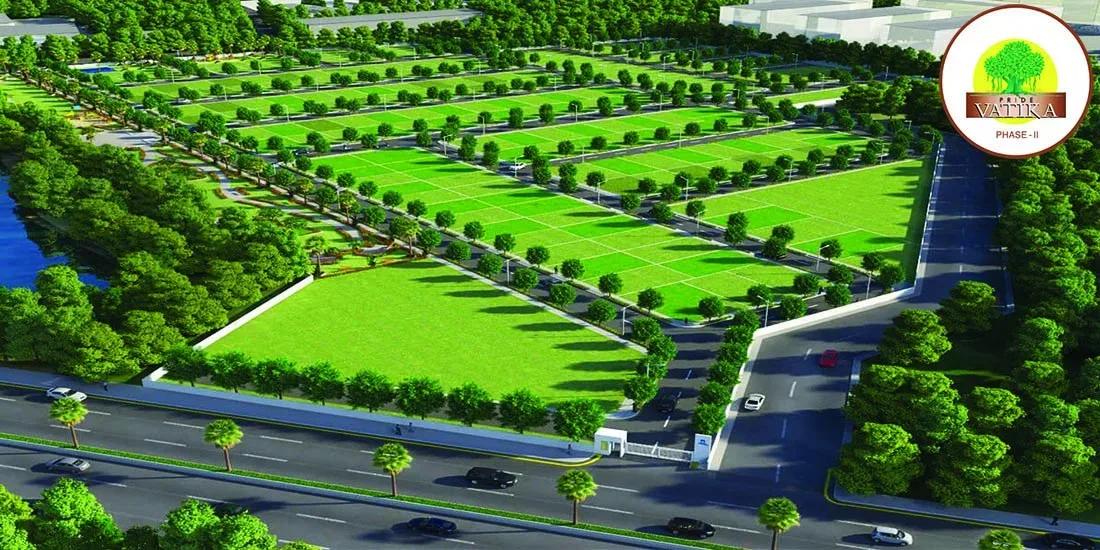
Pride Vatika Phase 2
Pride Vatika Phase 2 is a finished plotted layout by Pride Group on Bannerghatta–Jigani Road, near Koppa Gate Junction in Bukkasagara village. The layout covers 23 acres, and plots have been ready for handover since December 2023. Owners can start building their homes right away.
Three plot sizes are offered. The 30 x 40 plots of 1,200 sq ft are sold out, the 30 x 50 plots of 1,500 sq ft start at ₹82.5 L, and the 40 x 60 plots of 2,400 sq ft start at ₹1.32 Cr.
The layout is backed by a clubhouse with a gym, pool and games room. Sports courts, a jogging track, an amphitheatre and landscaped gardens complete the shared spaces.
Project Highlights
Pride Vatika Phase 2 Exclusive Price
| Unit Type | Size (SBA) | Approx. All Inclusive Price |
|---|---|---|
| 30 x 40 Plot | 1200 Sq.ft | Sold Out |
| 30 x 50 Plot | 1500 Sq.ft | ₹82.5 L onwards |
| 40 x 60 Plot | 2400 Sq.ft | ₹1.32 Cr onwards |
Location
QJM7+Q67, Bannerghatta Jigani Road, Near Koppa Gate Junction, Bukkasagara Village, Bannerghatta, Bukkasagara, Karnataka 560105
Landmark: Koppa Gate Junction
The layout sits on Bannerghatta–Jigani Road near Koppa Gate Junction, within Bukkasagara village. This is Bangalore's southern fringe, where the Bannerghatta Road belt meets the Jigani industrial area.
Both Bannerghatta and Jigani are a short drive away, and Electronic City lies to the east. Shops, schools and clinics are available in the surrounding towns.
About Bangalore
Bangalore, officially known as Bengaluru, is the capital of Karnataka and one of India's most dynamic metropolitan cities. Renowned as the country's Silicon Valley, Bangalore has evolved from a peaceful garden city into a global technology and innovation hub. The city is home to leading IT companies, multinational corporations, startups, research institutions, and business parks, making it a…
Read more about Bangalore →Floor Plans
| Unit Type | Size (Sq.Ft) |
|---|---|
| 30 x 40 Plot | 1200 Sq.ft |
| 30 x 50 Plot | 1500 Sq.ft |
| 40 x 60 Plot | 2400 Sq.ft |
Plots are offered in three sizes. The 1,200 sq ft 30 x 40 plots have sold out, leaving the 1,500 sq ft 30 x 50 plots from ₹82.5 L.
The 2,400 sq ft 40 x 60 plots start at ₹1.32 Cr and allow a larger home with more open space. Ask for the layout plan to check plot positions, facing and road widths.
Master Plan
The 23-acre master plan arranges 30 x 40, 30 x 50 and 40 x 60 plots along 12 m and 9 m concrete roads. A clubhouse, sports courts, play areas and landscaped gardens are shared by all plot owners. Ask the developer for the layout drawing to see exactly where each plot and open space sits.
Specifications
Infrastructure
- •12 m and 9 m wide concrete roads with street lights.
- •Wide pathways with designer paver blocks and kerb stones.
Security
- •Elevated compound wall along the project boundary.
- •24/7 surveillance for private, safe living.
Green Features
- •Fully developed landscaped garden.
- •Avenue tree and shrub plantation.
Energy & Power
- •Electrical casing, drinking-water pipelines and sanitary connections for each plot.
- •Aesthetically designed street-light posts.
Plumbing & Water Conservation
- •Underground sump sized to supply drinking water to all residents.
- •Hydro-pneumatic water supply system.
- •Underground drainage with a treatment plant.
Amenities
A clubhouse with a gymnasium, swimming pool and games room anchors community life. Sports courts, a jogging track and an activity area keep residents active.
Children get a dedicated play area, and a party area and amphitheatre host gatherings. Landscaped gardens and a grand entrance frame the layout.
Frequently Asked Questions
What is the starting price at Pride Vatika Phase 2?
What plot sizes does Pride Vatika Phase 2 offer?
Where is Pride Vatika Phase 2 located?
Is Pride Vatika Phase 2 ready for construction?
Who is the developer of Pride Vatika Phase 2?
About the Builder
Pride Group is a Pune-based developer that has built residential and commercial projects for about two decades. It works across Pune, Mumbai and Bangalore. The company holds ISO 9001 certification and emphasises contemporary design and engineering standards. Its exact founding year is not published.
Let the Experts help you find the Best Property
Get instant project details
Home Loan EMI Calculator
Similar Projects
 COMPLETED
Shriram Earth Whitefield Plots
Whitefield, Bangalore
by Shriram Properties
Completed plotted layout by Shriram Properties at Kumarapalli, Thubarahalli, Whitefield. 65 plots of 1,500 and 2,400 sq ft, sold out and available on resale.
 COMPLETED
Provident ParkWoods
Thanisandra, Bangalore
by Provident Housing
Ready-to-move 2 and 3 BHK apartments by Provident Housing on Thanisandra Main Road, Bangalore. 424 homes in 6 towers, 1,050–1,430 sq ft, from ₹50 L.
 COMPLETED
HM Indigo
JP Nagar, Bangalore
by HM Constructions
Ready-to-move 2 and 3 BHK apartments by HM Constructions off Kanakapura Road, JP Nagar 9th Phase. 103 homes, 1,164–1,994 sq ft, priced from ₹99 L.
 ONGOING
Godrej Splendour Elevate
Whitefield, Bangalore
by Godrej Properties
Under-construction 1, 2 and 3 BHK homes by Godrej Properties within Godrej Splendour, Whitefield. 1,161 units in 9 towers, 605–1,529 sq ft, from ₹39.99 L.
 COMPLETED
Adarsh Greens
Kogilu, Bangalore
by Adarsh Developers
Completed apartments by Adarsh Developers in Kogilu, North Bangalore. 676 homes in 2 and 3.5 BHK sizes of 955–1,995 sq ft on 26.7 acres, now resale only.
Mantri Courtyard Plots
Kanakapura Road, Bangalore
by Mantri Developers
Completed 28-plot gated layout by Mantri Developers at Nagegowdanapalya, off Kanakapura Road. 30x40 and 30x50 plots of 1,200–1,500 sq ft, from ₹89 L.