
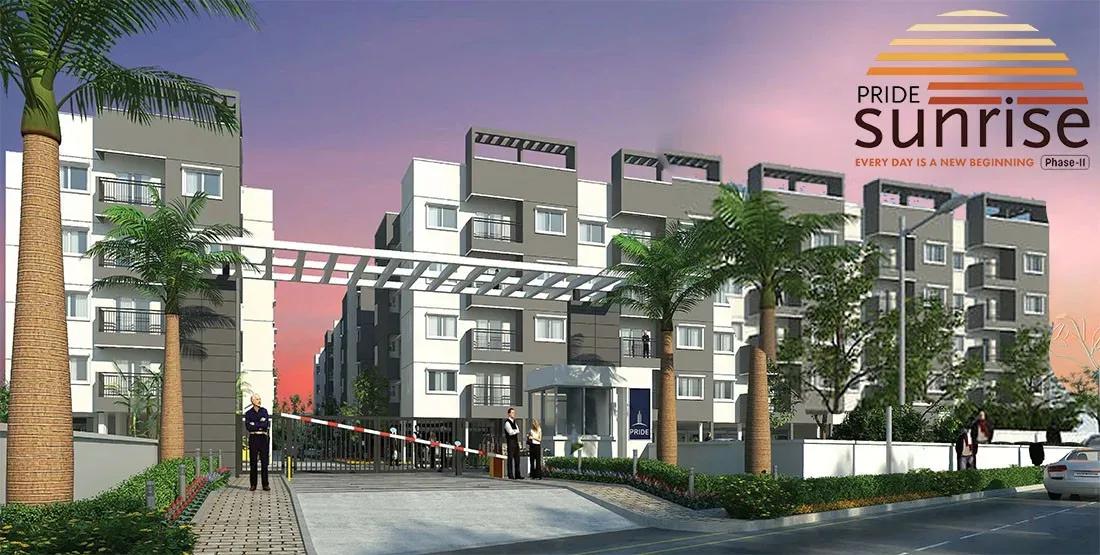
Pride Sunrise Phase 2
Pride Sunrise Phase 2 is a finished low-rise apartment community by Pride Group in the Bannerghatta Road belt of Bengaluru. Its 224 homes are spread over five four-storey blocks on 2.56 acres, with possession under way since March 2025.
The mix is limited to 1 BHK and 2 BHK homes, each sold in Regular, Premium or Corner variants. The 1 BHK runs from 597 to 617 sq ft and the 2 BHK from 833 to 937 sq ft. Two homes with the same bedroom count can therefore differ in both size and rate.
Pricing starts at ₹29.2 lakh for a 1 BHK Regular, about ₹4,900 per sq ft, and tops out at ₹46.4 lakh for the 2 BHK Corner. A clubhouse, pool, gym, amphitheatre and on-site retail shops serve residents.
Project Highlights
Pride Sunrise Phase 2 Exclusive Price
| Unit Type | Size (SBA) | Approx. All Inclusive Price |
|---|---|---|
| 1 BHK Regular | 597 Sq.ft | ₹29.2 Lakh onwards |
| 1 BHK Premium | 617 Sq.ft | ₹31.5 Lakh onwards |
| 2 BHK Regular | 937 Sq.ft | ₹45.9 Lakh onwards |
| 2 BHK Premium | 833 Sq.ft | ₹42.5 Lakh onwards |
| 2 BHK Corner | 875 Sq.ft | ₹46.4 Lakh onwards |
Location
Pride Vatika - Gated Community Project, Bengaluru, Karnataka 560105
Landmark: Pride Vatika gated community
Pride Sunrise Phase 2 is part of the Pride Vatika gated community in the Bannerghatta Road region, pincode 560105. The 2.56-acre site houses 224 homes in five blocks, and the Vatika name is often used locally for the address.
Since the buildings are finished, a site visit is the best way to judge the approach road and the neighbourhood. It also shows how far each block sits from the main entrance, which can matter for daily convenience.
About Bangalore
Bangalore, officially known as Bengaluru, is the capital of Karnataka and one of India's most dynamic metropolitan cities. Renowned as the country's Silicon Valley, Bangalore has evolved from a peaceful garden city into a global technology and innovation hub. The city is home to leading IT companies, multinational corporations, startups, research institutions, and business parks, making it a…
Read more about Bangalore →Floor Plans
Pride Sunrise Phase 2 floor plan
Pride Sunrise Phase 2 floor plan
Pride Sunrise Phase 2 floor plan
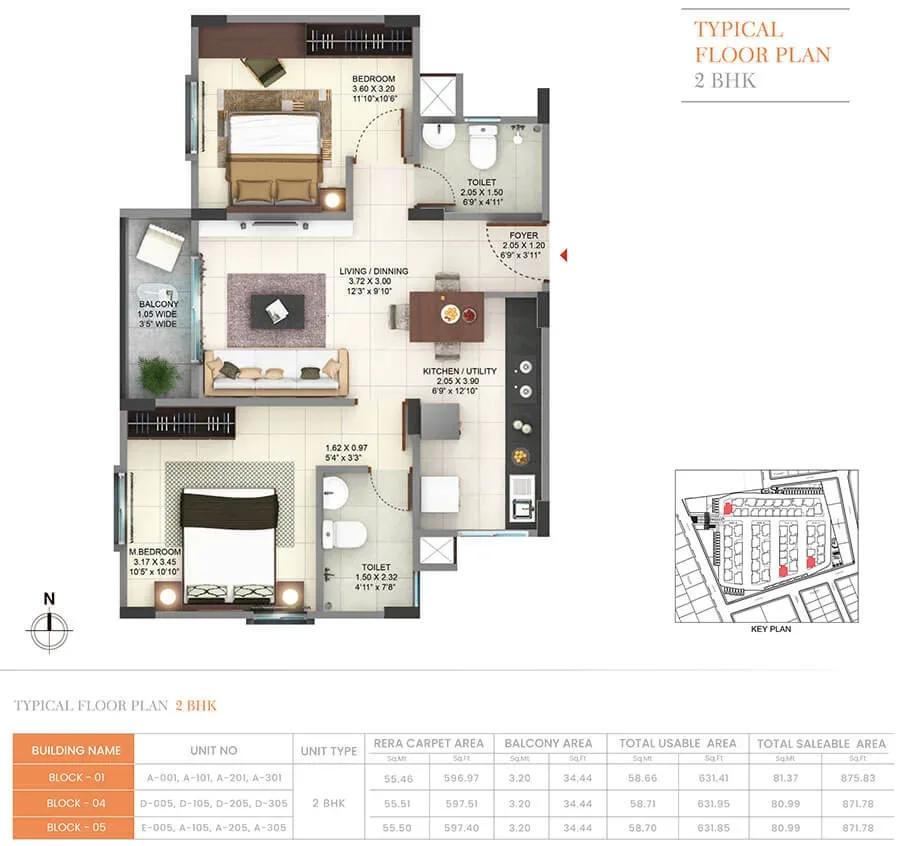
Pride Sunrise Phase 2 floor plan

Pride Sunrise Phase 2 floor plan
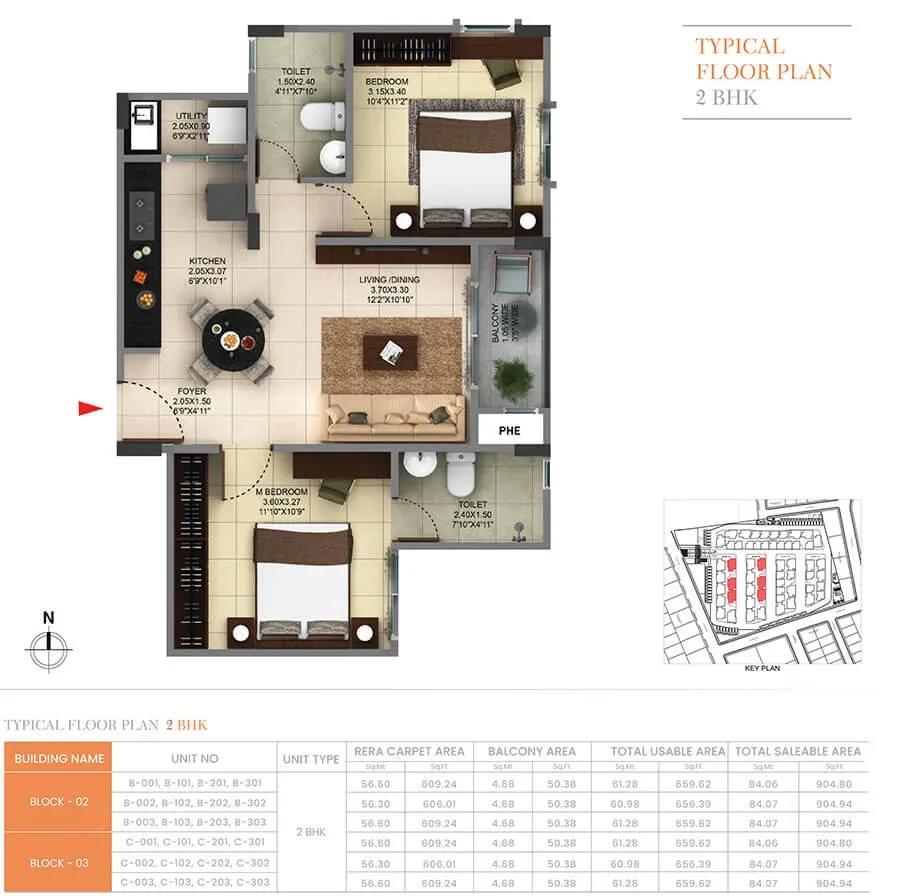
Pride Sunrise Phase 2 floor plan
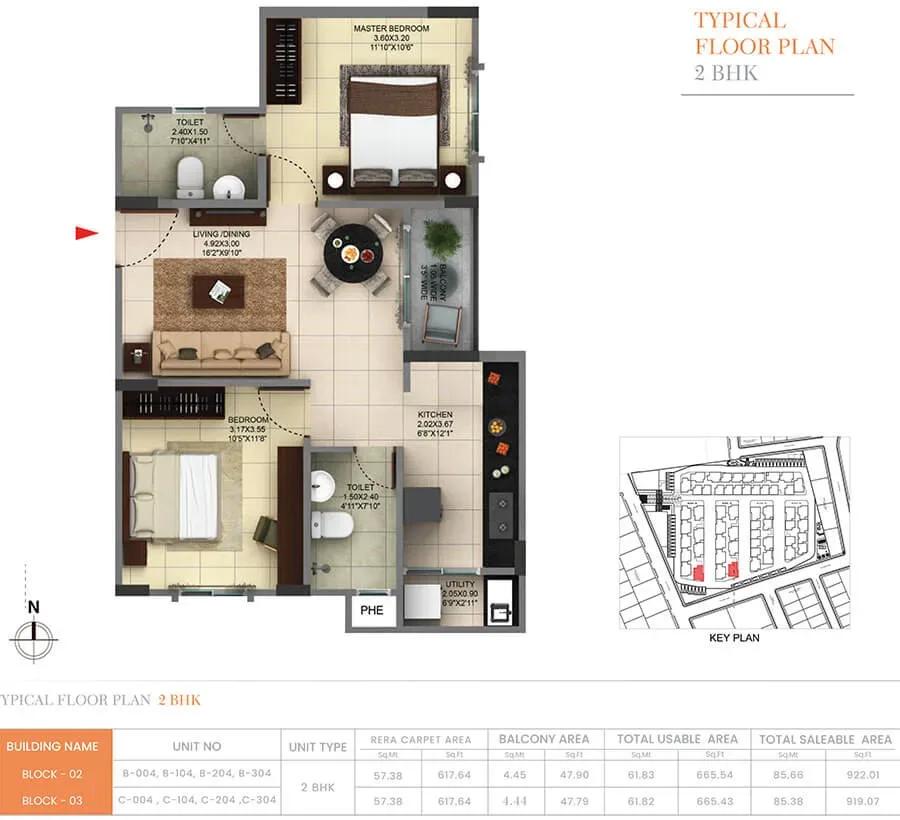
Pride Sunrise Phase 2 floor plan
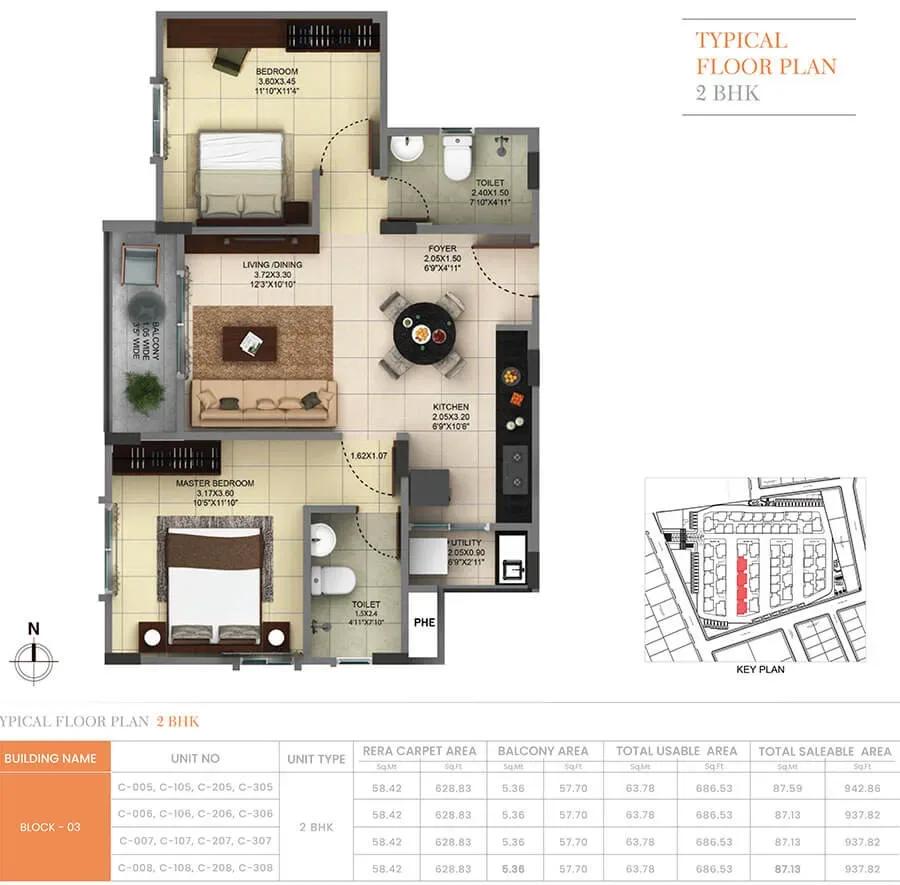
Pride Sunrise Phase 2 floor plan
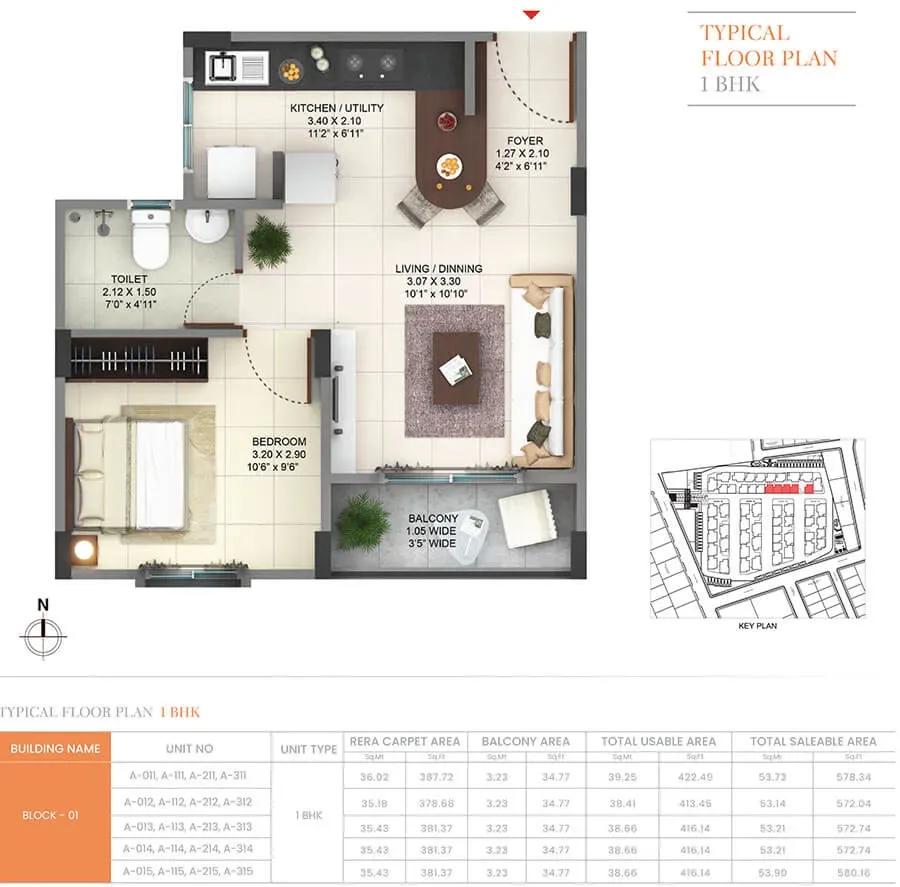
Pride Sunrise Phase 2 floor plan
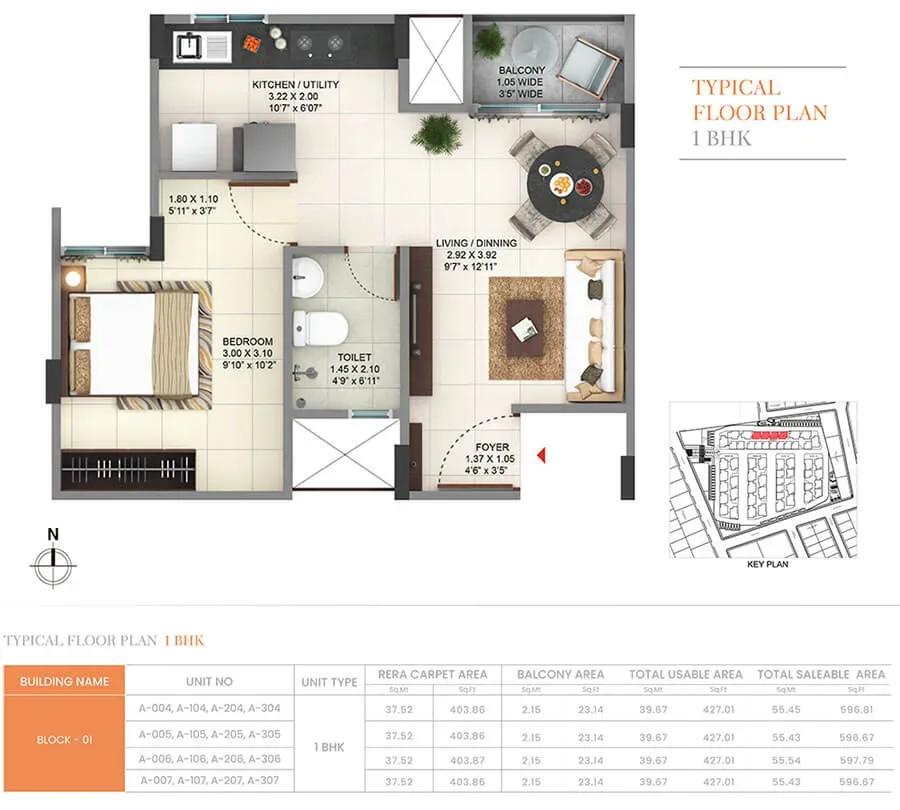
Pride Sunrise Phase 2 floor plan
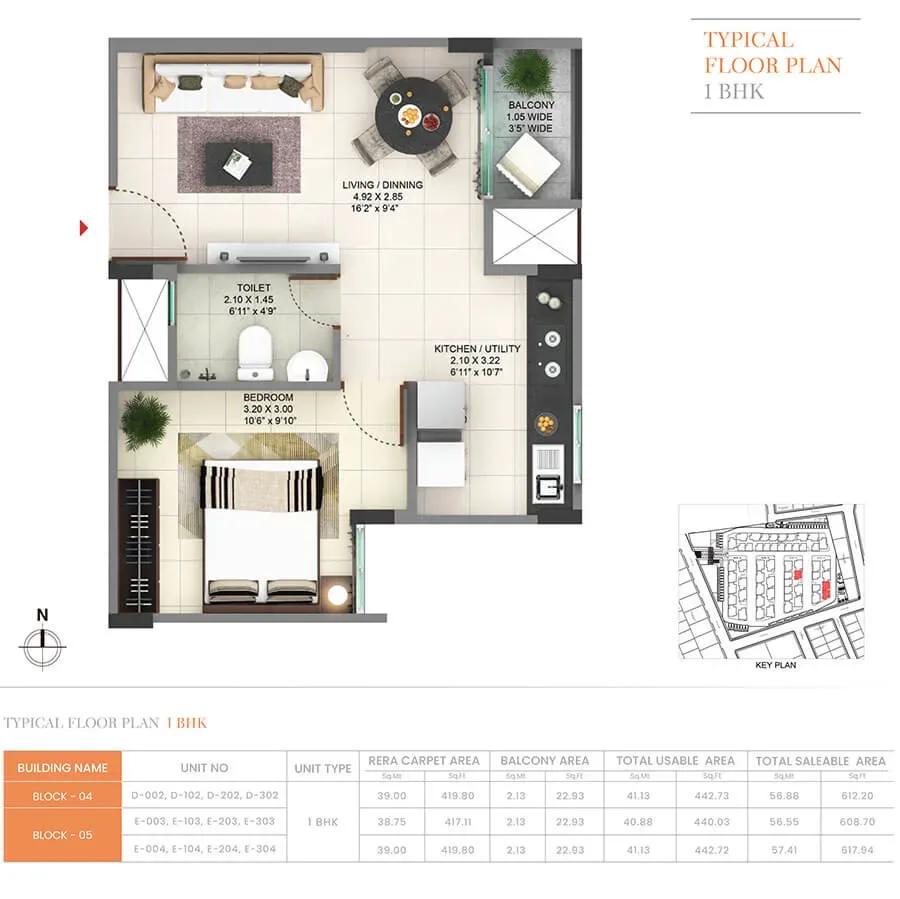
Pride Sunrise Phase 2 floor plan
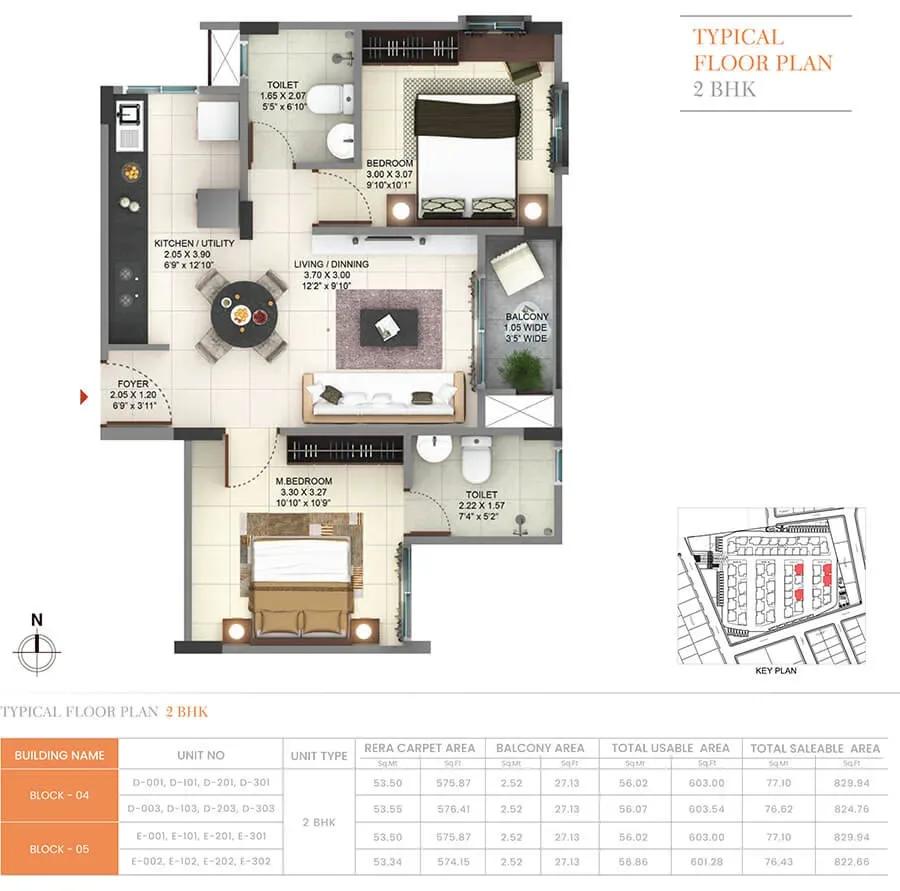
Pride Sunrise Phase 2 floor plan
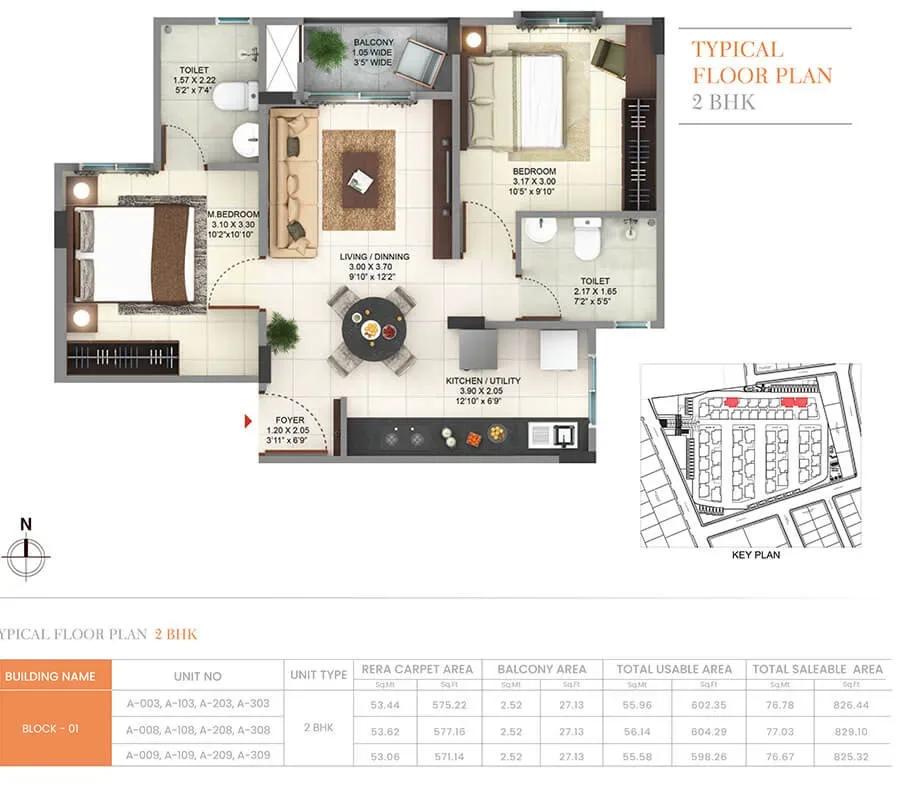
Pride Sunrise Phase 2 floor plan
Enquire to receive detailed floor plans on WhatsApp/email.
| Unit Type | Size (Sq.Ft) |
|---|---|
| 1 BHK Regular | 597 Sq.ft |
| 1 BHK Premium | 617 Sq.ft |
| 2 BHK Regular | 937 Sq.ft |
| 2 BHK Premium | 833 Sq.ft |
| 2 BHK Corner | 875 Sq.ft |
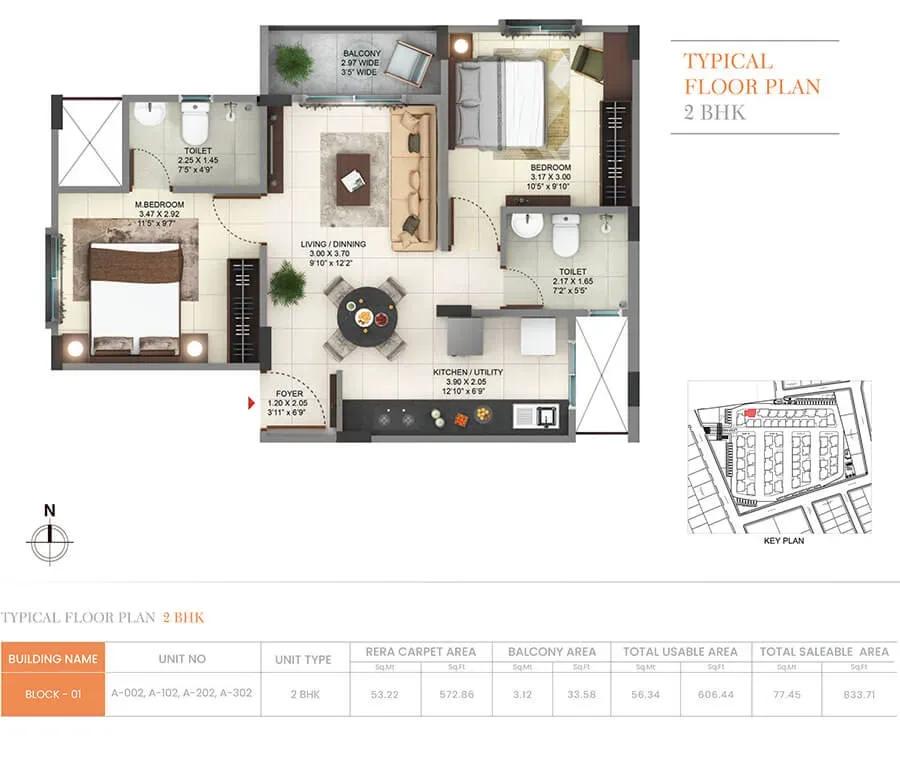
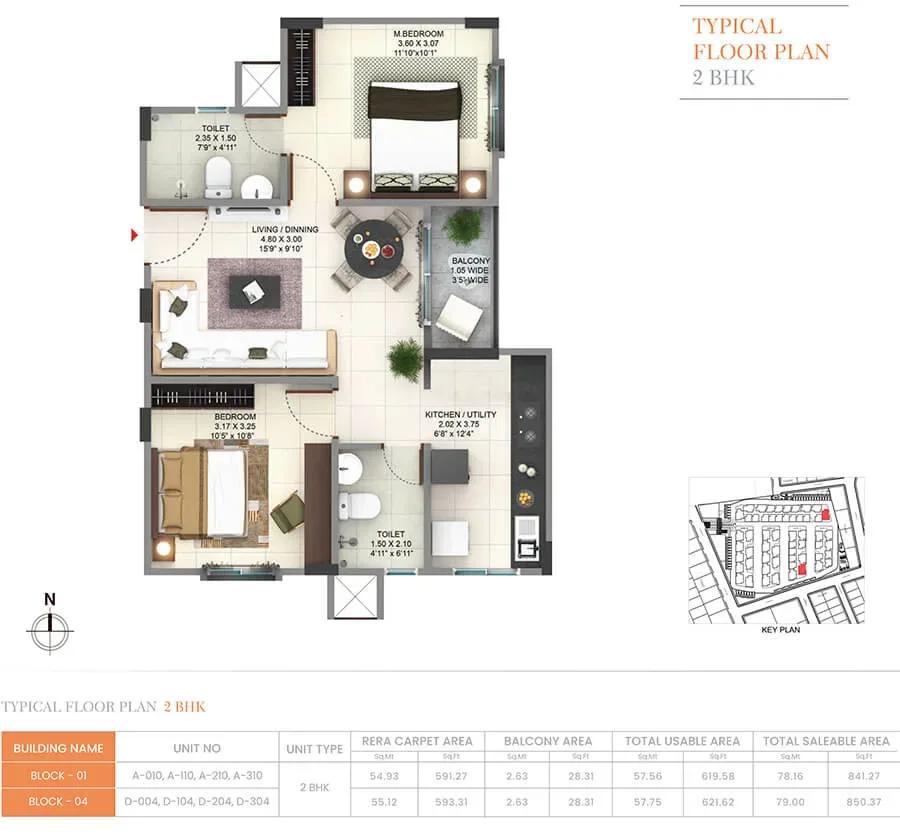
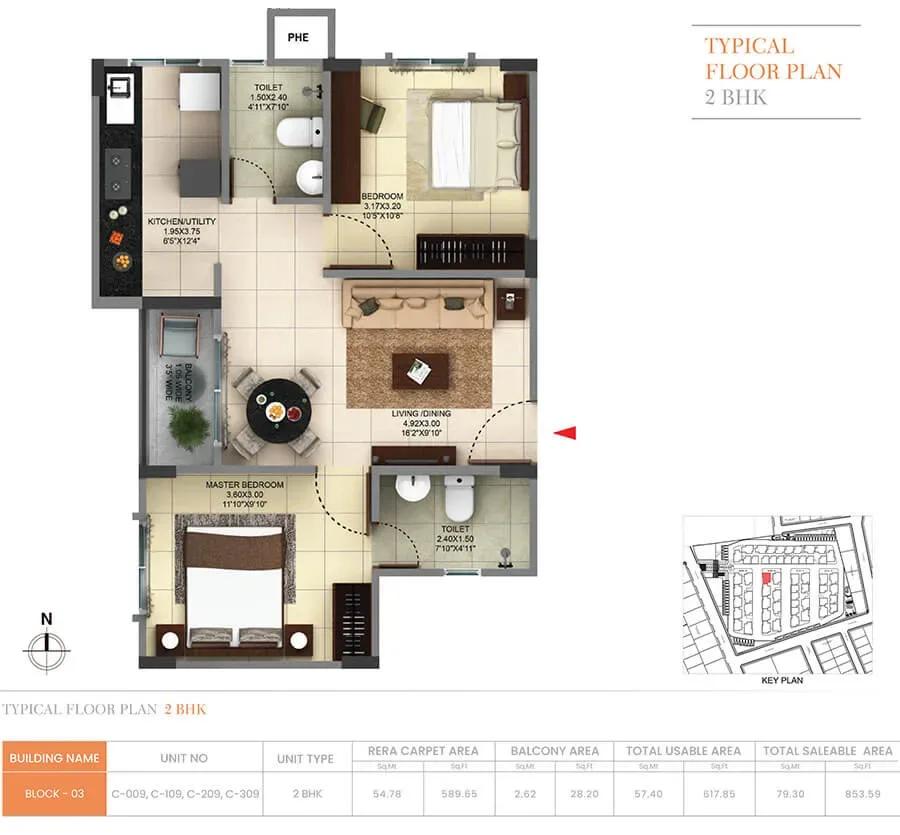
Floor plans cover 1 BHK homes of 597 to 617 sq ft and 2 BHK homes of 833 to 937 sq ft. Every configuration is split into Regular, Premium and Corner variants, so the exact plan depends on the variant chosen.
Size and price do not move together here. The 2 BHK Regular is the largest at 937 sq ft for ₹45.9 lakh, while the 875 sq ft Corner costs ₹46.4 lakh. Compare the per-sq-ft rate, then view a finished unit of your chosen variant.
Master Plan

Master Plan
The master plan places five blocks of four floors each across 2.56 acres, with shared open spaces between them. Because the project is built, walking the grounds shows the real spacing between blocks. This matters most for Corner units, whose position in the block sets them apart.
Specifications
Structure
- •Framed RCC structure with block work.
Flooring
- •Superior-quality vitrified tiles in the living, dining, kitchen and bedrooms.
- •Superior-quality anti-skid ceramic tiles in balconies and toilets.
Doors & Windows
- •Superior-quality frames with flush doors and hardware for main, bedroom and toilet doors.
- •Powder-coated aluminium sliding doors and windows with provision for a mosquito-mesh shutter.
Plumbing & Sanitary
- •Superior-quality sanitary ware.
- •Chrome-plated fittings of a superior make.
- •Superior-quality ceramic tile dado in toilets.
- •Geyser provision in toilets.
- •Powder-coated aluminium ventilators with glass.
- •Rainwater-harvesting drain pipes.
Security & Lifts
- •Automatic passenger lift in each block, with an emergency phone linked to the security cabin and DG backup.
- •Round-the-clock security with intercom.
- •CCTV cameras at all vantage points.
Electrical
- •BESCOM grid power for each home.
- •Premium modular switches.
- •Copper wiring in concealed conduits throughout.
- •100% DG backup for common-area lighting, pumps and lifts.
Amenities
The clubhouse anchors the amenities with a swimming pool, gymnasium and indoor games room. An amphitheatre and a party lawn host events, and a dedicated activity area adds play space.
Outdoors, there is a jogging track, landscaped gardens and a kids' play area. Retail shops on site cover everyday needs, and the facilities should still be fairly new given the 2025 handover.
Approvals
No RERA number is listed for Pride Sunrise Phase 2, so ask the developer for it and verify it on the Karnataka RERA portal. For a completed home, also check the occupancy certificate, khata, latest tax receipt and the approved plan for your unit.
GST does not apply once an occupancy certificate is issued. Stamp duty and registration are payable on top of the unit price.
Frequently Asked Questions
What is the starting price at Pride Sunrise Phase 2?
What configurations and sizes does Pride Sunrise Phase 2 offer?
Where is Pride Sunrise Phase 2 located?
Is Pride Sunrise Phase 2 ready to move in?
Who is the developer of Pride Sunrise Phase 2?
About the Builder
Pride Group is a Pune-based developer that has built residential and commercial projects for about two decades. It works across Pune, Mumbai and Bangalore. The company holds ISO 9001 certification and emphasises contemporary design and engineering standards. Its exact founding year is not published.
Let the Experts help you find the Best Property
Get instant project details
Home Loan EMI Calculator
Similar Projects
 ONGOING
Prestige Plots
Jigani, Bangalore
by Prestige Group
Prestige Group plotted development in Jigani–Rajapura, South Bangalore — 72 acres, six plot sizes from 30x50 (1,500 sq ft) to 50x80 (4,000 sq ft), from ₹1.12 Cr.
 ONGOING
Prestige Marathahalli-Whitefield
Whitefield, Bangalore
by Prestige Group
Under-construction 3, 3.5 & 4 BHK apartments by Prestige Group at Ramagondanahalli, Whitefield — 306 homes in 2 towers on 6.58 acres, 1,773–2,616 sq ft, from ₹2.65 Cr.
 ONGOING
Prestige Apartments
Bannerghatta Road, Bangalore
by Prestige Group
Under-construction 1, 2, 3 & 4 BHK apartments by Prestige Group in DLF Newtown, Akshayanagar, off Bannerghatta Road — 14 towers on 35 acres, 690–2,700 sq ft, from ₹85 L.
 NEW LAUNCH
Upcoming Godrej Hoskote
Hoskote, Bangalore
by Godrej Properties
Newly launched 2 & 3 BHK apartments by Godrej Properties at Sarakariguttahalli, Hoskote, Bangalore — 1,130 homes in 5 towers of 28 floors, 1,050–1,750 sq ft, from ₹1.17 Cr.
 PRE LAUNCH
Upcoming Nambiar Villas
Bannerghatta Road, Bangalore
by Nambiar Builders
Pre-launch 4 BHK gated villas by Nambiar Builders off Bannerghatta Road, Bangalore — 298 villas on 70 acres, 3,732–4,638 sq ft on 35x55 and 40x63 plots, from ₹5.53 Cr.
 UPCOMING
Upcoming Luxury Apartments
Whitefield, Bangalore
Upcoming 3.5, 4 & 5 BHK luxury apartments in Whitefield, East Bangalore — 8 acres, six high-rise towers, 2,500–3,800 sq ft, from ₹4 Cr. Developer not yet disclosed.