
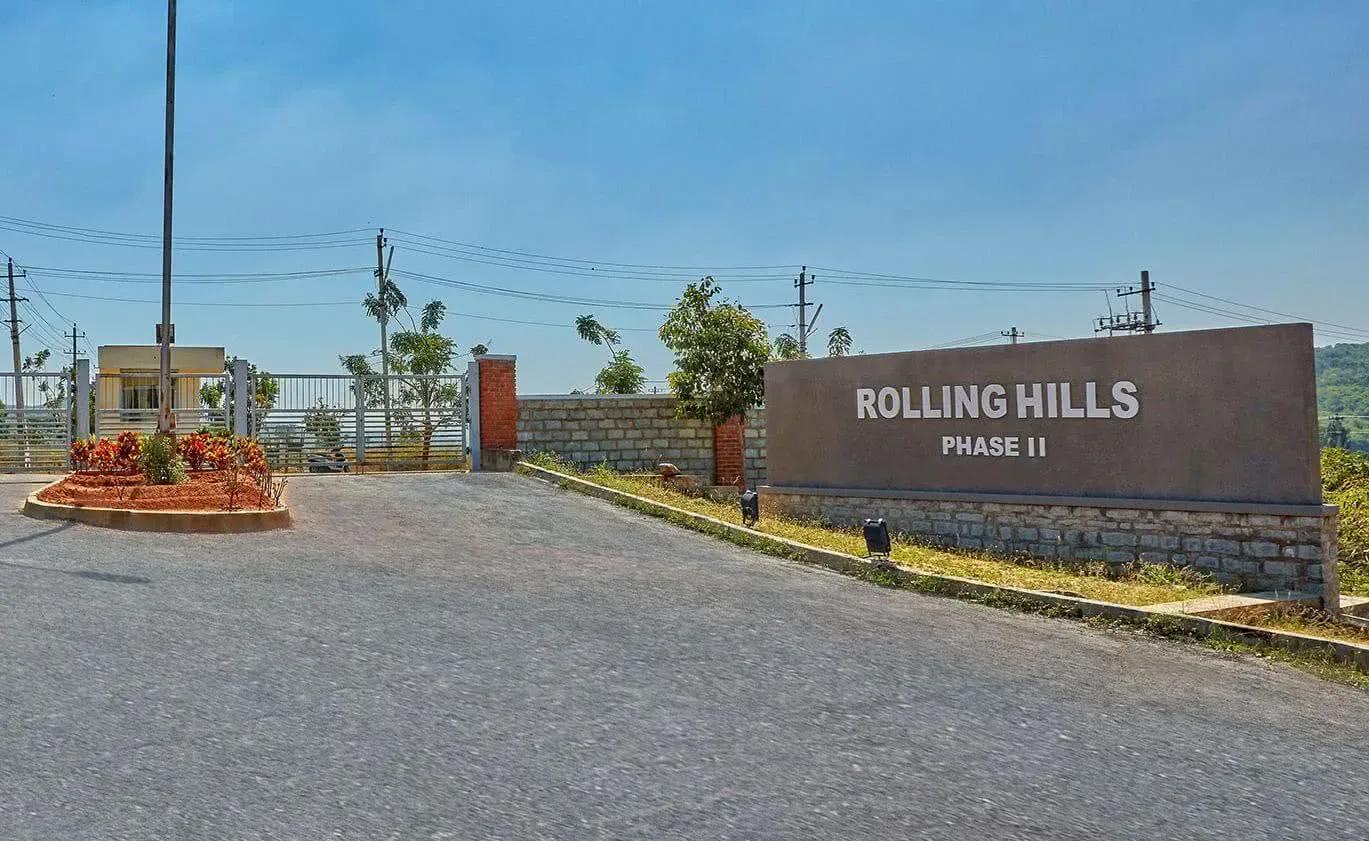
Pride Rolling Hills Phase 2
Pride Rolling Hills Phase 2 is a plotted layout by Pride Group at Pride Vatika Annexe, Bukkasagara Village, on Bannerghatta-Jigani Road. It spreads across 18.26 acres with 329 plots and extends the same Pride Vatika Annexe grounds as the earlier Rolling Hills layout. The project is RERA-registered and is listed as completed, with possession from March 2023.
Plots were offered in a single 30x40 format of 1,200 sq ft, split into Regular and Premium options. Both options are sold out with the developer, so today's buyers will usually need to look at resale. A plot here lets the owner build a home to their own design, within the layout's approved setbacks and floor limits.
Shared facilities include a gymnasium, activity area, games room, outdoor courts and a jogging track. A kids' play area, party area, landscaped gardens and CCTV coverage complete the community infrastructure.
Project Highlights
Pride Rolling Hills Phase 2 Exclusive Price
| Unit Type | Size (SBA) | Approx. All Inclusive Price |
|---|---|---|
| 30 x 40 (Regular) | 1200 Sq.ft | Sold Out |
| 30 x 40 (Premium) | 1200 Sq.ft | Sold Out |
Location
Bannerghatta-Jigani Road, Pride Vatika Annexe, Bukkasagara Village, Bengaluru, Karnataka 560105
Landmark: Pride Vatika Annexe, Bukkasagara Village
The layout sits at Pride Vatika Annexe in Bukkasagara Village, along Bannerghatta-Jigani Road in South Bangalore. Jigani has grown into a plotted-development corridor, and this phase adds 18.26 acres to the existing Pride Vatika grounds.
Walking the neighbouring Pride Vatika layouts gives a good sense of how the area has matured. Visit the site to check road access and the condition of internal infrastructure before buying a resale plot.
About Bangalore
Bangalore, officially known as Bengaluru, is the capital of Karnataka and one of India's most dynamic metropolitan cities. Renowned as the country's Silicon Valley, Bangalore has evolved from a peaceful garden city into a global technology and innovation hub. The city is home to leading IT companies, multinational corporations, startups, research institutions, and business parks, making it a…
Read more about Bangalore →Floor Plans
| Unit Type | Size (Sq.Ft) |
|---|---|
| 30 x 40 (Regular) | 1200 Sq.ft |
| 30 x 40 (Premium) | 1200 Sq.ft |
There is no fixed house plan, since buyers purchase land and design their own home. Both the Regular and Premium options are 30x40 plots of 1,200 sq ft.
Confirm the permitted floors and setbacks with the approving authority before finalising a design. Built-up area on any plot will be smaller than the plot size once setbacks are excluded.
Master Plan
Master Plan
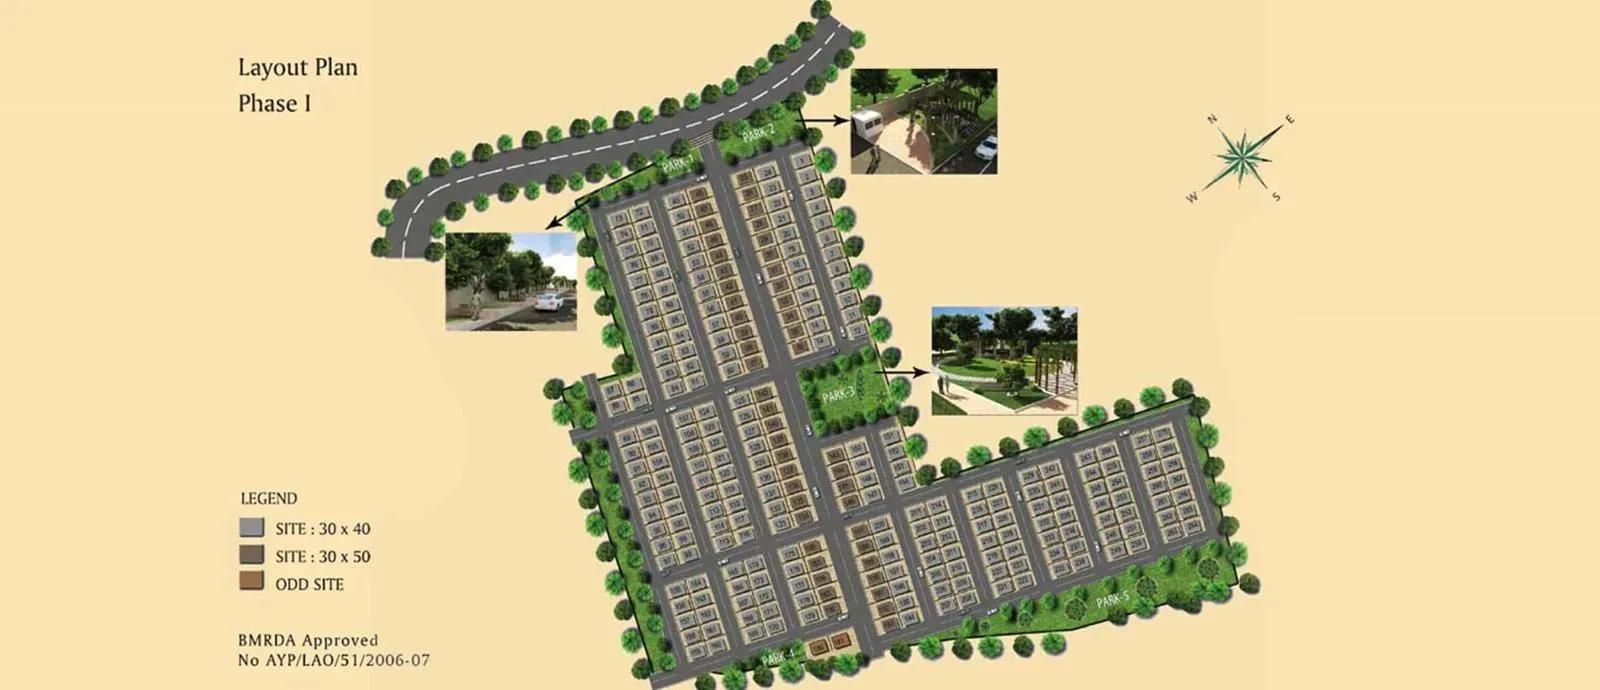
The 18.26-acre master plan holds 329 plots, all in the 30x40 format. A gymnasium, activity area and games room sit within the plan as shared spaces. Outdoor courts, a jogging track, a party area and landscaped gardens are spread across the site, with over 40% kept open.
Specifications
Infrastructure
- •Black-top roads with long-lasting, power-saving LED street lights.
- •Paved pedestrian crosswalks and stop signs.
Underground Utilities
- •Solar street lights at various points.
- •An underground network of pipes carrying fibre optics to every home.
- •Pull chambers and cross ducts that keep the network future-proof.
Landscaping
- •Landscaping with a timer-based drip irrigation system.
- •More than 40% open spaces.
Security
- •Gated community with 24-hour security.
- •CCTV surveillance at all vantage points.
Plumbing & Water
- •Sanitary network buried 1.6 m below ground, with 4-inch pipes leading out from each house.
- •Separate sewage treatment for grey water and black water, connected to individual sites.
- •Rainwater harvesting and waste management systems.
Amenities
Residents get a gymnasium, an activity area and a games room for indoor recreation. Outdoor courts and a jogging track add active options, while a party area hosts community events.
A kids' play area and landscaped gardens serve families across the layout. CCTV coverage and 24-hour gated security add peace of mind for plot owners.
Approvals
Pride Rolling Hills Phase 2 is registered with Karnataka RERA under PRM/KA/RERA/1251/308/PR/181010/002063. For a resale plot, also check the khata, conversion order, latest tax receipt and an encumbrance certificate.
Frequently Asked Questions
What is the price at Pride Rolling Hills Phase 2?
What plot sizes does Pride Rolling Hills Phase 2 offer?
Where is Pride Rolling Hills Phase 2 located?
Is Pride Rolling Hills Phase 2 ready for possession?
Who is the developer of Pride Rolling Hills Phase 2?
About the Builder
Pride Group is a Pune-based developer that has built residential and commercial projects for about two decades. It works across Pune, Mumbai and Bangalore. The company holds ISO 9001 certification and emphasises contemporary design and engineering standards. Its exact founding year is not published.
Let the Experts help you find the Best Property
Get instant project details
Home Loan EMI Calculator
Similar Projects
 ONGOING
VBHC Aurora
Yelahanka, Bangalore
by VBHC
Under-construction 3 BHK apartments with private terraces by VBHC in Yelahanka New Town — 1.1 acres, 19 floors, 1,621–1,702 sq ft, from ₹2.26 Cr.
 COMPLETED
Vaishnodevi Natureview Plots
Mysore Road, Bangalore
by Vaishnodevi Group
Completed villa-plot layout by Vaishnodevi Group at Kumbalgodu on Mysore Road, West Bangalore. 69 plots on 2.2 acres, priced from ₹67.9 L to ₹1.35 Cr.
 ONGOING
Upcoming Codename Peak Life Apartments
Mysore Road, Bangalore
by Bhadra Group
Under-construction 3 BHK apartments of 2,250 sq ft by Bhadra Group at Fort Kengeri, Mysore Road, Bangalore. 2,016 homes in four 69-floor towers on 20 acres, from ₹3.5 Cr.
 UPCOMING
Upcoming Century Apartments
Yelahanka, Bangalore
by Century Real Estate
Upcoming 2, 2.5 and 3 BHK apartments by Century Real Estate opposite Attur Lake, Yelahanka, North Bangalore. 458 homes in three 14-floor towers on 15 acres, from ₹1.09 Cr.
 COMPLETED
The Virtuoso Club and Serviced Residences
Budigere Cross, Bangalore
by Columbia Pacific Communities
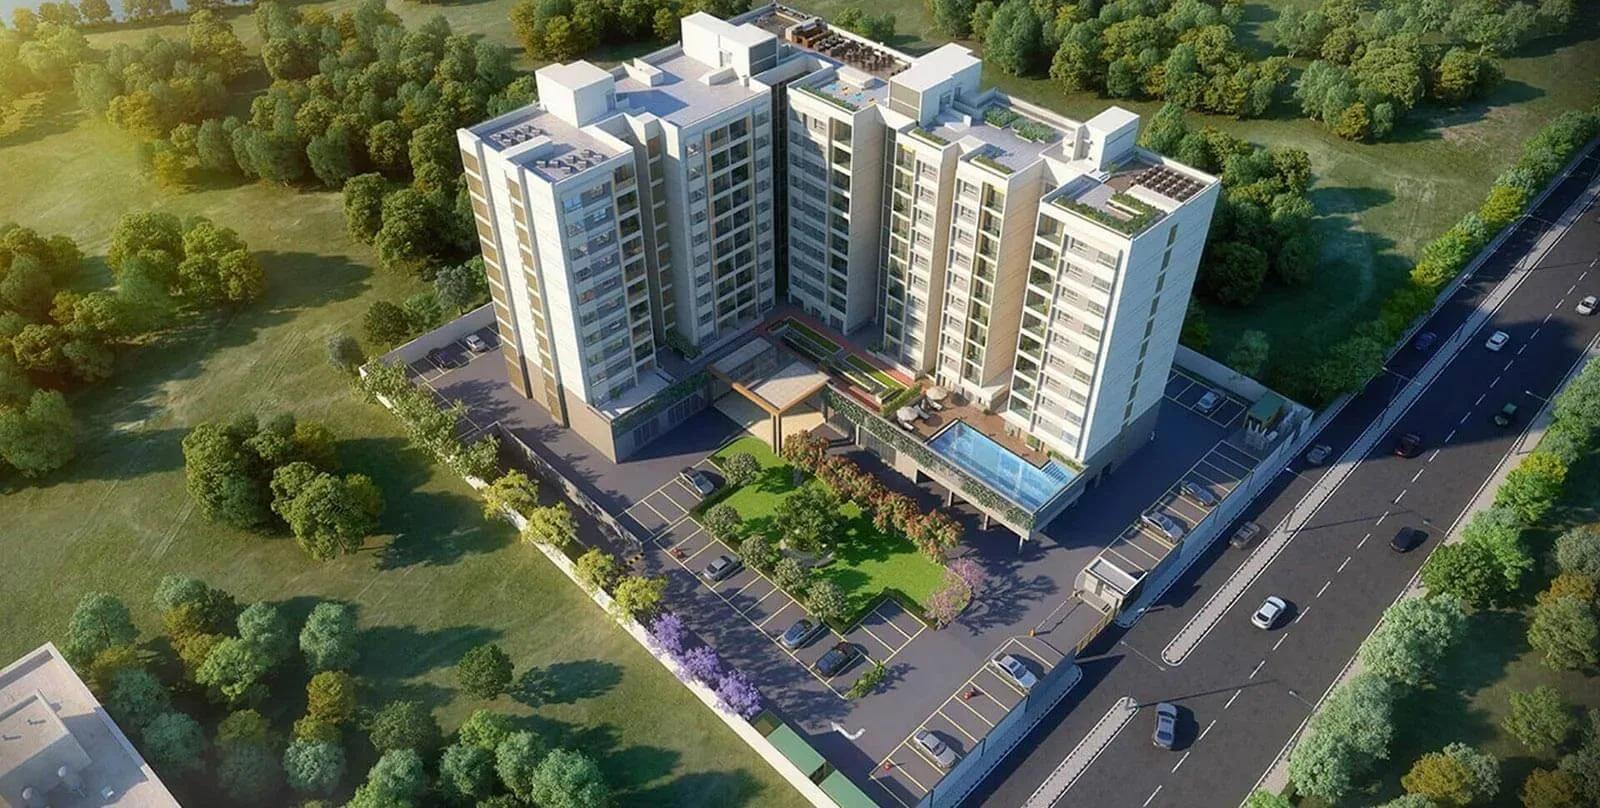
Completed serviced residences by Columbia Pacific Communities near Budigere Cross, East Bangalore. 158 homes in two 9-floor blocks on 2.1 acres, 737–1,754 sq ft, from ₹56.5 L.
 COMPLETED
Brigade Tech Gardens Residences
Brookefield, Bangalore
by Brigade Group
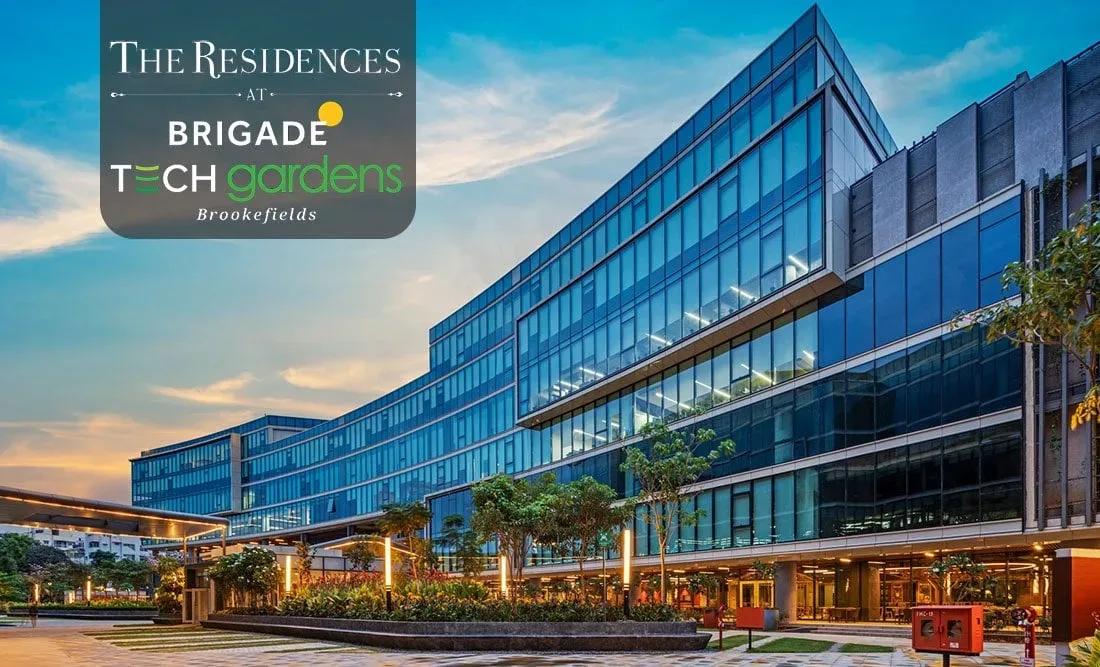
Ready-to-move 2 BHK and 3 BHK + study apartments by Brigade Group inside Brigade Tech Gardens, Brookefield, Bangalore — just 30 homes in one 6-floor tower, 1,553 to 1,890 sq ft, from ₹2.05 crore.