
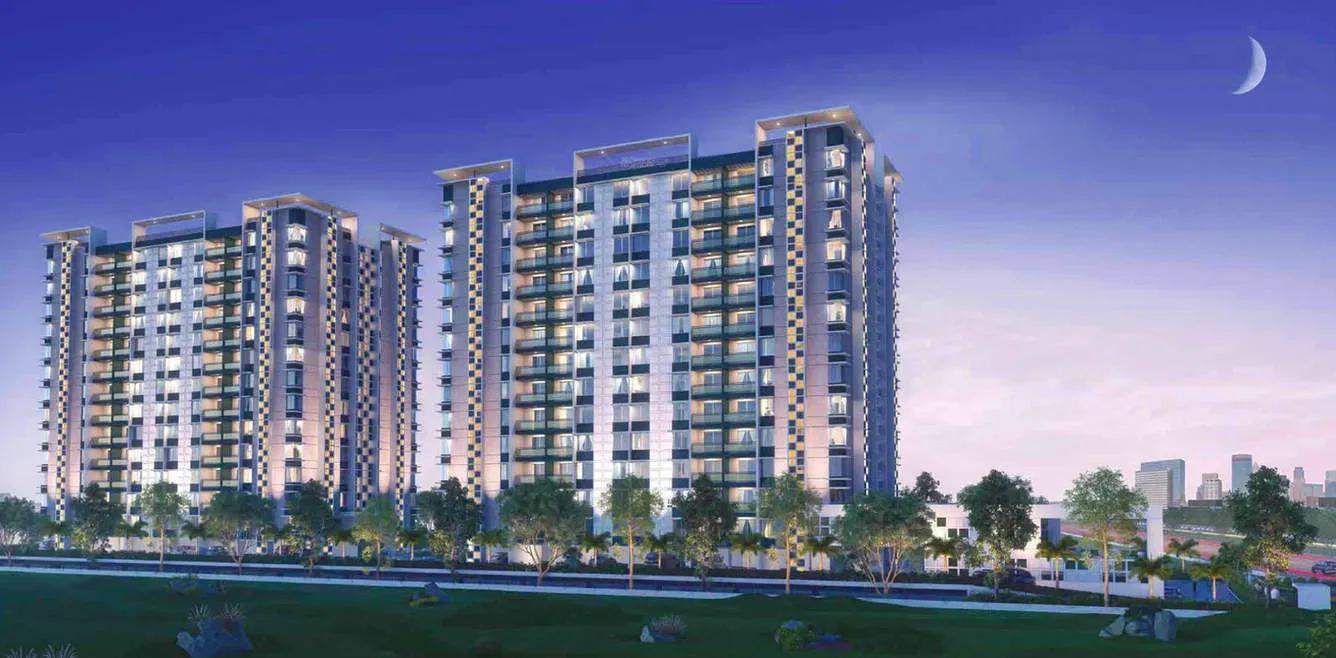
Pride Palatia
Pride Palatia is a compact, completed apartment community by Pride Group on Hennur Road, one of North Bangalore's busiest residential corridors. The project sits on 1.8 acres in the Kuvempu Layout stretch of Hennur Main Road. Possession was handed over from December 2019, so the homes are ready to occupy.
Two home types are available. The 2 BHK spans about 1,140 sq ft and is priced between ₹53.6 L and ₹54.8 L, while the 3 BHK spans about 1,560 sq ft at ₹73.3 L to ₹82.7 L.
Shared facilities stay practical for a small site: a swimming pool, a gym and an indoor games area with billiards. A community hall, party hall and children's play area give families room for get-togethers.
Project Highlights
Pride Palatia Exclusive Price
| Unit Type | Size (SBA) | Approx. All Inclusive Price |
|---|---|---|
| 2 BHK | 1140 Sq.ft | ₹53.6 L – ₹54.8 L |
| 3 BHK | 1560 Sq.ft | ₹73.3 L – ₹82.7 L |
Location
Kuvempu Layout, Hennur Main Road, Bengaluru, Karnataka
Landmark: Hennur Main Road
The project lies in the Kuvempu Layout stretch of Hennur Main Road, a part of North Bangalore that has matured into a busy residential suburb. Daily shopping, schools and hospitals line the main road.
Neighbouring localities include Kannur, Jakkur, Horamavu, Narayanapura and Chikkagubbi. Many of them have their own apartment projects, which keeps the area lively and well served.
About Bangalore
Bangalore, officially known as Bengaluru, is the capital of Karnataka and one of India's most dynamic metropolitan cities. Renowned as the country's Silicon Valley, Bangalore has evolved from a peaceful garden city into a global technology and innovation hub. The city is home to leading IT companies, multinational corporations, startups, research institutions, and business parks, making it a…
Read more about Bangalore →Floor Plans
| Unit Type | Size (Sq.Ft) |
|---|---|
| 2 BHK | 1140 Sq.ft |
| 3 BHK | 1560 Sq.ft |
Pride Palatia offers two layouts. The 2 BHK of about 1,140 sq ft is priced from ₹53.6 L and suits couples, small families or rental investors.
The 3 BHK of about 1,560 sq ft is priced from ₹73.3 L and adds a bedroom for children or guests. Ask for the detailed plans to compare room dimensions before deciding.
Master Plan
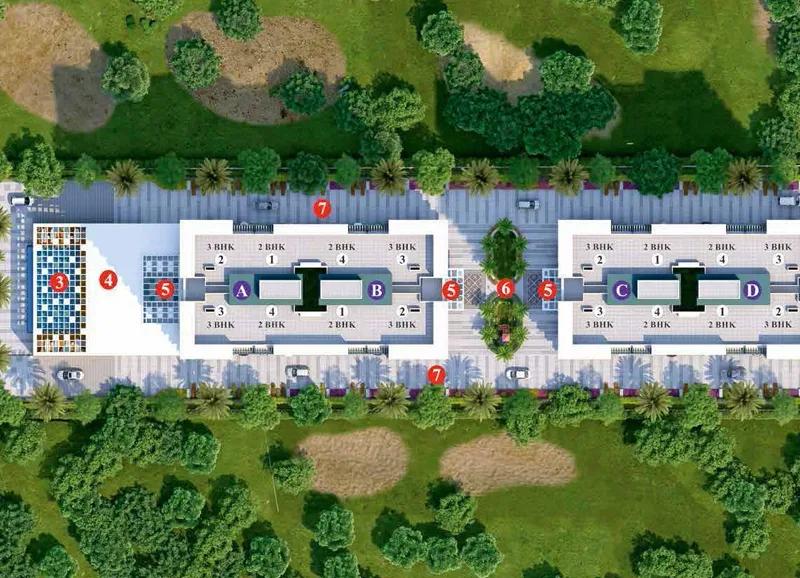
Master Plan
The 1.8-acre site holds the 2 BHK and 3 BHK apartments along with the pool, gym and community hall. All shared facilities are open to every resident. The master plan image shows where the buildings and common areas sit.
Gallery
Specifications
Structure
- •RCC-framed building structure.
Doors & Windows
- •Veneer or laminate-finish flush doors.
- •Balconies and windows — 3-track aluminium sliding frames with a mosquito-mesh shutter.
Flooring
- •Vitrified tiles indoors.
- •Anti-skid ceramic tiles in the toilets.
Plumbing & Sanitary
- •CP fittings by Jaguar, Grohe or equivalent.
- •Sanitary fittings by Kohler, Bravat or equivalent.
- •Rainwater-harvesting drain pipes.
Amenities
Residents can swim in the pool, work out in the gym or unwind over billiards and indoor games. For celebrations and meetings, there is a community hall and a separate party hall.
A play area gives children a safe spot to spend time outdoors. The list is compact, which also helps keep maintenance costs manageable.
Approvals
The listing states BBMP/BDA approval for Pride Palatia. Ask the seller for the approved plan and title documents before you book. The RERA number is shown as awaited, so verify its registration status separately.
Frequently Asked Questions
What is the starting price at Pride Palatia?
What configurations and sizes does Pride Palatia offer?
Where is Pride Palatia located?
Is Pride Palatia ready to move in?
Who is the developer of Pride Palatia?
About the Builder
Pride Group is a Pune-based developer that has built residential and commercial projects for about two decades. It works across Pune, Mumbai and Bangalore. The company holds ISO 9001 certification and emphasises contemporary design and engineering standards. Its exact founding year is not published.
Let the Experts help you find the Best Property
Get instant project details
Home Loan EMI Calculator
Similar Projects
 COMPLETED
Godrej Elements
Hinjawadi, Pune
by Godrej Properties
Completed 2 and 3 BHK apartments by Godrej Properties on Meadows Road, Hinjawadi Phase 1, Pune. 575 homes in 7 towers, 922–1,482 sq ft, now resale only.
 COMPLETED
Shriram Earth Whitefield Plots
Whitefield, Bangalore
by Shriram Properties
Completed plotted layout by Shriram Properties at Kumarapalli, Thubarahalli, Whitefield. 65 plots of 1,500 and 2,400 sq ft, sold out and available on resale.
 COMPLETED
Provident ParkWoods
Thanisandra, Bangalore
by Provident Housing
Ready-to-move 2 and 3 BHK apartments by Provident Housing on Thanisandra Main Road, Bangalore. 424 homes in 6 towers, 1,050–1,430 sq ft, from ₹50 L.
 COMPLETED
HM Indigo
JP Nagar, Bangalore
by HM Constructions
Ready-to-move 2 and 3 BHK apartments by HM Constructions off Kanakapura Road, JP Nagar 9th Phase. 103 homes, 1,164–1,994 sq ft, priced from ₹99 L.
 ONGOING
Godrej Splendour Elevate
Whitefield, Bangalore
by Godrej Properties
Under-construction 1, 2 and 3 BHK homes by Godrej Properties within Godrej Splendour, Whitefield. 1,161 units in 9 towers, 605–1,529 sq ft, from ₹39.99 L.
 COMPLETED
Adarsh Greens
Kogilu, Bangalore
by Adarsh Developers
Completed apartments by Adarsh Developers in Kogilu, North Bangalore. 676 homes in 2 and 3.5 BHK sizes of 955–1,995 sq ft on 26.7 acres, now resale only.