
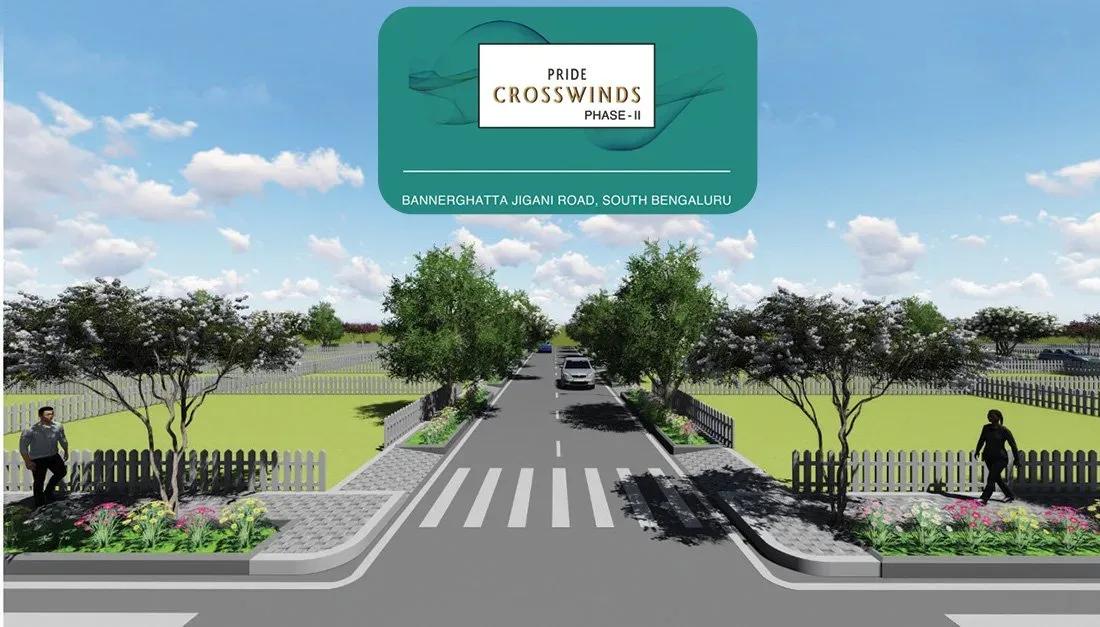
Pride Crosswinds Phase 2 Plots
Pride Crosswinds Phase 2 Plots is the second, 25-acre phase of Pride Group's Crosswinds community inside Pride Vatika Layout, Jigani. The land lies in Bukkasagara village, Jigani Hobli, Anekal Taluk, south of Bangalore. The layout is complete, with possession from June 2023 onwards.
Plots come in two sizes: 30x40 (1,200 sq ft) and 30x50 (1,500 sq ft), each in Superior and Premier grades. The 30x40 Superior plot starts at ₹52.2 L and the Premier at ₹54.6 L, about ₹4,350 per sq ft. Both 30x50 options are sold out with the developer and trade only on resale.
Owners design and build their own homes within the layout's setback and floor rules. A clubhouse with a swimming pool, gym, squash court and indoor games room serves the community. A coffee terrace, multipurpose hall, open parks and a jogging track add to the shared spaces.
Project Highlights
Pride Crosswinds Phase 2 Plots Exclusive Price
| Unit Type | Size (SBA) | Approx. All Inclusive Price |
|---|---|---|
| 30x40 (Superior) | 1200 Sq.ft | ₹52.2 L onwards |
| 30x40 (Premier) | 1200 Sq.ft | ₹54.6 L onwards |
| 30x50 (Superior) | 1500 Sq.ft | Sold Out |
| 30x50 (Premier) | 1500 Sq.ft | Sold Out |
Location
Pride Crosswinds Phase 2 Villas & Plots, Pride Vatika Main Road, Pride Vatika Layout, Bukkasagara Village, Jigani Hobli, Anekal Taluk, Bengaluru, Karnataka 560083
Landmark: Pride Vatika Main Road
The layout sits on Pride Vatika Main Road in Bukkasagara village, part of Jigani Hobli in Anekal Taluk, pincode 560083. Jigani has grown into a plotted-development corridor on Bangalore's southern edge, close to the Jigani industrial belt. This phase extends the original Pride Crosswinds layout on the same road.
With possession running since June 2023, roads and services are largely in place. Visit to see the surroundings and compare this phase with the neighbouring first phase before you book.
About Bangalore
Bangalore, officially known as Bengaluru, is the capital of Karnataka and one of India's most dynamic metropolitan cities. Renowned as the country's Silicon Valley, Bangalore has evolved from a peaceful garden city into a global technology and innovation hub. The city is home to leading IT companies, multinational corporations, startups, research institutions, and business parks, making it a…
Read more about Bangalore →Floor Plans
| Unit Type | Size (Sq.Ft) |
|---|---|
| 30x40 (Superior) | 1200 Sq.ft |
| 30x40 (Premier) | 1200 Sq.ft |
| 30x50 (Superior) | 1500 Sq.ft |
| 30x50 (Premier) | 1500 Sq.ft |
No built floor plans apply here, since each plot is land for the owner to build on. The 30x40 plots measure 1,200 sq ft and the 30x50 plots 1,500 sq ft. Premier grades are priced slightly above Superior ones.
The listing does not state a floor limit, so confirm permitted floors and setbacks with the approving authority. Walking past homes already built by neighbours gives a practical sense of what fits.
Master Plan
The 25-acre master plan holds 30x40 and 30x50 plots in Superior and Premier grades. The clubhouse, pool, gym and indoor games room form the shared core. An activity area, jogging track, squash court, multipurpose hall, coffee terrace and open parks are spread across the site.
Plots near these amenities or on corners can carry a different value than boundary plots. Ask for your plot's exact position in the layout before you pay.
Specifications
Infrastructure
- •12 m and 9 m wide concrete roads with street lights.
- •Wide pathways with designer paver blocks and kerb stones.
Security
- •Raised compound wall along the project boundary.
- •Private, safe living with 24/7 surveillance.
Green Features
- •Fully developed landscaped garden.
- •Avenue trees and shrub plantation.
Energy and Power
- •Electrical casing, drinking-water pipelines and sanitary connections for each villa plot.
- •Designer street-light posts.
Plumbing & Water Conservation
- •Underground sump sized to supply drinking water to all residents.
- •Hydro-pneumatic water supply system.
- •Underground drainage with a treatment plant.
Amenities
The clubhouse holds a gymnasium, a swimming pool and an indoor games room. A squash court, jogging track and activity area serve active residents. A multipurpose hall and a coffee terrace cover events and casual meet-ups.
Open parks with tree plantation, landscaped gardens and a kids' play area complete the list. Maintenance for these shared facilities applies whether or not a plot has been built on.
Approvals
No RERA number is listed, so check the project's registration on the Karnataka RERA portal. Ask for the approved layout plan, land conversion order and an encumbrance certificate for your plot. Walk the plot to confirm its boundaries on the ground.
Frequently Asked Questions
What is the starting price at Pride Crosswinds Phase 2 Plots?
What configurations and sizes does Pride Crosswinds Phase 2 Plots offer?
Where is Pride Crosswinds Phase 2 Plots located?
Is Pride Crosswinds Phase 2 Plots ready to move in?
Who is the developer of Pride Crosswinds Phase 2 Plots?
About the Builder
Pride Group is a Pune-based developer that has built residential and commercial projects for about two decades. It works across Pune, Mumbai and Bangalore. The company holds ISO 9001 certification and emphasises contemporary design and engineering standards. Its exact founding year is not published.
Let the Experts help you find the Best Property
Get instant project details
Home Loan EMI Calculator
Similar Projects
 ONGOING
Prestige Plots
Jigani, Bangalore
by Prestige Group
Prestige Group plotted development in Jigani–Rajapura, South Bangalore — 72 acres, six plot sizes from 30x50 (1,500 sq ft) to 50x80 (4,000 sq ft), from ₹1.12 Cr.
 ONGOING
Prestige Marathahalli-Whitefield
Whitefield, Bangalore
by Prestige Group
Under-construction 3, 3.5 & 4 BHK apartments by Prestige Group at Ramagondanahalli, Whitefield — 306 homes in 2 towers on 6.58 acres, 1,773–2,616 sq ft, from ₹2.65 Cr.
 ONGOING
Prestige Apartments
Bannerghatta Road, Bangalore
by Prestige Group
Under-construction 1, 2, 3 & 4 BHK apartments by Prestige Group in DLF Newtown, Akshayanagar, off Bannerghatta Road — 14 towers on 35 acres, 690–2,700 sq ft, from ₹85 L.
 NEW LAUNCH
Upcoming Godrej Hoskote
Hoskote, Bangalore
by Godrej Properties
Newly launched 2 & 3 BHK apartments by Godrej Properties at Sarakariguttahalli, Hoskote, Bangalore — 1,130 homes in 5 towers of 28 floors, 1,050–1,750 sq ft, from ₹1.17 Cr.
 PRE LAUNCH
Upcoming Nambiar Villas
Bannerghatta Road, Bangalore
by Nambiar Builders
Pre-launch 4 BHK gated villas by Nambiar Builders off Bannerghatta Road, Bangalore — 298 villas on 70 acres, 3,732–4,638 sq ft on 35x55 and 40x63 plots, from ₹5.53 Cr.
 UPCOMING
Upcoming Luxury Apartments
Whitefield, Bangalore
Upcoming 3.5, 4 & 5 BHK luxury apartments in Whitefield, East Bangalore — 8 acres, six high-rise towers, 2,500–3,800 sq ft, from ₹4 Cr. Developer not yet disclosed.