
Pride Crosswinds
Pride Crosswinds is a finished villa-and-plot enclave by Pride Group inside Pride Vatika Layout, at Bukkasagara village in Jigani Hobli, Anekal Taluk. The layout spans 50 acres with 51 units planned. Possession has been available since November 2016.
Plots come in 30x40 ft (1,200 sq ft) and 30x50 ft (1,500 sq ft) formats, each in Superior and Premier options. The 30x40 Superior starts at ₹52.2 lakh and the Premier at ₹54.6 lakh, or about ₹4,350 per sq ft at entry. Both 30x50 variants are sold out and available only on resale.
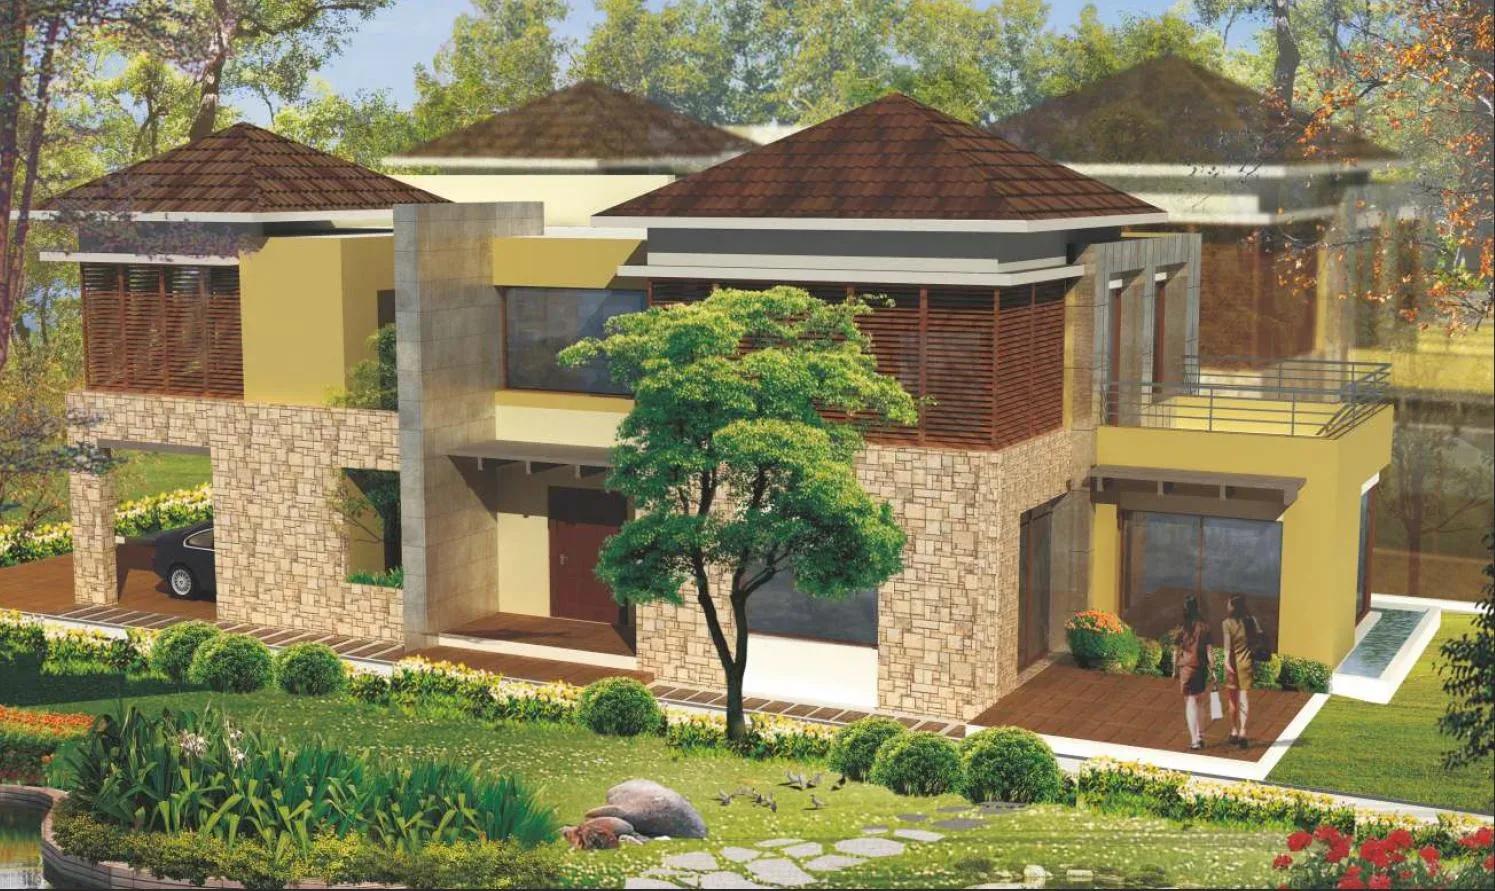
Owners build to their own design within the layout's setbacks and floor limit. Sample villa designs such as Princess, Radiant and the Trillion series show what the plots can hold. A clubhouse, pool, golf greens and BBQ area are shared across the community.
Project Highlights
Pride Crosswinds Exclusive Price
| Unit Type | Size (SBA) | Approx. All Inclusive Price |
|---|---|---|
| 30x40 Plot (Superior) | 1200 Sq.ft | ₹52.2 Lakh onwards |
| 30x40 Plot (Premier) | 1200 Sq.ft | ₹54.6 Lakh onwards |
| 30x50 Plot (Superior) | 1500 Sq.ft | Sold Out |
| 30x50 Plot (Premier) | 1500 Sq.ft | Sold Out |
Location
Pride Crosswinds Villas & Plots, Pride Vatika Main Road, Pride Vatika Layout, Bukkasagara village, Jigani Hobli, Anekal Taluk, Bengaluru, Karnataka 560083
Landmark: Pride Vatika Main Road
The enclave is on Pride Vatika Main Road within Pride Vatika Layout, at Bukkasagara village, Jigani Hobli, Anekal Taluk, pincode 560083. Jigani has grown into a plotted-layout corridor south of Bengaluru, close to its industrial area. With possession running since 2016, the roads and services are long established.
Visit before booking to see the layout and its surroundings. A layout completed this long ago will show a mix of built and vacant plots, which shapes the feel of each street.
About Bangalore
Bangalore, officially known as Bengaluru, is the capital of Karnataka and one of India's most dynamic metropolitan cities. Renowned as the country's Silicon Valley, Bangalore has evolved from a peaceful garden city into a global technology and innovation hub. The city is home to leading IT companies, multinational corporations, startups, research institutions, and business parks, making it a…
Read more about Bangalore →Floor Plans
Pride Crosswinds plots
Pride Crosswinds plots
Pride Crosswinds plots
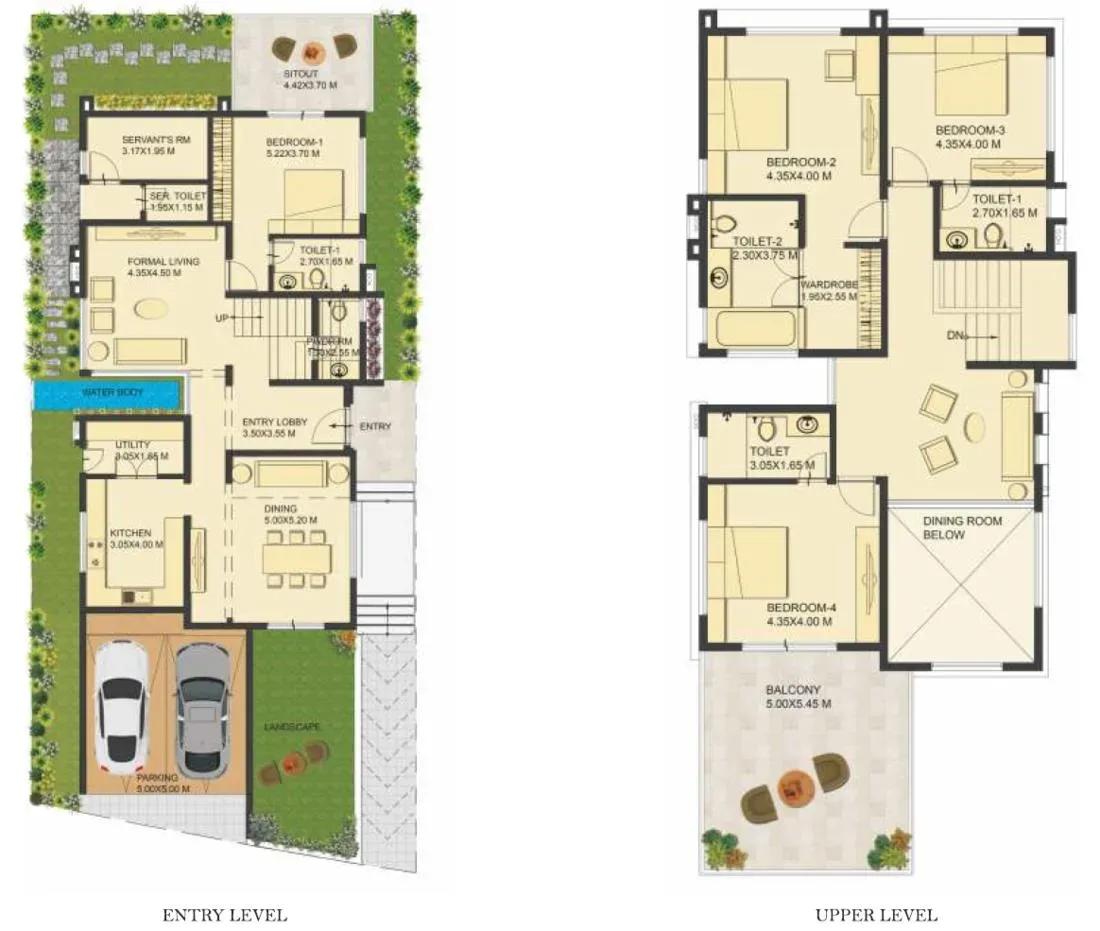
Pride Crosswinds plots
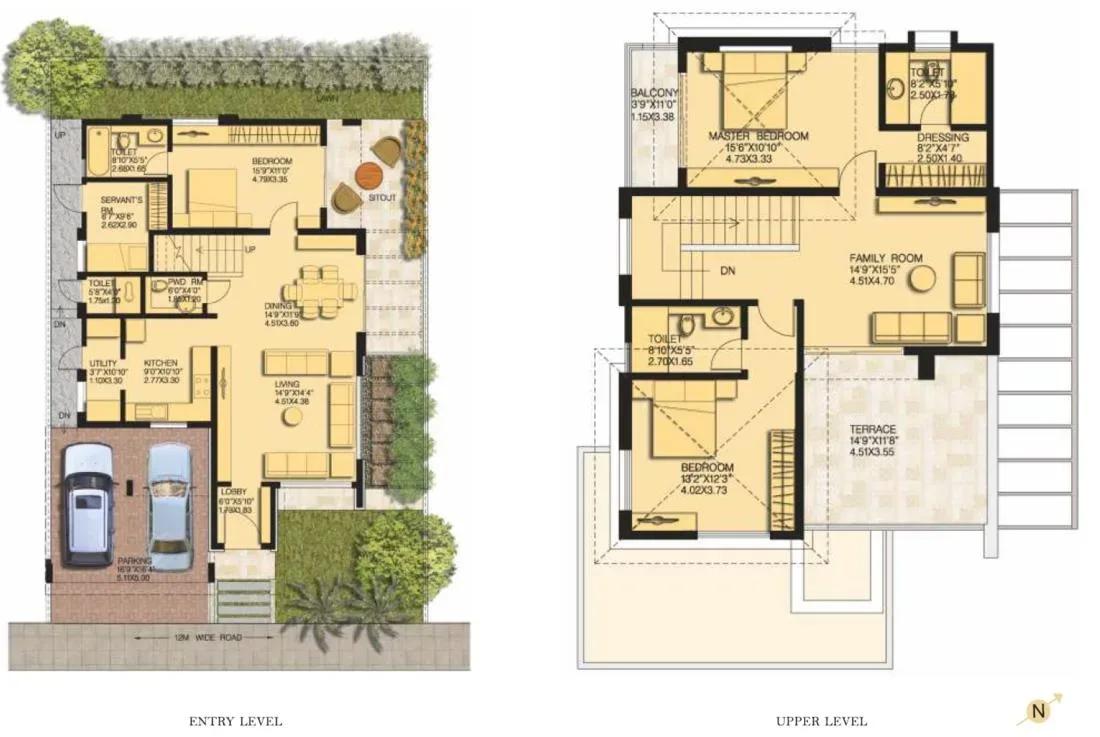
Pride Crosswinds plots
Enquire to receive detailed floor plans on WhatsApp/email.
| Unit Type | Size (Sq.Ft) |
|---|---|
| 30x40 Plot (Superior) | 1200 Sq.ft |
| 30x40 Plot (Premier) | 1200 Sq.ft |
| 30x50 Plot (Superior) | 1500 Sq.ft |
| 30x50 Plot (Premier) | 1500 Sq.ft |
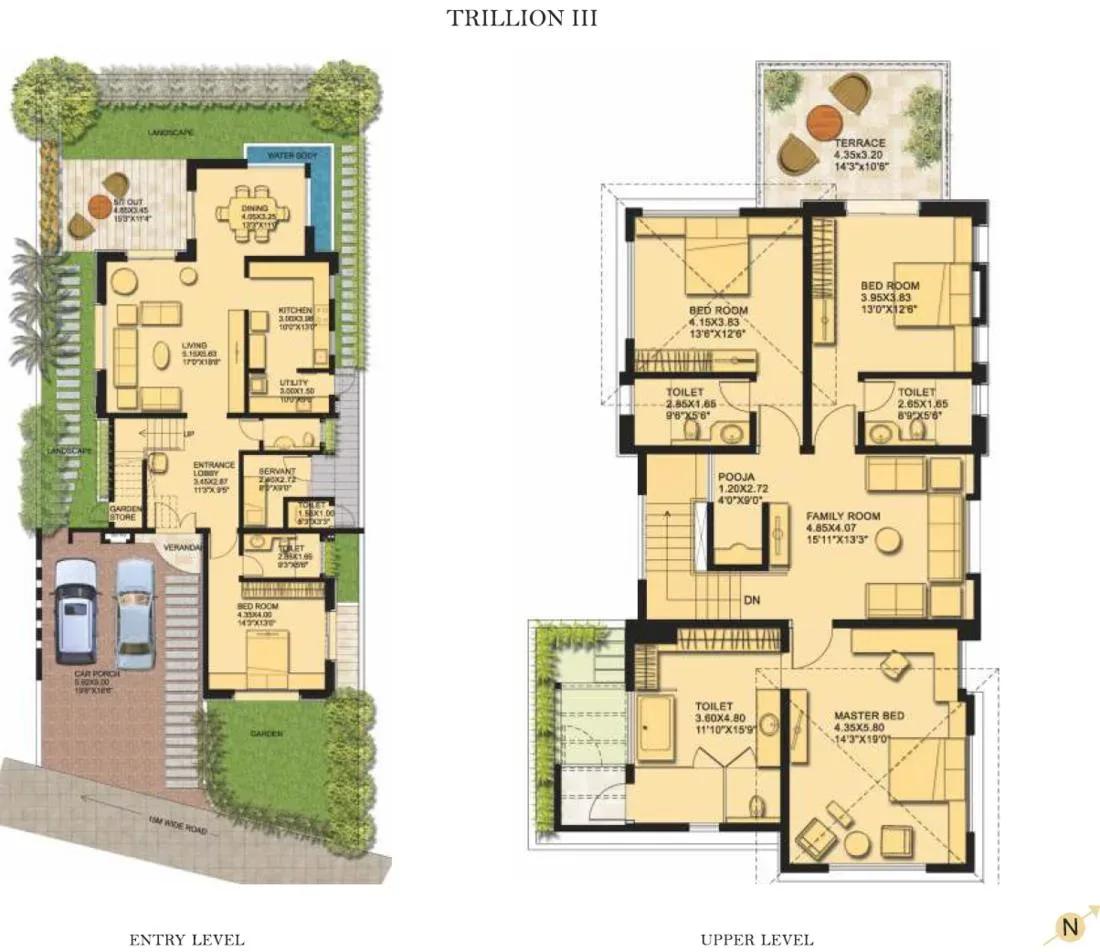
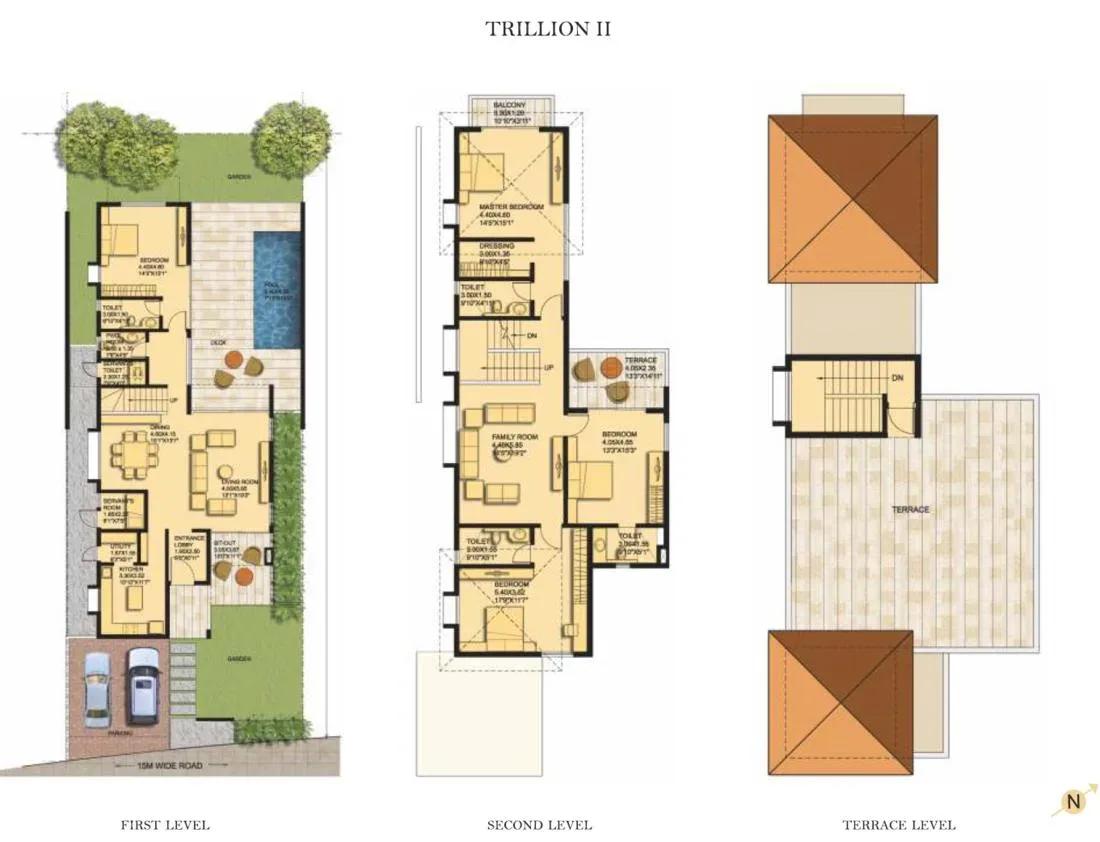
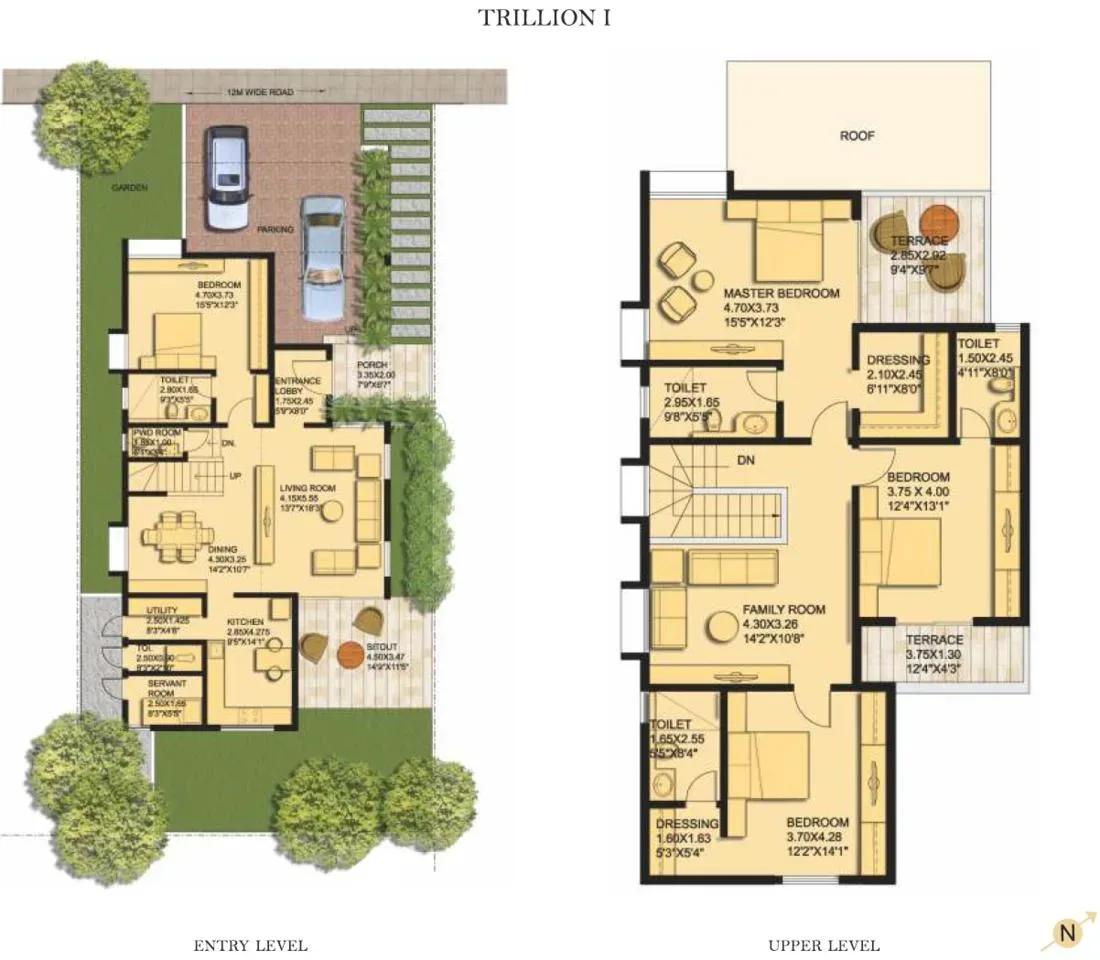
Plots carry no fixed floor plan, since owners design and build independently. The 30x40 ft plot measures 1,200 sq ft and the 30x50 ft plot 1,500 sq ft. Reference villa designs include the 3 BHK Princess and the 4 BHK Radiant and Trillion I, II and III.
The building plan allows one floor of construction within the project setbacks. Confirm setbacks and the floor limit with the approving authority before finalising a design. Walking past neighbouring homes shows how a single-floor house fits on a 1,200 sq ft plot.
Master Plan
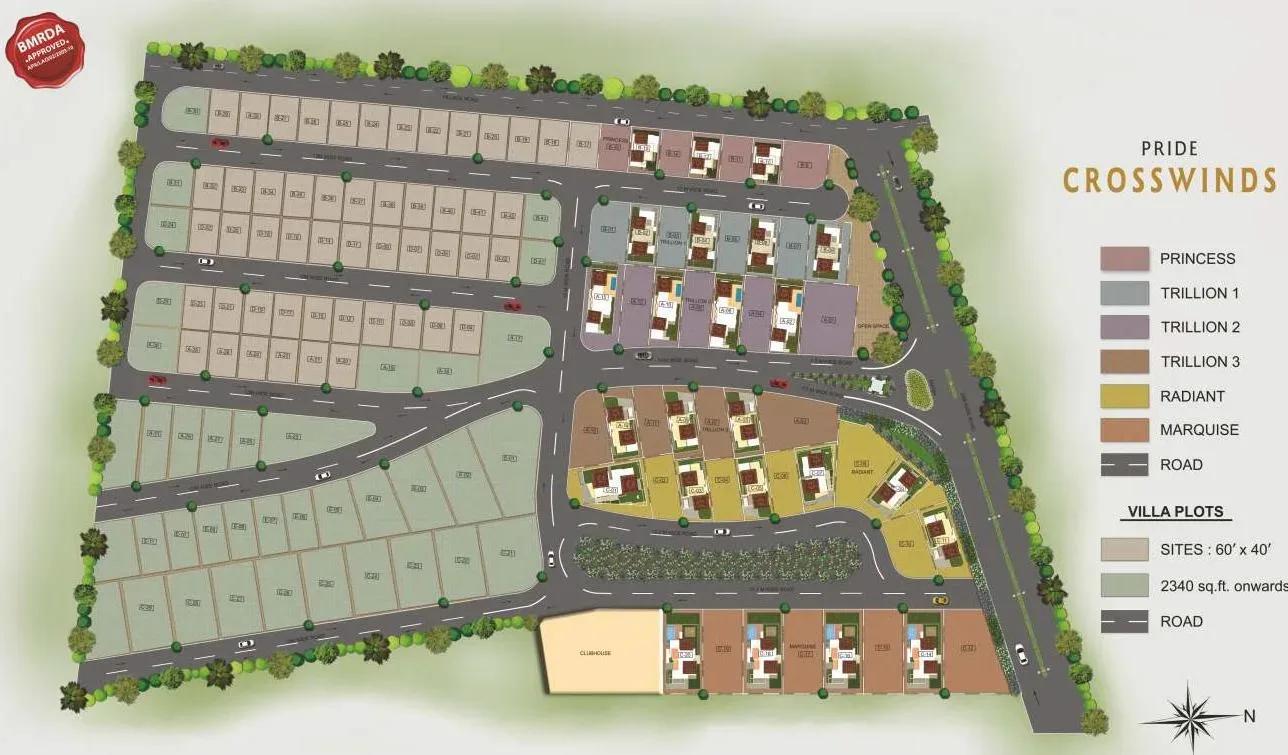
Master Plan
The master plan covers 50 acres at Bukkasagara village, with 51 units planned inside Pride Vatika Layout. The gym, clubhouse, pool and games room are shared spaces. The activity area, jogging track, courts, golf greens, gardens and BBQ area are spread across the grounds.
Ask for the exact position of any plot. Corner plots and those near shared spaces can be valued differently from boundary plots.
Specifications
Structure
- •Seismic-compliant RCC-framed structure.
- •Solid concrete block masonry for external and internal walls.
Flooring
- •Bedrooms, kitchen and dining — vitrified tiles from Zeal Top, GALA or equivalent.
- •Toilets — anti-skid ceramic tiles from GALA or equivalent.
Doors & Windows
- •Main entrance — wooden frame with a veneer-finish flush door, melamine polish and a Hafele, Dorma or equivalent mortise lock.
- •Bedrooms — wooden frame with a veneer-finish flush door, melamine polish and a Hafele, Dorma or equivalent mortise lock.
- •Windows — powder-coated 3-track aluminium sliders with a mosquito-mesh shutter and enamel-painted MS grill.
Plumbing & Sanitary
- •CP fittings — Jaguar, Hindware or equivalent.
- •Sanitary fittings — Kohler, Hindware or equivalent.
- •Rainwater-harvesting drain pipes.
Security
- •Automatic passenger lifts in each block, with an emergency phone linked to the security cabin and DG backup.
- •Round-the-clock security with intercom.
- •CCTV cameras at all vantage points.
Electrical
- •BESCOM grid power to each home.
- •Premium modular switches.
- •Concealed copper wiring throughout.
- •100% DG backup for common-area lighting, pumps and lifts.
Amenities
The indoor facilities are a gymnasium, clubhouse, swimming pool and games room. Active options include an activity area, jogging track, outdoor courts and golf greens. Families get a kids' play area, with a BBQ area, party area and landscaped gardens for gatherings.
All plot owners share the maintenance of these facilities. Charges apply whether or not a house has been built on a plot.
Approvals
Pride Crosswinds was completed before RERA registration became mandatory in May 2017, so it has no RERA number. Walk the plot and confirm its boundaries on the ground. Ask for the approved layout plan, land conversion order and an encumbrance certificate.
A plot registers on land value, so stamp duty and registration apply with no GST on the land. Building the house later is a separate contract that can attract GST.
Frequently Asked Questions
What is the starting price at Pride Crosswinds?
Which plot sizes does Pride Crosswinds offer?
Where is Pride Crosswinds located?
Is Pride Crosswinds ready for possession?
Who is the developer of Pride Crosswinds?
About the Builder
Pride Group is a Pune-based developer that has built residential and commercial projects for about two decades. It works across Pune, Mumbai and Bangalore. The company holds ISO 9001 certification and emphasises contemporary design and engineering standards. Its exact founding year is not published.
Let the Experts help you find the Best Property
Get instant project details
Home Loan EMI Calculator
Similar Projects
 ONGOING
Prestige Plots
Jigani, Bangalore
by Prestige Group
Prestige Group plotted development in Jigani–Rajapura, South Bangalore — 72 acres, six plot sizes from 30x50 (1,500 sq ft) to 50x80 (4,000 sq ft), from ₹1.12 Cr.
 ONGOING
Prestige Marathahalli-Whitefield
Whitefield, Bangalore
by Prestige Group
Under-construction 3, 3.5 & 4 BHK apartments by Prestige Group at Ramagondanahalli, Whitefield — 306 homes in 2 towers on 6.58 acres, 1,773–2,616 sq ft, from ₹2.65 Cr.
 ONGOING
Prestige Apartments
Bannerghatta Road, Bangalore
by Prestige Group
Under-construction 1, 2, 3 & 4 BHK apartments by Prestige Group in DLF Newtown, Akshayanagar, off Bannerghatta Road — 14 towers on 35 acres, 690–2,700 sq ft, from ₹85 L.
 NEW LAUNCH
Upcoming Godrej Hoskote
Hoskote, Bangalore
by Godrej Properties
Newly launched 2 & 3 BHK apartments by Godrej Properties at Sarakariguttahalli, Hoskote, Bangalore — 1,130 homes in 5 towers of 28 floors, 1,050–1,750 sq ft, from ₹1.17 Cr.
 PRE LAUNCH
Upcoming Nambiar Villas
Bannerghatta Road, Bangalore
by Nambiar Builders
Pre-launch 4 BHK gated villas by Nambiar Builders off Bannerghatta Road, Bangalore — 298 villas on 70 acres, 3,732–4,638 sq ft on 35x55 and 40x63 plots, from ₹5.53 Cr.
 UPCOMING
Upcoming Luxury Apartments
Whitefield, Bangalore
Upcoming 3.5, 4 & 5 BHK luxury apartments in Whitefield, East Bangalore — 8 acres, six high-rise towers, 2,500–3,800 sq ft, from ₹4 Cr. Developer not yet disclosed.