
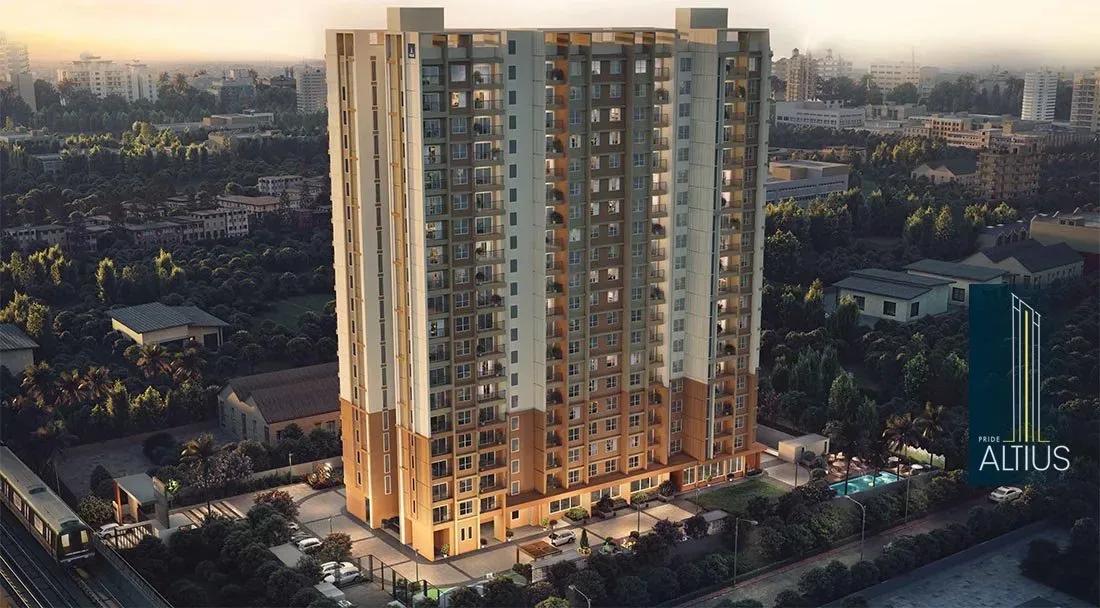
Pride Altius
Pride Altius is a completed single-tower apartment project by Pride Group at Doddabidarikallu Village on Tumkur Road, north-west Bengaluru. The 19-floor tower holds 152 homes on a compact 1.29-acre plot. Possession started in June 2026, so the flats are ready to occupy.
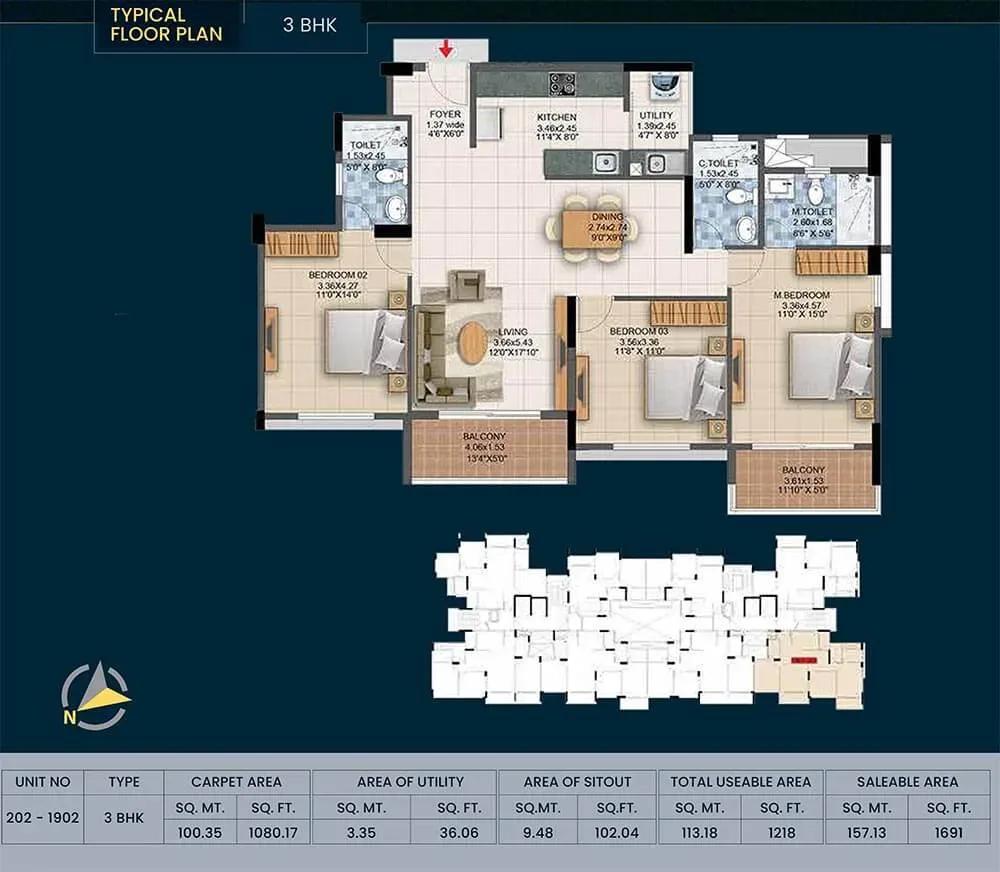
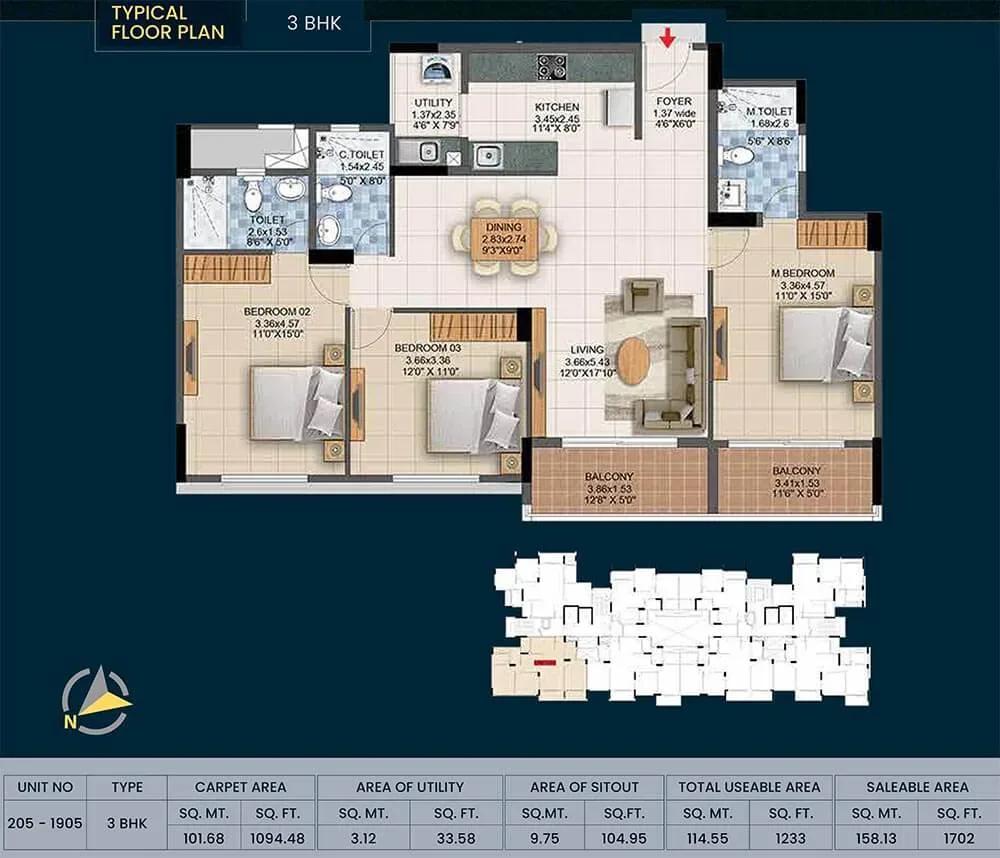
All homes are 3 BHK, in five sizes from 1,439 to 1,702 sq ft. The two-bathroom versions of 1,439 and 1,445 sq ft start at ₹1.21 crore. Larger layouts of 1,544, 1,624 and 1,702 sq ft run from ₹1.27 crore to ₹1.42 crore.
Tumkur Road links the site to the Peenya industrial area, Yeshwanthpur and the NICE Road. That makes it practical for families working in the north-west manufacturing and logistics belt. A ready home also lets buyers inspect the flat and avoid construction-stage risk.
Project Highlights
Pride Altius Exclusive Price
| Unit Type | Size (SBA) | Approx. All Inclusive Price |
|---|---|---|
| 3 BHK+2T | 1439 Sq.ft | ₹1.21 Cr onwards |
| 3 BHK+2T | 1445 Sq.ft | ₹1.21 Cr onwards |
| 3 BHK | 1544 Sq.ft | ₹1.27 Cr onwards |
| 3 BHK | 1624 Sq.ft | ₹1.34 Cr onwards |
| 3 BHK | 1702 Sq.ft | ₹1.42 Cr onwards |
Location
Sy. No. 122/1, Doddabidarikallu Village, Tumkur Road, Yeshwanthpur Hobli, Bengaluru, Karnataka 560073
Landmark: Doddabidarikallu, Tumkur Road
The tower stands on Survey No. 122/1 in Doddabidarikallu Village, on Tumkur Road within Yeshwanthpur Hobli. This north-western corridor connects Bengaluru with Peenya, Nelamangala and Tumakuru. Pincode 560073 covers the Nagasandra and Madavara side of the city.
The Green Line metro runs along Tumkur Road, and the NICE Road junction is close by. Peenya's industrial estate and Yeshwanthpur's rail hub are the main job and transit centres. Schools, hospitals and shops in nearby localities meet daily needs.
About Bangalore
Bangalore, officially known as Bengaluru, is the capital of Karnataka and one of India's most dynamic metropolitan cities. Renowned as the country's Silicon Valley, Bangalore has evolved from a peaceful garden city into a global technology and innovation hub. The city is home to leading IT companies, multinational corporations, startups, research institutions, and business parks, making it a…
Read more about Bangalore →Floor Plans
Pride Altius apartments
Pride Altius apartments
Pride Altius apartments
Pride Altius apartments
Pride Altius apartments
Pride Altius apartments
Pride Altius apartments
Pride Altius apartments
Enquire to receive detailed floor plans on WhatsApp/email.
| Unit Type | Size (Sq.Ft) |
|---|---|
| 3 BHK+2T | 1439 Sq.ft |
| 3 BHK+2T | 1445 Sq.ft |
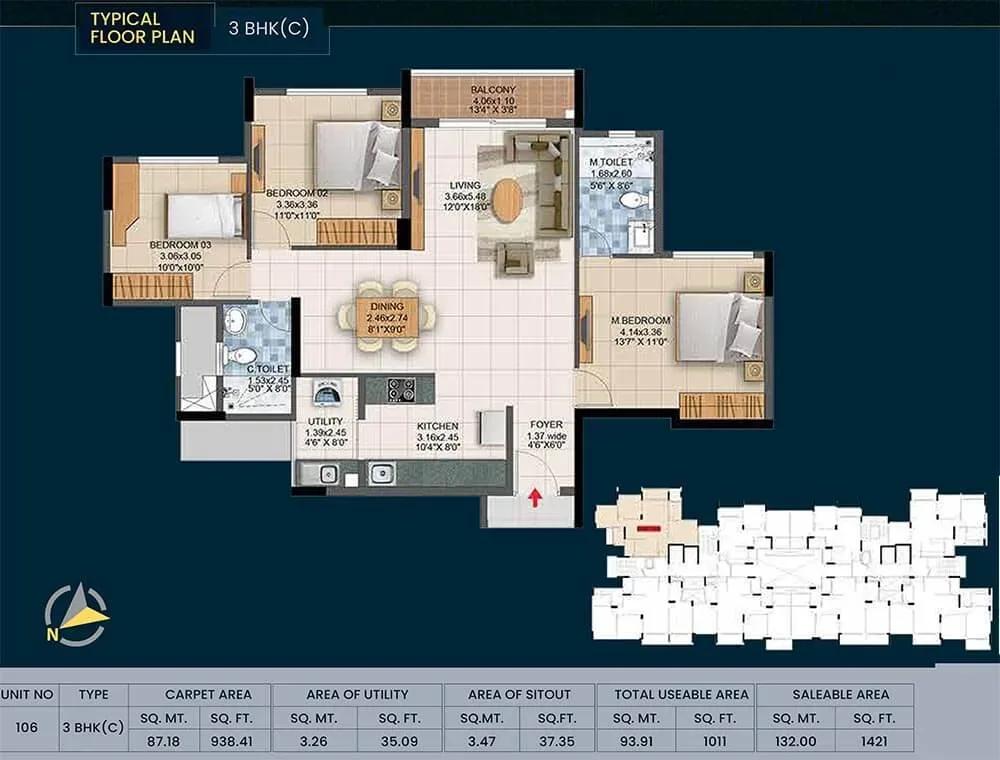
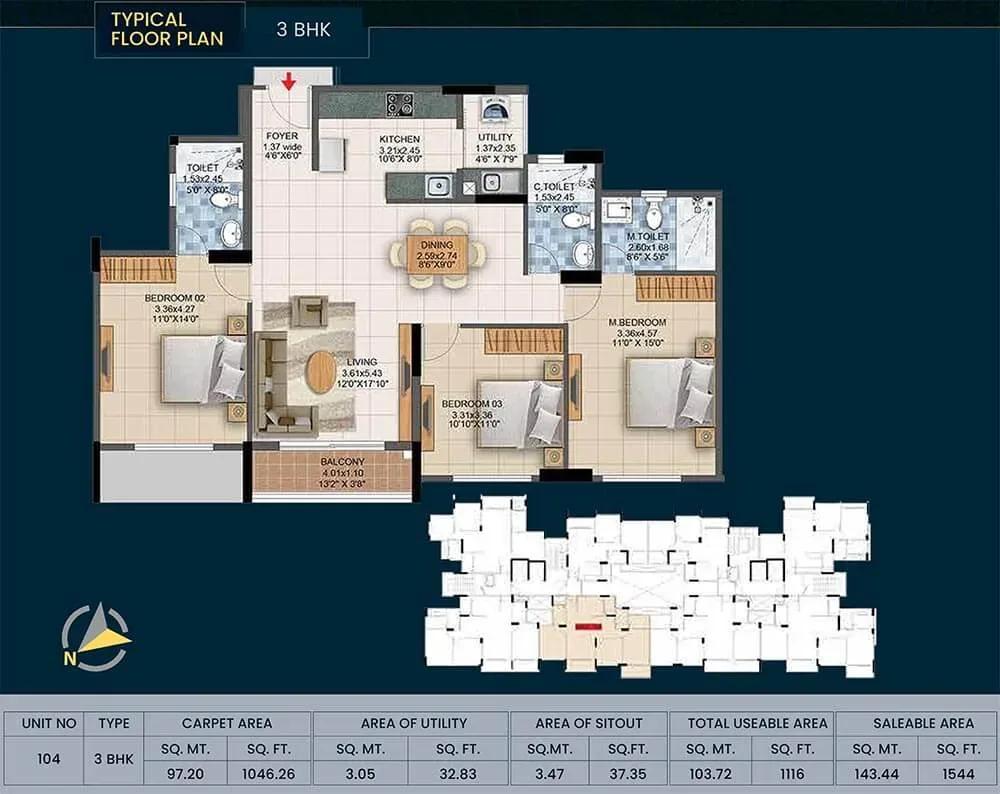
| 3 BHK | 1544 Sq.ft |
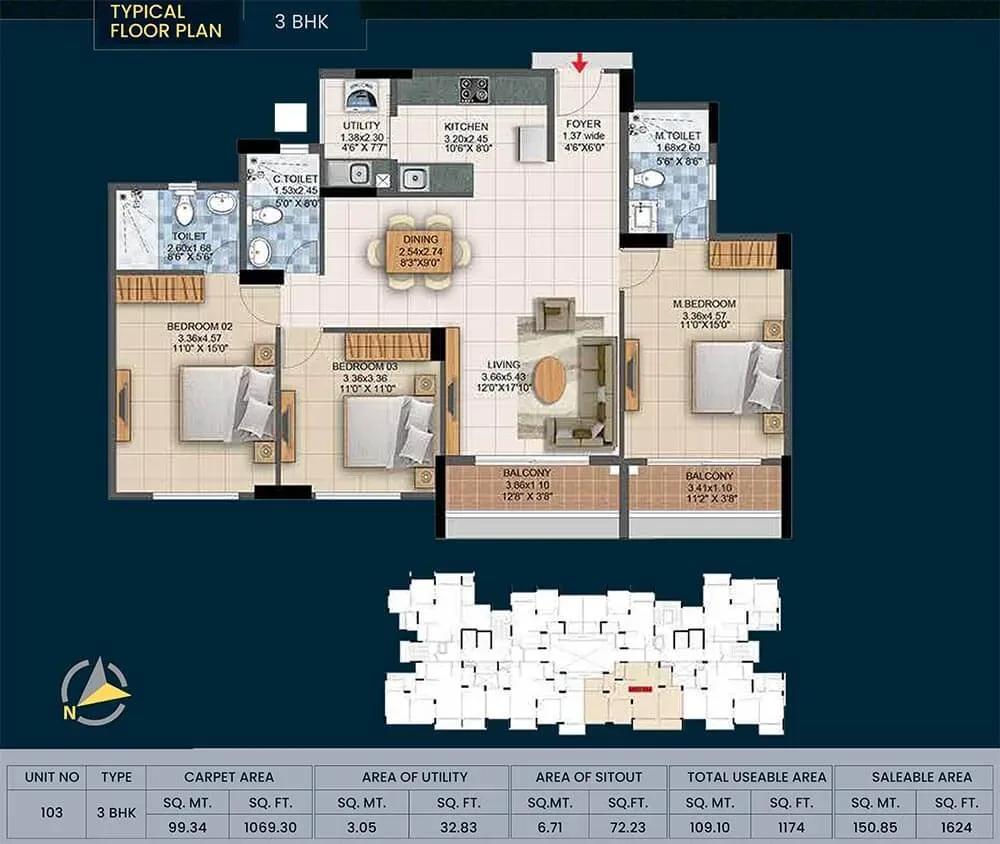
| 3 BHK | 1624 Sq.ft |
| 3 BHK | 1702 Sq.ft |
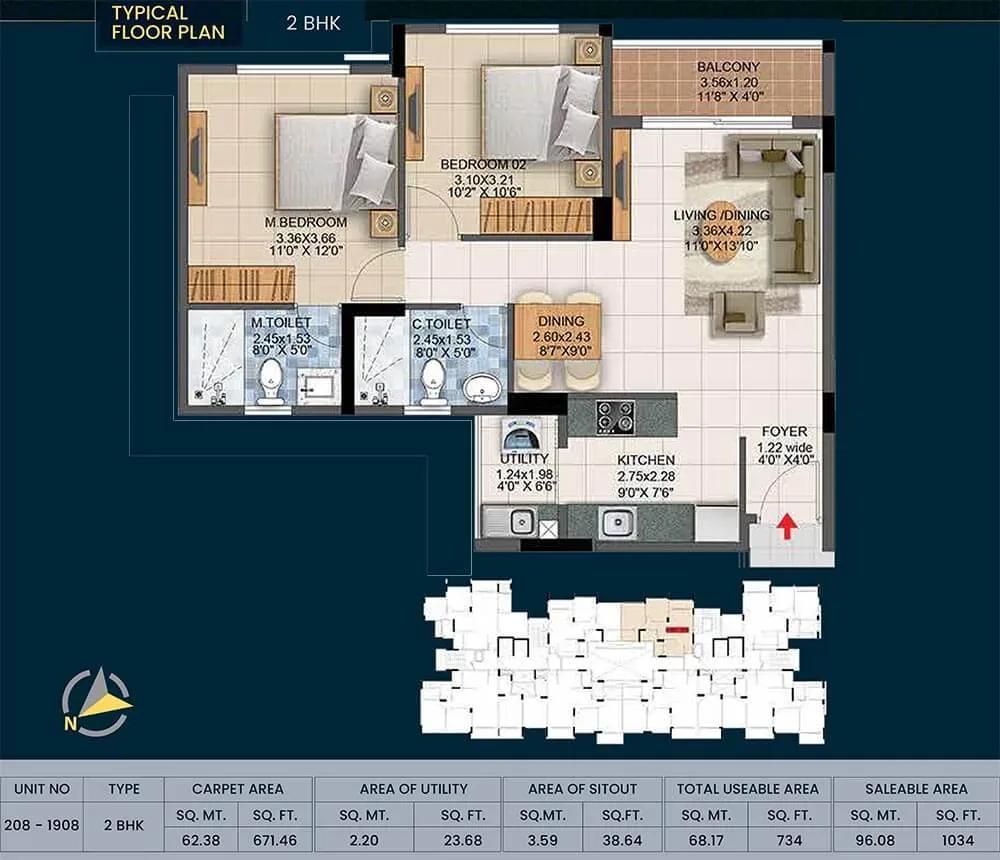
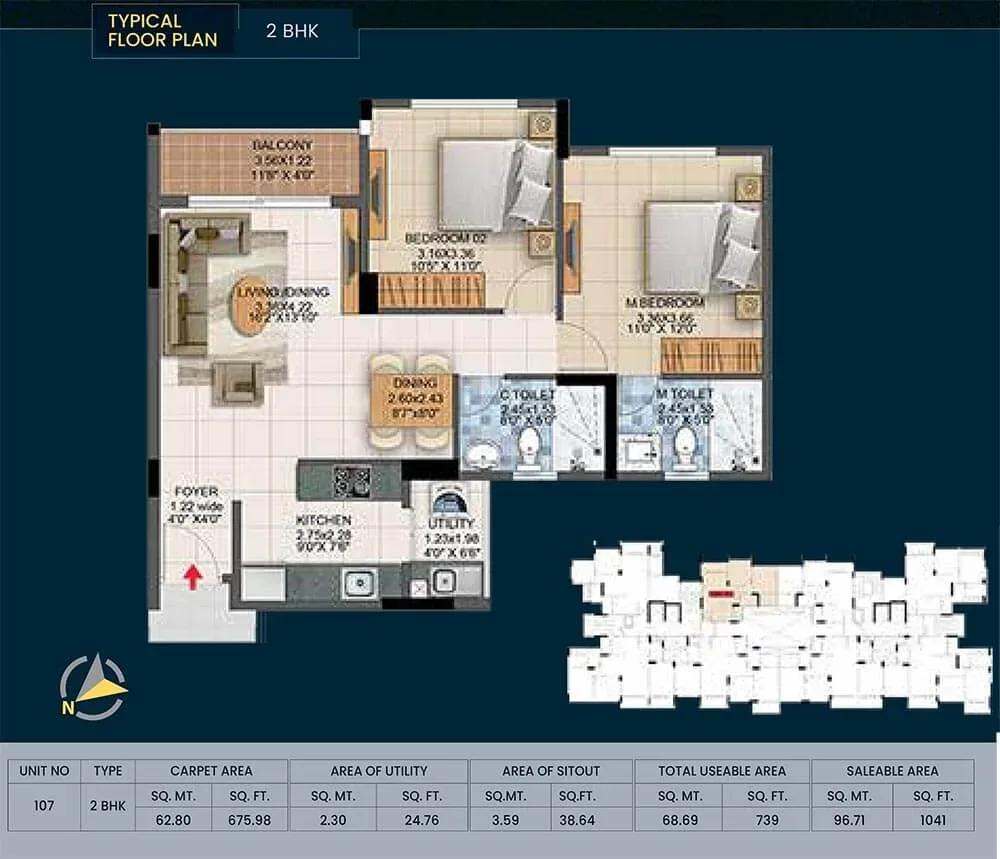
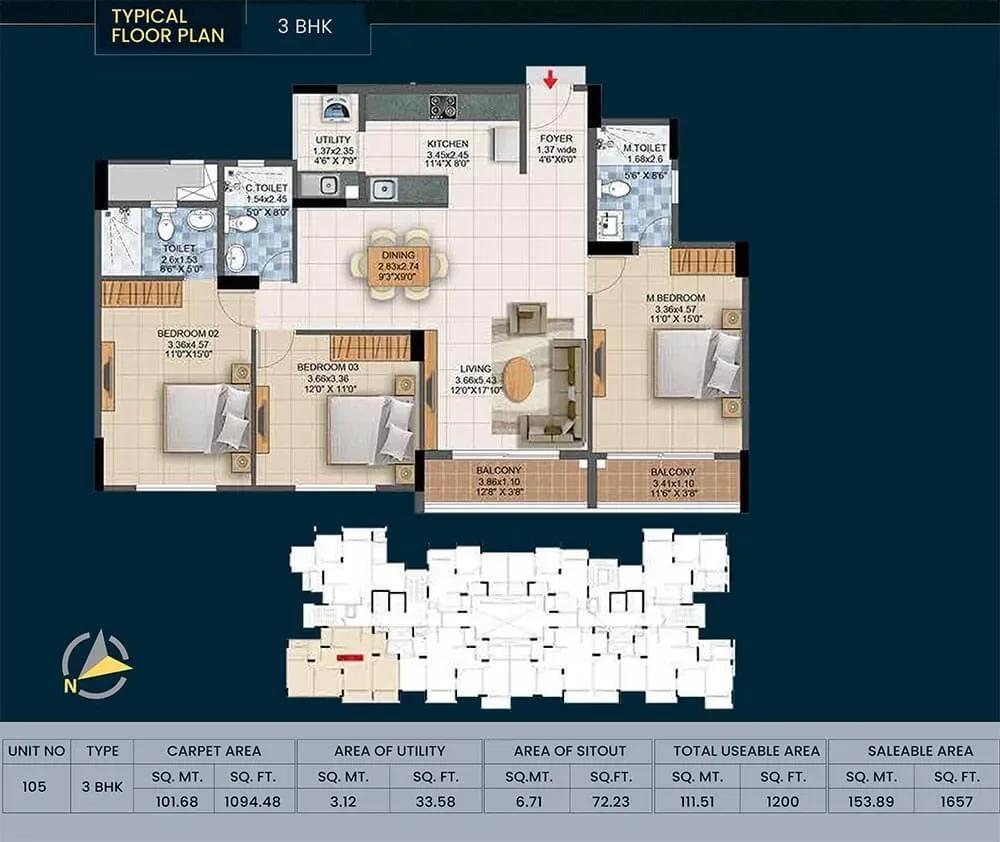
The compact 3 BHK+2T homes of 1,439 and 1,445 sq ft both start at ₹1.21 crore. Standard 3 BHK layouts of 1,544, 1,624 and 1,702 sq ft cost ₹1.27 crore, ₹1.34 crore and ₹1.42 crore. Plan drawings also show 2 BHK variants of 1,034 and 1,041 sq ft.
The two-bathroom layouts suit families moving up from a smaller home. The larger homes add room for a study or guests. Because the tower is finished, you can walk the exact flat before buying.
Master Plan
Master Plan
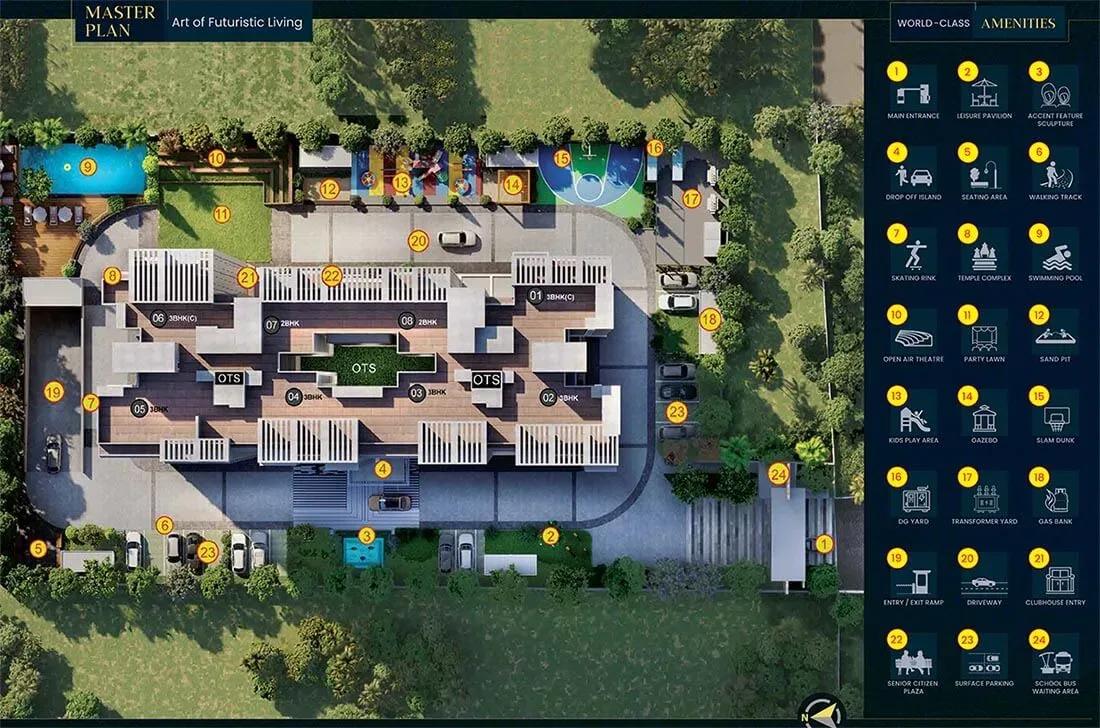
A single 19-floor tower occupies the 1.29-acre site and holds all 152 apartments. The clubhouse, pool, multipurpose courts and gardens are arranged around it. Two lifts serve each wing of the tower.
Views and light change with floor level and the side the flat faces. Upper floors look out over the Tumkur Road corridor. Ask to see flats on different floors before you choose.
Specifications
Structure
- •RCC-framed seismic-resistant structure.
Flooring
- •Vitrified tiles in living, bedrooms, kitchen and dining.
- •Anti-skid ceramic tiles in toilets, living balcony, kitchen and utility.
Doors & Windows
- •Main entrance — laminated door with mortise lock.
- •Bedrooms — moulded / flush laminated doors with locks.
- •Toilets — moulded / flush laminated doors with cylindrical knobs.
- •Aluminium / UPVC window frames with glass shutters.
Plumbing & Sanitary
- •Chrome-plated fittings of a reputed make in toilets.
- •EWC and washbasin in every toilet.
- •Rainwater-harvesting drain pipes.
Security & Lifts
- •Two elevators for each wing.
- •Round-the-clock security with intercom.
- •CCTV at all vantage points.
Electrical
- •BESCOM grid power to each home.
- •Concealed copper wiring with circuit breakers.
- •Modular switches of a reputed make.
- •100% power backup for lifts, common areas and pumps; provisional backup for apartments.
Amenities
The clubhouse includes a gymnasium and a games room, with a swimming pool alongside. Multipurpose courts and a jogging track with a skating rink cover outdoor fitness. An amphitheatre and party lawn host gatherings.
Families have a kids' play area and a gazebo in the landscaped gardens. Retail space in the complex handles quick errands. For a single-tower plot, the amenity list is fairly complete.
Approvals
The listing shows the RERA number as awaited, so ask Pride Group and check the Karnataka RERA portal. Request the occupancy certificate and the approved building plan. Confirm the khata before registration.
A completed home with occupancy in place does not attract GST. Stamp duty and registration are payable on the sale value. Get the full cost sheet, including maintenance deposits, in writing.
Frequently Asked Questions
What is the starting price at Pride Altius?
What configurations and sizes does Pride Altius offer?
Where is Pride Altius located?
Is Pride Altius ready to move in?
Who is the developer of Pride Altius?
About the Builder
Pride Group is a Pune-based developer that has built residential and commercial projects for about two decades. It works across Pune, Mumbai and Bangalore. The company holds ISO 9001 certification and emphasises contemporary design and engineering standards. Its exact founding year is not published.
Let the Experts help you find the Best Property
Get instant project details
Home Loan EMI Calculator
Similar Projects
 ONGOING
Prestige Plots
Jigani, Bangalore
by Prestige Group
Prestige Group plotted development in Jigani–Rajapura, South Bangalore — 72 acres, six plot sizes from 30x50 (1,500 sq ft) to 50x80 (4,000 sq ft), from ₹1.12 Cr.
 ONGOING
Prestige Marathahalli-Whitefield
Whitefield, Bangalore
by Prestige Group
Under-construction 3, 3.5 & 4 BHK apartments by Prestige Group at Ramagondanahalli, Whitefield — 306 homes in 2 towers on 6.58 acres, 1,773–2,616 sq ft, from ₹2.65 Cr.
 ONGOING
Prestige Apartments
Bannerghatta Road, Bangalore
by Prestige Group
Under-construction 1, 2, 3 & 4 BHK apartments by Prestige Group in DLF Newtown, Akshayanagar, off Bannerghatta Road — 14 towers on 35 acres, 690–2,700 sq ft, from ₹85 L.
 NEW LAUNCH
Upcoming Godrej Hoskote
Hoskote, Bangalore
by Godrej Properties
Newly launched 2 & 3 BHK apartments by Godrej Properties at Sarakariguttahalli, Hoskote, Bangalore — 1,130 homes in 5 towers of 28 floors, 1,050–1,750 sq ft, from ₹1.17 Cr.
 PRE LAUNCH
Upcoming Nambiar Villas
Bannerghatta Road, Bangalore
by Nambiar Builders
Pre-launch 4 BHK gated villas by Nambiar Builders off Bannerghatta Road, Bangalore — 298 villas on 70 acres, 3,732–4,638 sq ft on 35x55 and 40x63 plots, from ₹5.53 Cr.
 UPCOMING
Upcoming Luxury Apartments
Whitefield, Bangalore
Upcoming 3.5, 4 & 5 BHK luxury apartments in Whitefield, East Bangalore — 8 acres, six high-rise towers, 2,500–3,800 sq ft, from ₹4 Cr. Developer not yet disclosed.