
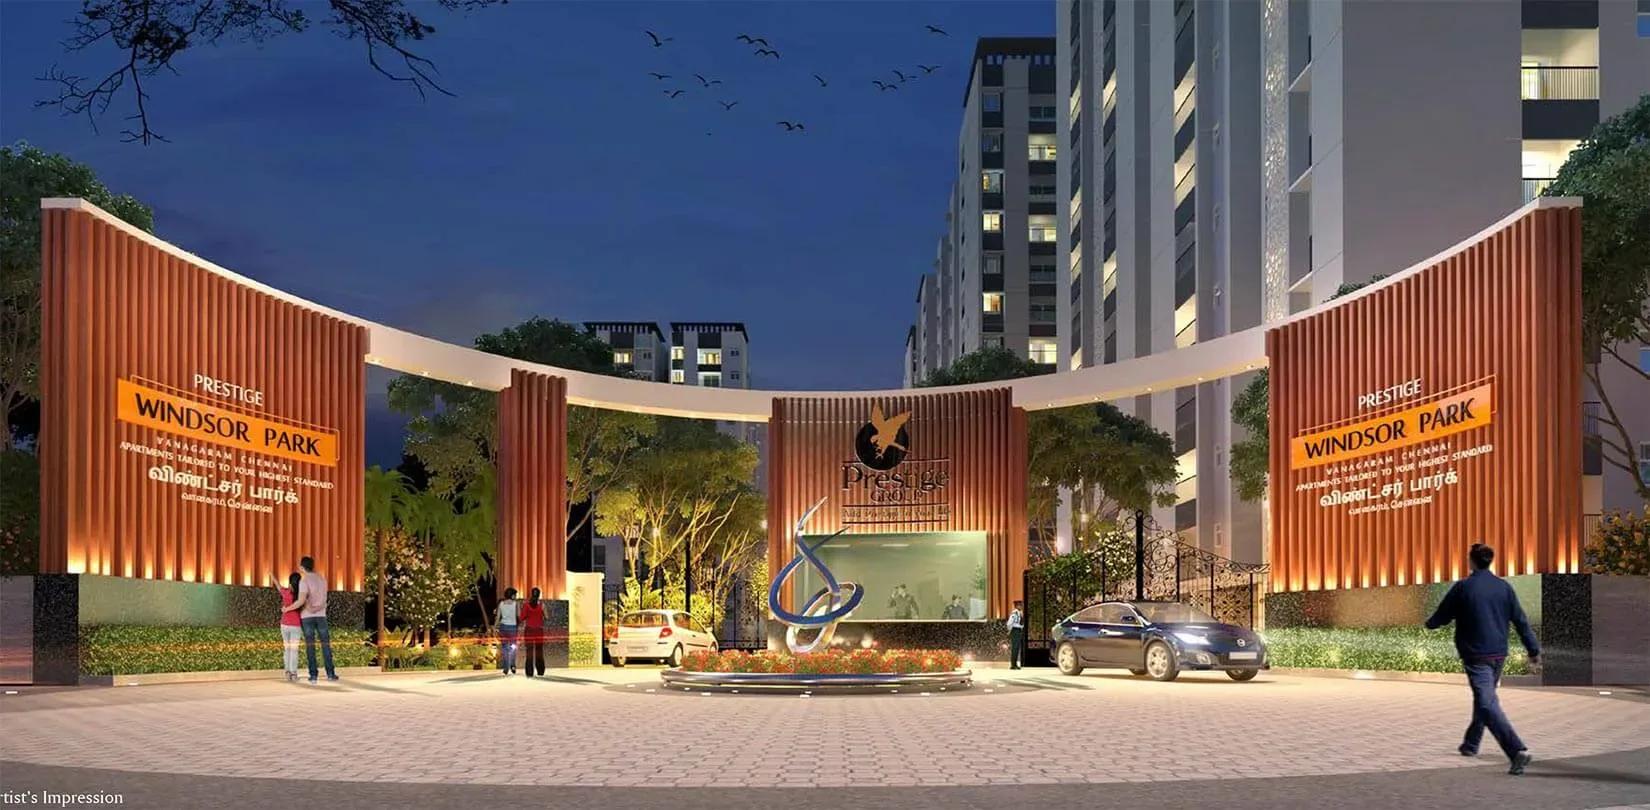
Prestige Windsor Park
Prestige Windsor Park is a completed apartment project by Prestige Group on Poonamallee High Road in Vanagaram, west Chennai. Six blocks rising up to 13 floors hold 637 homes on a 5.77-acre site, with possession running from December 2023.
The choice is between a 2 BHK of 1,014 sq ft priced from ₹76 Lakh and a three-bathroom 3 BHK of 1,427 sq ft from ₹1.03 Cr. Both are ready to occupy, so the finished home, the block and the view can all be checked before booking.
Shared facilities centre on a clubhouse and gymnasium, with a rooftop swimming pool, yoga lawns and a jogging track. A health centre, games room, party area, kids' play area, landscaped gardens and retail spaces fill out the list.
Project Highlights
Prestige Windsor Park Exclusive Price
| Unit Type | Size (SBA) | Approx. All Inclusive Price |
|---|---|---|
| 2 BHK | 1014 Sq.ft | ₹76 Lakh onwards |
| 3 BHK 3T | 1427 Sq.ft | ₹1.03 Cr onwards |
Location
Poonamallee High Rd, Rajiv Nagar, Vanagaram, Chennai, Tamil Nadu 600095
Landmark: Poonamallee High Road, Rajiv Nagar
The project fronts Poonamallee High Road at Rajiv Nagar in Vanagaram, Chennai 600095. That road is one of the city's main western arteries, running east through Koyambedu and on towards the central business districts.
Porur and Maduravoyal sit next door, and the Maduravoyal interchange links this stretch to the Chennai Bypass and the Bengaluru highway. Schools, hospitals and shopping are spread through the surrounding neighbourhoods, which suits families buying a home to live in.
About Chennai
Chennai, the capital of the state of Chennai, is one of India's most established metropolitan cities and a major hub for real estate investment. Known for its strong economic foundation, excellent infrastructure, and thriving IT, automobile, healthcare, and manufacturing sectors, Chennai continues to attract homebuyers, investors, and businesses from across the country. Historically, Chennai…
Read more about Chennai →Floor Plans
Prestige Windsor Park apartments
Prestige Windsor Park apartments
Prestige Windsor Park apartments
Prestige Windsor Park apartments
Prestige Windsor Park apartments
Prestige Windsor Park apartments
Prestige Windsor Park apartments
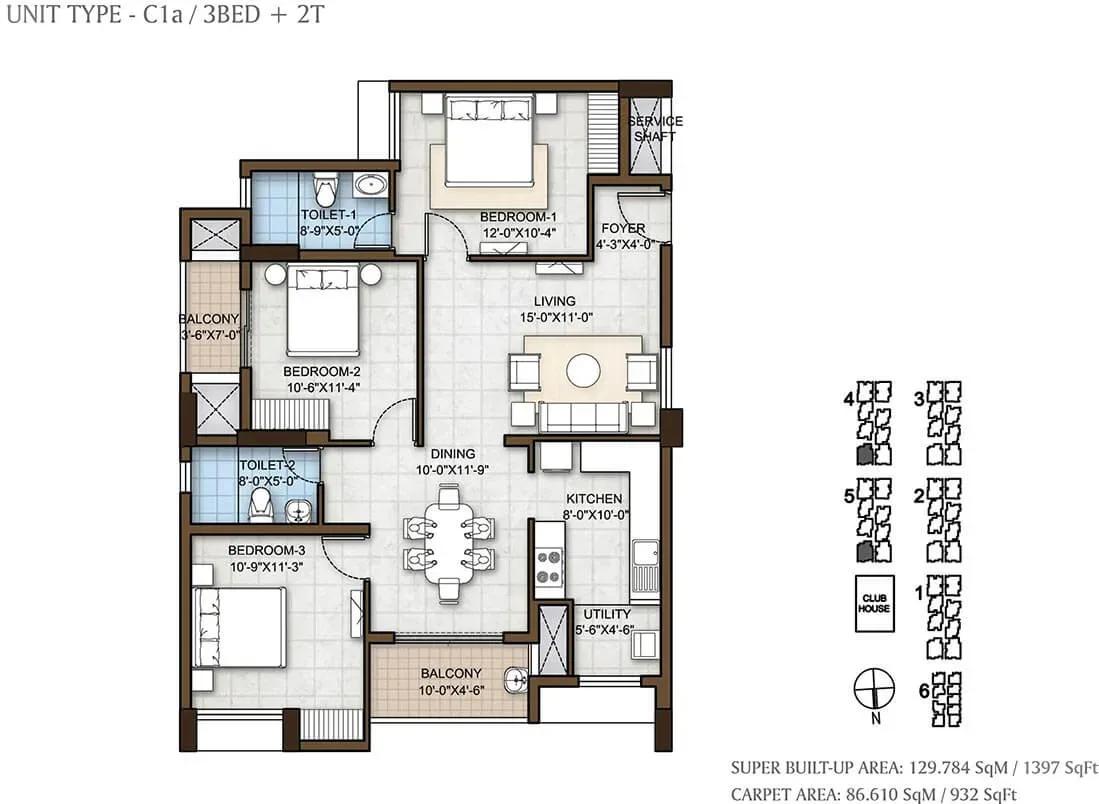
Prestige Windsor Park apartments
Enquire to receive detailed floor plans on WhatsApp/email.
| Unit Type | Size (Sq.Ft) |
|---|---|
| 2 BHK | 1014 Sq.ft |
| 3 BHK 3T | 1427 Sq.ft |
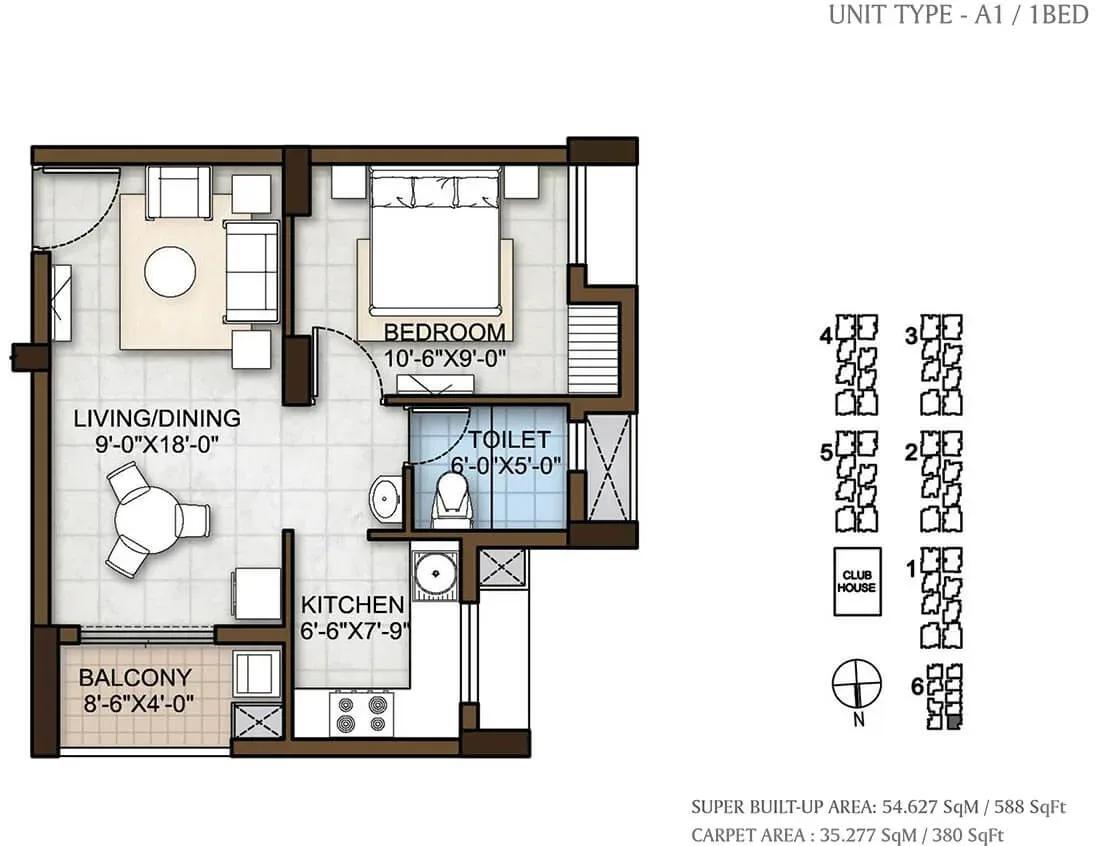
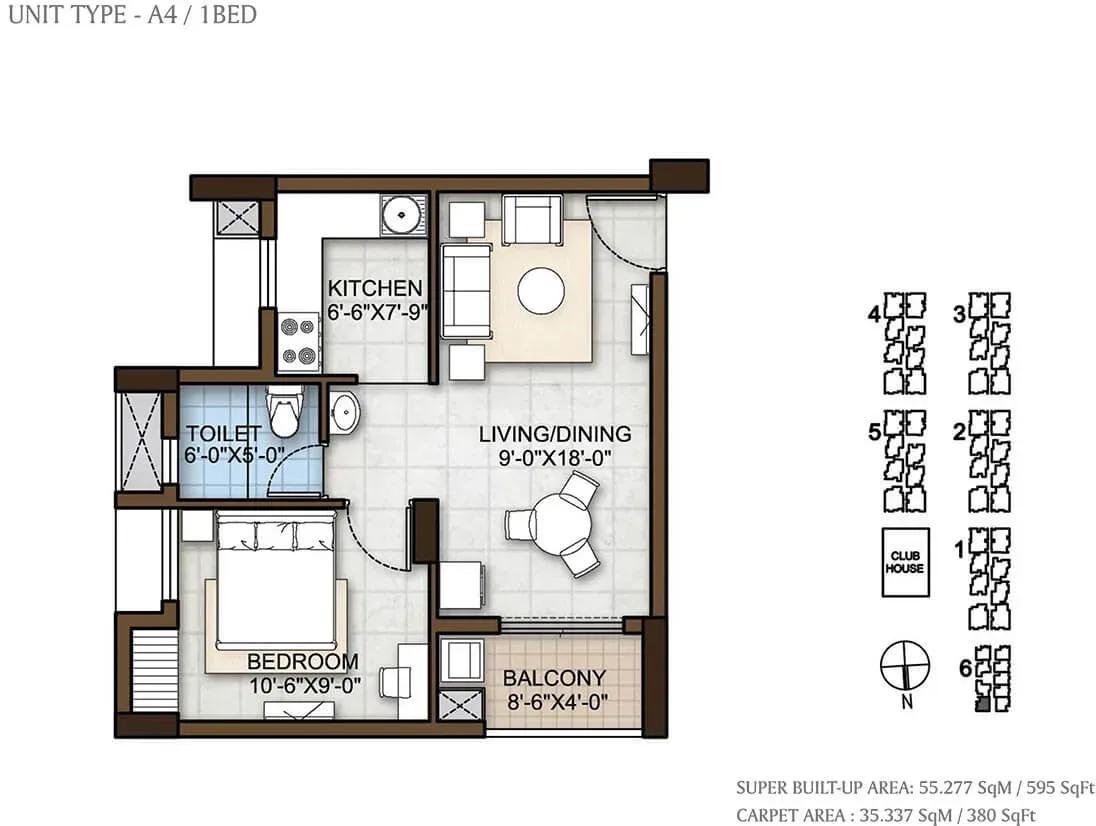
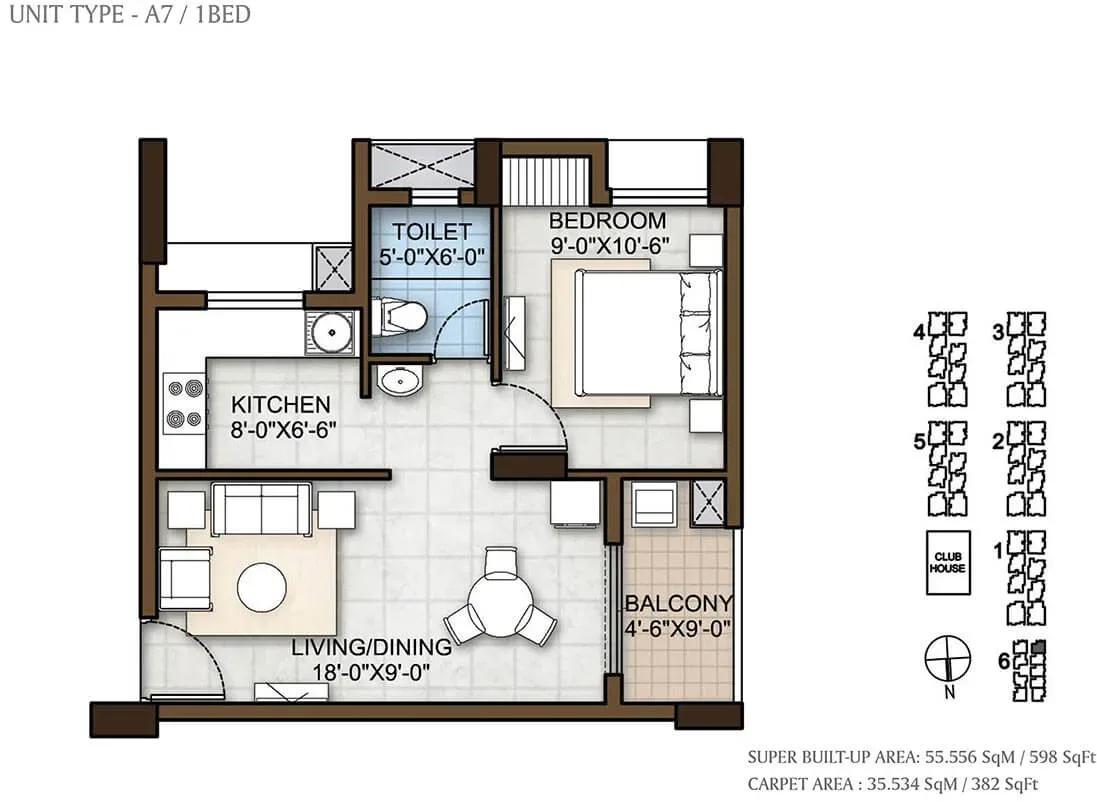
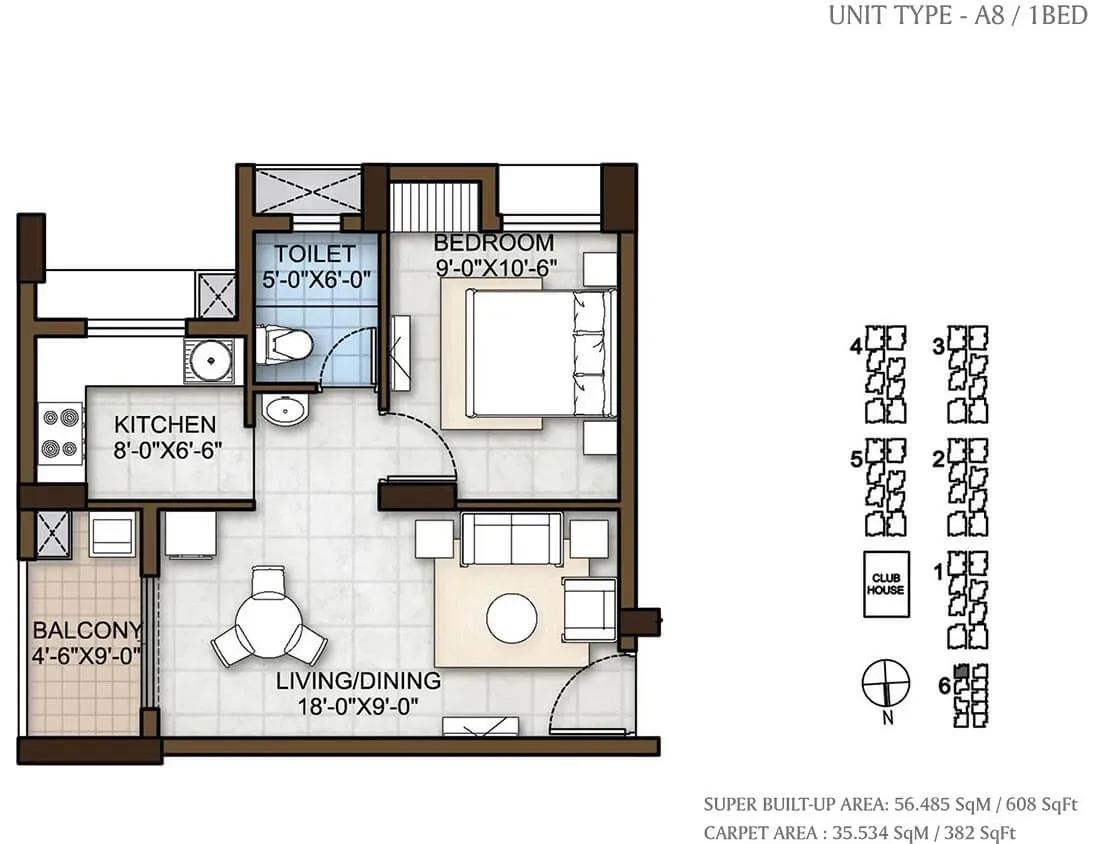
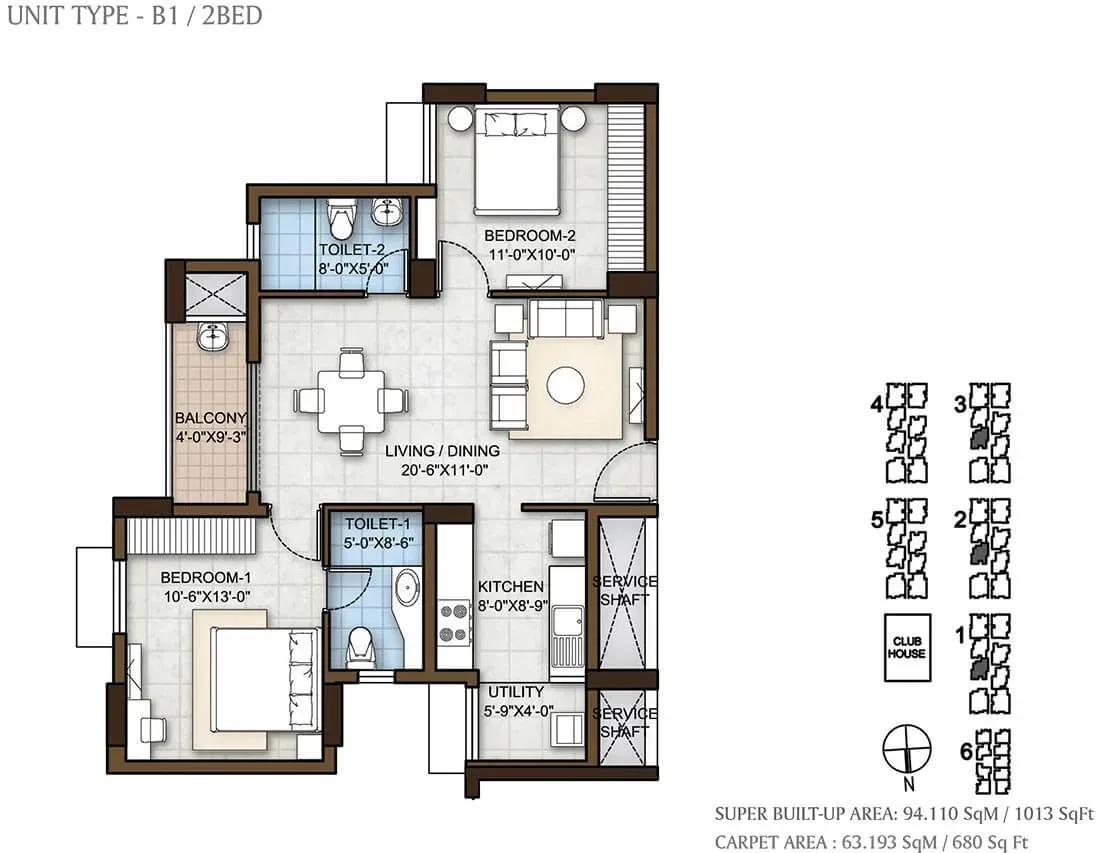
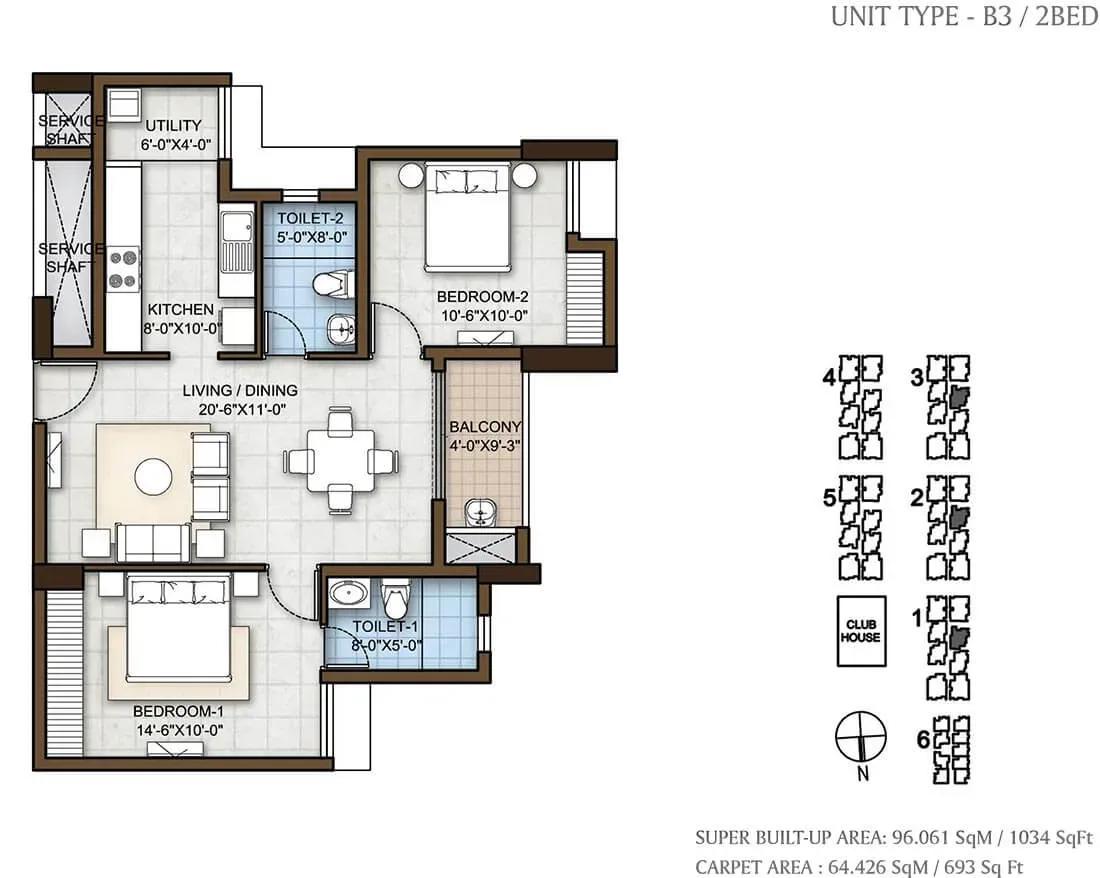
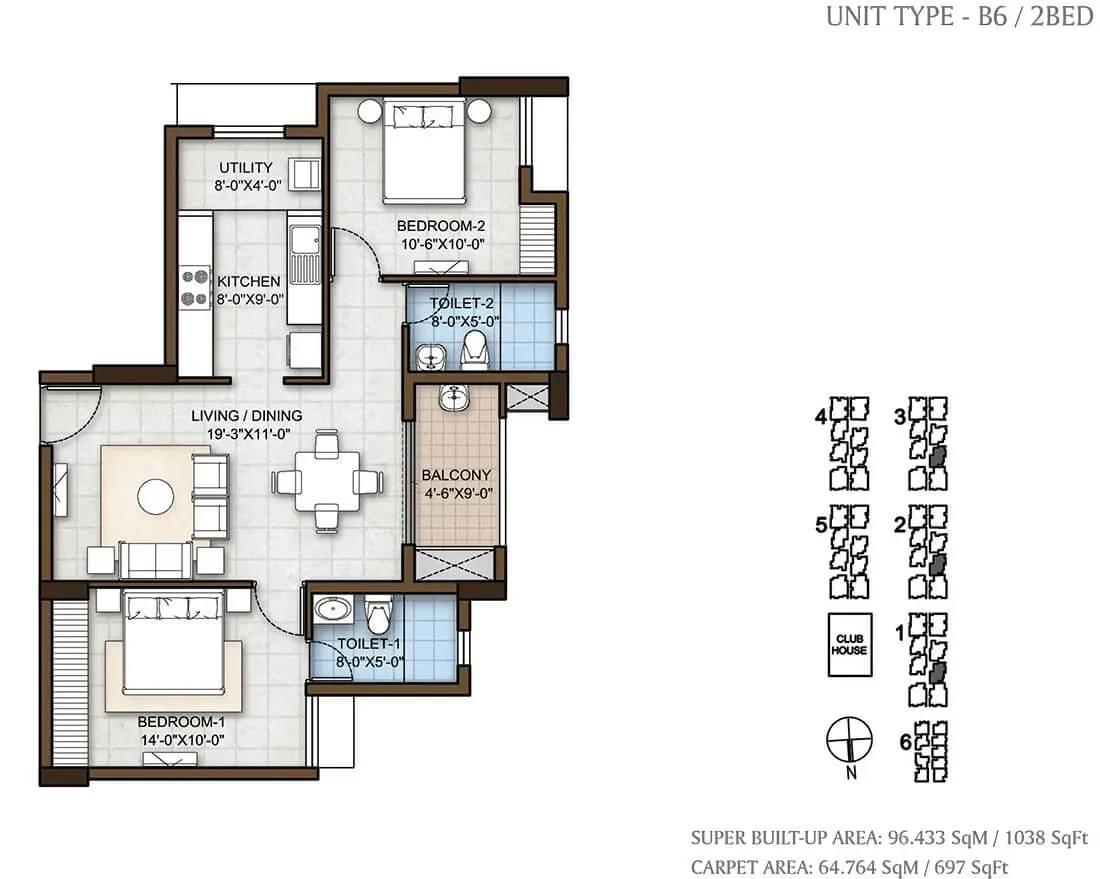
Two layouts are on offer. The 2 BHK measures 1,014 sq ft of saleable area and opens at ₹76 Lakh, while the 3 BHK with three bathrooms covers 1,427 sq ft from ₹1.03 Cr.
The smaller plan suits couples and young families, and the larger one adds a bedroom and a third bathroom for a household that needs the separation. Ask for the dimensioned plans and check room sizes and balcony depth before the site visit.
Master Plan
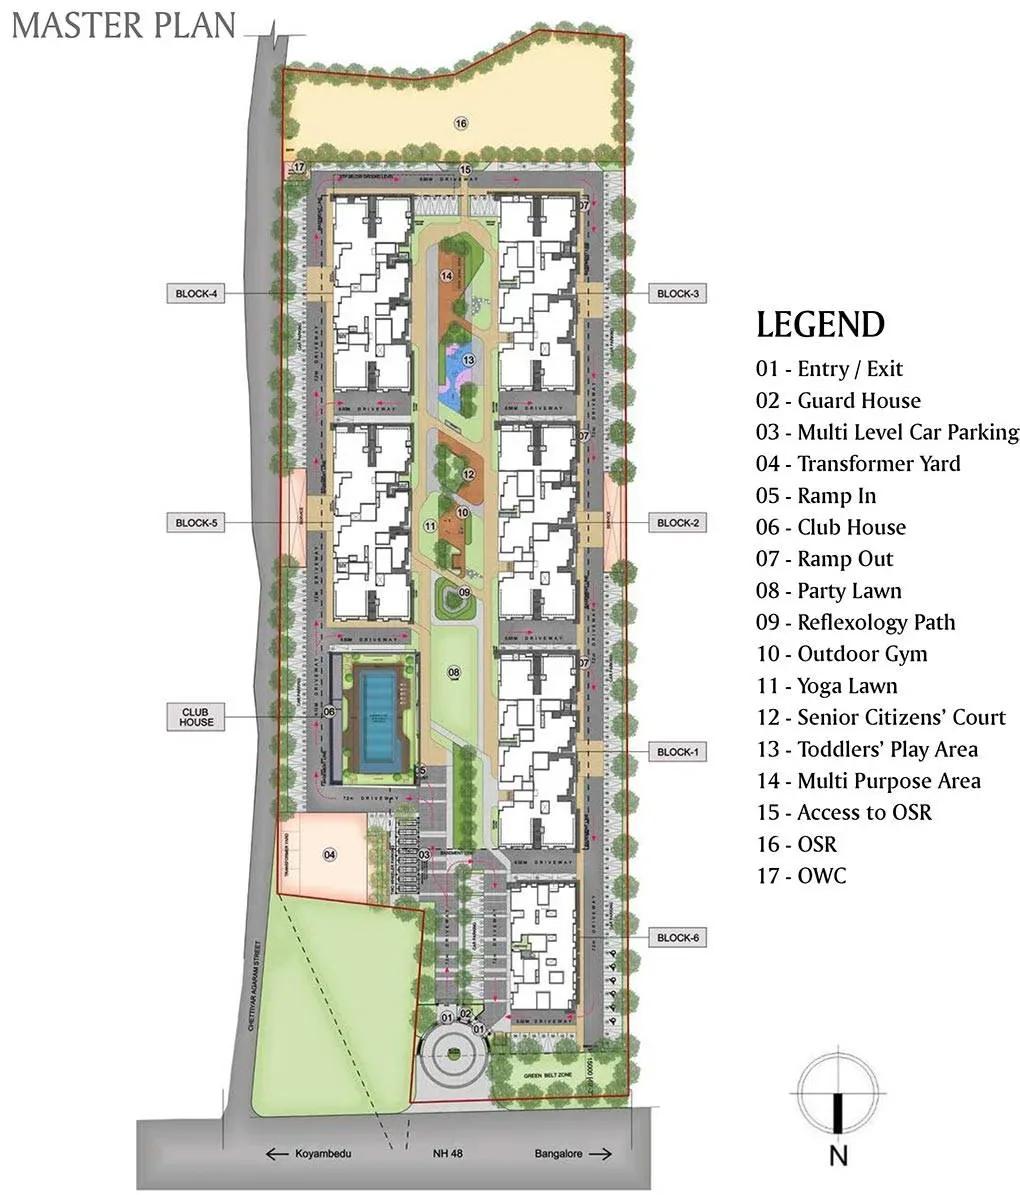
Master Plan
The site plan arranges six blocks of up to 13 floors across 5.77 acres, holding 637 apartments in all. The clubhouse, rooftop pool, yoga lawns and landscaped gardens are shared by every block.
Ask to see where a specific block sits on the plan, since distance to the clubhouse and to the road frontage varies across the site. The master plan image below shows how the blocks and open spaces are laid out.
Gallery
Specifications
Structure
- •RCC-framed structure.
- •Cement blocks for walls wherever needed.
Flooring
- •Vitrified tiles in the foyer, living, dining, corridors, all bedrooms and the kitchen or utility.
- •Ceramic tiles in the bathrooms and balconies.
Doors & Windows
- •Main door 8 feet high.
- •Other internal doors 7 feet high, with wooden frames and laminated flush shutters.
- •UPVC-framed windows with clear glass.
Plumbing & Sanitary
- •EWCs and chrome-plated fittings of reputed make.
- •Chrome-plated tap with shower mixer.
- •Rainwater-harvesting drain pipes included.
Security
- •Lifts of suitable size and capacity in all towers.
- •Round-the-clock security with intercom facility.
- •CCTV cameras at all vantage points.
Electrical
- •TNEB power supply, three-phase per flat.
- •Concealed wiring in PVC-insulated copper wires with modular switches.
- •DG power with 100% back-up for all apartments, at additional cost.
Amenities
The clubhouse and gymnasium anchor the shared facilities, with a rooftop swimming pool as the project's signature. Yoga lawns and a jogging track add outdoor fitness, and a health centre covers recovery.
A games room and party area handle indoor leisure, while a kids' play area and landscaped gardens serve families. Retail spaces on site cover daily errands without leaving the gate.
Frequently Asked Questions
What is the starting price at Prestige Windsor Park?
What configurations and sizes does Prestige Windsor Park offer?
Where is Prestige Windsor Park located?
Is Prestige Windsor Park ready to move in?
Who is the developer of Prestige Windsor Park?
About the Builder

Est. 1986
Prestige Group is one of India's most respected and established real estate developers, with a legacy of delivering high-quality residential, commercial, retail, hospitality, and mixed-use developments across major cities. Founded in 1986, the company has played a significant role in transforming the urban landscape of India through innovative designs, premium construction standards, and…
Let the Experts help you find the Best Property
Get instant project details
Home Loan EMI Calculator
Similar Projects
 COMPLETED
Vaswani Exquisite
Whitefield, Bangalore
by Vaswani Group
Completed 3 and 4 BHK apartments by Vaswani Group on ITPL Main Road, Whitefield — 4.5 acres, 4 towers of 24 floors, 372 homes of 1,815–2,860 sq ft, now sold out.
 ONGOING
Sobha Waterfront
Somajiguda, Hyderabad
by Sobha Limited
Under-construction 3 and 4 BHK apartments by Sobha Limited in Somajiguda, central Hyderabad — 4 acres, 4 towers, 238 homes of 1,949–3,045 sq ft, from ₹3.5 Cr.
 COMPLETED
Sobha Nesara
Kothrud, Pune
by Sobha Limited
Ready-to-move 3, 3.5 and 4.5 BHK apartments by Sobha Limited at Chandani Chowk, Kothrud, Pune — 3 acres, 3 towers, 272 homes of 1,509–2,846 sq ft, from ₹1.74 Cr.
 COMPLETED
Sobha Evergreens
Kundrathur, Chennai
by Sobha Limited
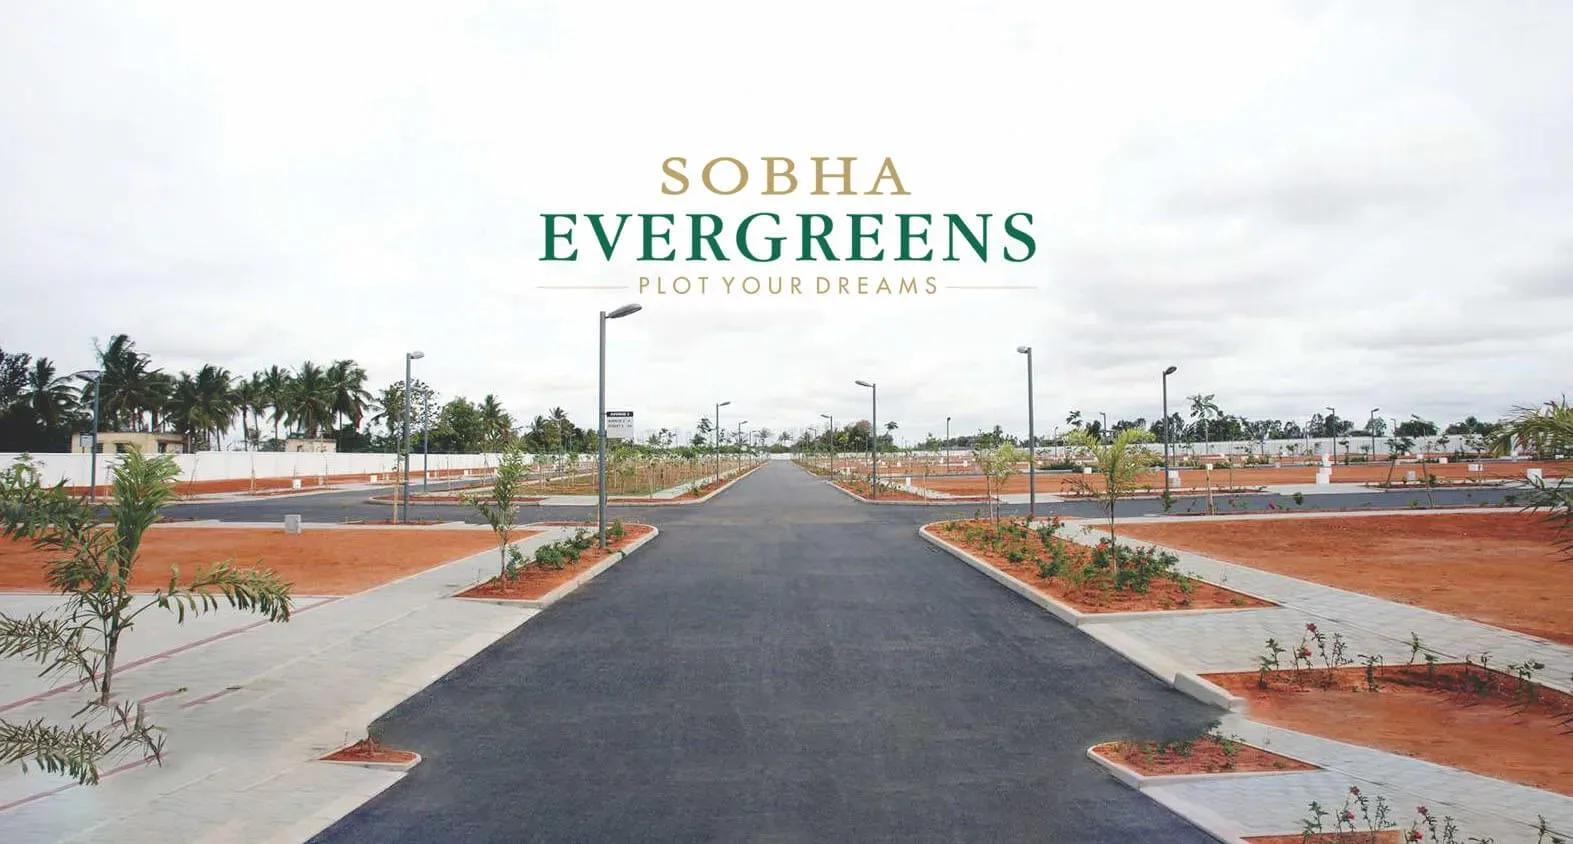
Completed and fully sold-out plotted development by Sobha Limited at Kundrathur, Chennai — 10.06 acres, 117 plots of 1,937–2,583 sq ft, originally from ₹45 Lakhs.
 COMPLETED
Sobha Blossom
Tambaram, Chennai
by Sobha Limited
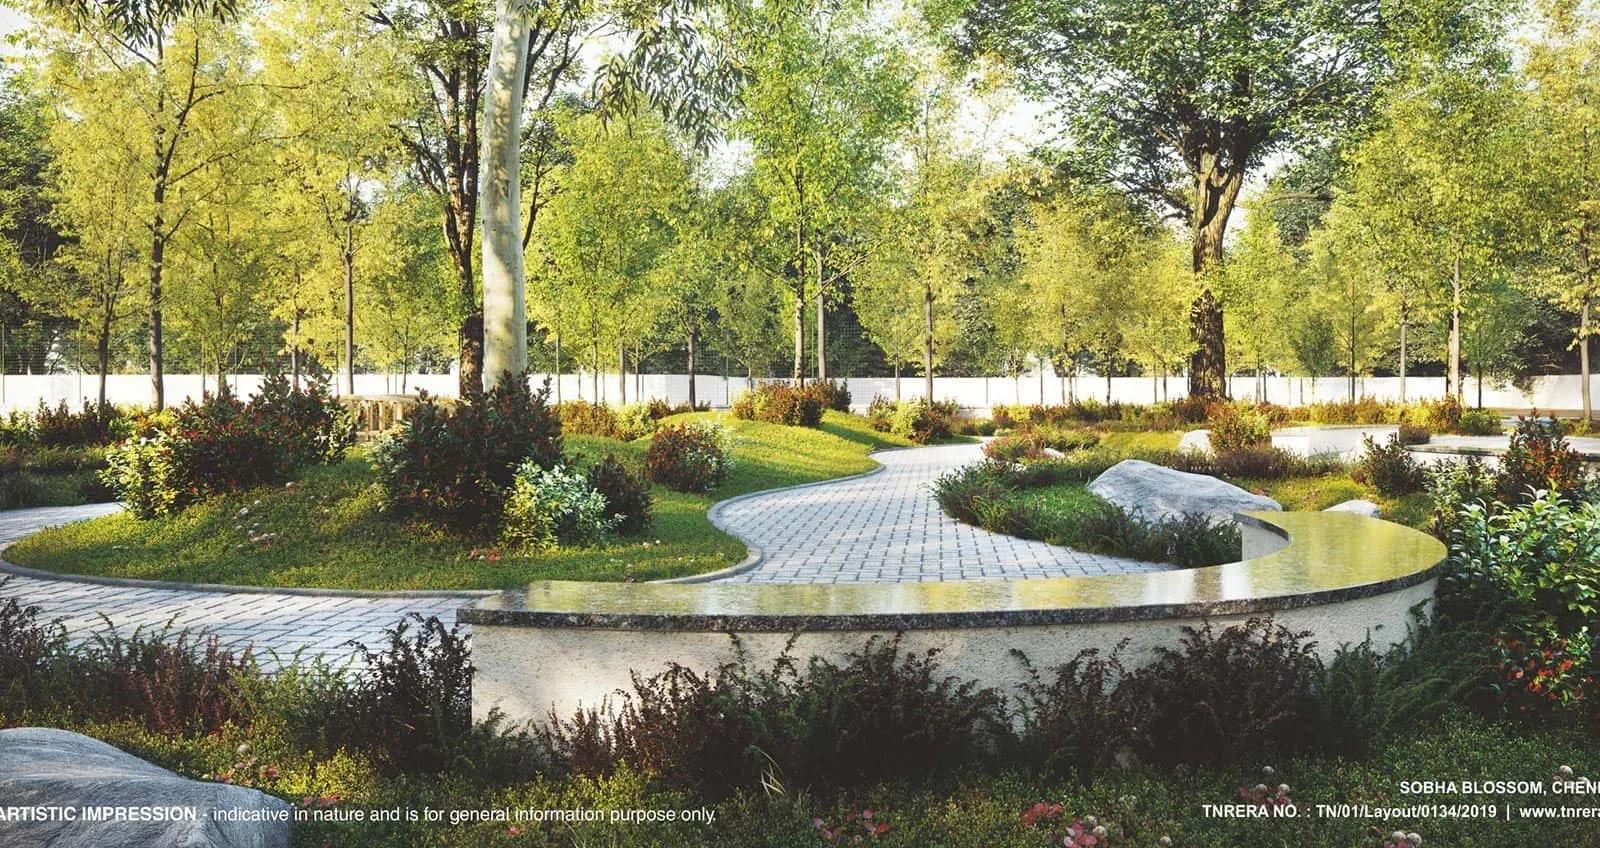
Completed plotted layout by Sobha Limited at Erumaiyur, Tambaram, Chennai — 6.96 acres, 118 EWS and Regular plots of 652–1,015 sq ft, originally from ₹19.56 Lakhs.
 ONGOING
Sobha Dream Acres Ayana
Panathur Road, Bangalore
by Sobha Limited
Under-construction 3 BHK apartments by Sobha Limited at Dream Acres, Panathur Road, Bangalore — 6.28 acres, 13-floor towers, 683 homes of 1,553–1,789 sq ft, from ₹1.96 Cr.