
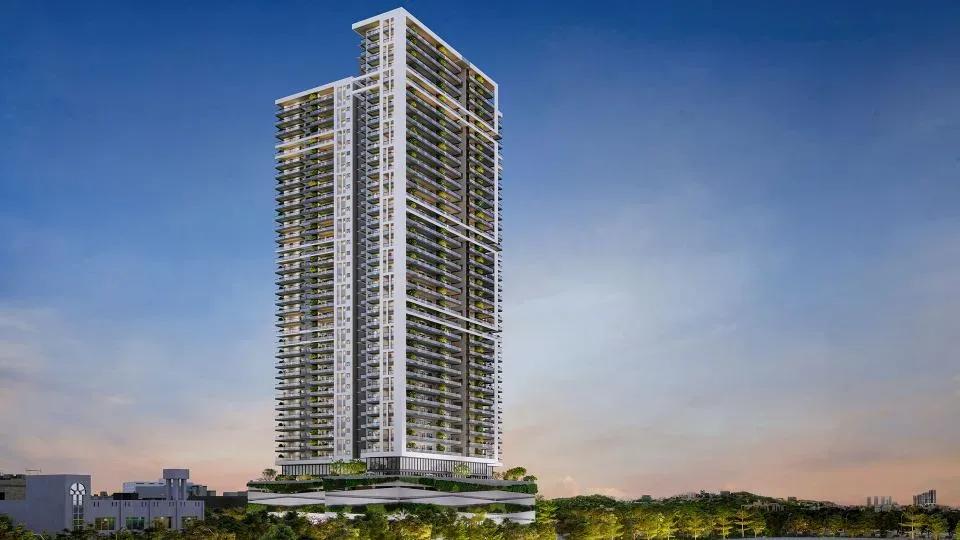
Prestige Vaishnaoi Rainbow Waters
Prestige Vaishnaoi Rainbow Waters is an under-construction apartment address that Prestige Group is building with Vaishnaoi Group at Raidurg in Gachibowli, Hyderabad. The 2.42-acre site rises to 36 floors and holds just 150 homes, every one of them a large-format 4 BHK between 4,955 sq ft and 7,757 sq ft.
Entry pricing opens at ₹5.53 Cr for the 4,955 sq ft plan, and the 7,757 sq ft 4 BHK Duplex is quoted from ₹9.05 Cr. Possession is scheduled from 2028 onwards, which suits buyers happy to time a west-Hyderabad purchase a few years out. RERA registration is shown as awaited, so ask for the number before you commit.
Daily life is built around a clubhouse with a swimming pool, gymnasium, and a spa and sauna. A mini theatre, fine dining restaurant, indoor games room and multiple sports courts sit alongside an amphitheatre, library and kids' play area. An on-site supermarket, pharmacy and ATM keep routine errands inside the gate.
Project Highlights
Prestige Vaishnaoi Rainbow Waters Exclusive Price
| Unit Type | Size (SBA) | Approx. All Inclusive Price |
|---|---|---|
| 4 BHK | 4955 Sq.ft | ₹5.53 Cr onwards |
| 4 BHK | 4971 Sq.ft | ₹5.86 Cr onwards |
| 4 BHK | 4983 Sq.ft | ₹5.88 Cr onwards |
| 4 BHK | 6069 Sq.ft | ₹6.74 Cr onwards |
| 4 BHK Duplex | 7757 Sq.ft | ₹9.05 Cr onwards |
Location
Chitrapuri Hills Road, Rai Durg, Dargah Rd, near KIMS Hospital, Gachibowli, Hyderabad, Telangana 500032
Landmark: Near KIMS Hospital, Chitrapuri Hills Road
The site fronts Chitrapuri Hills Road at Raidurg, next to KIMS Hospital, inside the wider Gachibowli belt on Hyderabad's western flank. Raidurg forms the eastern edge of the HITEC City and Financial District office corridor, which keeps commutes short for IT and finance households. The Outer Ring Road is a short drive away and links the airport and the rest of the city.
Schools, hospitals, malls and restaurants are already established across Gachibowli, so the neighbourhood is not waiting on future infrastructure. For buyers, the draw is a mature, high-demand western pocket with proven rental depth and resale liquidity.
About Hyderabad
Famously known as the "City of Pearls," Hyderabad has undergone one of the most spectacular urban and economic transformations in modern Indian history. Founded in 1591 by Muhammad Quli Qutb Shah, the city thrived for centuries as a center of culture, diamond trading, and architectural marvels like the Charminar and Golconda Fort. However, the turn of the 21st century sparked a monumental shift,…
Read more about Hyderabad →Floor Plans
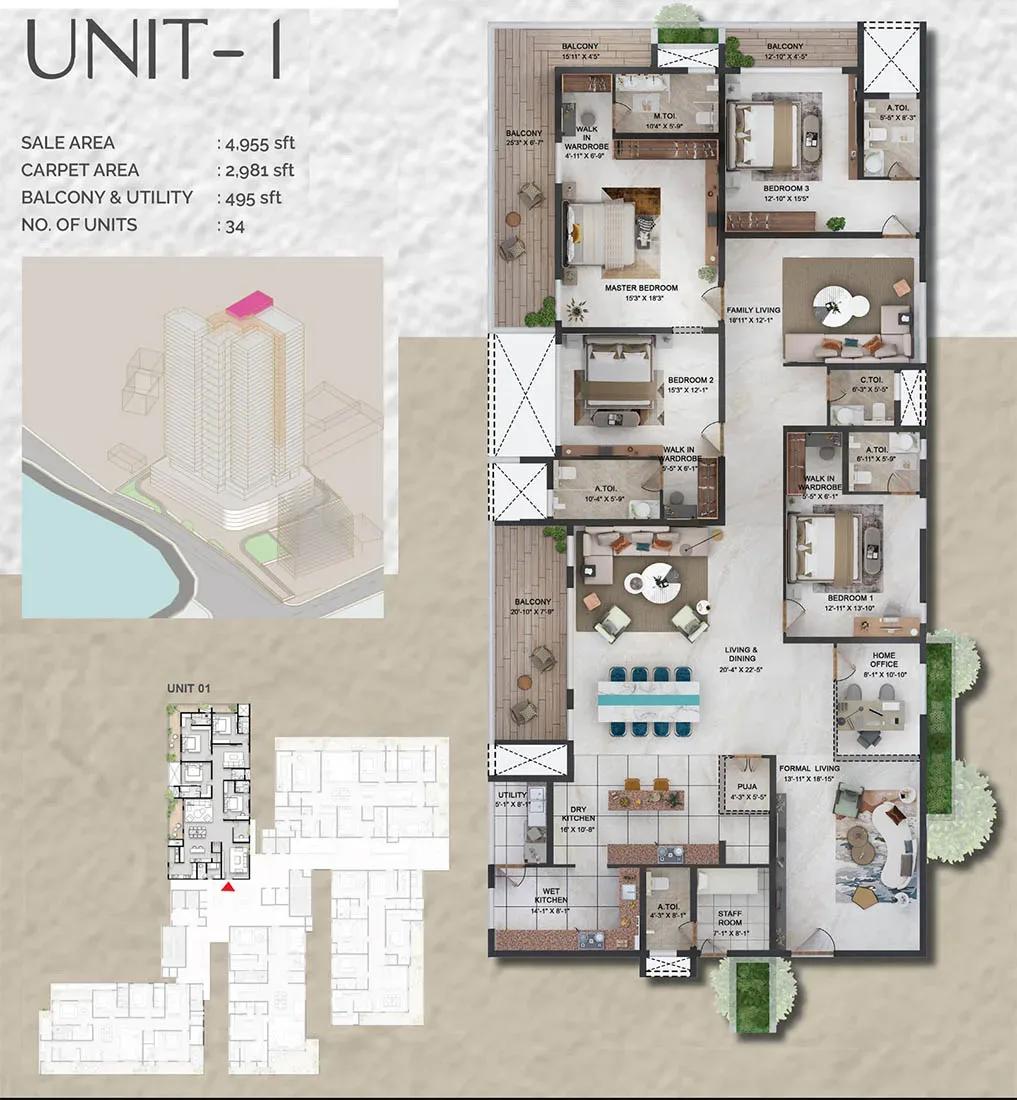
Prestige Vaishnaoi Rainbow Waters 4 BHK 4955 sq ft floor plan
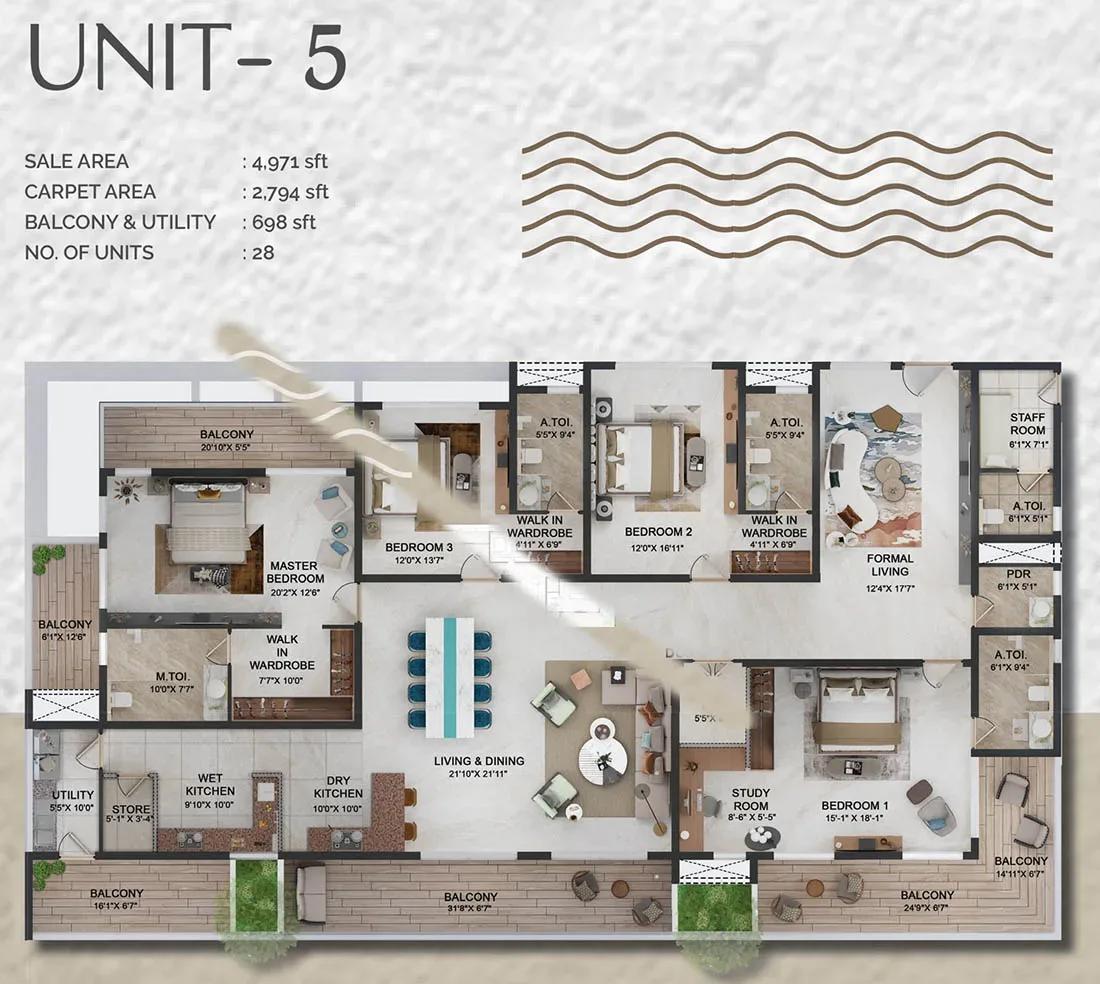
Prestige Vaishnaoi Rainbow Waters 4 BHK 4971 sq ft floor plan
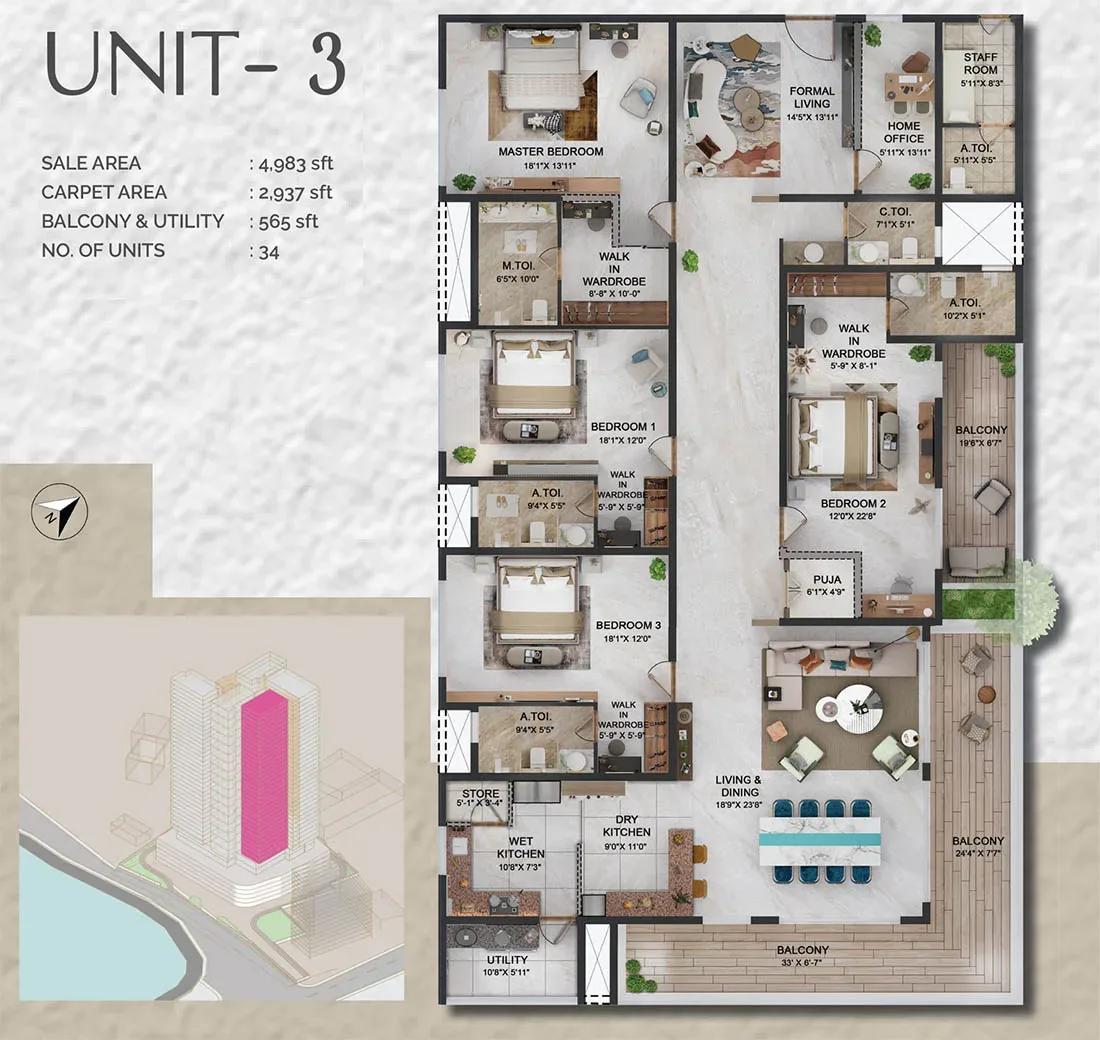
Prestige Vaishnaoi Rainbow Waters 4 BHK 4983 sq ft floor plan
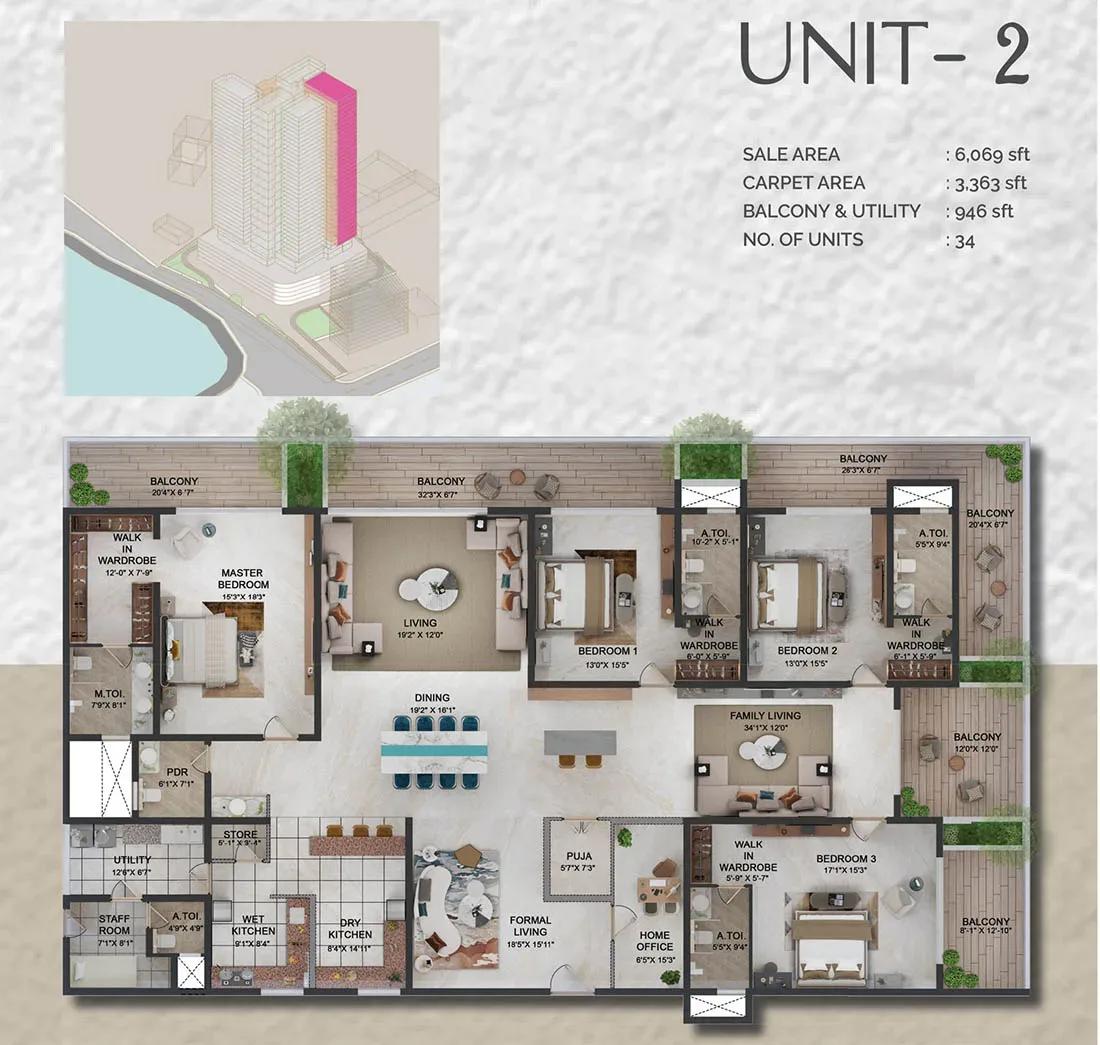
Prestige Vaishnaoi Rainbow Waters 4 BHK 6069 sq ft floor plan
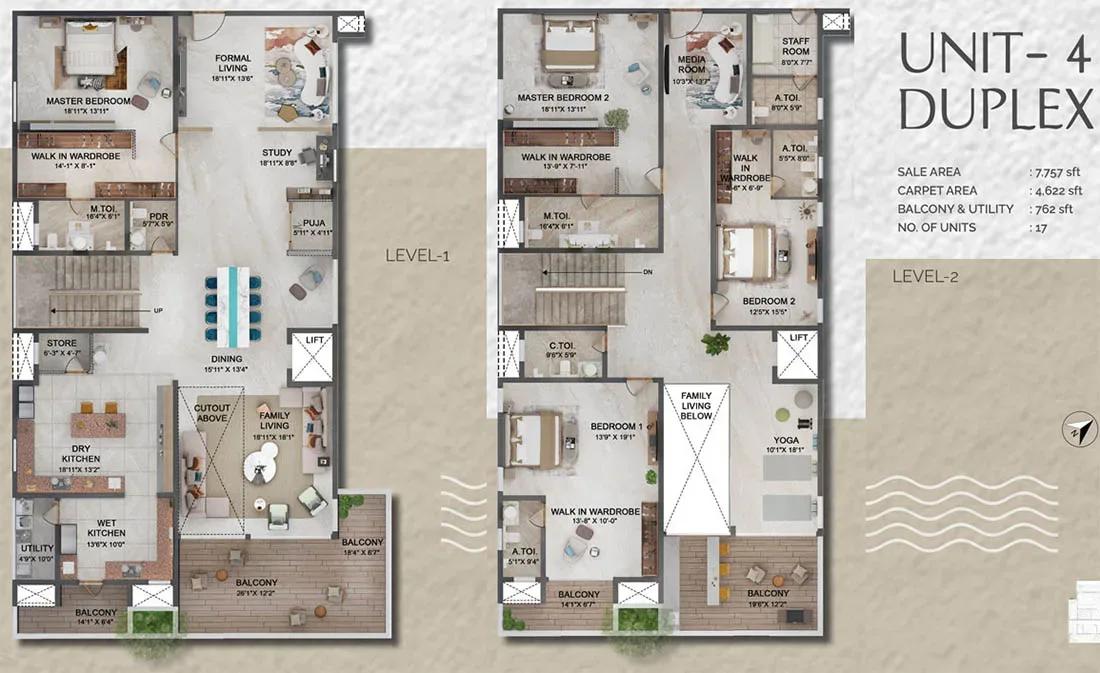
Prestige Vaishnaoi Rainbow Waters 4 BHK Duplex 7757 sq ft floor plan
Enquire to receive detailed floor plans on WhatsApp/email.
| Unit Type | Size (Sq.Ft) |
|---|---|
| 4 BHK | 4955 Sq.ft |
| 4 BHK | 4971 Sq.ft |
| 4 BHK | 4983 Sq.ft |
| 4 BHK | 6069 Sq.ft |
| 4 BHK Duplex | 7757 Sq.ft |
Every home here is a 4 BHK, so the decision is about size and floor rather than configuration. Three plans sit close together at 4,955 sq ft, 4,971 sq ft and 4,983 sq ft, opening at ₹5.53 Cr, ₹5.86 Cr and ₹5.88 Cr respectively. A wider 6,069 sq ft plan is quoted from ₹6.74 Cr.
The 4 BHK Duplex tops the range at 7,757 sq ft from ₹9.05 Cr, laid out over two levels for joint or multi-generation families. Request the detailed plans to compare room widths, deck depth and orientation before you shortlist a floor.
Master Plan
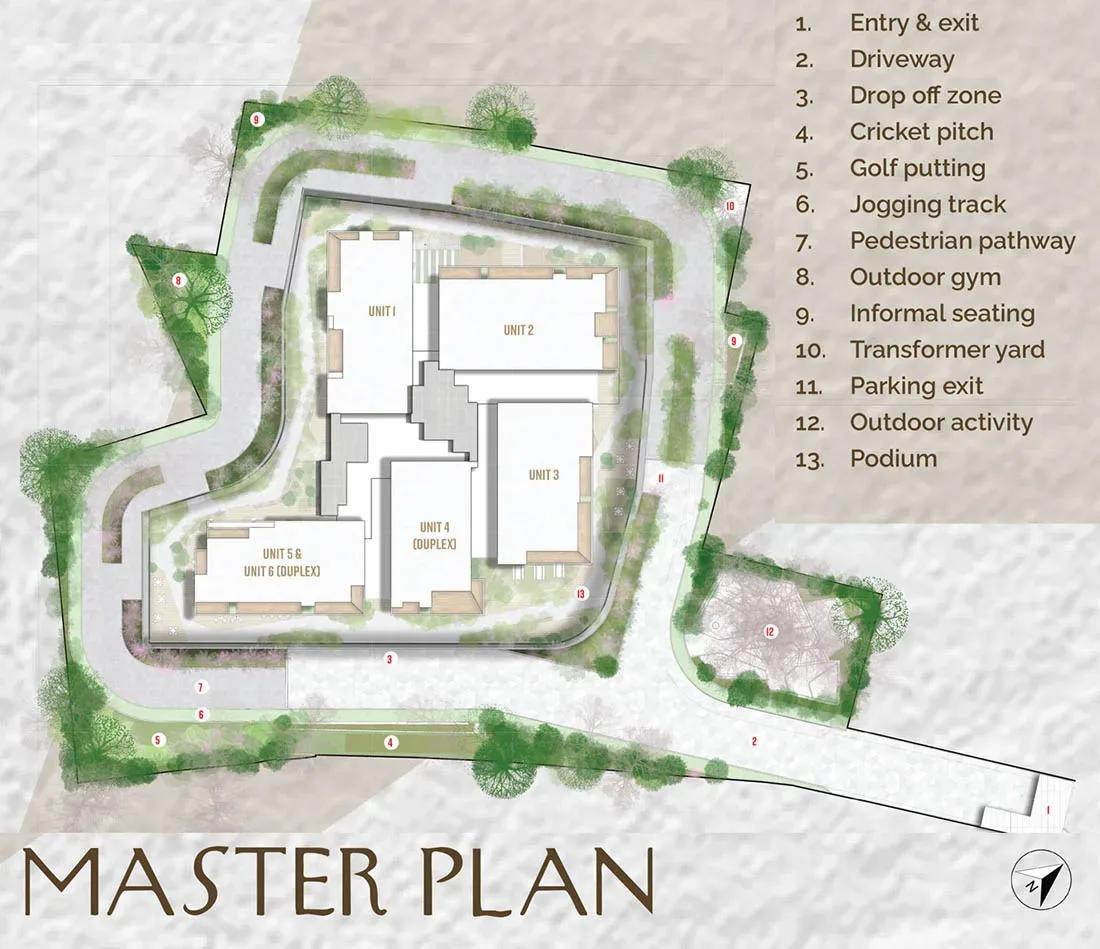
Master Plan
The master plan works a 36-floor tower across 2.42 acres, holding 150 apartments in all. Keeping the unit count low on a tall footprint frees more ground for the clubhouse, pool, sports courts and landscaped areas. The plan image below shows how the tower, amenity block and open spaces sit on the site.
Gallery
Specifications
Structure
- •RCC framework engineered for earthquake-resistant Zone-3.
Flooring
- •Imported marble in the foyer, living, dining and all bedrooms.
- •Anti-skid ceramic tiles in the balcony and utility.
- •Vitrified tiles in the kitchen.
- •Marble flooring and dado up to the false ceiling.
Doors
- •Main door — 8 ft high engineered wooden frame with a premium-finish flush shutter.
- •Internal doors — 8 ft high engineered wooden frames with premium-finish flush shutters.
- •Toilet doors — 8 ft high engineered wooden frames with laminated flush shutters.
- •Aluminium-framed windows with clear glass and provision for mosquito mesh.
Plumbing & Sanitary
- •European water closets with chrome-plated CP fittings and accessories — Gessi, Fantini, Kohler or equivalent.
- •Rainwater-harvesting drain pipes.
Security
- •Lifts of suitable size and capacity in all blocks.
- •Round-the-clock security with intercom.
- •CCTV coverage at the main entrance and exit, along the periphery wall and in the tower entrance lobby.
Electrical
- •3-phase grid power to each home.
- •Elegant designer modular electrical switches.
- •Concealed PVC-insulated copper wiring with modular switches.
- •DG power — 100% backup for all apartments at additional cost, and 100% backup for all common facilities.
Amenities
Recreation is anchored by a clubhouse that pairs a swimming pool and gymnasium with a spa and sauna. Multiple sports courts and an indoor games room cover the active side, while a mini movie theatre and an amphitheatre with open theatre handle entertainment.
Families get a kids' play area and a library, and a fine dining restaurant sits inside the development. Landscaped areas plus an on-site supermarket, pharmacy and ATM keep everyday errands to a short walk.
Approvals
RERA registration for this project is listed as awaited. Ask Prestige Group for the Telangana RERA number and verify it on the TG RERA portal before you pay any booking amount. Also request the sanctioned plan, the statutory approvals and the title documents for the 2.42-acre parcel.
Frequently Asked Questions
What is the starting price at Prestige Vaishnaoi Rainbow Waters?
What configurations and sizes does Prestige Vaishnaoi Rainbow Waters offer?
Where is Prestige Vaishnaoi Rainbow Waters located?
Is Prestige Vaishnaoi Rainbow Waters ready to move in?
Who is the developer of Prestige Vaishnaoi Rainbow Waters?
About the Builder

Est. 1986
Prestige Group is one of India's most respected and established real estate developers, with a legacy of delivering high-quality residential, commercial, retail, hospitality, and mixed-use developments across major cities. Founded in 1986, the company has played a significant role in transforming the urban landscape of India through innovative designs, premium construction standards, and…
Let the Experts help you find the Best Property
Get instant project details
Home Loan EMI Calculator
Similar Projects
 COMPLETED
Vaswani Exquisite
Whitefield, Bangalore
by Vaswani Group
Completed 3 and 4 BHK apartments by Vaswani Group on ITPL Main Road, Whitefield — 4.5 acres, 4 towers of 24 floors, 372 homes of 1,815–2,860 sq ft, now sold out.
 ONGOING
Sobha Waterfront
Somajiguda, Hyderabad
by Sobha Limited
Under-construction 3 and 4 BHK apartments by Sobha Limited in Somajiguda, central Hyderabad — 4 acres, 4 towers, 238 homes of 1,949–3,045 sq ft, from ₹3.5 Cr.
 COMPLETED
Sobha Nesara
Kothrud, Pune
by Sobha Limited
Ready-to-move 3, 3.5 and 4.5 BHK apartments by Sobha Limited at Chandani Chowk, Kothrud, Pune — 3 acres, 3 towers, 272 homes of 1,509–2,846 sq ft, from ₹1.74 Cr.
 ONGOING
Sobha Dream Acres Ayana
Panathur Road, Bangalore
by Sobha Limited
Under-construction 3 BHK apartments by Sobha Limited at Dream Acres, Panathur Road, Bangalore — 6.28 acres, 13-floor towers, 683 homes of 1,553–1,789 sq ft, from ₹1.96 Cr.
 COMPLETED
Sobha Arbor
Sennerkuppam, Chennai
by Sobha Limited
Completed low-rise 3 BHK apartments by Sobha Limited at Sennerkuppam, Chennai — 3.38 acres, 7 blocks of 5 floors, 163 homes of 1,539 sq ft, from ₹1.65 Cr.
 COMPLETED
Shriram Codename Dil Chahta Hai
Hosur Road, Bangalore
by Shriram Properties
Completed 2 BHK apartments by Shriram Properties on Hosur Road, Bangalore — 19 acres, 20 blocks of 12 floors, homes of 698 and 752 sq ft, launched from ₹33 lakh.