
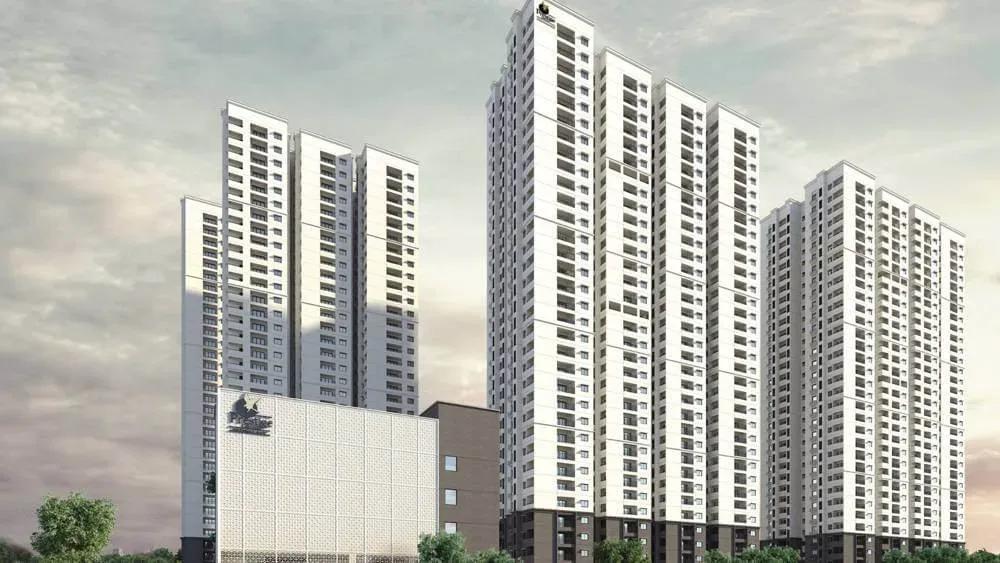
Prestige Tranquil
Prestige Tranquil is a ready-to-move apartment community from Prestige Group in Kokapet, on Hyderabad's fast-growing western corridor. The 7.85-acre layout carries four towers of up to 35 floors and 906 homes, offered as 3 BHK and 3.5 BHK plans of 1,390 sq ft to 2,049 sq ft.
The 3 BHK opens at ₹1.32 Cr and the 3.5 BHK starts at ₹1.96 Cr, with possession running from September 2026 onwards. Because the homes are complete, a buyer can inspect the finished apartment, the tower lobby and the common areas before deciding. RERA registration is listed as awaited, so verify the number with the developer.
Shared facilities centre on a club lounge with a swimming pool and gymnasium. Outdoor courts, a games room, a health centre and a jogging track cover fitness and sport, while a café, retail spaces, a party area and landscaped gardens round out day-to-day living.
Project Highlights
Prestige Tranquil Exclusive Price
| Unit Type | Size (SBA) | Approx. All Inclusive Price |
|---|---|---|
| 3 BHK | 1390 Sq.ft | ₹1.32 Cr onwards |
| 3 BHK | 1764 Sq.ft | ₹1.66 Cr onwards |
| 3 BHK | 1769 Sq.ft | ₹1.67 Cr onwards |
| 3.5 BHK | 2048 Sq.ft | ₹1.96 Cr onwards |
| 3.5 BHK | 2049 Sq.ft | ₹1.96 Cr onwards |
Location
HMDA Golden Mile Layout, Near Akshaya Patra, Kokapet Village, Hyderabad, 500075
Landmark: HMDA Golden Mile Layout, near Akshaya Patra
Prestige Tranquil sits in the HMDA Golden Mile Layout at Kokapet Village, close to Akshaya Patra on Hyderabad's western edge. Kokapet is a planned layout rather than an organically grown suburb, which shows in its wider internal roads and regular plot geometry.
The Financial District and Gachibowli office belt are a short drive away, and the Outer Ring Road passes close by for airport and citywide access. Schools, hospitals and shopping are already established in the surrounding neighbourhoods, so buyers are not banking on future infrastructure.
About Hyderabad
Famously known as the "City of Pearls," Hyderabad has undergone one of the most spectacular urban and economic transformations in modern Indian history. Founded in 1591 by Muhammad Quli Qutb Shah, the city thrived for centuries as a center of culture, diamond trading, and architectural marvels like the Charminar and Golconda Fort. However, the turn of the 21st century sparked a monumental shift,…
Read more about Hyderabad →Floor Plans
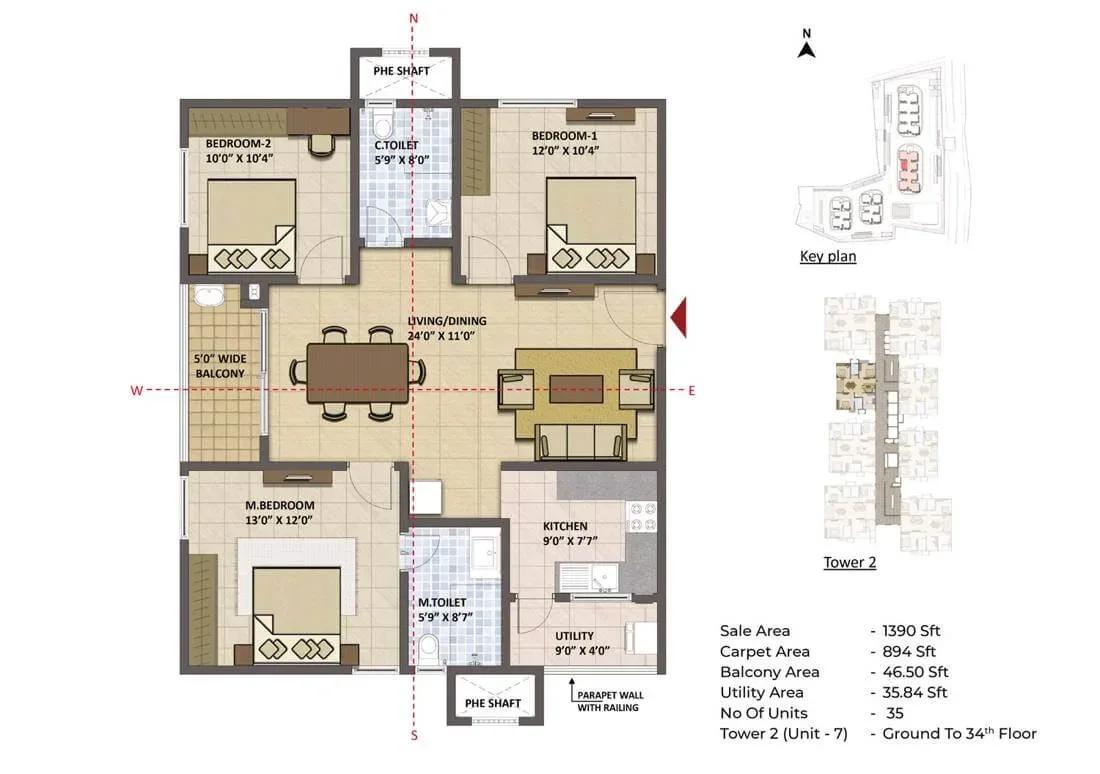
Prestige Tranquil 3 BHK 1390 sq ft floor plan
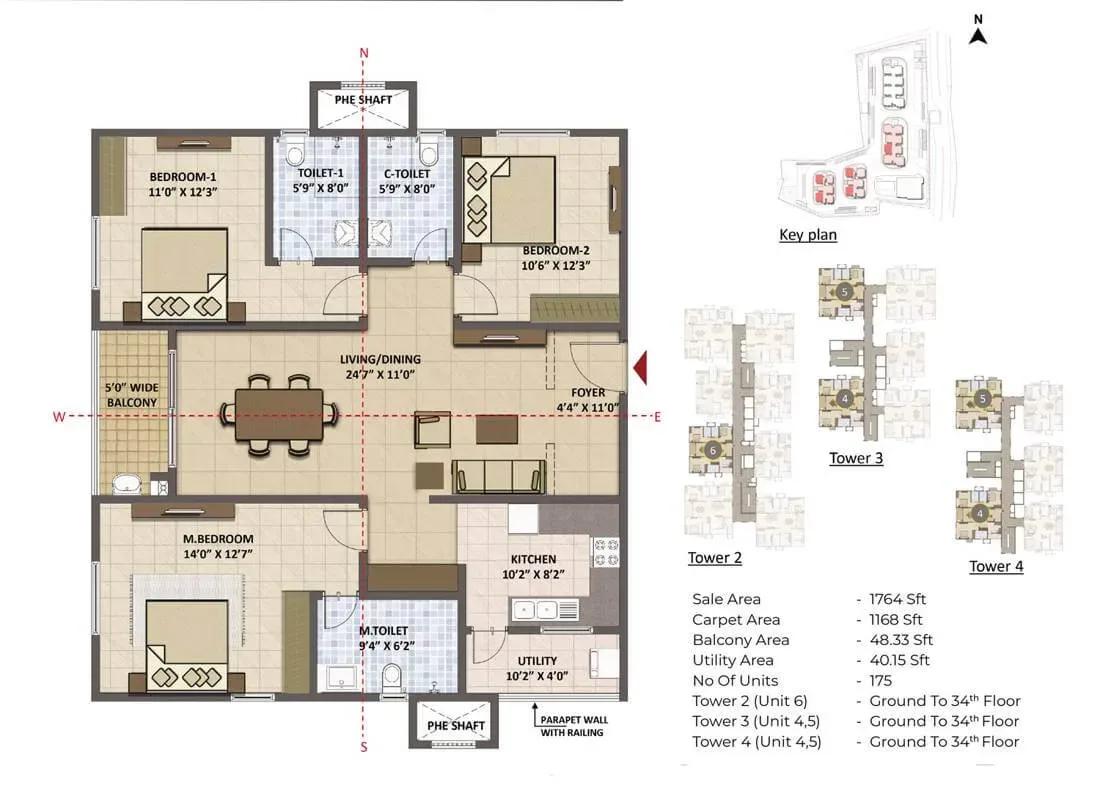
Prestige Tranquil 3 BHK 1764 sq ft floor plan
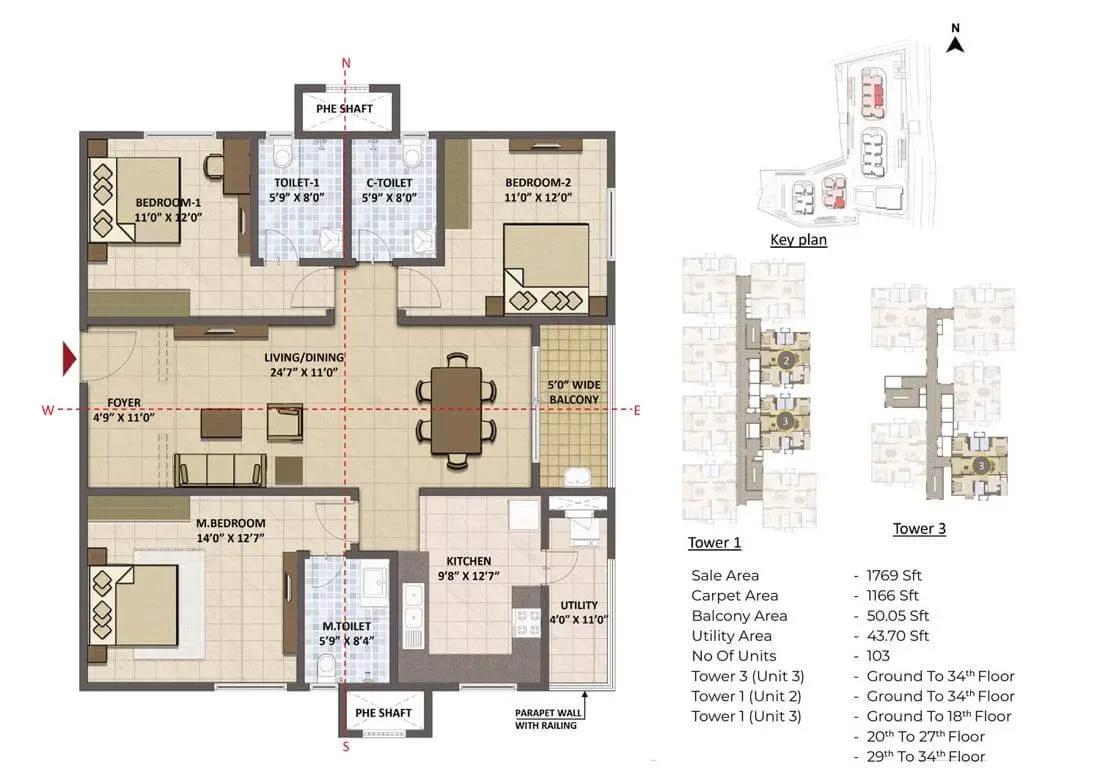
Prestige Tranquil 3 BHK 1769 sq ft floor plan
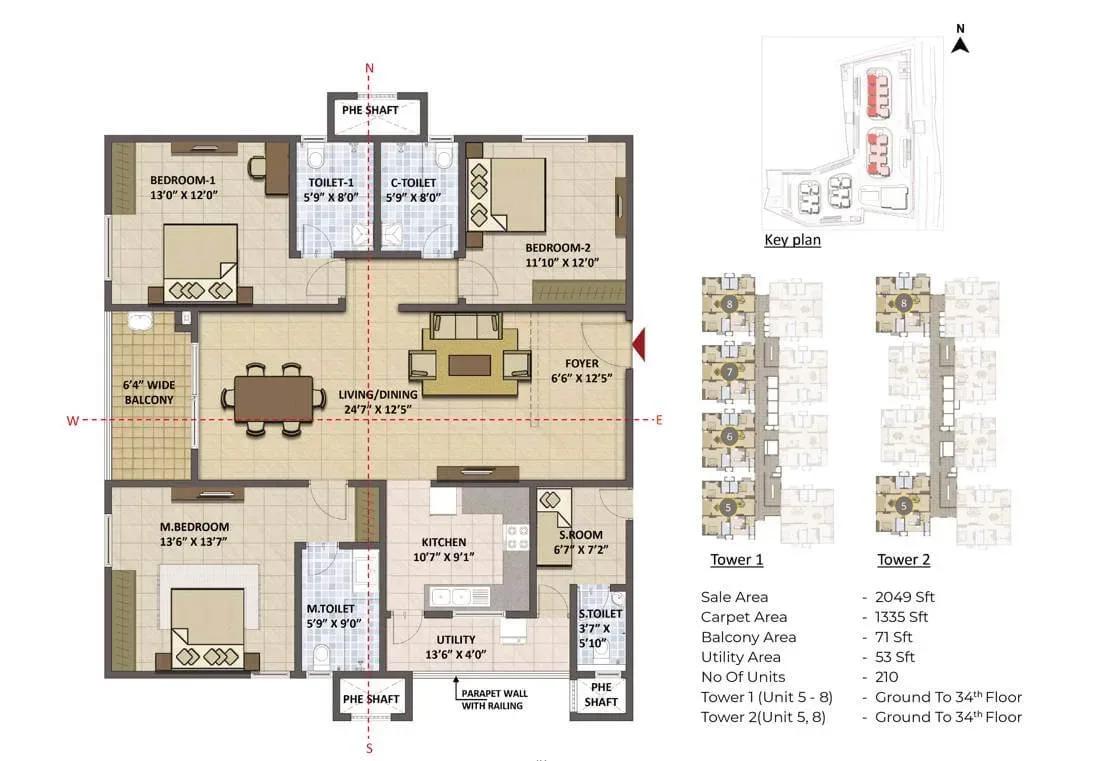
Prestige Tranquil 3.5 BHK 2049 sq ft floor plan
Enquire to receive detailed floor plans on WhatsApp/email.
| Unit Type | Size (Sq.Ft) |
|---|---|
| 3 BHK | 1390 Sq.ft |
| 3 BHK | 1764 Sq.ft |
| 3 BHK | 1769 Sq.ft |
| 3.5 BHK | 2048 Sq.ft |
| 3.5 BHK | 2049 Sq.ft |
Two configurations are on offer here. The 3 BHK comes in a compact 1,390 sq ft plan from ₹1.32 Cr and in wider 1,764 sq ft and 1,769 sq ft layouts from ₹1.66 Cr and ₹1.67 Cr. The 3.5 BHK measures 2,048 sq ft and 2,049 sq ft, both quoted from ₹1.96 Cr.
The smaller 3 BHK suits families stepping up from a 2 BHK, while the larger 3 BHK plans add usable width across the living and bedroom zones. The 3.5 BHK contributes an extra room that works as a study, home office or guest room. Compare the detailed plans side by side before you lock a unit.
Master Plan
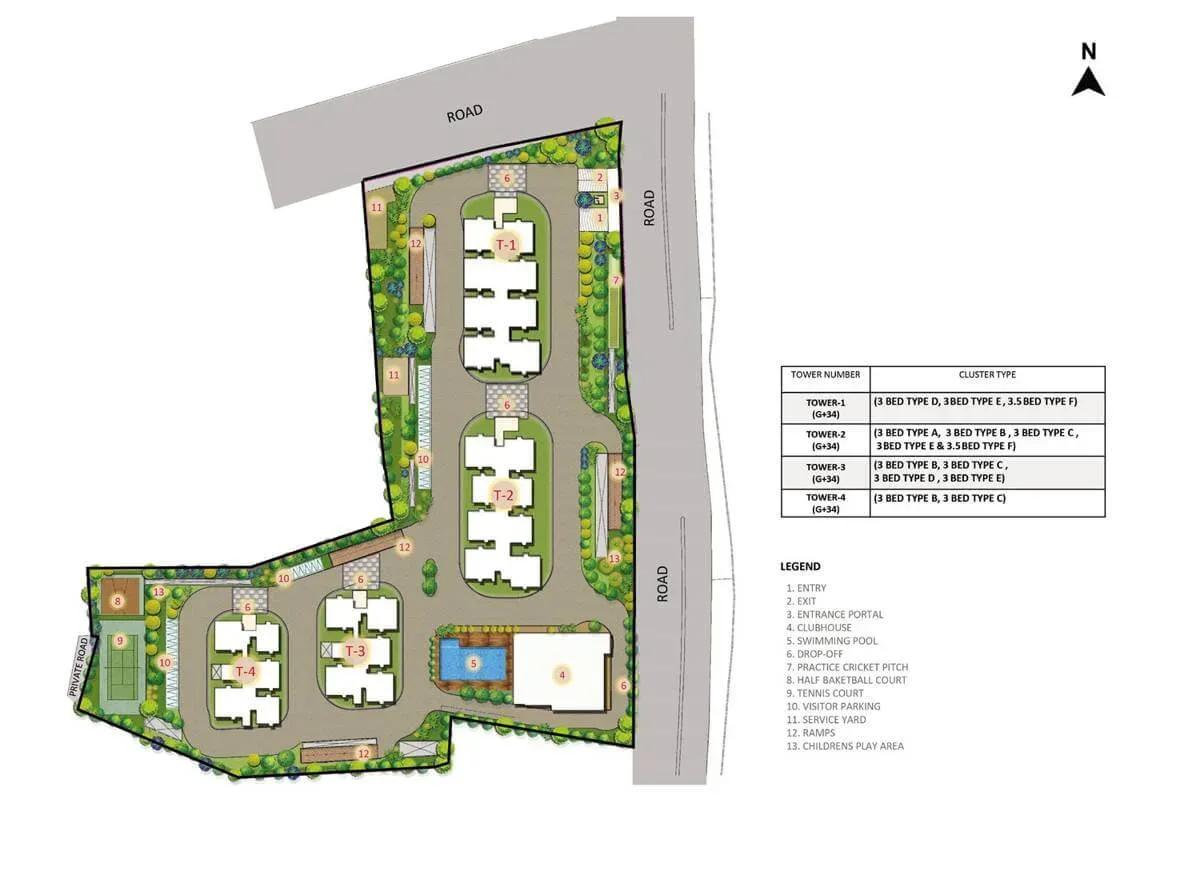
Master Plan
The master plan spreads 906 apartments across four towers of up to 35 floors on a 7.85-acre parcel. Concentrating height into four blocks leaves room at grade for the club lounge, swimming pool, outdoor courts and landscaped gardens. Ask which tower faces the internal gardens and which sits nearer the boundary, since that shapes light, noise and privacy more than the plan size does.
Gallery
Specifications
Structure
- •RCC-framed structure.
- •Cement blocks used for walls wherever needed.
Flooring
- •Vitrified tiles in the foyer, living, dining, corridors, family area and all bedrooms.
- •Anti-skid ceramic tiles in the toilets and balconies.
Doors
- •Main door — 8 ft high opening with a wooden frame and pre-moulded flush shutter, polished on both sides.
- •Internal doors — 7 ft high openings with wooden frames and flush shutters.
- •External doors — aluminium or UPVC frames and shutters.
- •Windows — 3-track aluminium or UPVC frames with clear glass and provision for mosquito mesh shutters.
Plumbing & Sanitary
- •EWCs and chrome-plated fittings of reputed make.
- •Single-lever tap and shower mixer in every bathroom.
- •Rainwater-harvesting drain pipes.
Security
- •Adequate numbers of high-speed automatic lifts of reputed make in every tower.
- •Round-the-clock security with intercom.
- •CCTV cameras at all vantage points.
Electrical
- •3-phase grid power to each home.
- •Elegant designer modular electrical switches.
- •Copper wiring throughout via concealed conduits.
- •100% DG backup for the common areas and the flats.
Amenities
The social core is a club lounge paired with a gymnasium and swimming pool. Outdoor courts, a games room and a jogging track handle sport and fitness, and a health centre adds a wellness option on site.
Families have a kids' play area and a party area for gatherings, while a café and retail spaces cover daily convenience. Landscaped gardens tie the shared spaces together across the 7.85-acre layout.
Approvals
The site falls within the HMDA Golden Mile Layout at Kokapet, and RERA registration is listed as awaited. Ask Prestige Group for the Telangana RERA number and check it on the TG RERA portal before you pay. Since the project is complete, also request the occupancy certificate, the sanctioned plan and the title documents.
Frequently Asked Questions
What is the starting price at Prestige Tranquil?
What configurations and sizes does Prestige Tranquil offer?
Where is Prestige Tranquil located?
Is Prestige Tranquil ready to move in?
Who is the developer of Prestige Tranquil?
About the Builder

Est. 1986
Prestige Group is one of India's most respected and established real estate developers, with a legacy of delivering high-quality residential, commercial, retail, hospitality, and mixed-use developments across major cities. Founded in 1986, the company has played a significant role in transforming the urban landscape of India through innovative designs, premium construction standards, and…
Let the Experts help you find the Best Property
Get instant project details
Home Loan EMI Calculator
Similar Projects
 COMPLETED
Vaswani Exquisite
Whitefield, Bangalore
by Vaswani Group
Completed 3 and 4 BHK apartments by Vaswani Group on ITPL Main Road, Whitefield — 4.5 acres, 4 towers of 24 floors, 372 homes of 1,815–2,860 sq ft, now sold out.
 ONGOING
Sobha Waterfront
Somajiguda, Hyderabad
by Sobha Limited
Under-construction 3 and 4 BHK apartments by Sobha Limited in Somajiguda, central Hyderabad — 4 acres, 4 towers, 238 homes of 1,949–3,045 sq ft, from ₹3.5 Cr.
 COMPLETED
Sobha Nesara
Kothrud, Pune
by Sobha Limited
Ready-to-move 3, 3.5 and 4.5 BHK apartments by Sobha Limited at Chandani Chowk, Kothrud, Pune — 3 acres, 3 towers, 272 homes of 1,509–2,846 sq ft, from ₹1.74 Cr.
 ONGOING
Sobha Dream Acres Ayana
Panathur Road, Bangalore
by Sobha Limited
Under-construction 3 BHK apartments by Sobha Limited at Dream Acres, Panathur Road, Bangalore — 6.28 acres, 13-floor towers, 683 homes of 1,553–1,789 sq ft, from ₹1.96 Cr.
 COMPLETED
Sobha Arbor
Sennerkuppam, Chennai
by Sobha Limited
Completed low-rise 3 BHK apartments by Sobha Limited at Sennerkuppam, Chennai — 3.38 acres, 7 blocks of 5 floors, 163 homes of 1,539 sq ft, from ₹1.65 Cr.
 COMPLETED
Shriram Codename Dil Chahta Hai
Hosur Road, Bangalore
by Shriram Properties
Completed 2 BHK apartments by Shriram Properties on Hosur Road, Bangalore — 19 acres, 20 blocks of 12 floors, homes of 698 and 752 sq ft, launched from ₹33 lakh.