
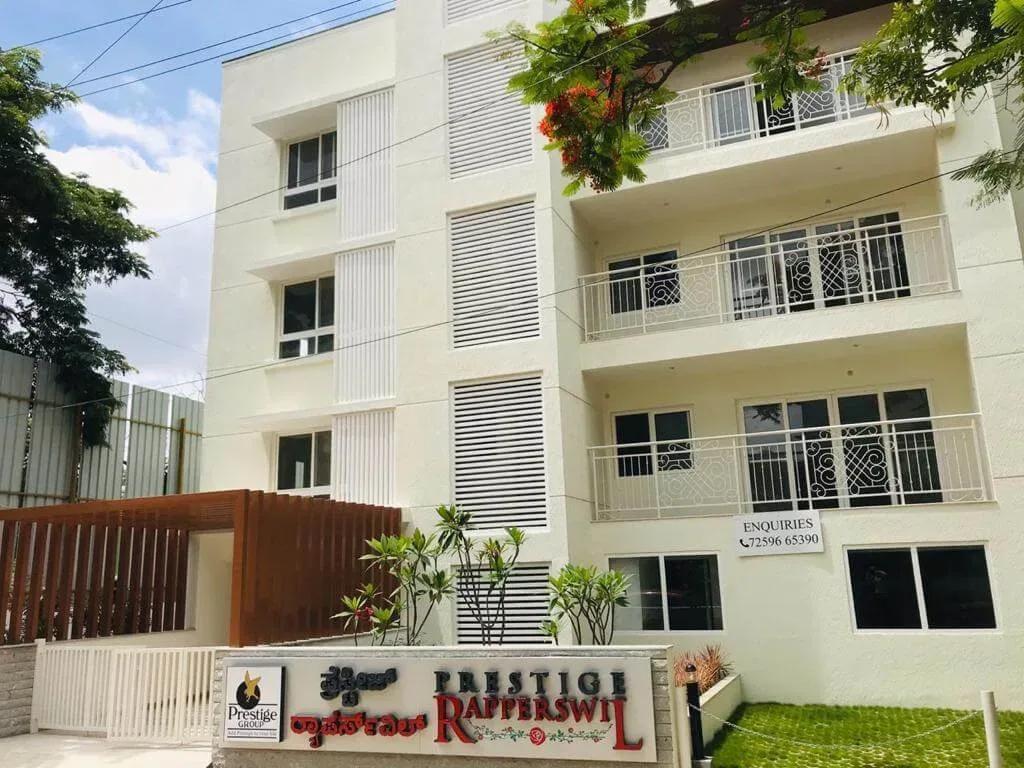
Prestige Rapperswil
Prestige Rapperswil is a small, finished residence by Prestige Group on 1st Main Road at Varsova Layout, Kaggadasapura, within CV Raman Nagar in east Bengaluru. Possession was given from March 2020, so the building, the finishes and the upkeep can all be judged in person. The plot measures 1 acre and carries only 6 homes across 2 floors, with no tower or block division.
Every home follows the same plan: a 3 BHK with maid's room of 2,263 sq ft, priced from ₹2.65 Cr, or close to ₹11,700 per sq ft. With a single layout and six owners, the decision narrows to floor level, facing and the street itself. No amenity list is published for the project, which fits a low-rise building of this size, so confirm with the developer what shared facilities exist.
Project Highlights
Prestige Rapperswil Exclusive Price
| Unit Type | Size (SBA) | Approx. All Inclusive Price |
|---|---|---|
| 3 BHK + Maids Room | 2263 Sq.ft | ₹2.65 Cr onwards |
Location
1st Main Rd, Varsova Layout, Kaggadasapura, Bengaluru, Karnataka 560093
Landmark: Varsova Layout, Kaggadasapura
The address is 1st Main Road, Varsova Layout, Kaggadasapura, Bengaluru 560093, inside the CV Raman Nagar pocket of east Bengaluru. This is a named internal street within a settled residential layout rather than a highway-facing site. CV Raman Nagar itself is an older, well-formed eastern neighbourhood, though this listing does not detail specific distances or landmarks.
Since the building is a six-home structure and not a gated township, the immediate street and neighbours will shape daily life. A site visit is the only reliable way to judge that, so walk the road at different times of day before deciding.
About Bangalore
Bangalore, officially known as Bengaluru, is the capital of Karnataka and one of India's most dynamic metropolitan cities. Renowned as the country's Silicon Valley, Bangalore has evolved from a peaceful garden city into a global technology and innovation hub. The city is home to leading IT companies, multinational corporations, startups, research institutions, and business parks, making it a…
Read more about Bangalore →Floor Plans
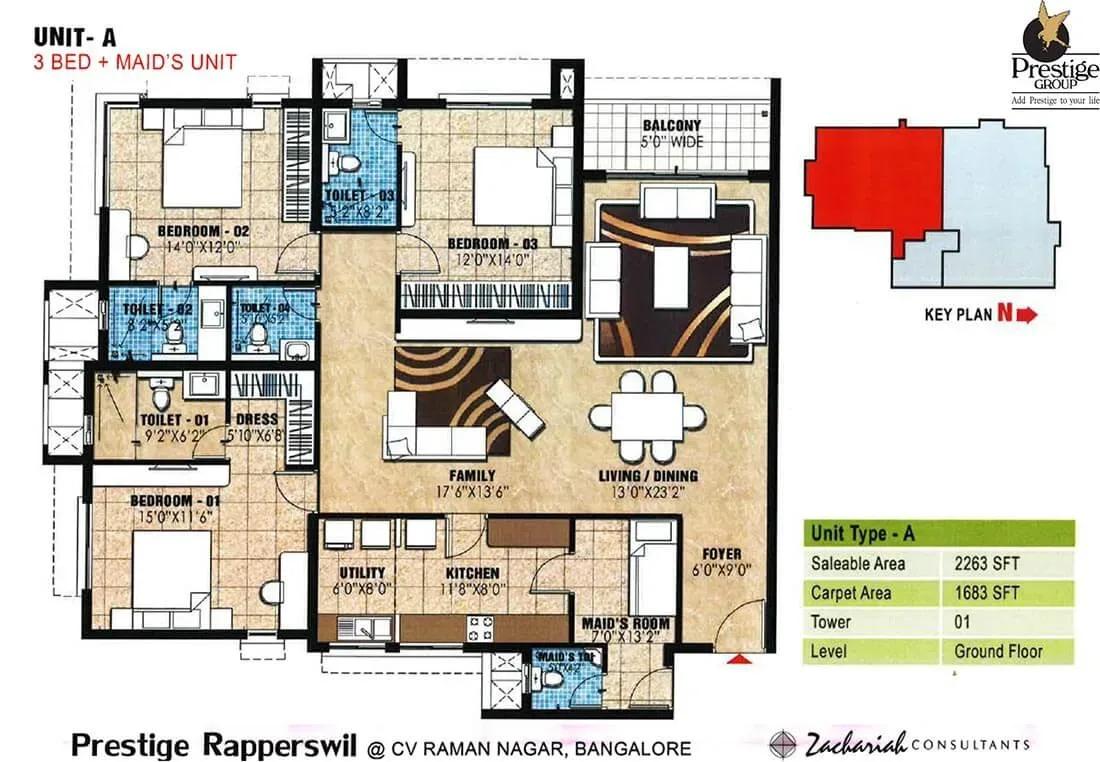
Prestige Rapperswil 3 BHK plus maid 2263 sq ft floor plan
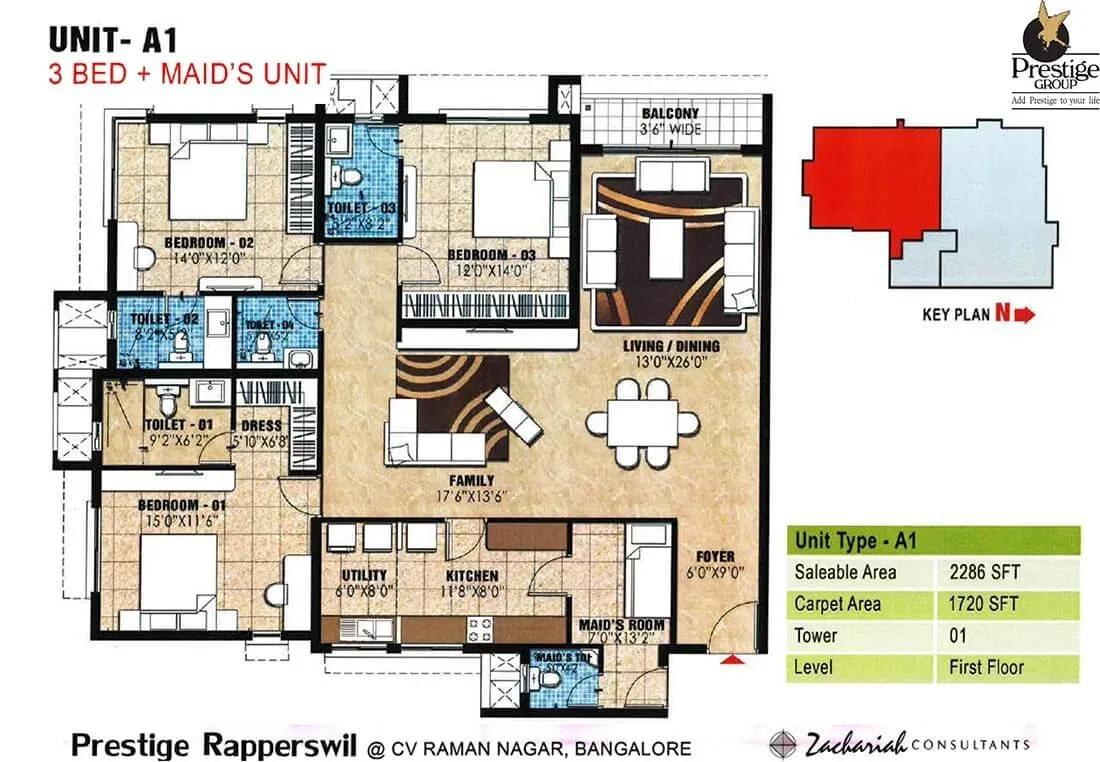
Prestige Rapperswil 3 BHK plus maid 2286 sq ft floor plan
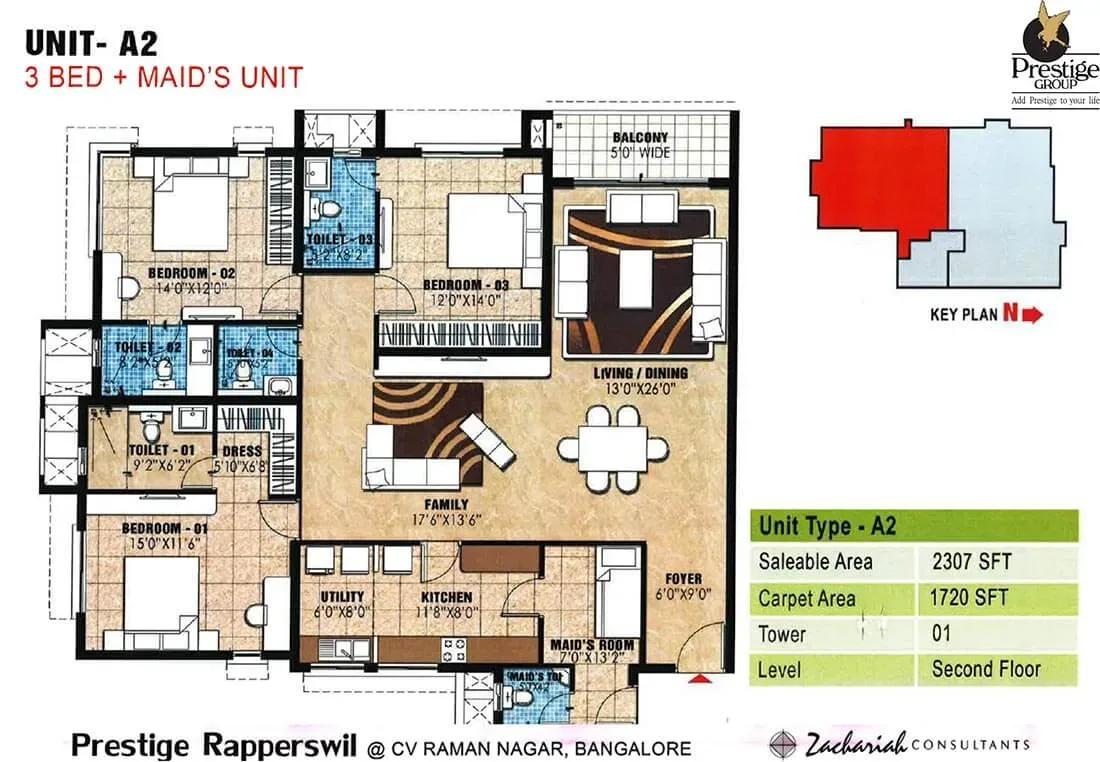
Prestige Rapperswil 3 BHK plus maid 2307 sq ft floor plan
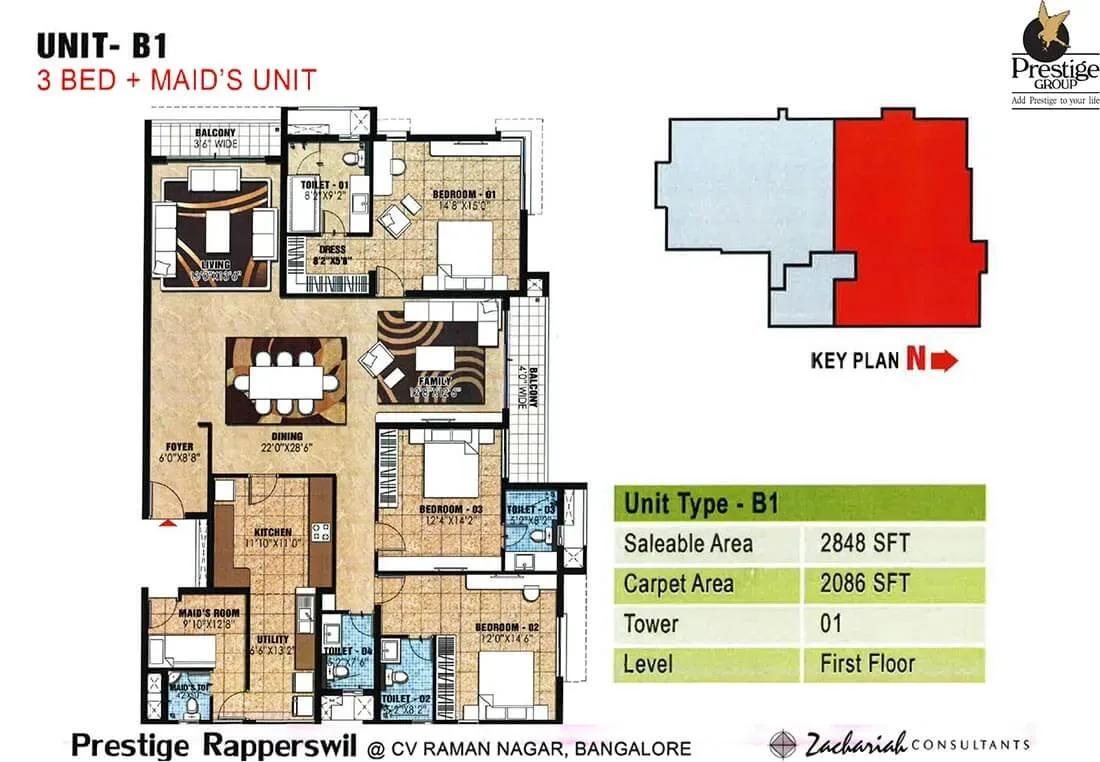
Prestige Rapperswil 3 BHK plus maid 2848 sq ft floor plan
Enquire to receive detailed floor plans on WhatsApp/email.
| Unit Type | Size (Sq.Ft) |
|---|---|
| 3 BHK + Maids Room | 2263 Sq.ft |
One configuration is on record: a 3 BHK with maid's room measuring 2,263 sq ft, priced from ₹2.65 Cr. Because all six homes share that plan, size never separates one unit from another here.
With only two floors, the real choice is the ground level against the floor above. Ground-floor homes offer direct access, while the upper floor usually gains privacy and light. Ask which of the six units are still available and exactly where they sit in the building.
Master Plan
The 1-acre site holds a single low-rise structure with 6 homes on 2 floors, and no tower or block split. No open-space percentage is published for the layout, so ask the developer for that figure if it matters to you.
A building this small also means fewer owners sharing decisions, budgets and upkeep. Some buyers value that simplicity, while others prefer the larger reserve funds and on-site staff that a big community can fund.
Gallery
Specifications
Structure
- •RCC-framed structure with RCC shear walls or cement blocks for all walls.
Flooring
- •Foyer, living, family and dining in imported marble, granite or engineered stone.
- •Living and dining decks in vitrified tiles.
- •Vitrified tile flooring in every bedroom.
- •All bathrooms in marble, granite or engineered stone on the floor and on the walls up to the false ceiling.
Doors
- •Entrance door — 8 ft high opening with a teakwood frame, panelled double shutters and teak architrave.
- •Internal doors — bedroom doors 8 ft high and toilet doors 7 ft high, with teakwood frames, teak architraves and flush shutters.
- •External doors and windows — powder-coated aluminium or PVC frames and shutters with clear glass and mosquito mesh shutters.
Plumbing and Sanitary
- •Luxury-quality sanitary ware and CP fittings.
- •Shower cubicle and geysers in all toilets, with mirror and accessories.
- •Rainwater-harvesting drain pipes included.
Security
- •Advanced home automation system controlling lighting, lighting sensors and automated curtain operation.
- •Round-the-clock security with intercom.
- •CCTV cameras at all vantage points.
Electrical
- •Grid power of 10 KVA per apartment.
- •Premium modular switches with ample power outlets and light points.
- •Concealed wiring with PVC-insulated copper wires.
- •Power backup of 5 KW for the 3 BHK and 6 KW for the 4 BHK.
Approvals
No RERA number is listed for Prestige Rapperswil, so ask the developer for it and verify the project on the Karnataka RERA portal before you proceed. For a completed building, also review the occupancy certificate, the khata, the latest property tax paid receipt and the approved plan.
Check that those documents cover the specific home being purchased and not just the building as a whole. With only six owners sharing common charges, ask how those costs and any shared repairs are recorded and agreed between them.
Frequently Asked Questions
What is the starting price at Prestige Rapperswil?
What configurations and sizes does Prestige Rapperswil offer?
Where is Prestige Rapperswil located?
Is Prestige Rapperswil ready to move in?
Who is the developer of Prestige Rapperswil?
About the Builder

Est. 1986
Prestige Group is one of India's most respected and established real estate developers, with a legacy of delivering high-quality residential, commercial, retail, hospitality, and mixed-use developments across major cities. Founded in 1986, the company has played a significant role in transforming the urban landscape of India through innovative designs, premium construction standards, and…
Let the Experts help you find the Best Property
Get instant project details
Home Loan EMI Calculator
Similar Projects
 COMPLETED
Vaswani Exquisite
Whitefield, Bangalore
by Vaswani Group
Completed 3 and 4 BHK apartments by Vaswani Group on ITPL Main Road, Whitefield — 4.5 acres, 4 towers of 24 floors, 372 homes of 1,815–2,860 sq ft, now sold out.
 ONGOING
Sobha Waterfront
Somajiguda, Hyderabad
by Sobha Limited
Under-construction 3 and 4 BHK apartments by Sobha Limited in Somajiguda, central Hyderabad — 4 acres, 4 towers, 238 homes of 1,949–3,045 sq ft, from ₹3.5 Cr.
 COMPLETED
Sobha Nesara
Kothrud, Pune
by Sobha Limited
Ready-to-move 3, 3.5 and 4.5 BHK apartments by Sobha Limited at Chandani Chowk, Kothrud, Pune — 3 acres, 3 towers, 272 homes of 1,509–2,846 sq ft, from ₹1.74 Cr.
 READY TO MOVE
Sobha Galera Luxury Villas
Whitefield, Bangalore
by Sobha Limited
Ready-to-move 4 BHK duplex and triplex homes by Sobha Limited in Whitefield, Bangalore — 4.08 acres, only 40 homes of 3,009–4,308 sq ft, from ₹4.73 Cr.
 ONGOING
Sobha Dream Acres Ayana
Panathur Road, Bangalore
by Sobha Limited
Under-construction 3 BHK apartments by Sobha Limited at Dream Acres, Panathur Road, Bangalore — 6.28 acres, 13-floor towers, 683 homes of 1,553–1,789 sq ft, from ₹1.96 Cr.
 COMPLETED
Sobha Arbor
Sennerkuppam, Chennai
by Sobha Limited
Completed low-rise 3 BHK apartments by Sobha Limited at Sennerkuppam, Chennai — 3.38 acres, 7 blocks of 5 floors, 163 homes of 1,539 sq ft, from ₹1.65 Cr.