
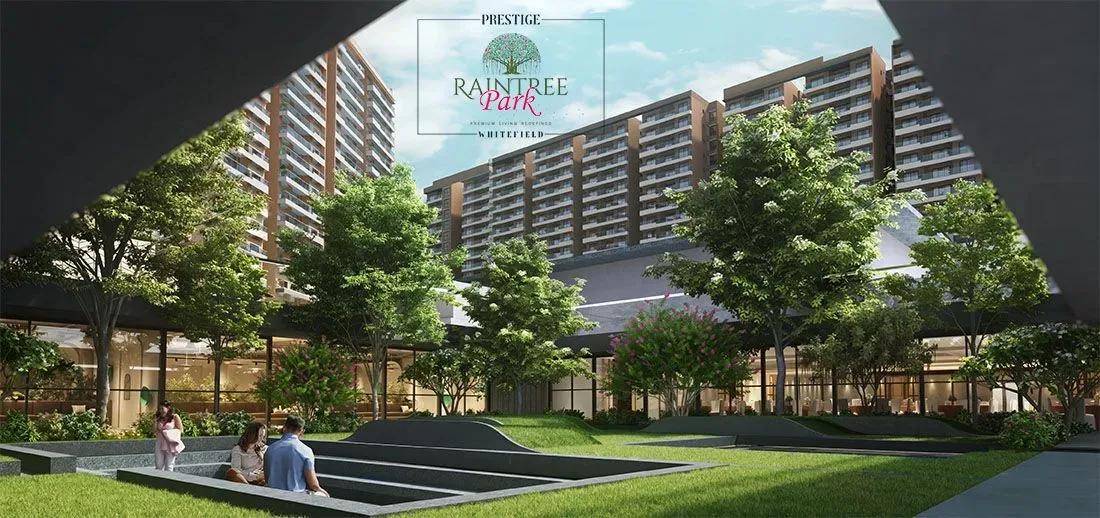
Prestige Raintree Park Phase 2
Prestige Raintree Park Phase 2 is a 27-acre under-construction apartment address at Bellandur Amanikere, off Varthur Road in Whitefield, East Bangalore. The layout carries 18 towers rising to 19 floors, together holding close to 2,000 homes. Configurations start at a compact 650 sq ft 1 BHK and stretch to a 2,300 sq ft 4 BHK.
Entry pricing opens at ₹1.1 Cr for the 1 BHK, with the 2 BHK from ₹2 Cr and three-bedroom plans from ₹2.55 Cr. The 4 BHK is quoted between ₹3.85 Cr and ₹4.25 Cr, and handover is scheduled from December 2028. That timeline suits buyers planning a move a few years out rather than an immediate shift.
Shared life is anchored by a 100,000 sq ft clubhouse and three swimming pools, one of them heated. A café and dining zone, a spa and salon, multiple sports courts and a pet park widen the day-to-day options for residents.
Project Highlights
Prestige Raintree Park Phase 2 Exclusive Price
| Unit Type | Size (SBA) | Approx. All Inclusive Price |
|---|---|---|
| 1 BHK | 650 Sq.ft | ₹1.1 Crore Onwards |
| 2 BHK | 1200 Sq.ft | ₹2 Crore Onwards |
| 3 BHK + 2T | 1500 Sq.ft | ₹2.55 Crore Onwards |
| 3 BHK + 3T | 1750 Sq.ft | ₹3 Crore Onwards |
| 3 BHK + Study | 2000 Sq.ft | ₹3.45 Crore Onwards |
| 4 BHK | 2300 Sq.ft | ₹3.85 Crore to ₹4.25 Crore Onwards |
Location
Bellandur Amanikere, off Varthur Road, Bengaluru, Karnataka 560087
Landmark: Off Varthur Road, Bellandur Amanikere
The project address reads Bellandur Amanikere, off Varthur Road, Bengaluru 560087, which places it inside the broader Whitefield belt of East Bangalore. Whitefield's tech parks and the Outer Ring Road office corridor are both reachable by road, and that access is the main draw for working professionals.
Varthur and Bellandur already handle everyday needs, with schools, hospitals and daily shopping close by. Buyers should test the drive at peak hours, since traffic on Varthur Road shapes the real commute time far more than distance does.
About Bangalore
Bangalore, officially known as Bengaluru, is the capital of Karnataka and one of India's most dynamic metropolitan cities. Renowned as the country's Silicon Valley, Bangalore has evolved from a peaceful garden city into a global technology and innovation hub. The city is home to leading IT companies, multinational corporations, startups, research institutions, and business parks, making it a…
Read more about Bangalore →Floor Plans
| Unit Type | Size (Sq.Ft) |
|---|---|
| 1 BHK | 650 Sq.ft |
| 2 BHK | 1200 Sq.ft |
| 3 BHK + 2T | 1500 Sq.ft |
| 3 BHK + 3T | 1750 Sq.ft |
| 3 BHK + Study | 2000 Sq.ft |
| 4 BHK | 2300 Sq.ft |
Six layouts are spread across the 18 towers. The 650 sq ft 1 BHK starts at ₹1.1 Cr and the 1,200 sq ft 2 BHK at ₹2 Cr, while the 1,500 sq ft 3 BHK with two bathrooms opens at ₹2.55 Cr.
The 1,750 sq ft three-bathroom 3 BHK is quoted from ₹3 Cr, and the 2,000 sq ft 3 BHK with a study from ₹3.45 Cr. The 2,300 sq ft 4 BHK runs ₹3.85 Cr to ₹4.25 Cr. Compact plans suit single buyers and investors, while the larger ones work for growing families. Ask for the dimensioned plans before you shortlist a tower.
Master Plan
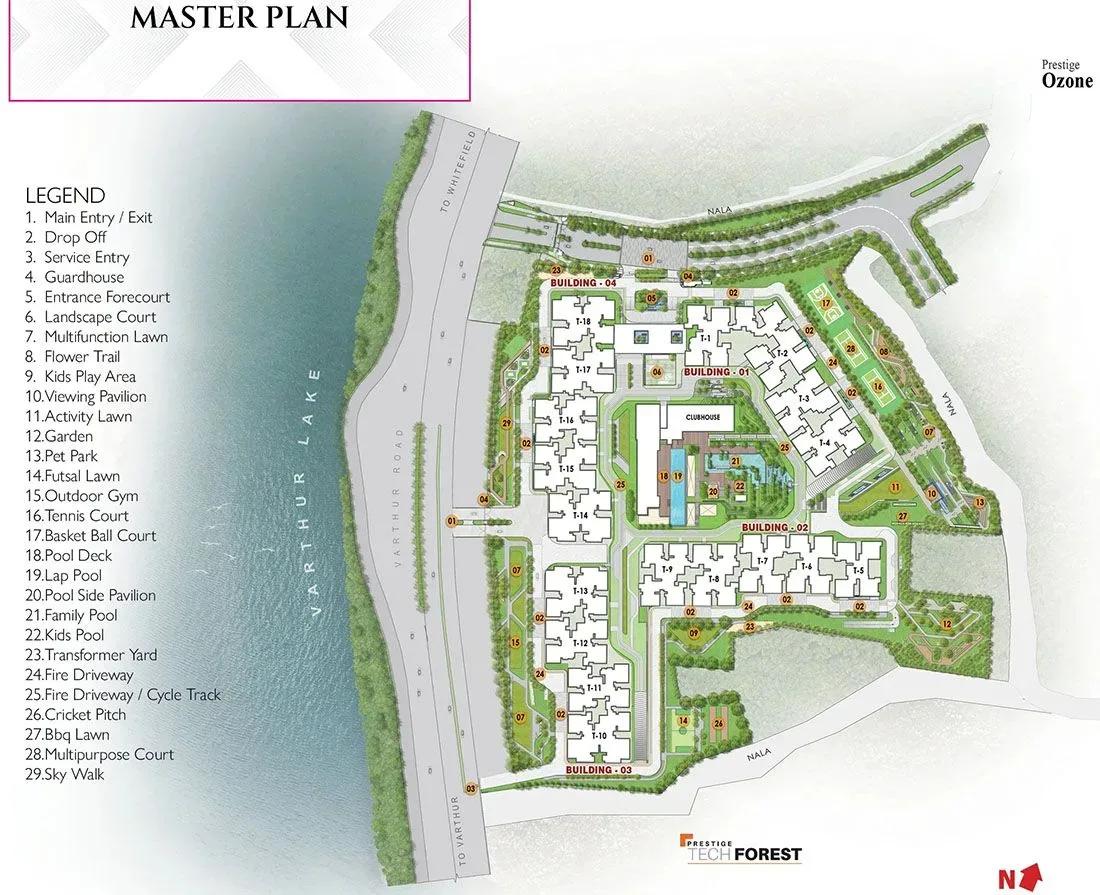
Master Plan
Across 27 acres the master plan distributes 18 residential towers of up to 19 floors, together holding about 2,000 apartments. The clubhouse, swimming pools, sports courts and gardens are positioned as common assets that serve every block. The plan image shows how built form and open space are balanced on the site.
Gallery
Specifications
Structure
- •RCC structure, with cement blocks used for walls wherever required.
Flooring
- •Marble in the foyer, living, dining, corridors, family area and master bedroom.
- •Engineered wooden flooring in the other bedrooms, studio included.
- •Vitrified tiles in the home office.
- •Master toilet finished in marble on the floor and on walls up to the false ceiling.
- •Ceramic or vitrified tiles in the other toilets.
Doors
- •Main door — 8 ft high, timber frame and shutter, polished on both sides.
- •Internal doors — 7 ft high, timber frames with laminated flush shutters.
- •External doors — UPVC or aluminium frames with sliding shutters, or a combination where required.
- •Windows — UPVC or aluminium frames with clear glass and provision for mosquito mesh shutters.
Plumbing & Sanitary
- •Granite or quartz counters with countertop wash basins and wall-mounted EWCs.
- •Shower panel in the master toilet.
- •Glass partitions with high-quality chrome fittings in all toilets.
- •Geysers in all toilets.
- •Mirrors with CP accessories in all toilets.
Security
- •Lifts of suitable size and capacity in every block.
- •Security cabins at all entry and exit points with CCTV coverage.
- •Intercom facility for every apartment.
Electrical
- •3-phase power supply from BESCOM.
- •Concealed wiring with PVC-insulated copper wires and modular switches.
- •Adequate power outlets and light points in each home.
- •100% DG backup for all common facilities; 100% backup for apartments at extra cost.
Amenities
Recreation is built around a 100,000 sq ft clubhouse and three swimming pools, one of which is heated. Fitness is covered by a gymnasium plus a dedicated aerobics and yoga area, with a spa and salon for recovery afterwards.
Families get a kids' play area with creche, a mini theatre and a multipurpose party area. Multiple sports courts, an indoor games area and a jogging and cycling track serve the active crowd, while a café and dining zone, retail spaces, a pet park and extensive gardens round out the campus.
Frequently Asked Questions
What is the starting price at Prestige Raintree Park Phase 2?
What configurations and sizes does Prestige Raintree Park Phase 2 offer?
Where is Prestige Raintree Park Phase 2 located?
Is Prestige Raintree Park Phase 2 ready to move in?
Who is the developer of Prestige Raintree Park Phase 2?
Does Prestige Raintree Park Phase 2 have a RERA number?
About the Builder

Est. 1986
Prestige Group is one of India's most respected and established real estate developers, with a legacy of delivering high-quality residential, commercial, retail, hospitality, and mixed-use developments across major cities. Founded in 1986, the company has played a significant role in transforming the urban landscape of India through innovative designs, premium construction standards, and…
Let the Experts help you find the Best Property
Get instant project details
Home Loan EMI Calculator
Similar Projects
 COMPLETED
Vaswani Exquisite
Whitefield, Bangalore
by Vaswani Group
Completed 3 and 4 BHK apartments by Vaswani Group on ITPL Main Road, Whitefield — 4.5 acres, 4 towers of 24 floors, 372 homes of 1,815–2,860 sq ft, now sold out.
 ONGOING
Sobha Waterfront
Somajiguda, Hyderabad
by Sobha Limited
Under-construction 3 and 4 BHK apartments by Sobha Limited in Somajiguda, central Hyderabad — 4 acres, 4 towers, 238 homes of 1,949–3,045 sq ft, from ₹3.5 Cr.
 COMPLETED
Sobha Nesara
Kothrud, Pune
by Sobha Limited
Ready-to-move 3, 3.5 and 4.5 BHK apartments by Sobha Limited at Chandani Chowk, Kothrud, Pune — 3 acres, 3 towers, 272 homes of 1,509–2,846 sq ft, from ₹1.74 Cr.
 READY TO MOVE
Sobha Galera Luxury Villas
Whitefield, Bangalore
by Sobha Limited
Ready-to-move 4 BHK duplex and triplex homes by Sobha Limited in Whitefield, Bangalore — 4.08 acres, only 40 homes of 3,009–4,308 sq ft, from ₹4.73 Cr.
 ONGOING
Sobha Dream Acres Ayana
Panathur Road, Bangalore
by Sobha Limited
Under-construction 3 BHK apartments by Sobha Limited at Dream Acres, Panathur Road, Bangalore — 6.28 acres, 13-floor towers, 683 homes of 1,553–1,789 sq ft, from ₹1.96 Cr.
 COMPLETED
Sobha Arbor
Sennerkuppam, Chennai
by Sobha Limited
Completed low-rise 3 BHK apartments by Sobha Limited at Sennerkuppam, Chennai — 3.38 acres, 7 blocks of 5 floors, 163 homes of 1,539 sq ft, from ₹1.65 Cr.