
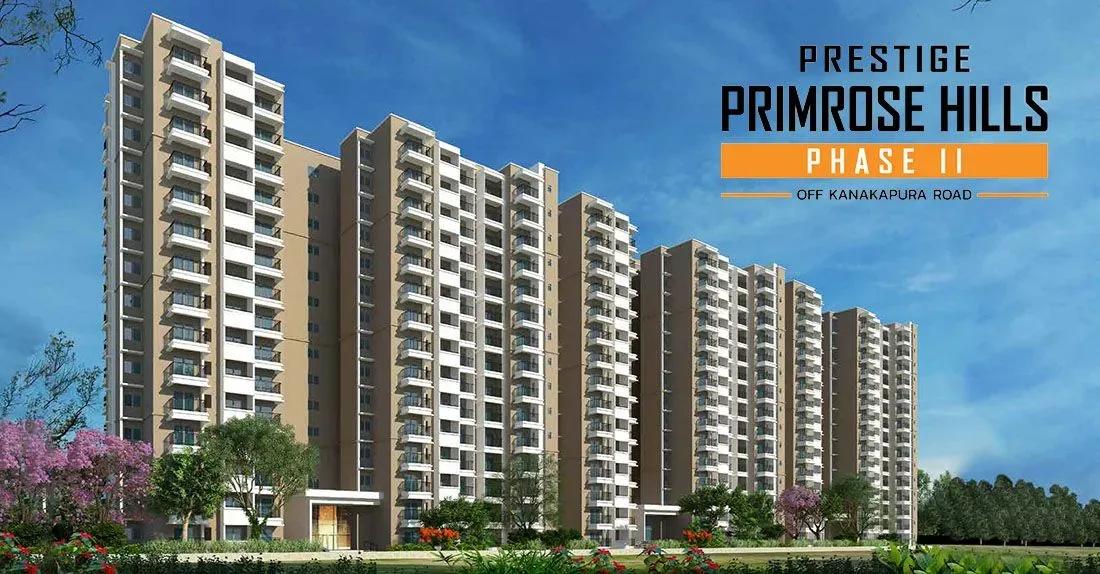
Prestige Primrose Hills Phase 2
Prestige Primrose Hills Phase 2 is a completed apartment phase off Kanakapura Road in south Bengaluru, developed by Prestige Group. It sits on 15 acres and holds 342 homes in 2 towers of 14 floors each. Possession has been running from June 2025, so the homes and the shared areas can be walked through before a decision.
The whole phase is 3 BHK, offered in five sizes from 1,359 sq ft to 1,628 sq ft. The smallest of those carried a price of ₹1.96 crore while it was still selling, an anchor of roughly ₹14,400 a sq ft. All five sizes now read as sold out with the developer, so a buyer reaches this phase only through resale.
A count of 342 homes on 15 acres is light for the land area, which usually means more breathing room between blocks than a comparable large project. Amenities cover a clubhouse, gymnasium, swimming pool, health club, indoor games room, sports courts, an amphitheatre and an aerobics and yoga zone. No RERA number is listed, and registration can be verified on the Karnataka RERA portal.
Project Highlights
Prestige Primrose Hills Phase 2 Exclusive Price
| Unit Type | Size (SBA) | Approx. All Inclusive Price |
|---|---|---|
| 3 BHK | 1359 Sq.ft | Sold Out |
| 3 BHK | 1500 Sq.ft | Sold Out |
| 3 BHK | 1515 Sq.ft | Sold Out |
| 3 BHK | 1600 Sq.ft | Sold Out |
| 3 BHK | 1628 Sq.ft | Sold Out |
Location
Sy No 52, Banashankari 6th Stage, Nagegowdanapalya, Bengaluru, Karnataka 560109
Landmark: Banashankari 6th Stage, Nagegowdanapalya
Prestige Primrose Hills Phase 2 is registered at Survey No. 52, Banashankari 6th Stage, Nagegowdanapalya, Bengaluru 560109. The site sits off Kanakapura Road, a south Bengaluru corridor that has drawn steady apartment development along its metro-served stretch. No named landmarks, schools or distances are listed for this address.
That makes a site visit worth more than the area's general reputation here. Drive the approach road at peak hours and judge daily convenience for yourself. With only 2 towers across a 15-acre site, density is notably lower than a typical large project on similar land, which is worth weighing against the footfall you expect on the shared roads and gates.
About Bangalore
Bangalore, officially known as Bengaluru, is the capital of Karnataka and one of India's most dynamic metropolitan cities. Renowned as the country's Silicon Valley, Bangalore has evolved from a peaceful garden city into a global technology and innovation hub. The city is home to leading IT companies, multinational corporations, startups, research institutions, and business parks, making it a…
Read more about Bangalore →Floor Plans
Prestige Primrose Hills Phase 2 apartments
Prestige Primrose Hills Phase 2 apartments
Prestige Primrose Hills Phase 2 apartments
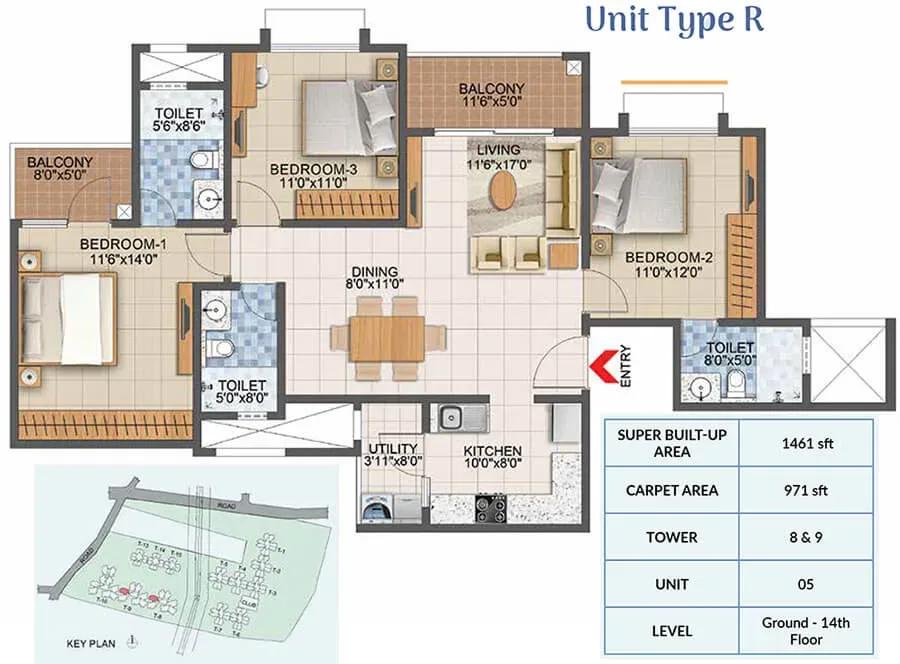
Prestige Primrose Hills Phase 2 apartments
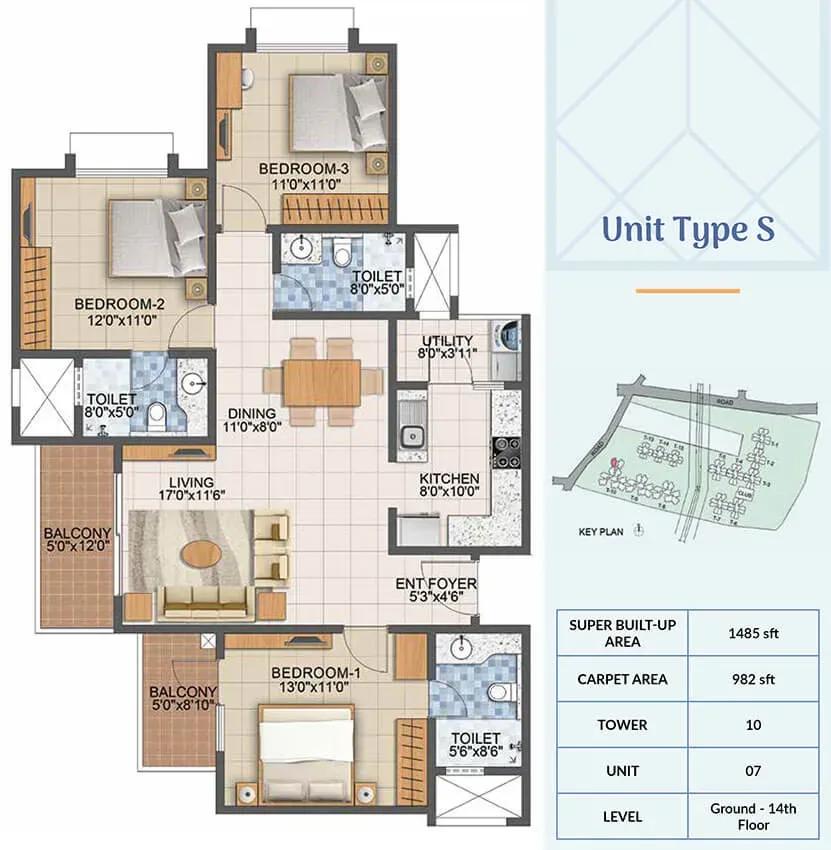
Prestige Primrose Hills Phase 2 apartments
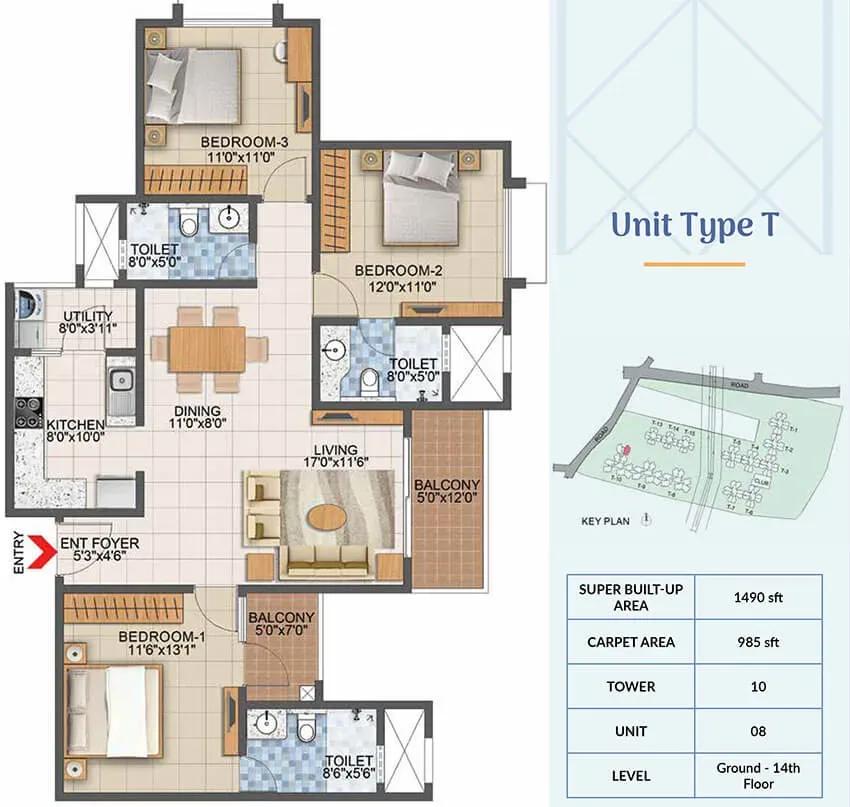
Prestige Primrose Hills Phase 2 apartments
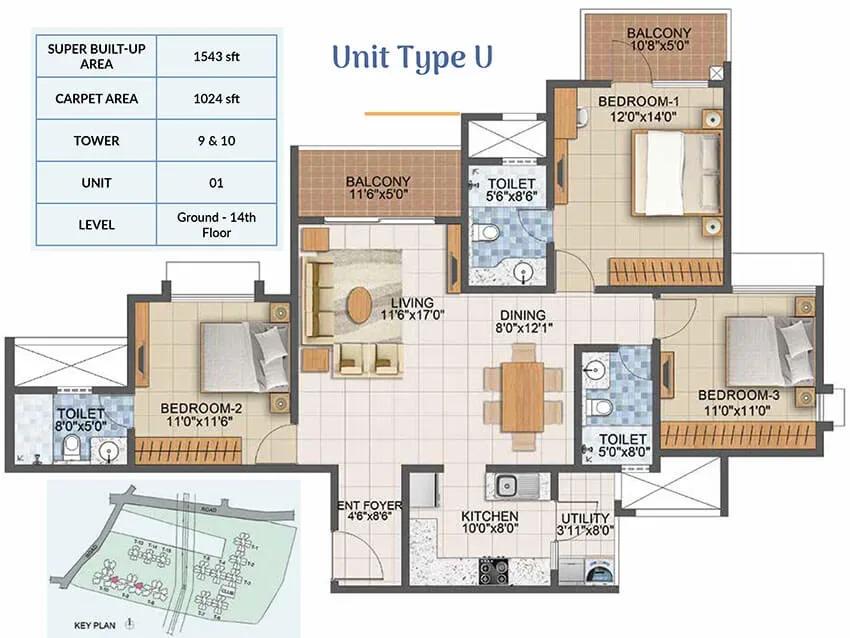
Prestige Primrose Hills Phase 2 apartments
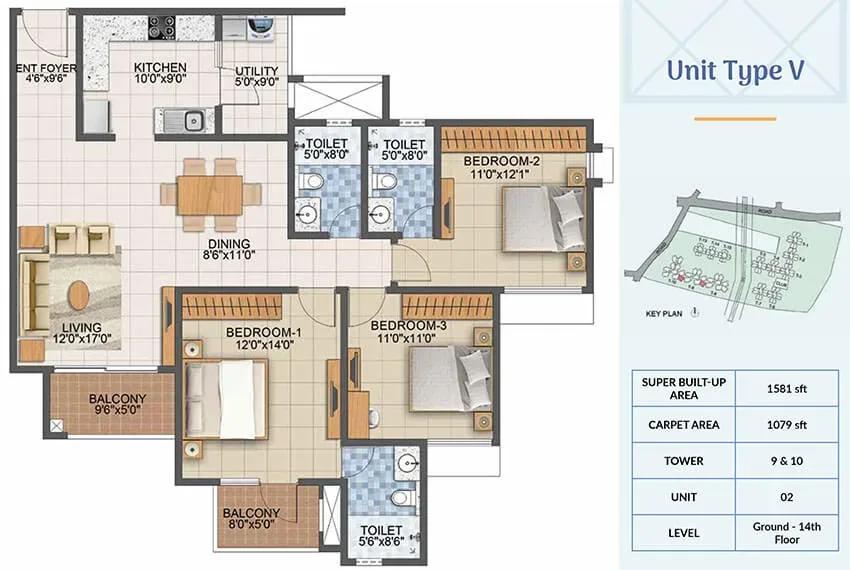
Prestige Primrose Hills Phase 2 apartments
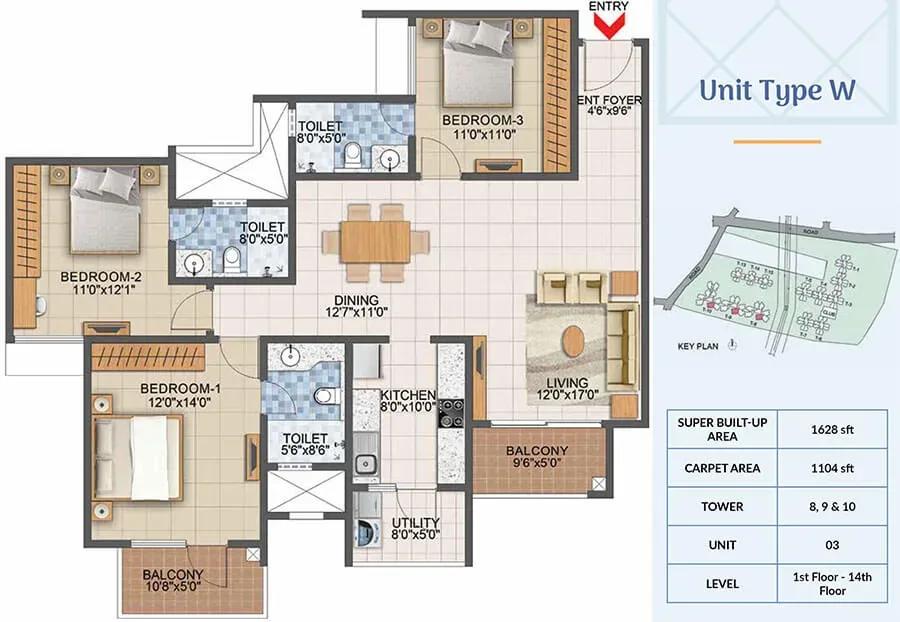
Prestige Primrose Hills Phase 2 apartments
Enquire to receive detailed floor plans on WhatsApp/email.
| Unit Type | Size (Sq.Ft) |
|---|---|
| 3 BHK | 1359 Sq.ft |
| 3 BHK | 1500 Sq.ft |
| 3 BHK | 1515 Sq.ft |
| 3 BHK | 1600 Sq.ft |
| 3 BHK | 1628 Sq.ft |
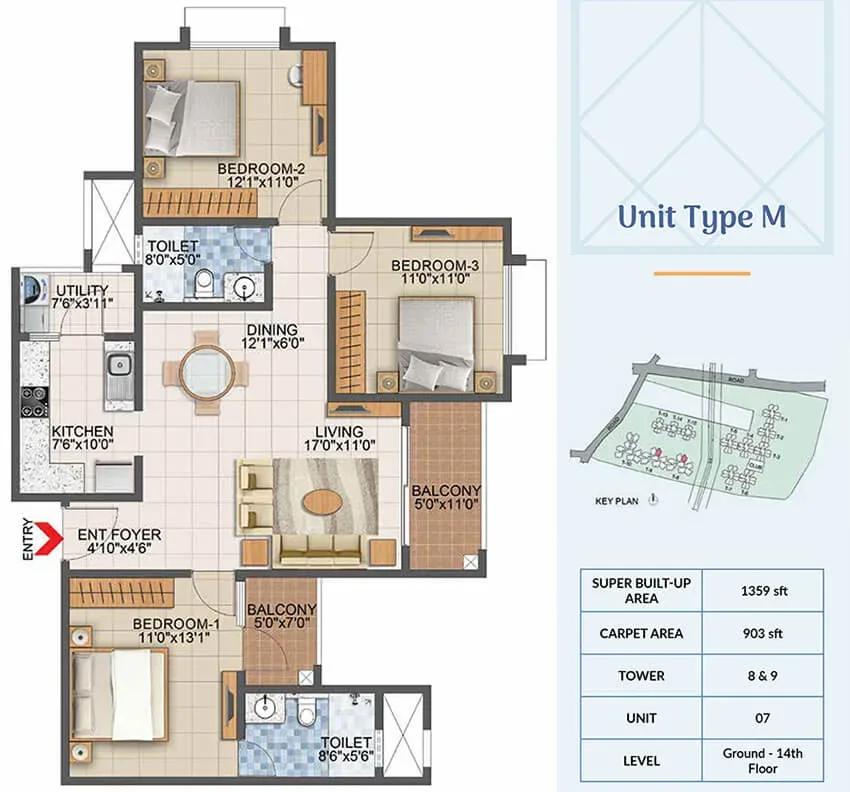
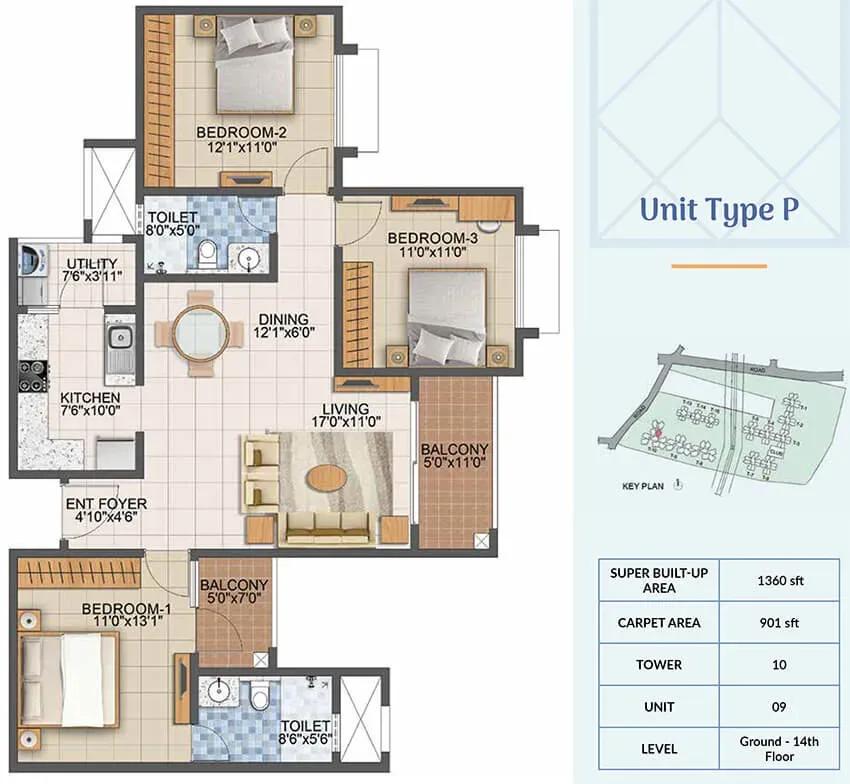
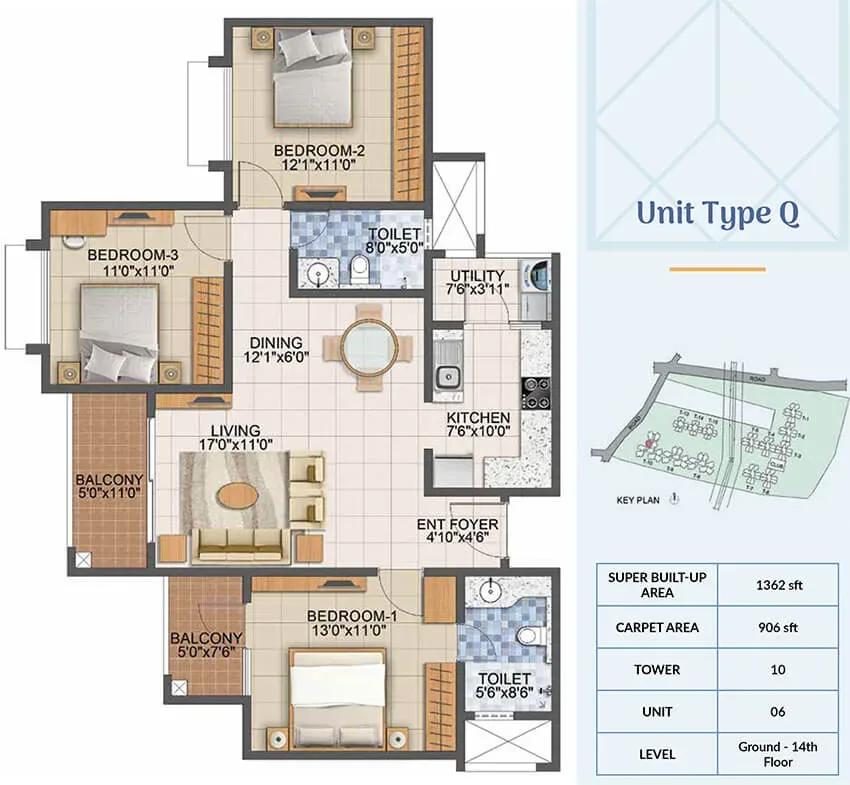
This phase offers one configuration, 3 BHK, in five sizes. The entry plan is 1,359 sq ft, with two close mid sizes at 1,500 sq ft and 1,515 sq ft. The larger plans measure 1,600 sq ft and 1,628 sq ft, a modest step up rather than a different class of home.
Because the sizes sit so close together, floor and facing carry real weight across the 14-floor towers. A higher floor with an open outlook usually commands a premium over a lower one in the same stack. Ask any seller which tower and floor a unit is on, since the answer shapes both light and noise.
The plan set on file runs wider than the price list, covering sizes such as 1,360 sq ft, 1,362 sq ft, 1,461 sq ft, 1,485 sq ft, 1,490 sq ft, 1,543 sq ft and 1,581 sq ft. Request the full set to compare room layouts side by side before shortlisting.
Master Plan
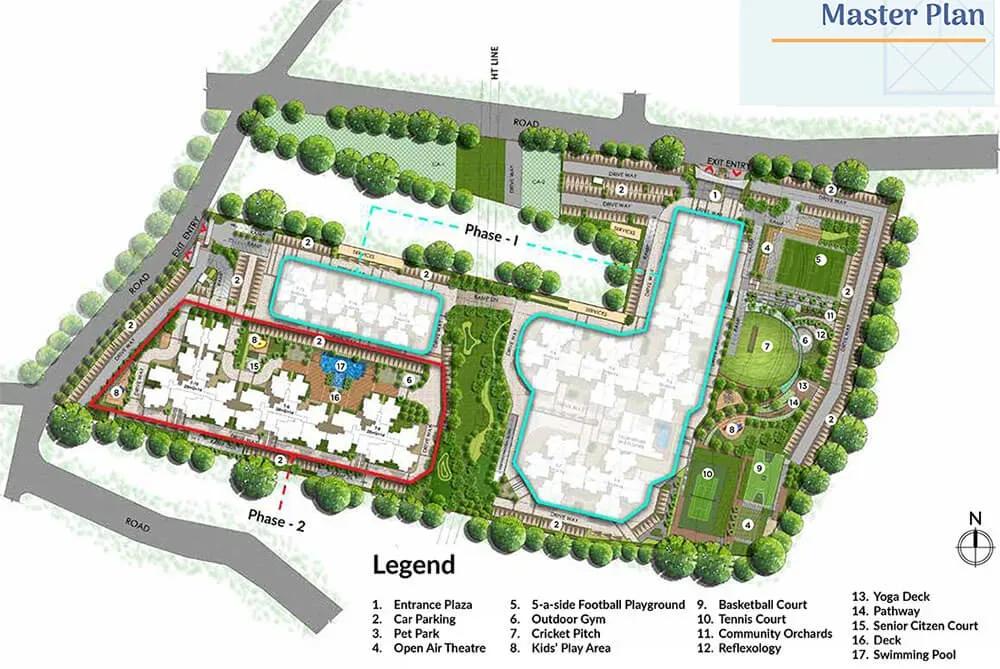
Master Plan
The phase is planned across 15 acres as 2 towers of 14 floors, together holding 342 homes. That is a modest unit count for the land area, which points to more generous space per household inside the site. No open-space percentage is stated for this phase.
The address and survey number are shared with other Prestige Primrose Hills developments next door. Ask specifically how much of the wider 15-acre site serves this phase, and how the facilities are apportioned between phases. Getting that in writing before you commit avoids disputes over shared costs later.
Gallery
Specifications
Structure
- •RCC structure.
- •Cement blocks for walls wherever needed.
Flooring
- •Vitrified tiles in the foyer, living, dining, corridors, all bedrooms, kitchen and utility.
- •Ceramic tiles in the toilets and balcony.
Doors & Windows
- •Main door — timber frame with a flush shutter.
- •Internal doors — timber frames with laminated flush shutters.
- •External doors — UPVC or aluminium frames with sliding shutters.
- •Windows — UPVC or aluminium frames with clear glass.
Plumbing & Sanitary
- •EWCs and chrome-plated fittings in every toilet.
- •Chrome-plated tap with a shower mixer.
- •Geysers in all toilets except on the last two floors.
- •Toilets on the last two floors draw solar-panel hot water, with a geyser provision in the master toilet.
- •Rainwater-harvesting drain pipes.
Security
- •Lifts of suitable size and capacity in all towers.
- •Security cabins at the entrances and exits, under CCTV coverage.
- •CCTV cameras at all vantage points.
Electrical
- •BESCOM grid power to each home.
- •Concealed PVC-insulated copper wiring with modular switches.
- •Sufficient power outlets and light points provided.
- •DG power — 100% backup for all apartments at additional cost.
Amenities
The core recreational set covers a gymnasium, clubhouse and swimming pool, backed by a health club and an indoor games room. Outdoors, sports courts, a jogging track and an amphitheatre give residents room to be active or to gather.
Landscaped gardens and a kids' play area serve families, while an aerobics and yoga zone adds a fitness option beyond the gym. A party area completes the list for this phase. Since the towers have been occupied since mid-2025, ask about current maintenance charges and how these facilities are shared with neighbouring phases.
Approvals
No RERA number is listed for Prestige Primrose Hills Phase 2. Ask the developer or the reselling owner for the registration number directly, then verify it on the Karnataka RERA portal before you proceed.
For a completed project the documents to check are the occupancy certificate, the khata, the latest property tax paid receipt and the approved building plan. On a resale, also confirm that the chain of ownership matches those documents before any payment. Because the address is shared with other Primrose Hills phases, confirm that any approval quoted covers this phase and not a neighbouring one.
Frequently Asked Questions
What is the starting price at Prestige Primrose Hills Phase 2?
What configurations and sizes does Prestige Primrose Hills Phase 2 offer?
Where is Prestige Primrose Hills Phase 2 located?
Is Prestige Primrose Hills Phase 2 ready to move in?
Who is the developer of Prestige Primrose Hills Phase 2?
About the Builder

Est. 1986
Prestige Group is one of India's most respected and established real estate developers, with a legacy of delivering high-quality residential, commercial, retail, hospitality, and mixed-use developments across major cities. Founded in 1986, the company has played a significant role in transforming the urban landscape of India through innovative designs, premium construction standards, and…
Let the Experts help you find the Best Property
Get instant project details
Home Loan EMI Calculator
Similar Projects
 COMPLETED
Vaswani Exquisite
Whitefield, Bangalore
by Vaswani Group
Completed 3 and 4 BHK apartments by Vaswani Group on ITPL Main Road, Whitefield — 4.5 acres, 4 towers of 24 floors, 372 homes of 1,815–2,860 sq ft, now sold out.
 ONGOING
Sobha Waterfront
Somajiguda, Hyderabad
by Sobha Limited
Under-construction 3 and 4 BHK apartments by Sobha Limited in Somajiguda, central Hyderabad — 4 acres, 4 towers, 238 homes of 1,949–3,045 sq ft, from ₹3.5 Cr.
 COMPLETED
Sobha Nesara
Kothrud, Pune
by Sobha Limited
Ready-to-move 3, 3.5 and 4.5 BHK apartments by Sobha Limited at Chandani Chowk, Kothrud, Pune — 3 acres, 3 towers, 272 homes of 1,509–2,846 sq ft, from ₹1.74 Cr.
 READY TO MOVE
Sobha Galera Luxury Villas
Whitefield, Bangalore
by Sobha Limited
Ready-to-move 4 BHK duplex and triplex homes by Sobha Limited in Whitefield, Bangalore — 4.08 acres, only 40 homes of 3,009–4,308 sq ft, from ₹4.73 Cr.
 ONGOING
Sobha Dream Acres Ayana
Panathur Road, Bangalore
by Sobha Limited
Under-construction 3 BHK apartments by Sobha Limited at Dream Acres, Panathur Road, Bangalore — 6.28 acres, 13-floor towers, 683 homes of 1,553–1,789 sq ft, from ₹1.96 Cr.
 COMPLETED
Sobha Arbor
Sennerkuppam, Chennai
by Sobha Limited
Completed low-rise 3 BHK apartments by Sobha Limited at Sennerkuppam, Chennai — 3.38 acres, 7 blocks of 5 floors, 163 homes of 1,539 sq ft, from ₹1.65 Cr.