

Prestige Park Grove
Prestige Park Grove is a large under-construction apartment project by Prestige Group in Whitefield, Bangalore, built on about 71.55 acres at Kadugodi. The township combines 3,627 flats in 19 towers with the 88 homes of The Willows villa enclave.
Apartment sizes run from 658 sq ft for a one-bedroom flat to 3,856 sq ft for the biggest four-bedroom home. Three-bedroom plans are the most common, with 1,865 of them, and the tallest tower reaches 41 floors. Parking for about 5,780 cars is planned, nearly all of it covered. Prices are shared on request, plan by plan.
A car-free green core takes the centre of the layout, with the Central Park Club in the middle and the PEACE arts centre close by. The villas occupy the southern side. The project was 58% built by mid-2026, with completion due by 31 December 2027.
Main details of Prestige Park Grove:
- Promoter group: Prestige Group
- Site area: 71.55 acres
- Total homes: 3,715, including 88 villas
- Height: 23 to 41 floors per tower
- Karnataka RERA: PRM/KA/RERA/1251/446/PR/100823/006141
Project Highlights
Prestige Park Grove Exclusive Price
| Unit Type | Size (SBA) | Approx. All Inclusive Price |
|---|---|---|
| 1 BHK (Type A1) | 658 Sq.ft | Price on Request |
| 1 BHK (Type A2) | 674 Sq.ft | Price on Request |
| 2 BHK (Type B1) | 1067 Sq.ft | Price on Request |
| 2 BHK (Type B2) | 1114 Sq.ft | Price on Request |
| 2 BHK (Type B3) | 1150 Sq.ft | Price on Request |
| 3 BHK (Type C1) | 1414 Sq.ft | Price on Request |
| 3 BHK (Type C2) | 1428 Sq.ft | Price on Request |
| 3 BHK (Type C3) | 1458 Sq.ft | Price on Request |
| 3 BHK (Type C5) | 1460 Sq.ft | Price on Request |
| 3 BHK (Type D1) | 1784 Sq.ft | Price on Request |
| 3 BHK (Type D3) | 1820 Sq.ft | Price on Request |
| 3 BHK (Type D4) | 1855 Sq.ft | Price on Request |
| 3 BHK (Types E1 to E3) | 1960 Sq.ft | Price on Request |
| 3 BHK (Type E4) | 2101 Sq.ft | Price on Request |
| 3 BHK (Type E5) | 2143 Sq.ft | Price on Request |
| 3 BHK (Type E6) | 2163 Sq.ft | Price on Request |
| 4 BHK (Type F1) | 2369 Sq.ft | Price on Request |
| 4 BHK (Type G1) | 2451 Sq.ft | Price on Request |
| 4 BHK (Type G2) | 2530 Sq.ft | Price on Request |
| 4 BHK (Type G3) | 3677 Sq.ft | Price on Request |
| 4 BHK (Type G4) | 3739 Sq.ft | Price on Request |
| 4 BHK (Large) | 3856 Sq.ft | Price on Request |
Prices are shared on request by plan, tower and floor. Full power backup for the apartment is charged separately.
Prestige Park Grove Price Details
Prestige Park Grove prices are given on request, as the figure changes with the plan, the tower and the floor. Bookings have moved fast, yet about 640 apartments were still open across the township at the end of June 2026, most of them 2 and 3 BHK homes.
Tell us the size and budget that suit you, and we will send the latest figures for the plans still on offer. Full power backup for the apartment itself is charged separately.
Location
Chikka Banahalli Road, Kadugodi, Whitefield, Bengaluru, Karnataka 560067
Landmark: Next to Narayana e-Techno School, adjacent to Kadugodi
Prestige Park Grove has its address on Chikka Banahalli Road in Kadugodi, at the eastern end of Whitefield (PIN 560067). Whitefield Railway Station is about 2.8 km away, and Hoodi Junction about 10 km.
Phoenix Market City is about 10.7 km from the site, and Indiranagar about 20 km. Bellandur Junction, the way to the Outer Ring Road offices, is about 17.1 km. Expect a drive of about 31 km to Kempegowda International Airport.
Narayana Olympiad School is about 4.8 km away and Whitefield Global School about 5 km. Sri Sathya Sai Super Speciality Hospital is about 7 km off, and more projects nearby are on our Whitefield page.
Master Plan

Master Plan
Floor Plans

1 BHK

2 BHK

3 BHK

4 BHK
Enquire to receive detailed floor plans on WhatsApp/email.
| Unit Type | Size (Sq.Ft) |
|---|---|
| 1 BHK (Type A1) | 658 Sq.ft |
| 1 BHK (Type A2) | 674 Sq.ft |
| 2 BHK (Type B1) | 1067 Sq.ft |
| 2 BHK (Type B2) | 1114 Sq.ft |
| 2 BHK (Type B3) | 1150 Sq.ft |
| 3 BHK (Type C1) | 1414 Sq.ft |
| 3 BHK (Type C2) | 1428 Sq.ft |
| 3 BHK (Type C3) | 1458 Sq.ft |
| 3 BHK (Type C5) | 1460 Sq.ft |
| 3 BHK (Type D1) | 1784 Sq.ft |
| 3 BHK (Type D3) | 1820 Sq.ft |
| 3 BHK (Type D4) | 1855 Sq.ft |
| 3 BHK (Types E1 to E3) | 1960 Sq.ft |
| 3 BHK (Type E4) | 2101 Sq.ft |
| 3 BHK (Type E5) | 2143 Sq.ft |
| 3 BHK (Type E6) | 2163 Sq.ft |
| 4 BHK (Type F1) | 2369 Sq.ft |
| 4 BHK (Type G1) | 2451 Sq.ft |
| 4 BHK (Type G2) | 2530 Sq.ft |
| 4 BHK (Type G3) | 3677 Sq.ft |
| 4 BHK (Type G4) | 3739 Sq.ft |
| 4 BHK (Large) | 3856 Sq.ft |
Prestige Park Grove plans start with two one-bedroom layouts under 700 sq ft, most of them in Tower 19. Two-bedroom homes begin at 1,067 sq ft, while three-bedroom plans go from 1,414 up to 2,204 sq ft.
At the top end, Towers 1 to 8 hold the 4 BHK residences, between 2,369 and 3,856 sq ft, facing the central green. The registered count by type is given below.
- One-bedroom: 373
- Two-bedroom: 432
- Three-bedroom: 1,865
- Three-and-a-half-bedroom: 85
- Four-bedroom: 872
Amenities
Prestige Park Grove keeps its central landscape for walking, play and sport, with the clubs placed around it. The outdoor features are grouped below.
- Feature pool area, palm deck and lotus pond
- Mini football and mini cricket grounds
- Lawn tennis, basketball and multipurpose courts
- Jogging and cycling tracks
- Orchard, tea garden, coffee plantation and farm land
- Pet park, senior citizen park and sensory park
Indoors, the Central Park Club has a pool, a gym with an aerobics area, courts for squash and badminton, yoga pavilions, a business centre and rooms for visiting family. PEACE, the arts and culture centre, has a great hall, a mini theatre, dance and art studios, a spa and a cafe.
Gallery
Prestige Park Grove Specifications
Prestige Park Grove homes come with vitrified tile floors in the main rooms and ceramic tiles on the balconies. The fuller list follows.
- Structure: RCC frame, with lifts sized for each tower
- Lobbies: vitrified tiles, marble or granite lift cladding
- Imported marble: 4 BHK homes of more than 3,500 sq ft
- Kitchen and utility: vitrified tile floors, provision for an exhaust fan
- Bathrooms: countertop washbasins, chrome fittings, geysers, an instant geyser in the maid's bathroom
- Doors and windows: timber main door frame, UPVC or aluminium windows
- Paint: emulsion inside, premium exterior emulsion outside
- Electrical: TV and internet points, USB points, individual electricity and water meters
Prestige Park Grove RERA and Approvals
Prestige Park Grove carries Karnataka RERA number PRM/KA/RERA/1251/446/PR/100823/006141. The registration, dated 10 August 2023, is held by Prestige Projects Private Limited.
Plan approval came from the BDA on 11 May 2023. Its 3,715 units are built on 289,573 sq m of land. As of October 2026, the project has a clean record with zero complaints on file.
Prestige Park Grove Construction Status
Prestige Park Grove has been under construction since 1 October 2023 and was 58% complete at the end of June 2026. Most towers were between about 50% and 65% done at that point.
The villa block was about 63% complete, while Tower 15 was furthest behind at about 34%. Completion is targeted for 31 December 2027, and we can arrange a site visit to see the progress.
About Bangalore
Bangalore, officially known as Bengaluru, is the capital of Karnataka and one of India's most dynamic metropolitan cities. Renowned as the country's Silicon Valley, Bangalore has evolved from a peaceful garden city into a global technology and innovation hub. The city is home to leading IT companies, multinational corporations, startups, research institutions, and business parks, making it a…
Read more about Bangalore →Frequently Asked Questions
What is the price of Prestige Park Grove apartments?
What sizes are available at Prestige Park Grove?
Is Prestige Park Grove in Whitefield or Kadugodi?
How many floors do Prestige Park Grove towers have?
Does Prestige Park Grove include villas?
What is the K-RERA number for Prestige Park Grove?
About the Builder

Est. 1986
Prestige Group is one of India's most respected and established real estate developers, with a legacy of delivering high-quality residential, commercial, retail, hospitality, and mixed-use developments across major cities. Founded in 1986, the company has played a significant role in transforming the urban landscape of India through innovative designs, premium construction standards, and…
Similar Projects
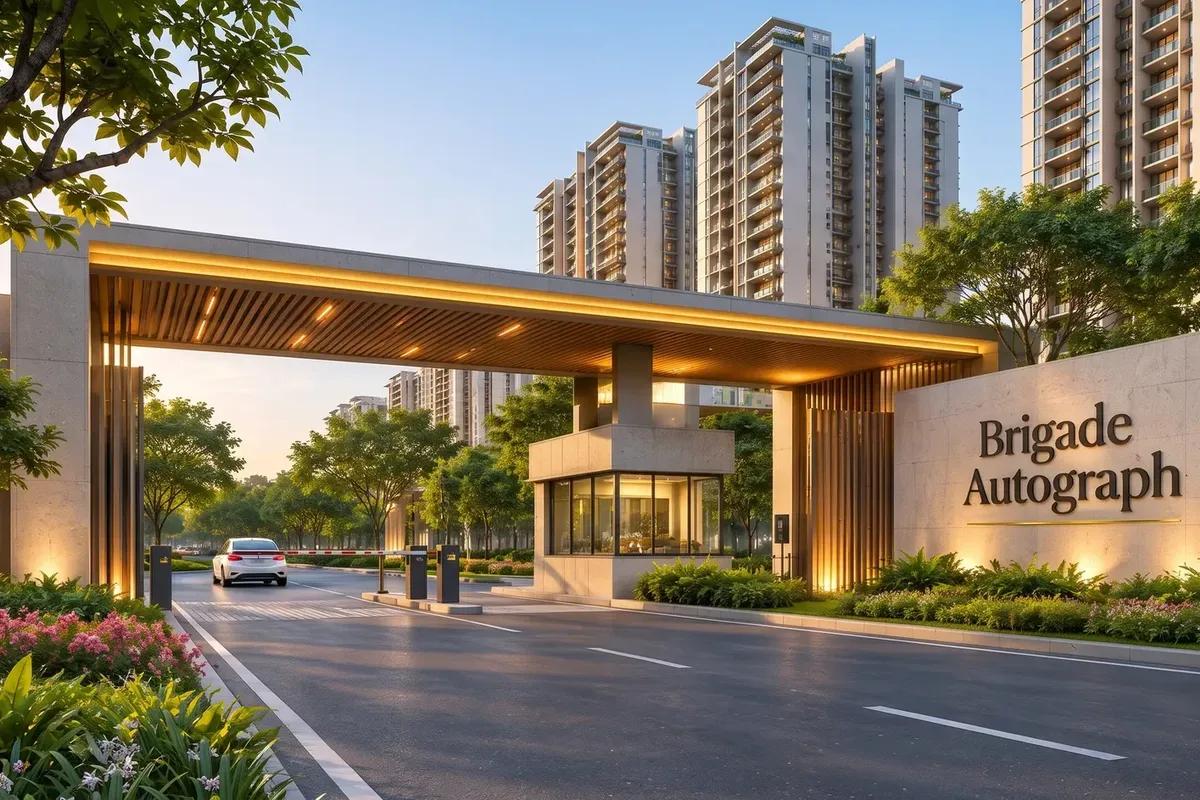 NEW LAUNCH
Brigade Autograph
Budigere Cross, Bangalore
by Brigade Group
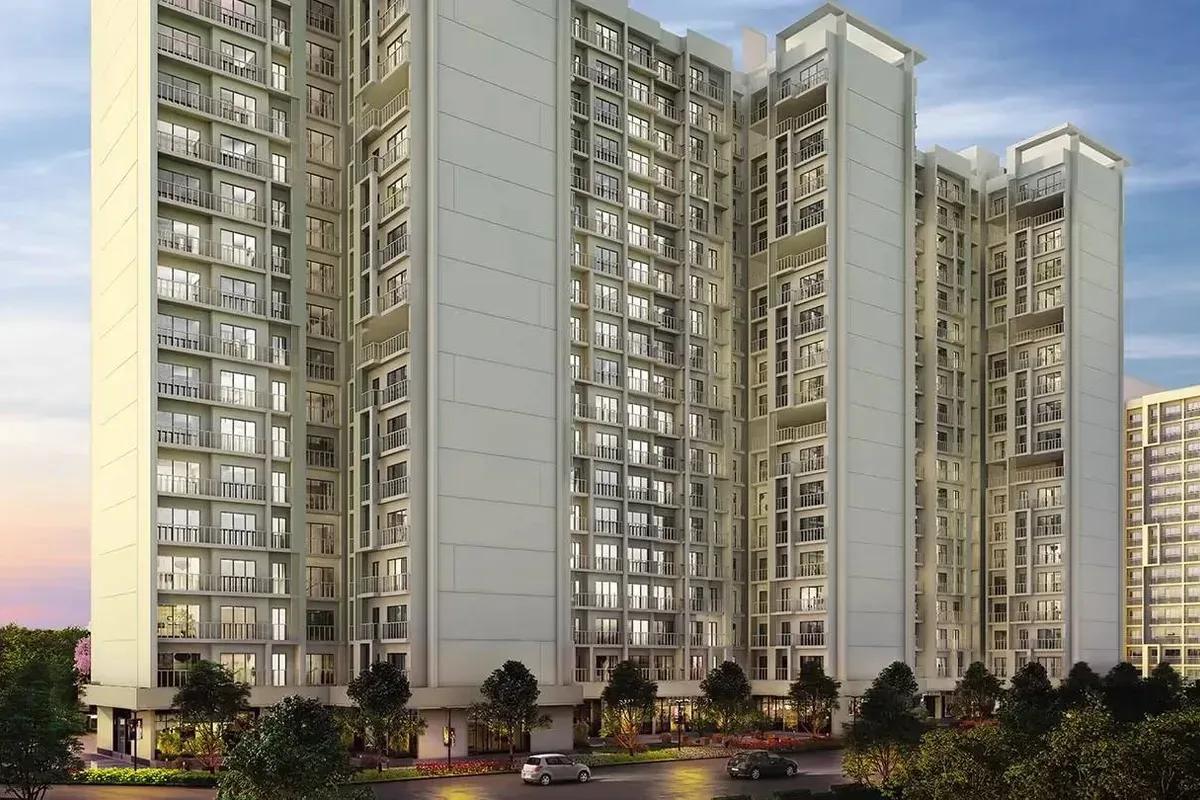 ONGOING
Godrej Vihaa
Badlapur, Mumbai
by Godrej Properties
Godrej Vihaa is a Godrej Properties township of 1,013 apartments near MIDC in Badlapur East. The smallest home is Rs. 36.99 Lakhs.
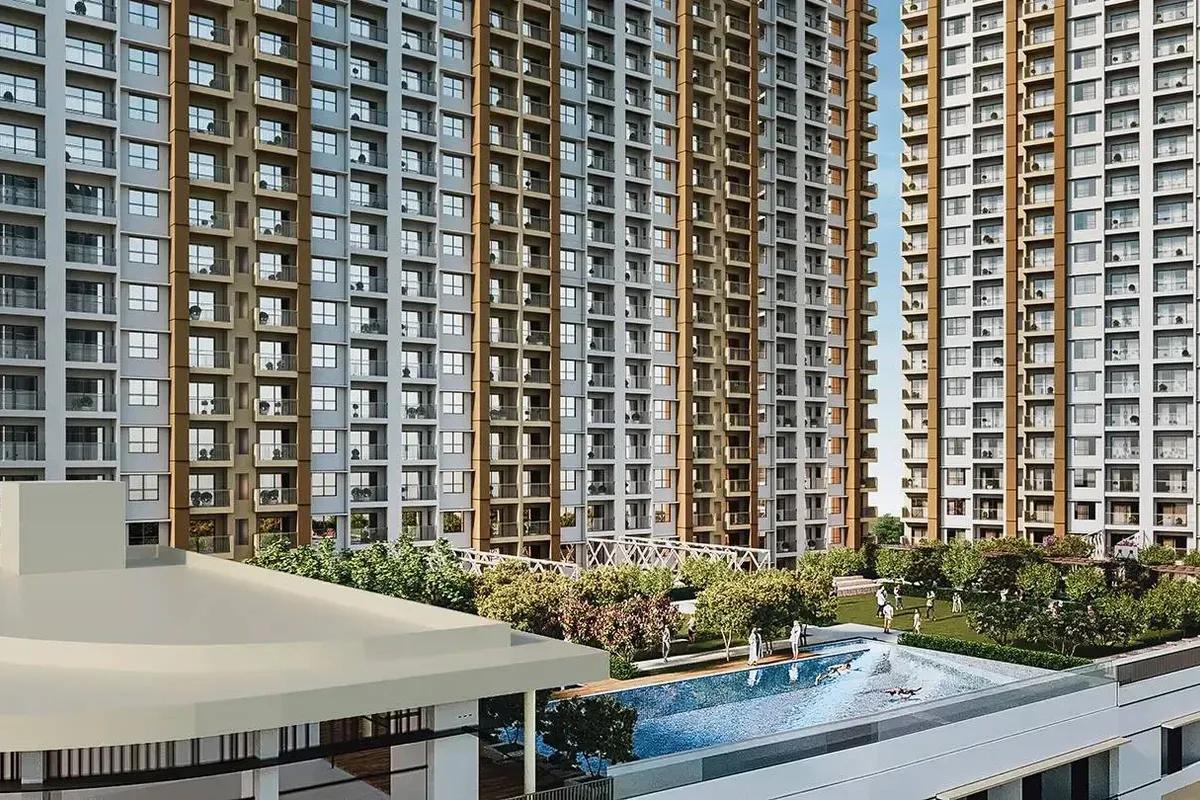 ONGOING
Godrej Urban Retreat
Manjari Road, Pune
by Godrej Properties
Godrej Urban Retreat is a 698-home Godrej Properties community of 2 and 3 BHK flats priced from Rs. 85 Lakhs, set near Manjari Khurd in Pune.
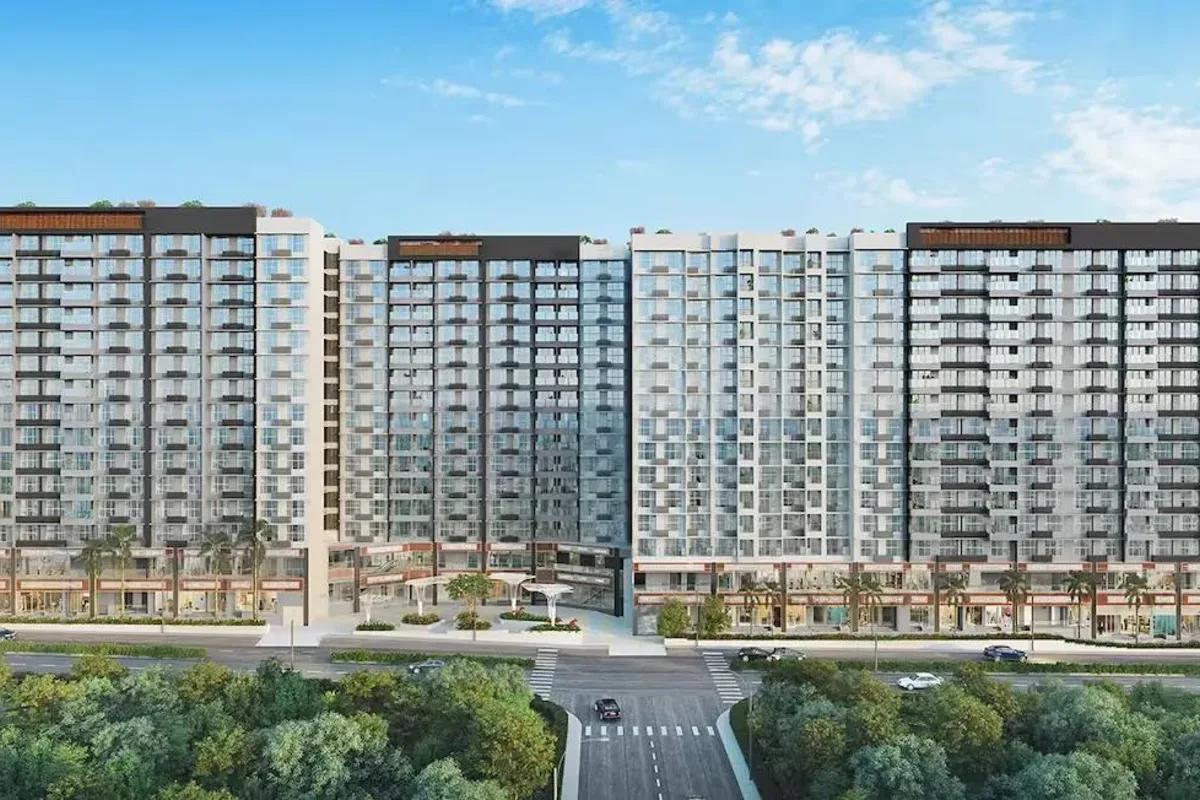 ONGOING
Godrej Urban Park
Chandivali, Mumbai
by Godrej Properties
Godrej Urban Park is a Godrej Properties community of 507 apartments in Chandivali, Mumbai, with three plan types, the cheapest being Rs. 1.38 Crore.
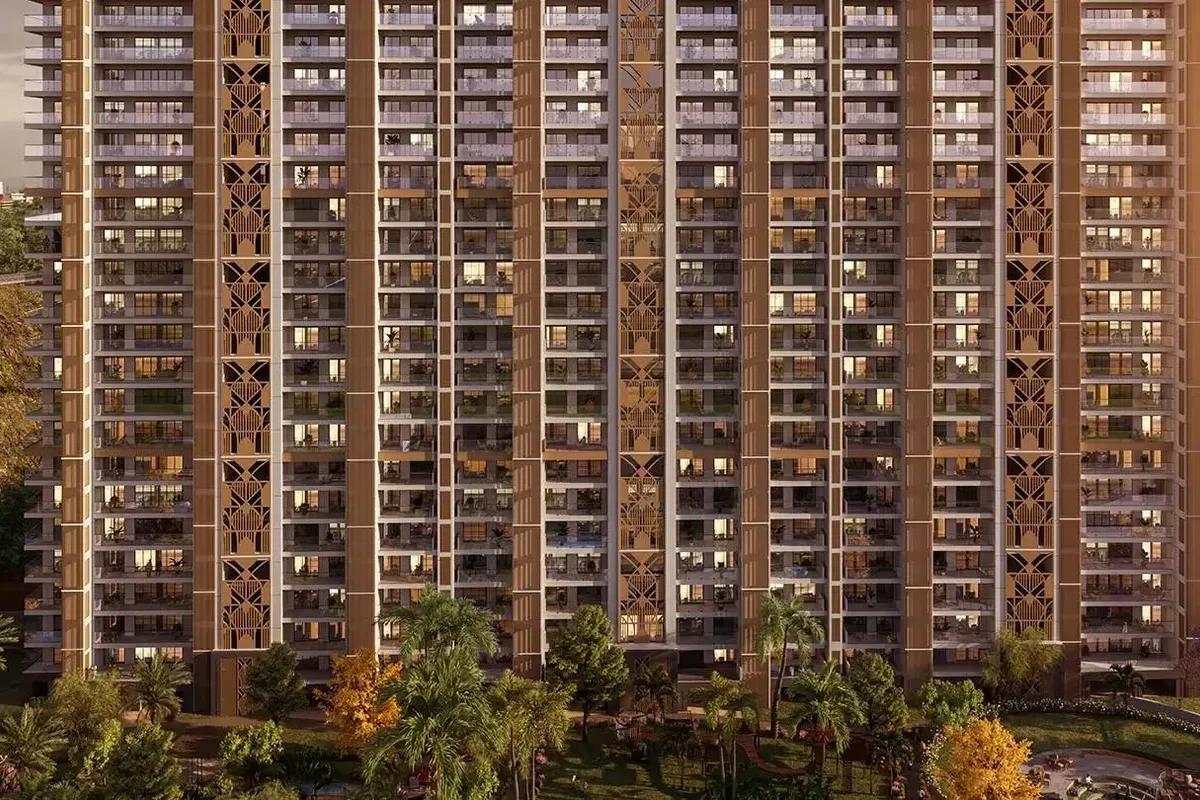 UNDER CONSTRUCTION
Godrej Tropical Isle
Sector 146, Greater Noida
by Godrej Properties
Godrej Tropical Isle brings 700 high-rise homes to Sector 146, Noida, from Godrej Properties. Three and four bedroom layouts start at Rs. 2.66 Crore, and keys are due in February 2030.
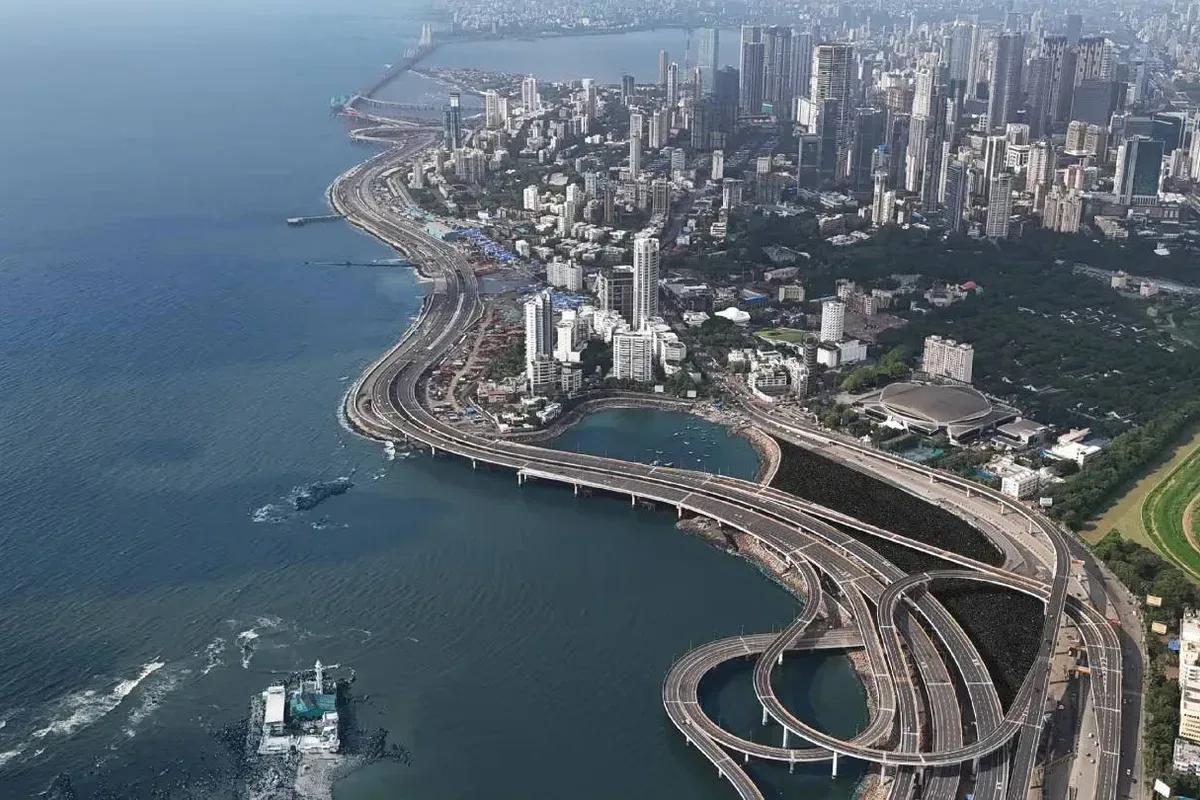 UNDER CONSTRUCTION
Godrej Trilogy
Worli, Mumbai
by Godrej Properties
Godrej Trilogy is a Godrej Properties project in Worli, Mumbai, with 320 residences planned and two Phase 1 towers of 74 to 77 floors. 3 and 4 BHK homes start at Rs. 15 Crore.