
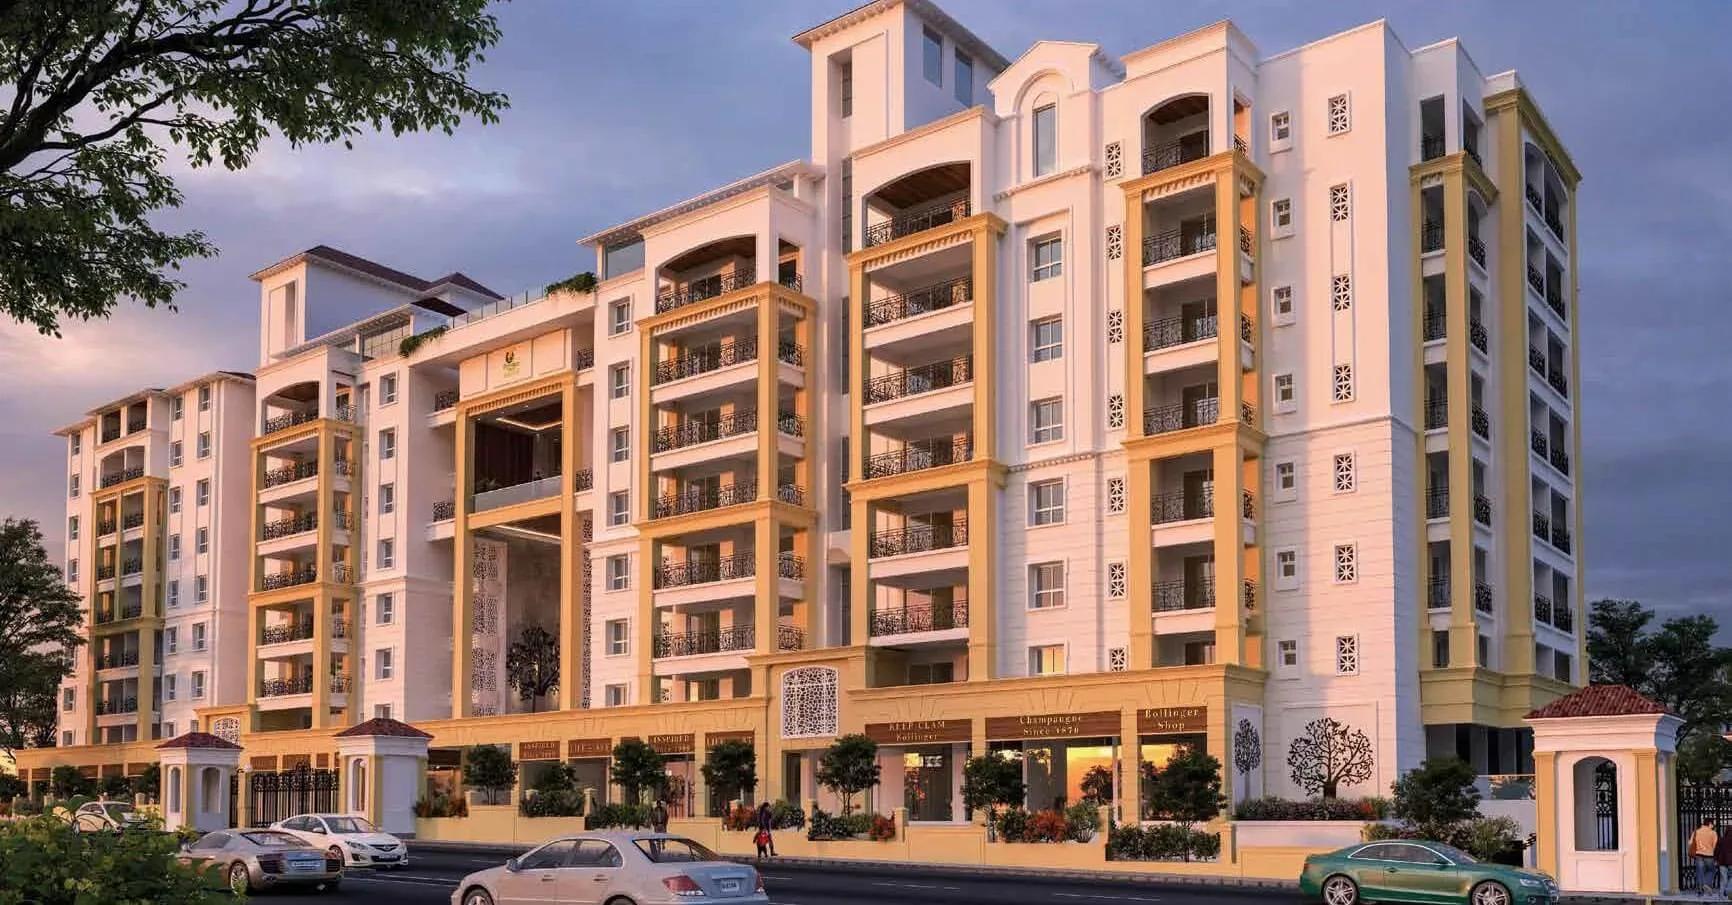
Prestige Ocean Crest
Prestige Ocean Crest is a finished apartment address on Dr E Borges Road in Dona Paula, one of Goa's older residential pockets near Panaji. Prestige Group laid out 106 homes across three blocks of eight floors on a 2-acre site, and possession has been running since March 2023.
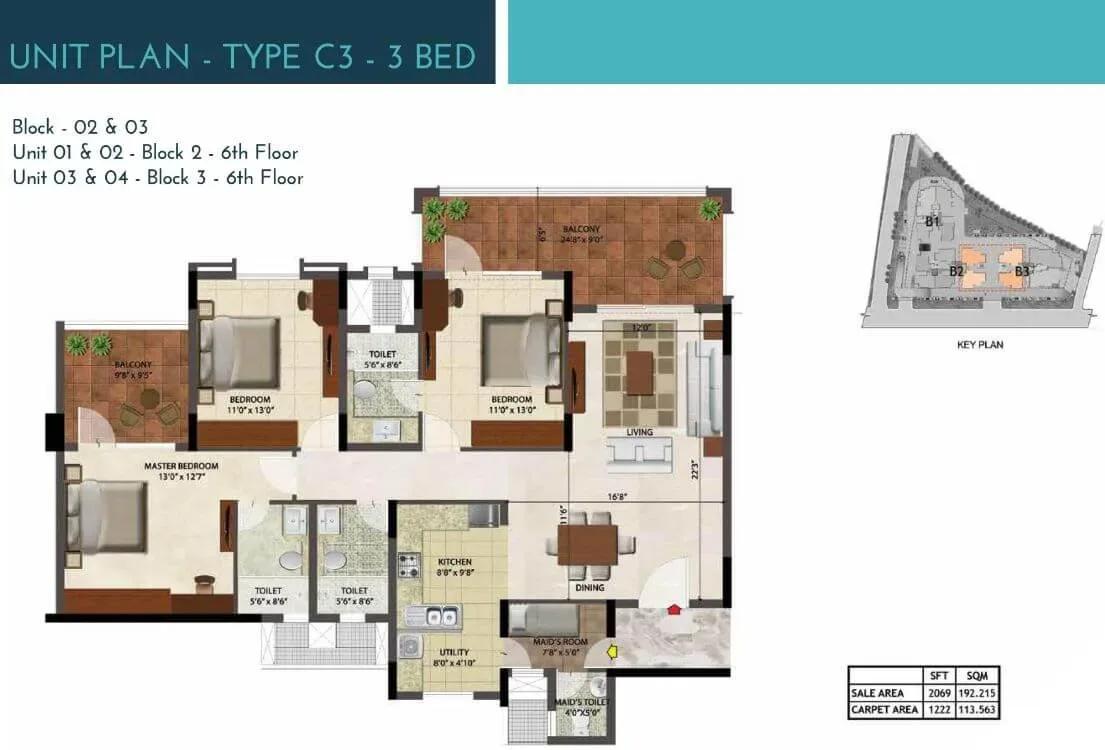
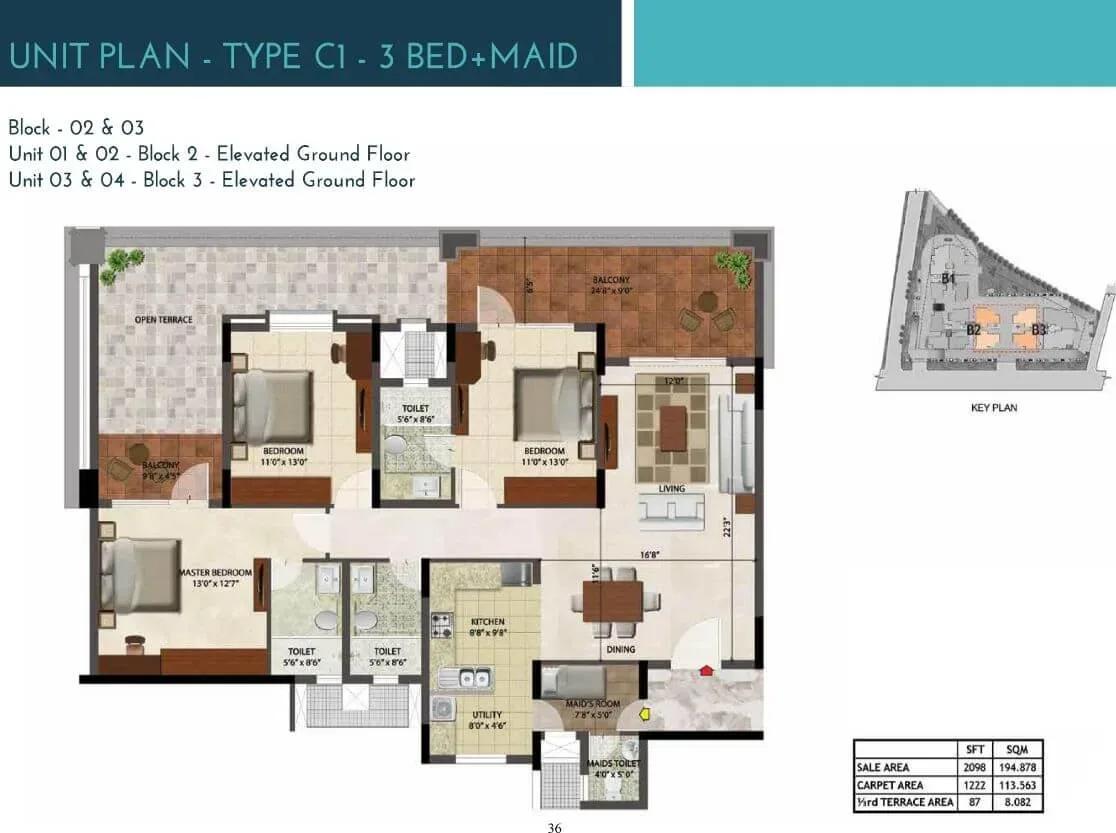
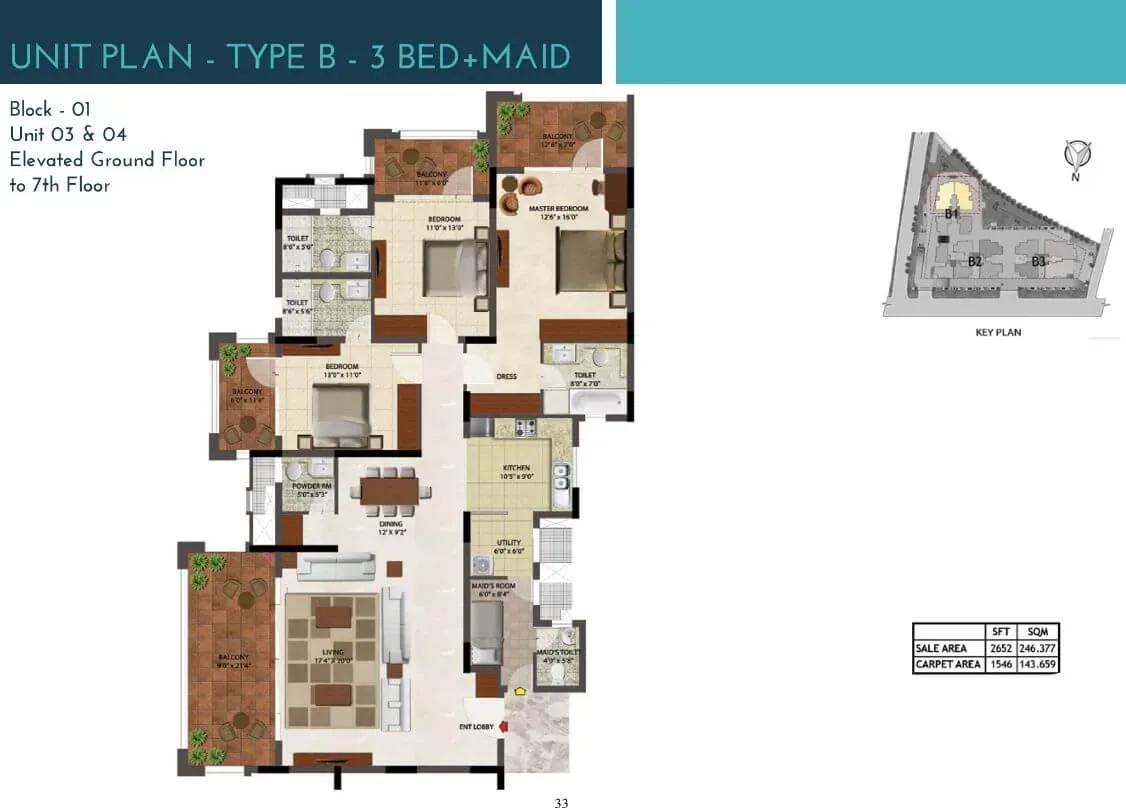
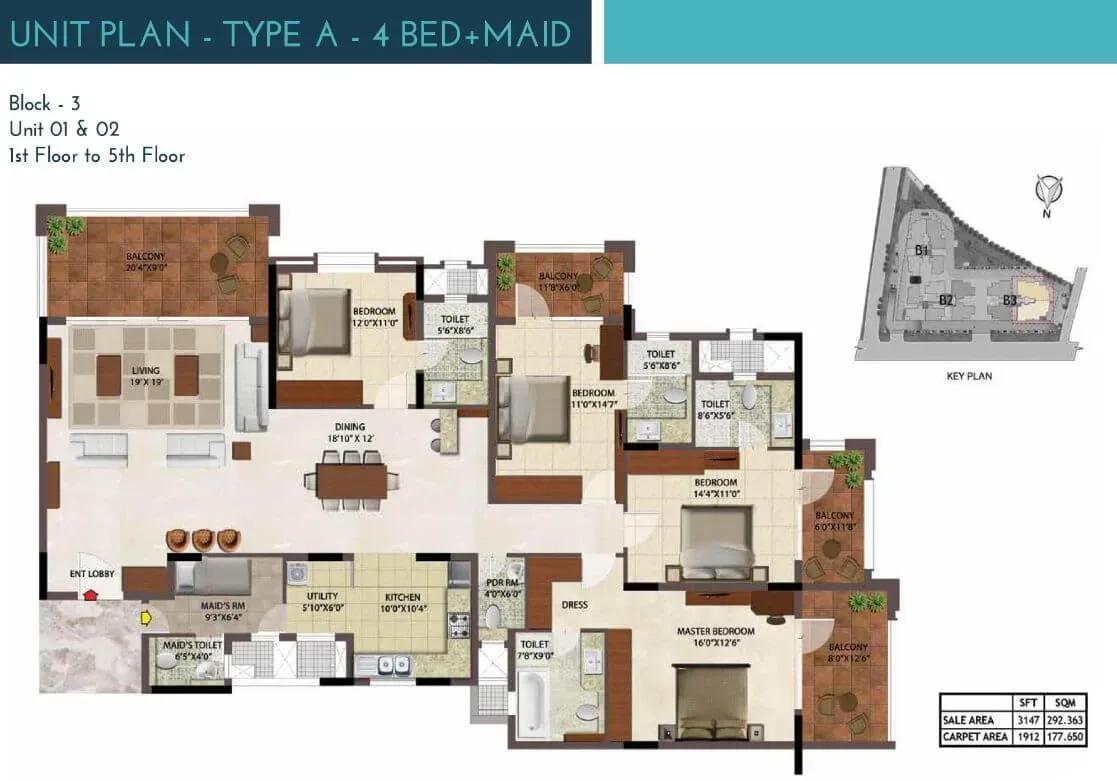
Every home is a 3 BHK, offered in five sizes from 1,439 sq ft up to 3,147 sq ft, with the larger plans adding a maid's room. The entry 1,439 sq ft layout was listed at ₹1.85 Cr, about ₹12,850 per sq ft. All five sizes are sold out with the developer, so a purchase now happens through resale.
Project Highlights
Prestige Ocean Crest Exclusive Price
| Unit Type | Size (SBA) | Approx. All Inclusive Price |
|---|---|---|
| 3 BHK | 1439 Sq.ft | Sold Out (₹1.85 Cr list price) |
| 3 BHK + M | 2011 Sq.ft | Sold Out |
| 3 BHK + M | 2026 Sq.ft | Sold Out |
| 3 BHK + M | 2652 Sq.ft | Sold Out |
| 3 BHK + M | 3147 Sq.ft | Sold Out |
Location
Survey No. 23/1, 24/2, Dr E Borges Rd, opp. NIO Colony, Dona Paula, Goa 403004
Landmark: Opposite NIO Colony, Dr E Borges Road
The address is Survey No. 23/1 and 24/2 on Dr E Borges Road, opposite NIO Colony, Dona Paula, Goa 403004. Dona Paula sits at the southern tip of the Panaji headland, where the Mandovi and Zuari estuaries open into the Arabian Sea.
The plateau is a long-settled residential area rather than a tourist strip, with Panaji, Miramar and Goa University all close by. Sitting on a named main road instead of an interior lane makes the approach easy to judge, so drive it at different hours before you decide.
About Goa
Goa is one of India's most sought-after real estate destinations, renowned for its pristine beaches, vibrant culture, strong tourism sector, and exceptional quality of life. Over the years, Goa has evolved from a popular holiday destination into a thriving residential and investment market, attracting homebuyers, retirees, non-resident Indians (NRIs), entrepreneurs, and investors seeking premium…
Read more about Goa →Floor Plans
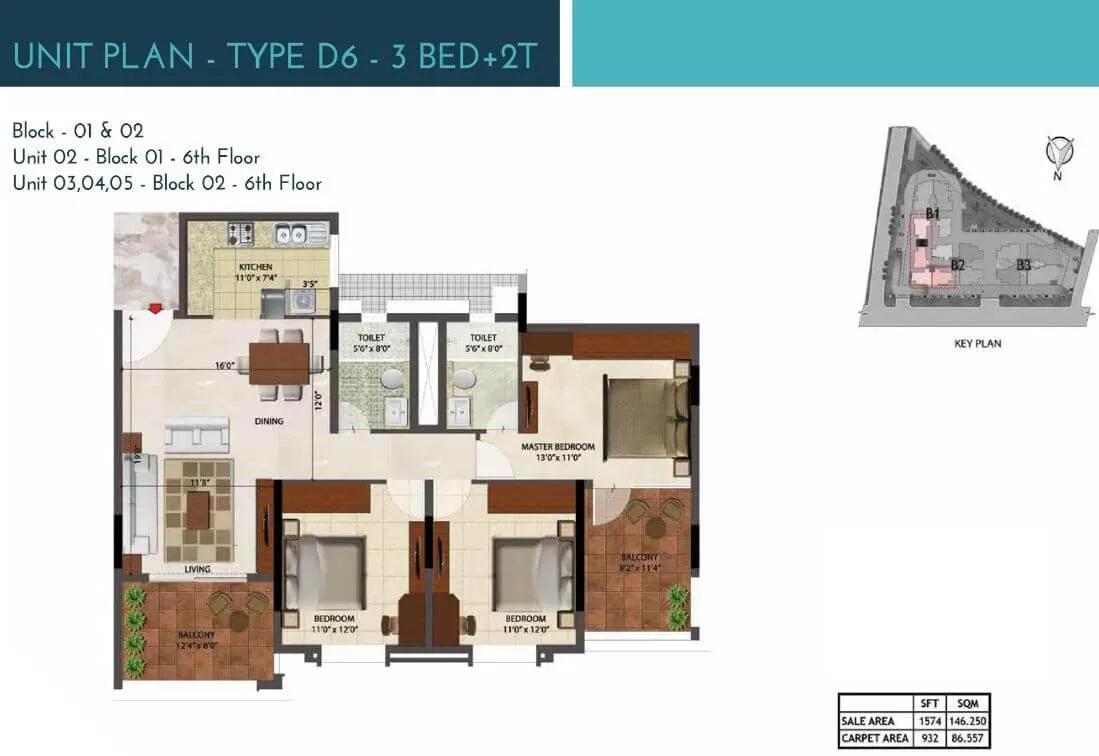
Prestige Ocean Crest apartments
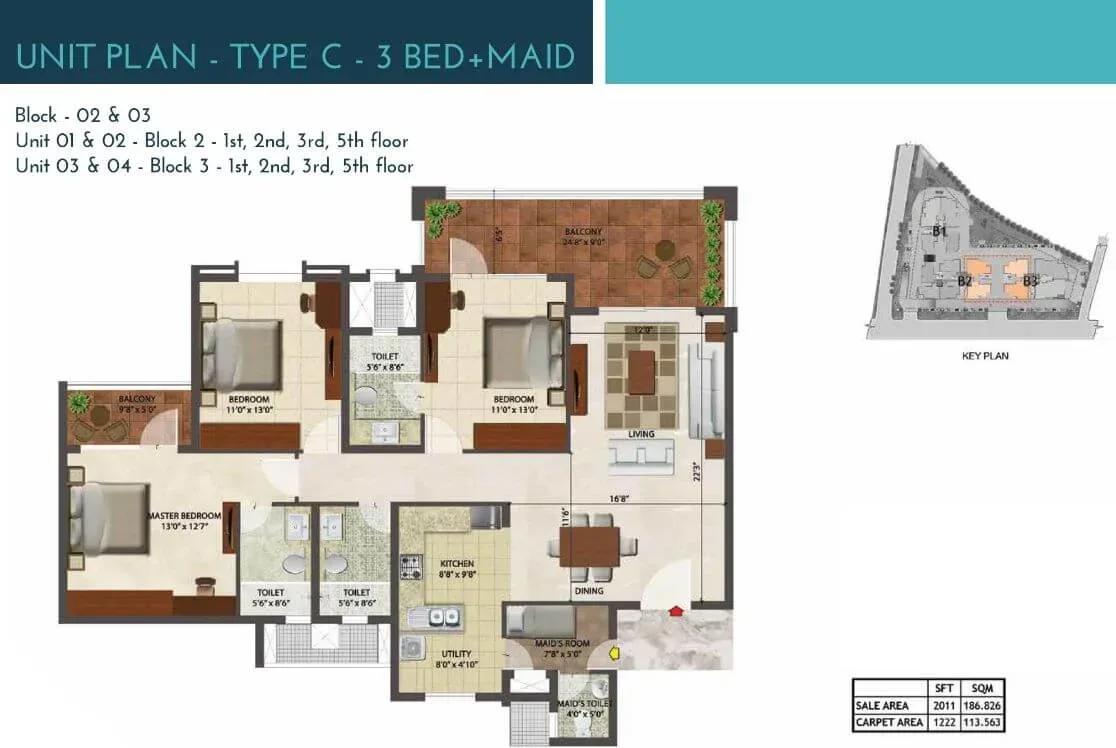
Prestige Ocean Crest apartments
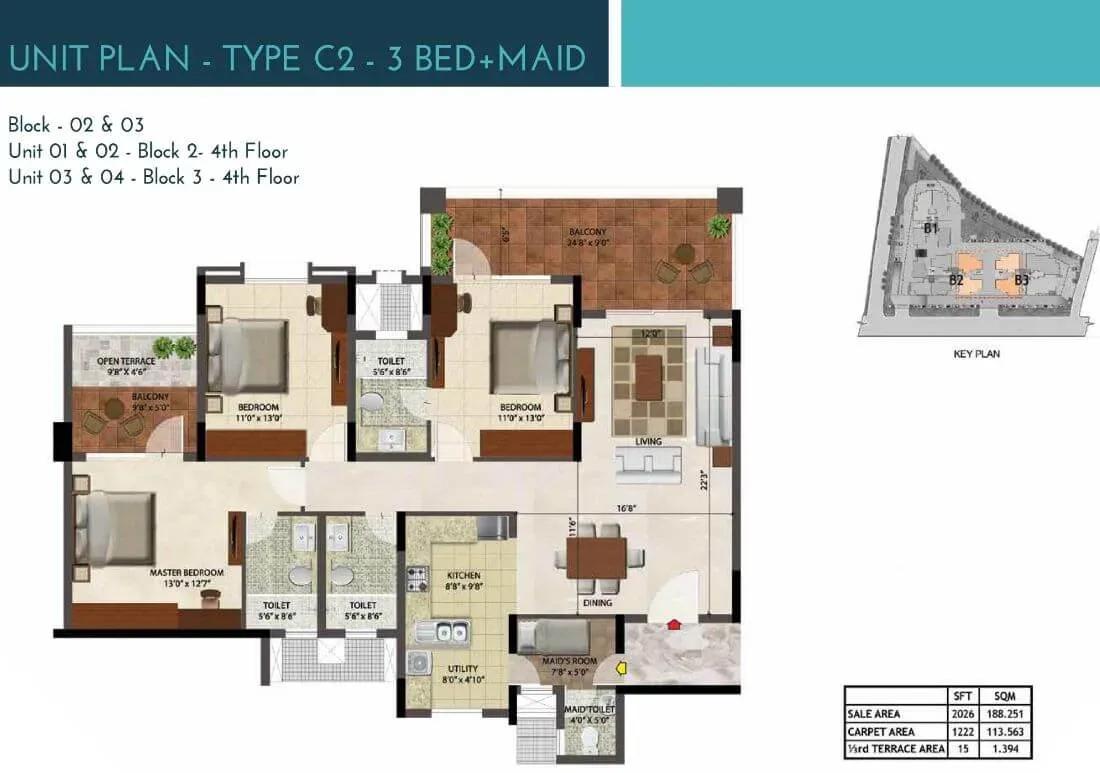
Prestige Ocean Crest apartments
Prestige Ocean Crest apartments
Prestige Ocean Crest apartments
Prestige Ocean Crest apartments
Prestige Ocean Crest apartments
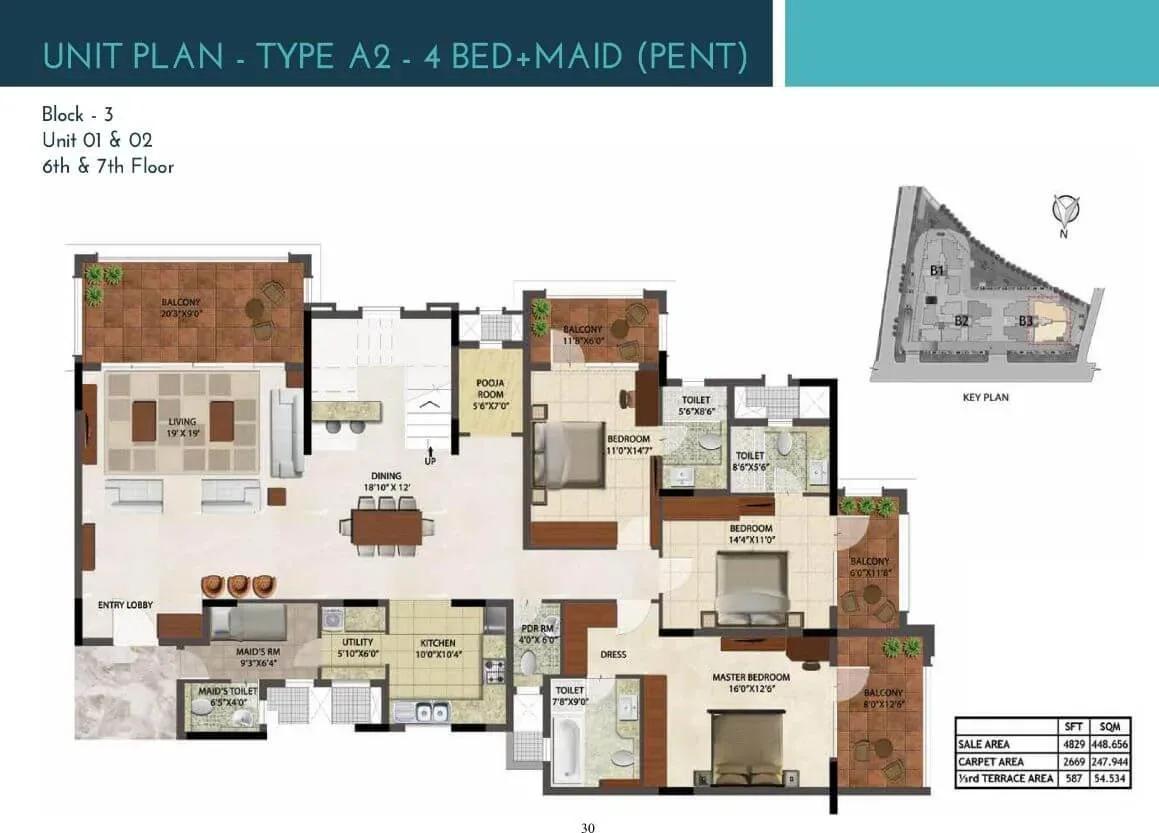
Prestige Ocean Crest apartments
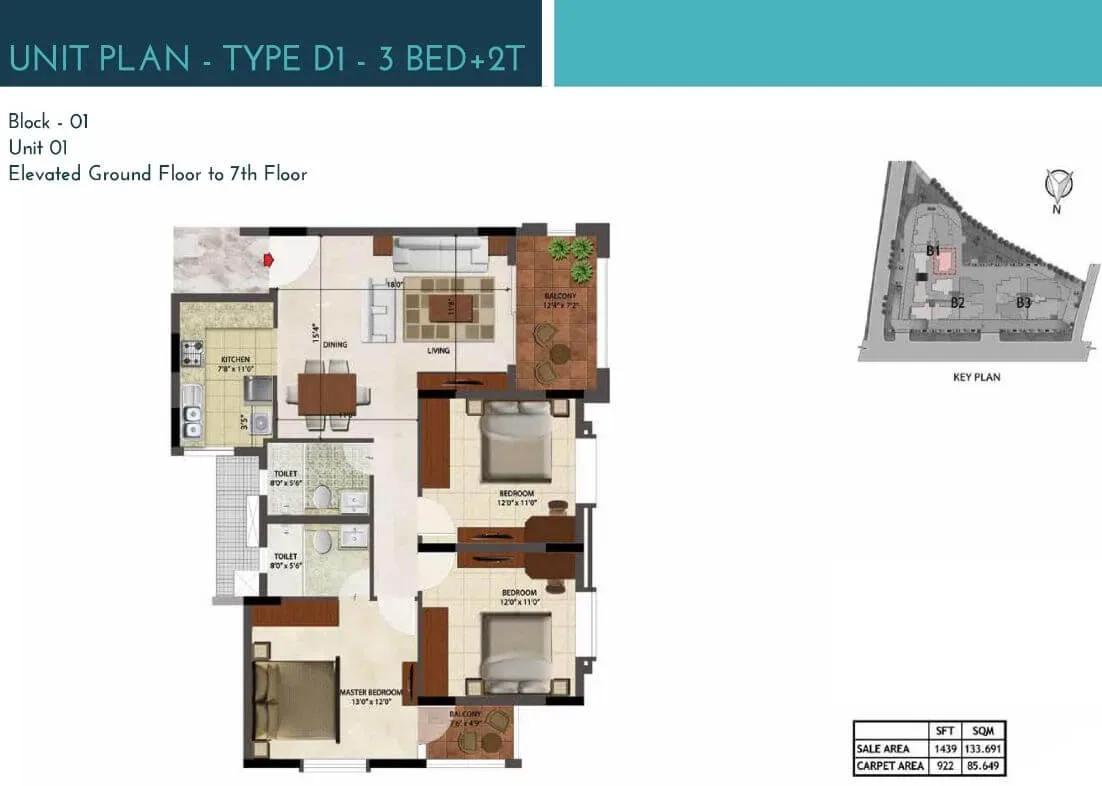
Prestige Ocean Crest apartments
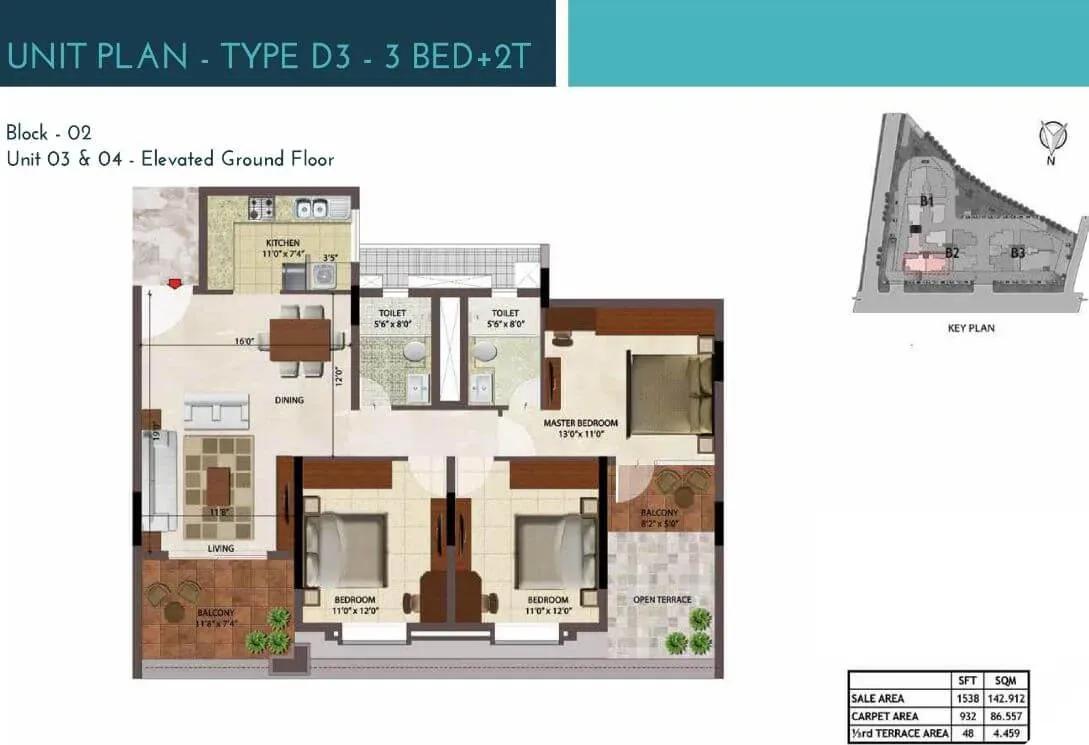
Prestige Ocean Crest apartments
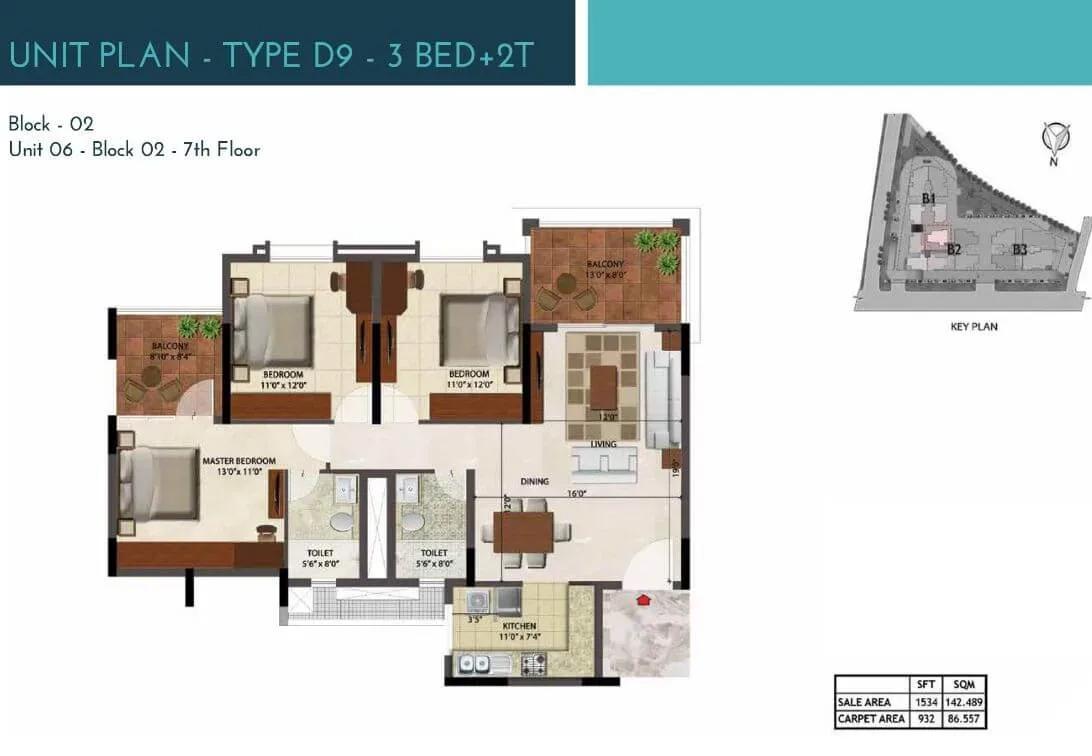
Prestige Ocean Crest apartments
Prestige Ocean Crest apartments
Enquire to receive detailed floor plans on WhatsApp/email.
| Unit Type | Size (Sq.Ft) |
|---|---|
| 3 BHK | 1439 Sq.ft |
| 3 BHK + M | 2011 Sq.ft |
| 3 BHK + M | 2026 Sq.ft |
| 3 BHK + M | 2652 Sq.ft |
| 3 BHK + M | 3147 Sq.ft |
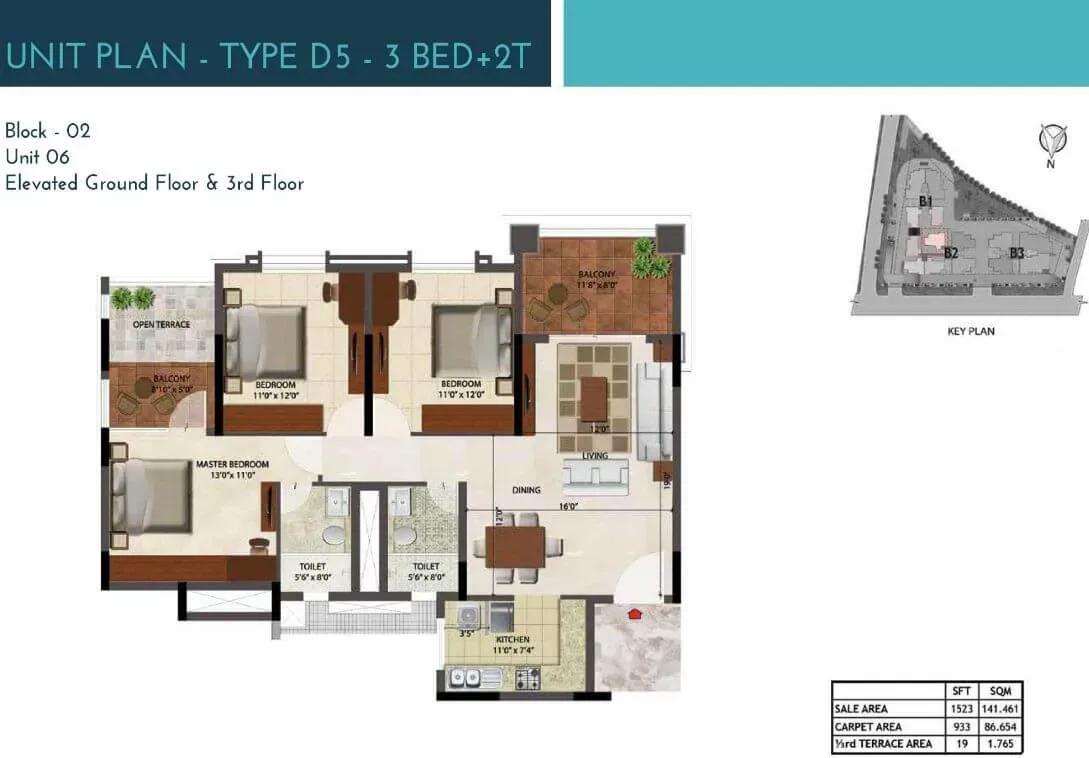
The mix is entirely three-bedroom, but spread over five saleable sizes. The base 3 BHK covers 1,439 sq ft, then two mid plans add a maid's room at 2,011 sq ft and 2,026 sq ft.
Above those sit a 2,652 sq ft plan and a top size of 3,147 sq ft, both with the maid's room. The step from the base plan to the first maid's-room layout is close to 570 sq ft, so treat that room as real usable area rather than a label.
All five sizes are closed at the developer's counter, which makes floor and aspect the levers on resale price. Ask any seller which block and which level the unit sits on before you agree a figure.
Master Plan
Master Plan
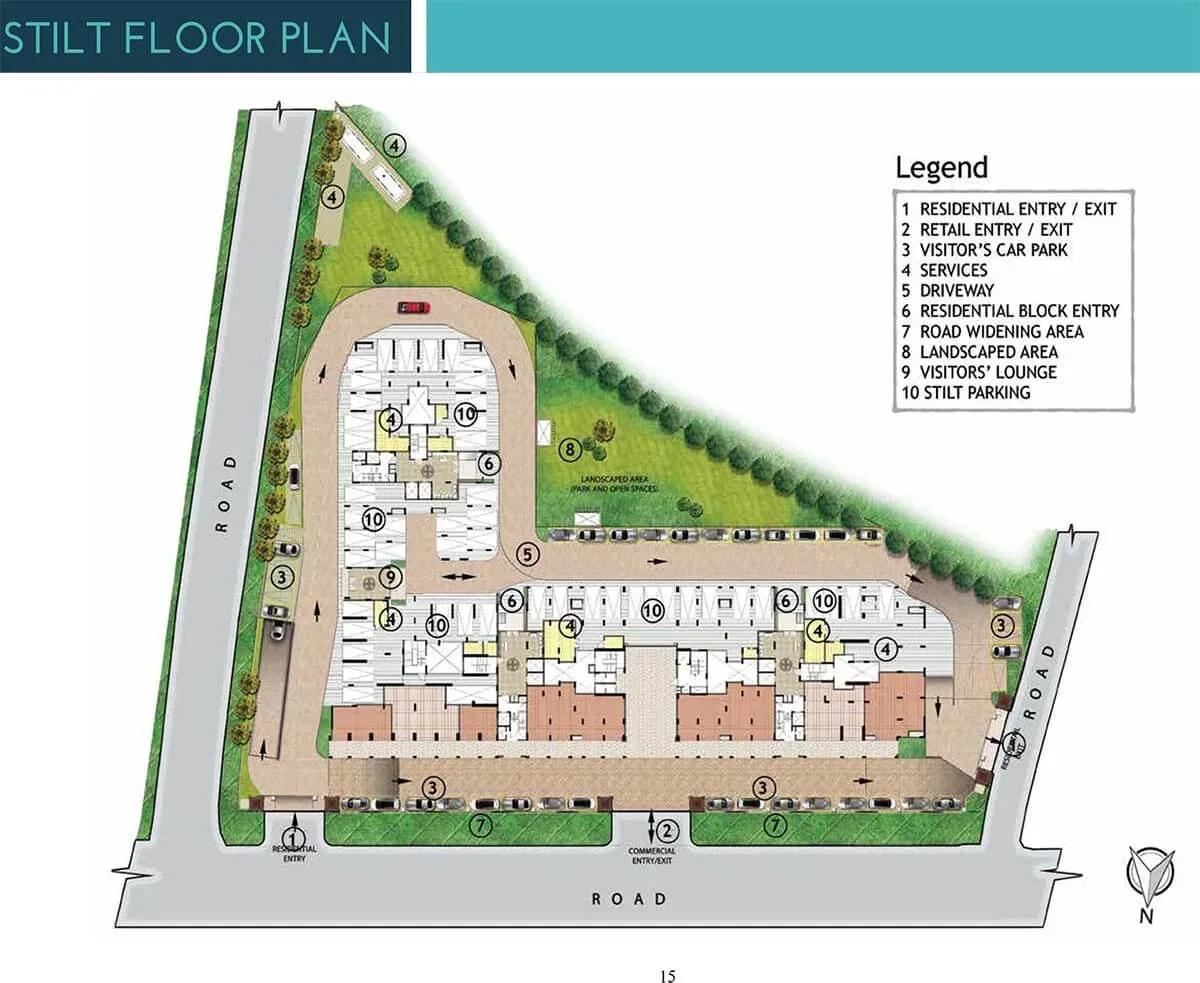
Three blocks of eight floors carry all 106 apartments across the 2-acre site, a low-rise footprint by the standards of a large apartment project. Fewer households share each lobby and lift bank, which usually shows in day-to-day upkeep.
An open-space percentage is not published here. Ask to see which block faces the amenity areas and which looks onto the boundary or the road before shortlisting a unit.
Gallery
Specifications
Structure
- •RCC-framed structure.
- •Cement blocks for walls wherever needed.
Flooring
- •Quartz in the foyer, living, dining, corridors, family area and master bedroom.
- •Vitrified tile flooring in all other bedrooms.
- •Quartz in the master toilet, on the floor and on the walls up to the false ceiling.
- •High-quality ceramic or vitrified tiles in the other toilets.
- •Balconies finished in ceramic tile.
Doors & Windows
- •Entrance door 8 feet high, frame and shutters in wood, polished on both sides.
- •Internal doors with wooden frames and flush shutters.
- •External doors with UPVC or aluminium frames and shutters.
- •Windows on 2-track frames with clear glass and provision for mosquito mesh shutters.
Plumbing & Sanitary
- •Granite counters with counter-top wash basins and wall-mounted EWCs.
- •Shower panel in the master toilet and glass partitions in the other toilets, with high-quality chrome-plated fittings.
- •Rainwater-harvesting drain pipes included.
Security
- •Passenger and service lift of suitable size and capacity in every block.
- •Door video phones provided for all apartments.
- •Round-the-clock security with intercom facility.
- •CCTV cameras at all vantage points.
Electrical
- •Grid power from Goa Electricity for each home.
- •Cable TV and telephone points in the living room, dining area and all bedrooms.
- •Concealed wiring in PVC-insulated copper wires with modular switches.
- •DG power with 100% back-up for all apartments.
Amenities
The recreation core is a clubhouse with a gymnasium, a swimming pool and a games room. A sea-view restaurant is the standout for a Dona Paula address, though it is worth checking in person how it is run today, since amenity operations change as a project ages.
Outdoors, residents get a jogging track, a yoga deck and landscaped gardens, plus a party area for gatherings. A kids' play area and retail spaces complete a compact set that suits the 2-acre site.
Approvals
No RERA number is listed for Prestige Ocean Crest, so treat the registration as awaited. Ask the developer or the selling owner for it and verify the entry on the Goa RERA portal.
For a finished building, ask to see the occupancy certificate, the property record, the latest tax receipt and the approved building plan. On a resale, trace the chain of ownership from the developer to the current seller, and read the originals rather than a summary.
Frequently Asked Questions
What is the starting price at Prestige Ocean Crest?
What configurations and sizes does Prestige Ocean Crest offer?
Where is Prestige Ocean Crest located?
Is Prestige Ocean Crest ready to move in?
Who is the developer of Prestige Ocean Crest?
About the Builder

Est. 1986
Prestige Group is one of India's most respected and established real estate developers, with a legacy of delivering high-quality residential, commercial, retail, hospitality, and mixed-use developments across major cities. Founded in 1986, the company has played a significant role in transforming the urban landscape of India through innovative designs, premium construction standards, and…
Let the Experts help you find the Best Property
Get instant project details
Home Loan EMI Calculator
Similar Projects
 COMPLETED
Vaswani Exquisite
Whitefield, Bangalore
by Vaswani Group
Completed 3 and 4 BHK apartments by Vaswani Group on ITPL Main Road, Whitefield — 4.5 acres, 4 towers of 24 floors, 372 homes of 1,815–2,860 sq ft, now sold out.
 ONGOING
Sobha Waterfront
Somajiguda, Hyderabad
by Sobha Limited
Under-construction 3 and 4 BHK apartments by Sobha Limited in Somajiguda, central Hyderabad — 4 acres, 4 towers, 238 homes of 1,949–3,045 sq ft, from ₹3.5 Cr.
 COMPLETED
Sobha Nesara
Kothrud, Pune
by Sobha Limited
Ready-to-move 3, 3.5 and 4.5 BHK apartments by Sobha Limited at Chandani Chowk, Kothrud, Pune — 3 acres, 3 towers, 272 homes of 1,509–2,846 sq ft, from ₹1.74 Cr.
 ONGOING
Sobha Dream Acres Ayana
Panathur Road, Bangalore
by Sobha Limited
Under-construction 3 BHK apartments by Sobha Limited at Dream Acres, Panathur Road, Bangalore — 6.28 acres, 13-floor towers, 683 homes of 1,553–1,789 sq ft, from ₹1.96 Cr.
 COMPLETED
Sobha Arbor
Sennerkuppam, Chennai
by Sobha Limited
Completed low-rise 3 BHK apartments by Sobha Limited at Sennerkuppam, Chennai — 3.38 acres, 7 blocks of 5 floors, 163 homes of 1,539 sq ft, from ₹1.65 Cr.
 COMPLETED
Shriram Codename Dil Chahta Hai
Hosur Road, Bangalore
by Shriram Properties
Completed 2 BHK apartments by Shriram Properties on Hosur Road, Bangalore — 19 acres, 20 blocks of 12 floors, homes of 698 and 752 sq ft, launched from ₹33 lakh.