
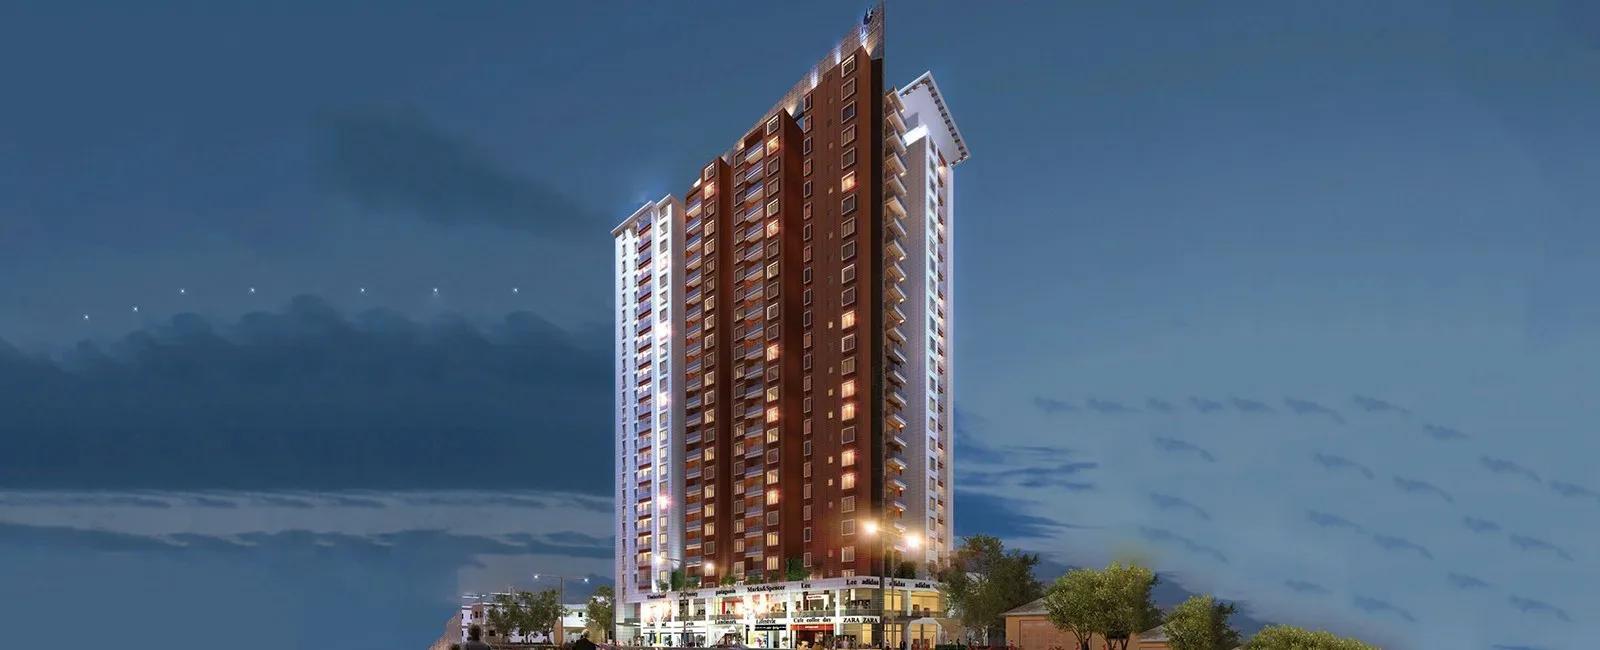
Prestige North Point
Prestige North Point is a completed apartment project by Prestige Group on Ullasappa Road, in St Thomas Town, Kammanahalli, Bengaluru. It stands on a compact 1.43-acre plot, with 184 homes across two towers that rise 25 floors each. Possession was handed over from December 2021 onwards, so the buildings have several years of occupancy behind them.
The one configuration on record is a 2 BHK of 1,303 sq ft, priced from about ₹2.32 crore, or roughly ₹17,800 a square foot. That unit is sold out with the developer, so buyers reach the project through resale. On a small plot carrying two tall towers, floor level and facing drive pricing far more than any choice between layouts.
Project Highlights
Prestige North Point Exclusive Price
| Unit Type | Size (SBA) | Approx. All Inclusive Price |
|---|---|---|
| 2 BHK | 1303 Sq.ft | ₹2.32 Cr (Sold Out) |
Location
Ullasappa Road, St Thomas Town, Inasappa Layout, Kammanahalli, Bengaluru, Karnataka 560043
Landmark: St Thomas Town
Prestige North Point stands on Ullasappa Road, within St Thomas Town and Inasappa Layout in Kammanahalli, under pincode 560043. Kammanahalli is one of central-east Bengaluru's older, well-served residential pockets, with established retail and connectivity nearby. The compact 1.43-acre footprint paired with 25-floor towers gives the project a more vertical character than Prestige's larger campuses. Buyers used to sprawling townships should expect a taller, denser kind of community here.
About Bangalore
Bangalore, officially known as Bengaluru, is the capital of Karnataka and one of India's most dynamic metropolitan cities. Renowned as the country's Silicon Valley, Bangalore has evolved from a peaceful garden city into a global technology and innovation hub. The city is home to leading IT companies, multinational corporations, startups, research institutions, and business parks, making it a…
Read more about Bangalore →Floor Plans
Prestige North Point apartments
Prestige North Point apartments
Prestige North Point apartments
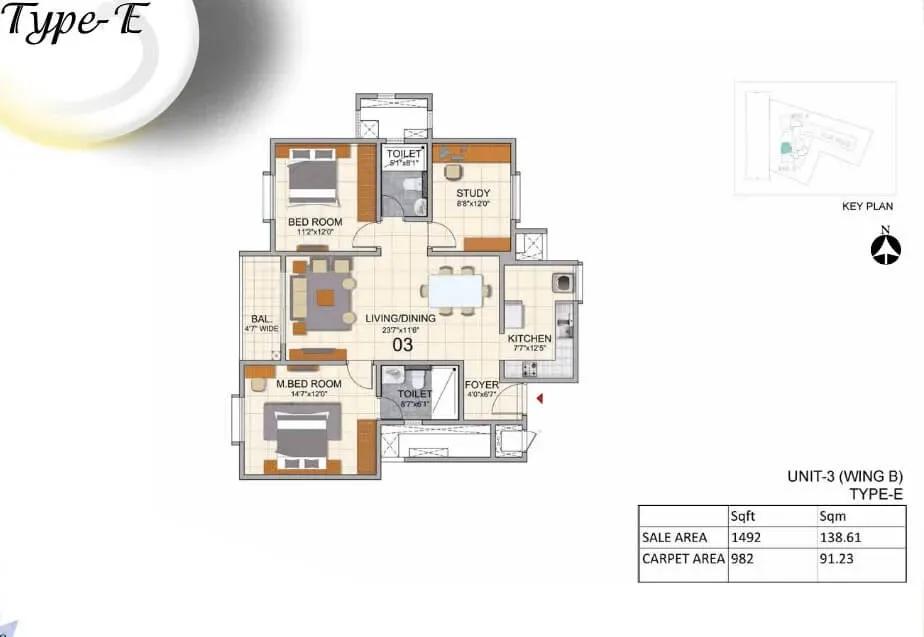
Prestige North Point apartments
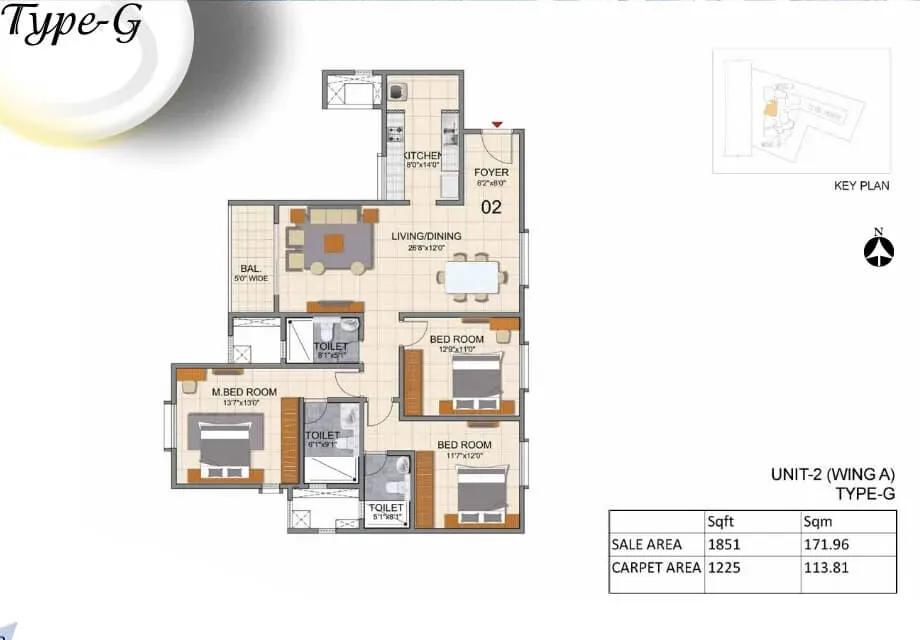
Prestige North Point apartments
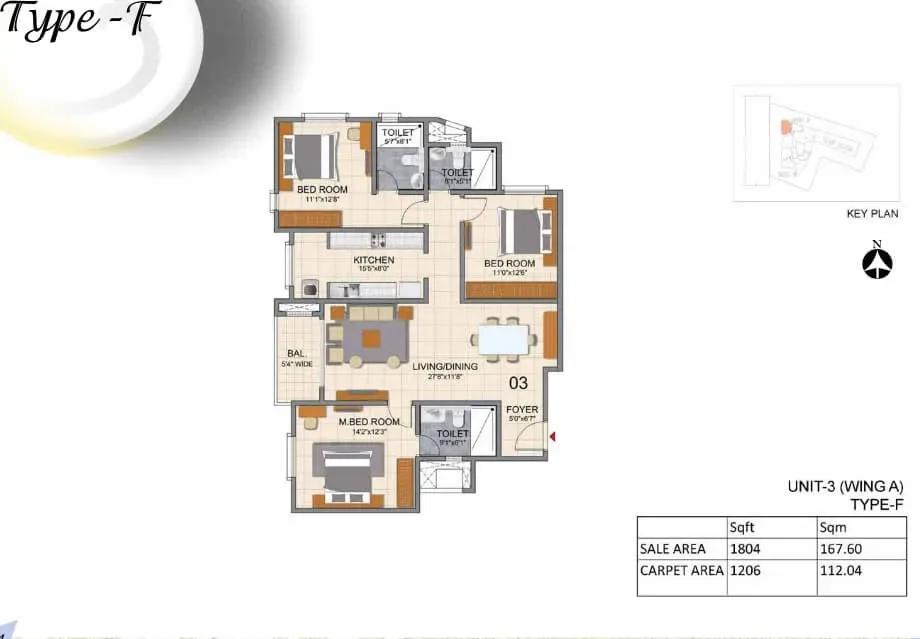
Prestige North Point apartments
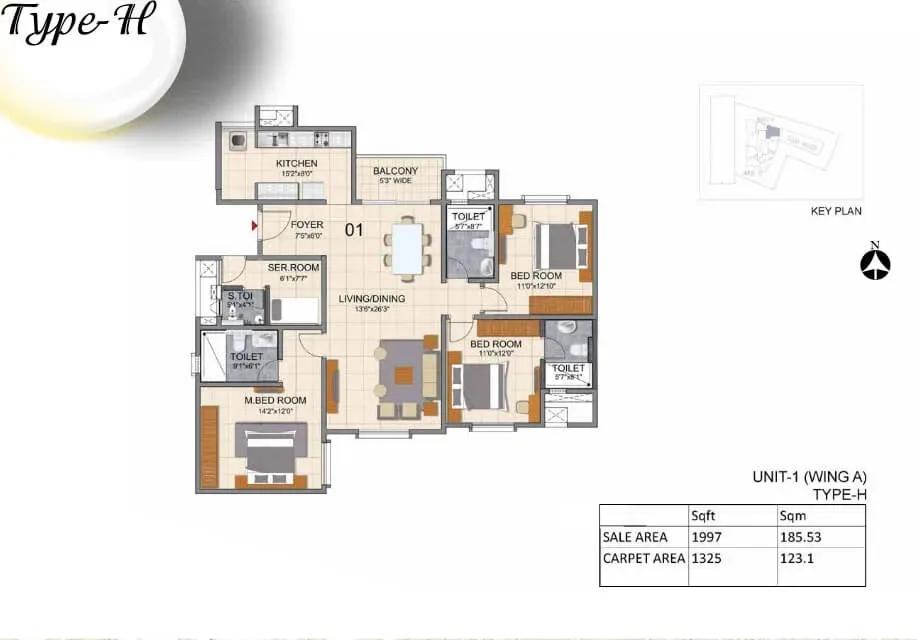
Prestige North Point apartments
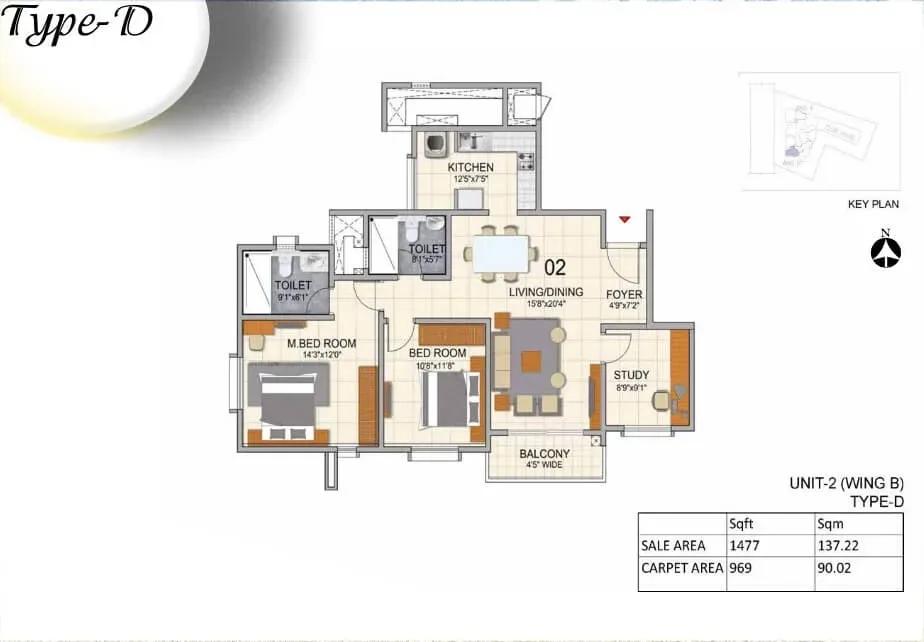
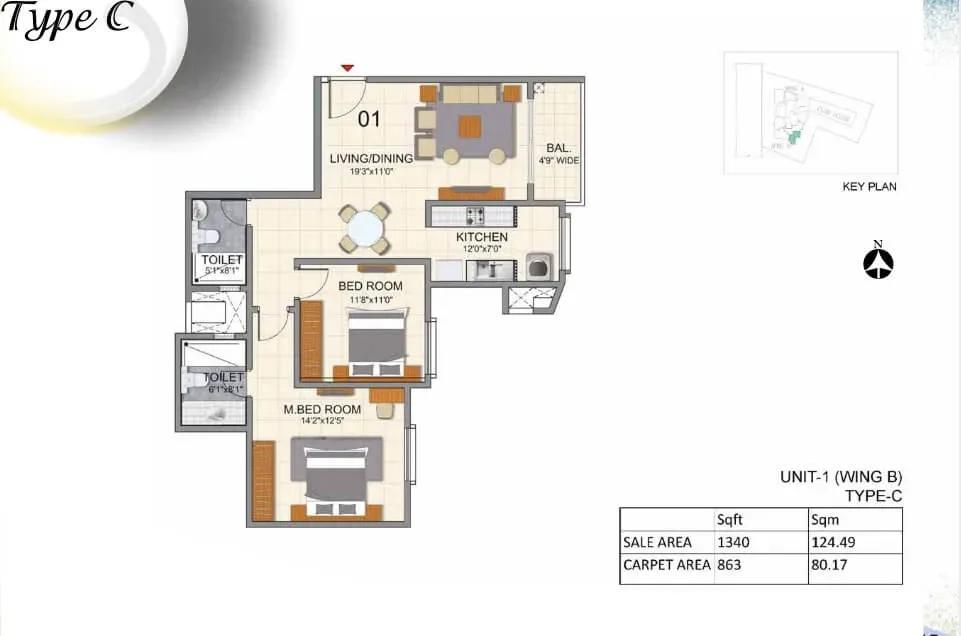
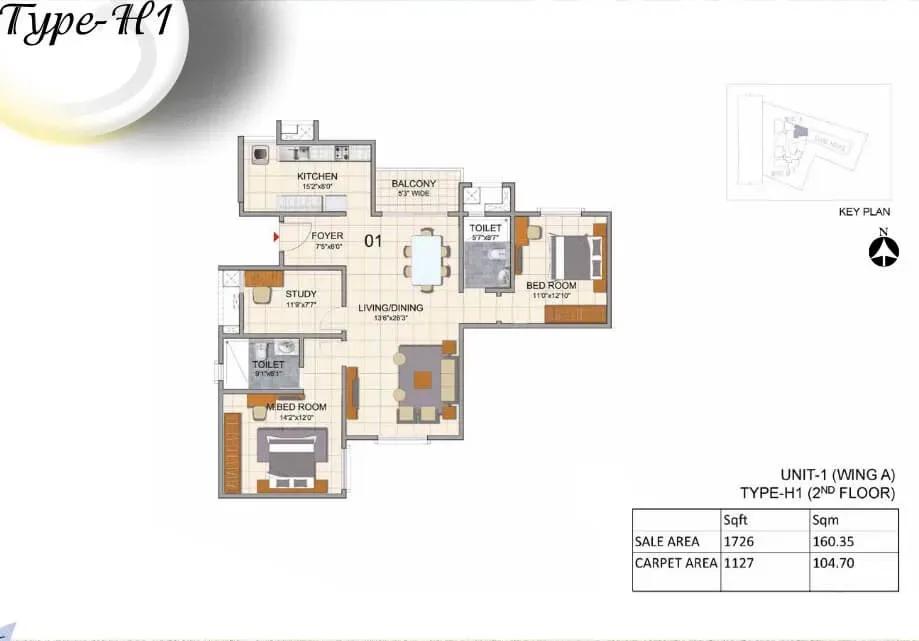
Enquire to receive detailed floor plans on WhatsApp/email.
| Unit Type | Size (Sq.Ft) |
|---|---|
| 2 BHK | 1303 Sq.ft |
The unit table lists a single configuration on record, a 2 BHK apartment of 1,303 sq ft. It is the only layout shared across the project's 184 homes in the two 25-floor towers. Since the 2 BHK is sold out with the developer, any purchase today happens through resale, with floor level as the main differentiator. A higher-floor unit will usually carry a different price from a similar one lower down, so comparing floors matters.
Master Plan
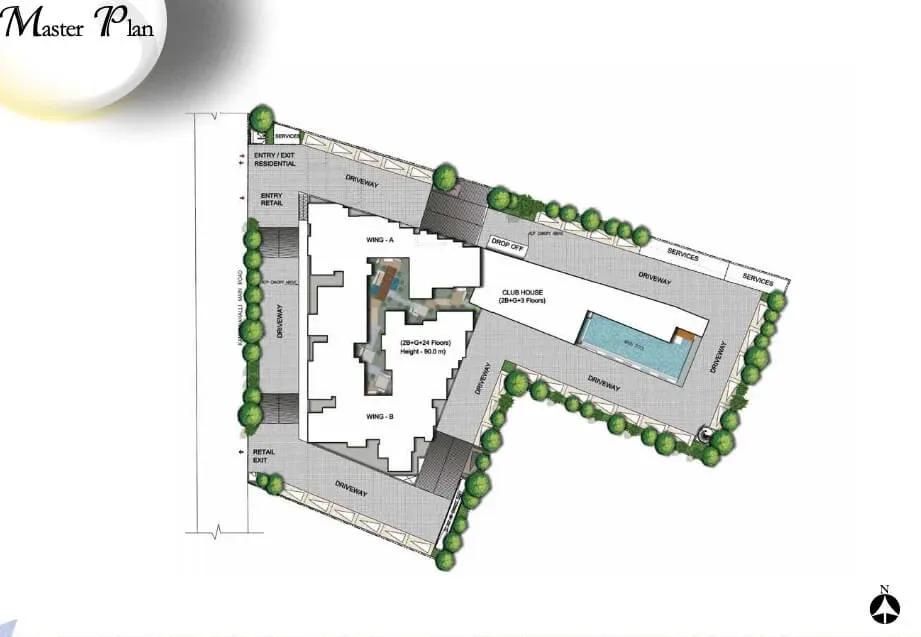
Master Plan
The master plan covers 1.43 acres and places two 25-floor towers, together holding 184 apartments. With only two towers, the key variables for a buyer are which tower and which floor a unit occupies, since amenities are shared. Higher floors typically offer better light and views on a tall, compact tower like this. Because the plot is small, the towers stand fairly close, so facing between them is worth checking on a visit.
Gallery
Specifications
Structure
- •Basement, ground and upper floors in an RCC-framed structure, with Porotherm or concrete-block partitions.
- •Slab-to-slab height of 3.05 m (10 ft).
- •Waterproofing to the terrace and toilets.
Flooring
- •Vitrified tiles and skirting in the living, dining, kitchen and bedrooms.
- •Anti-skid or vitrified tiles in the utility and balconies.
- •Anti-skid ceramic tiles in the toilets, with ceramic wall dado up to 7 ft.
- •IPS or cement-tile flooring in the basement and driveways.
- •Vitrified tiles, granite, marble or natural stone in the lobbies and staircases.
Doors
- •Hardwood door frames throughout.
- •HDF or flush shutters with stainless-steel-finish locks.
- •Water-resistant bathroom doors with stainless-steel-finish locks.
- •Main door fitted with a night latch.
- •Mild-steel handrail on the common staircase.
Plumbing & Sanitary
- •Water-supply lines in CPVC or uPVC of Supreme or equivalent make.
- •Western European water closets and wash basins of Simpolo or equivalent make.
- •Chrome-plated faucets and fittings of Grohe or equivalent make.
- •Soil pipes in PVC SWR of Supreme or equivalent make.
- •Rainwater drain pipes in PVC SWR or HDPE of Supreme or equivalent make.
Security
- •Passenger and service lifts of suitable size in every block.
- •Round-the-clock security with intercom.
- •CCTV cameras at all vantage points.
Electrical
- •BESCOM power supply to each apartment.
- •Modular electrical switches of a reputed make.
- •Concealed copper wiring throughout.
- •100% power backup for lifts, common areas and pumps.
Amenities
Shared facilities include a clubhouse, a swimming pool and a gymnasium, backed by a games room and a health centre. A jogging track and outdoor courts serve active residents, alongside an amphitheatre and landscaped gardens. Retail spaces and a party area complete the set, all shared between the two towers. Every home has equal access to these facilities, so the amenity list does not sway the choice between units.
Approvals
No RERA number is listed for the project, so its registration should be checked on the Karnataka RERA portal before payment. As the project is complete, a resale buyer should review the occupancy certificate, the khata, the latest tax receipt and the approved building plan. With possession dating to 2021, it is also worth tracing the ownership history, since a unit may already have changed hands.
Frequently Asked Questions
What is the price at Prestige North Point?
What configurations and sizes does Prestige North Point offer?
Where is Prestige North Point located?
Is Prestige North Point ready to move in?
Who is the developer of Prestige North Point?
About the Builder

Est. 1986
Prestige Group is one of India's most respected and established real estate developers, with a legacy of delivering high-quality residential, commercial, retail, hospitality, and mixed-use developments across major cities. Founded in 1986, the company has played a significant role in transforming the urban landscape of India through innovative designs, premium construction standards, and…
Let the Experts help you find the Best Property
Get instant project details
Home Loan EMI Calculator
Similar Projects
Embassy South Reserve
Tharahunise, Bangalore
by Embassy Group
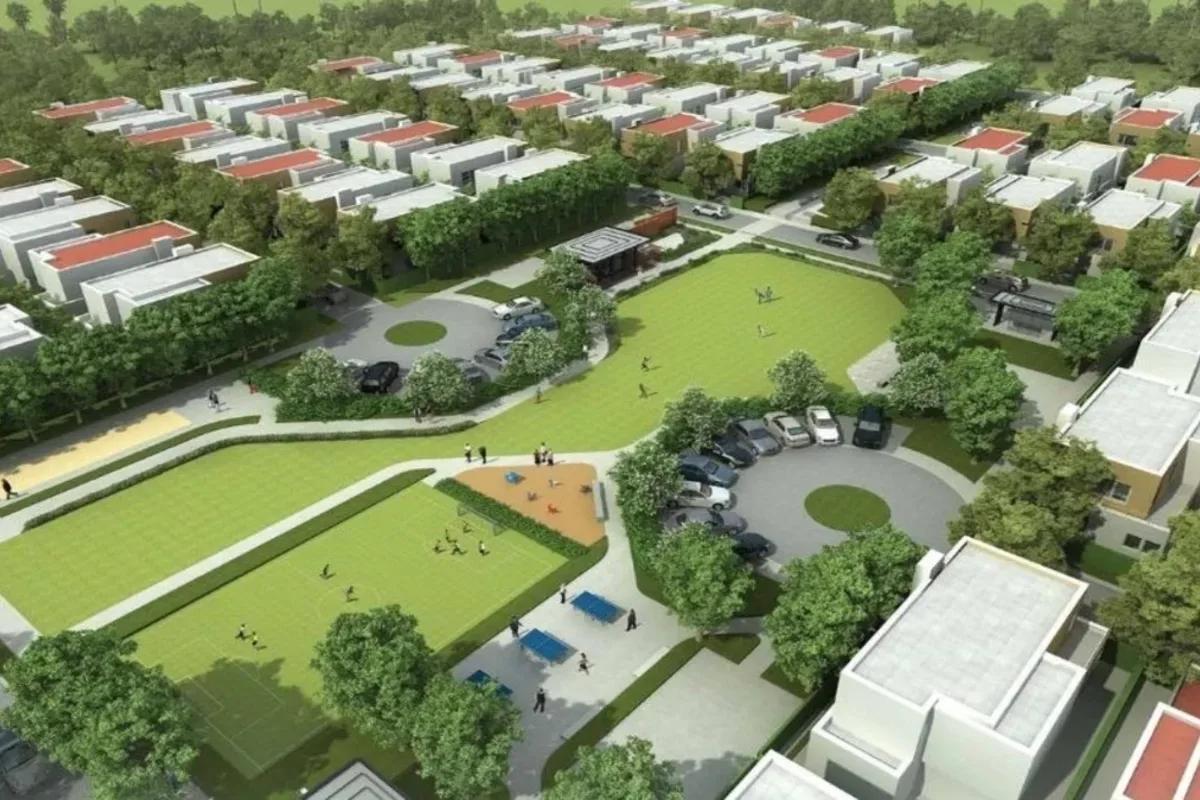 NEW LAUNCH
Embassy Knowledge Park Villas
Yelahanka, Bangalore
by Embassy Group
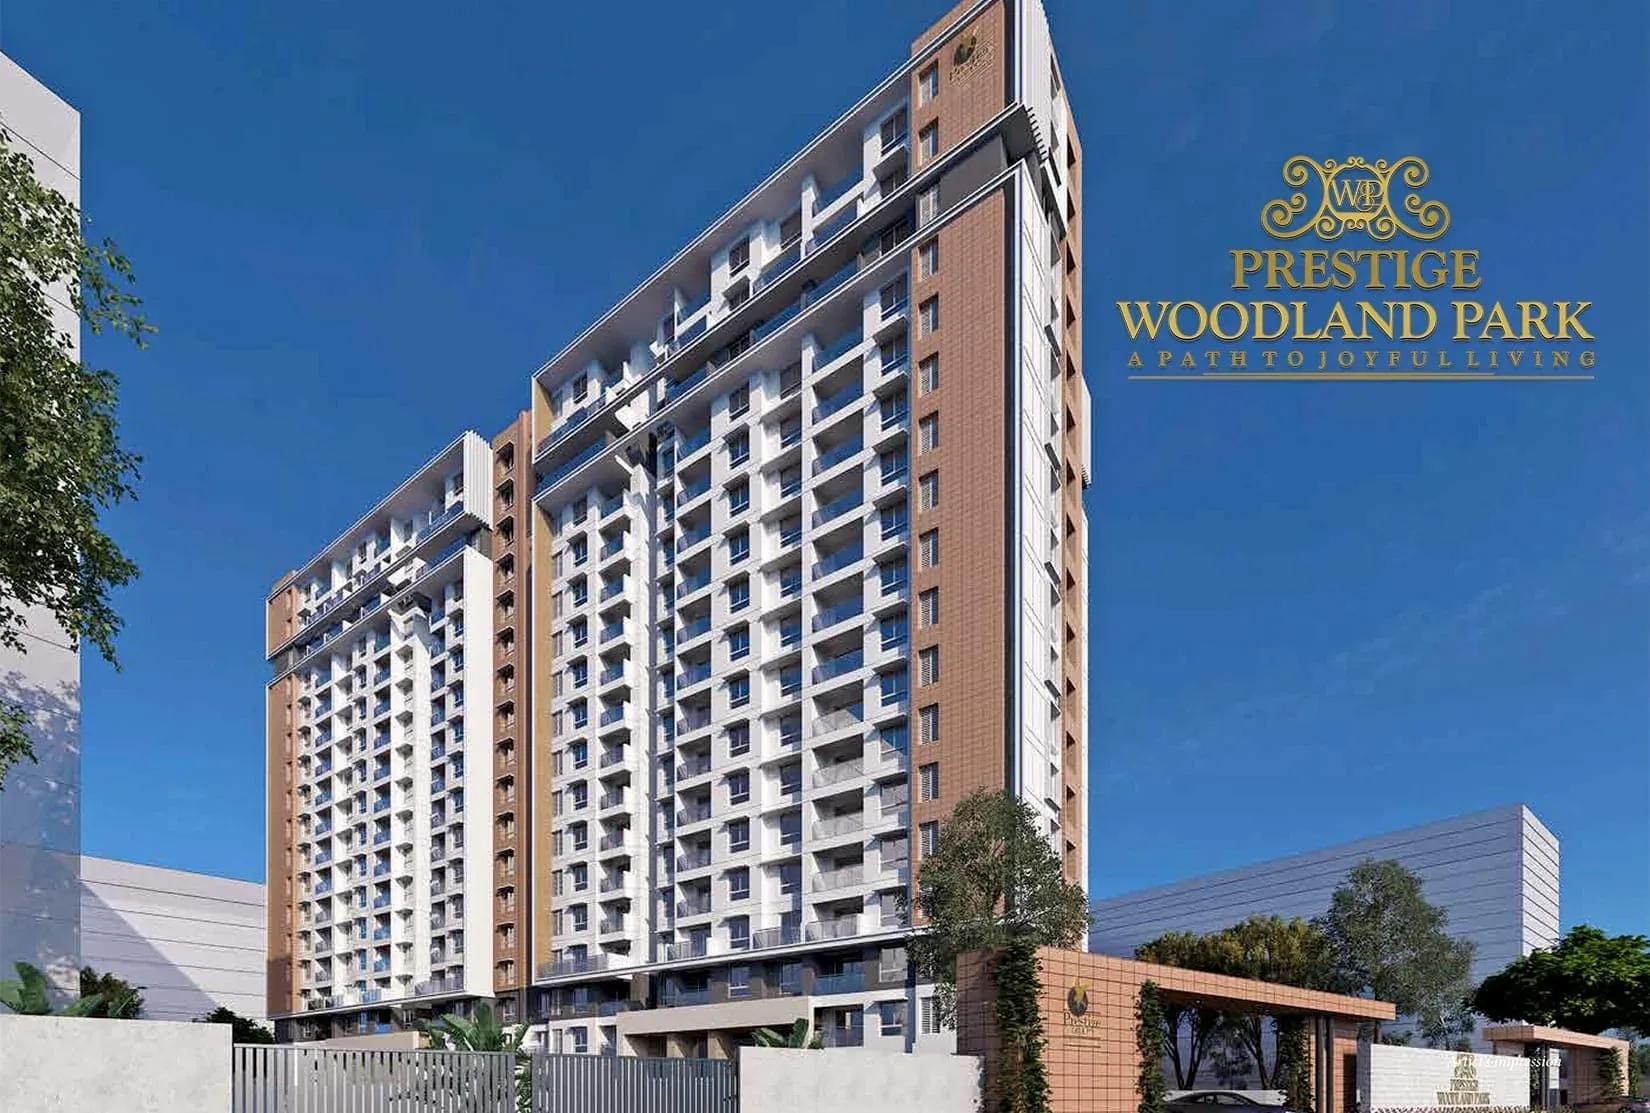 COMPLETED
Prestige Woodland Park
Banaswadi, Bangalore
by Prestige Group
Completed 2.5 BHK apartments by Prestige Group on 1.5 acres in Banaswadi, East Bangalore. 166 homes across 2 blocks, a 1,383 sq ft layout launched from ₹2.1 Cr and now resale-only.
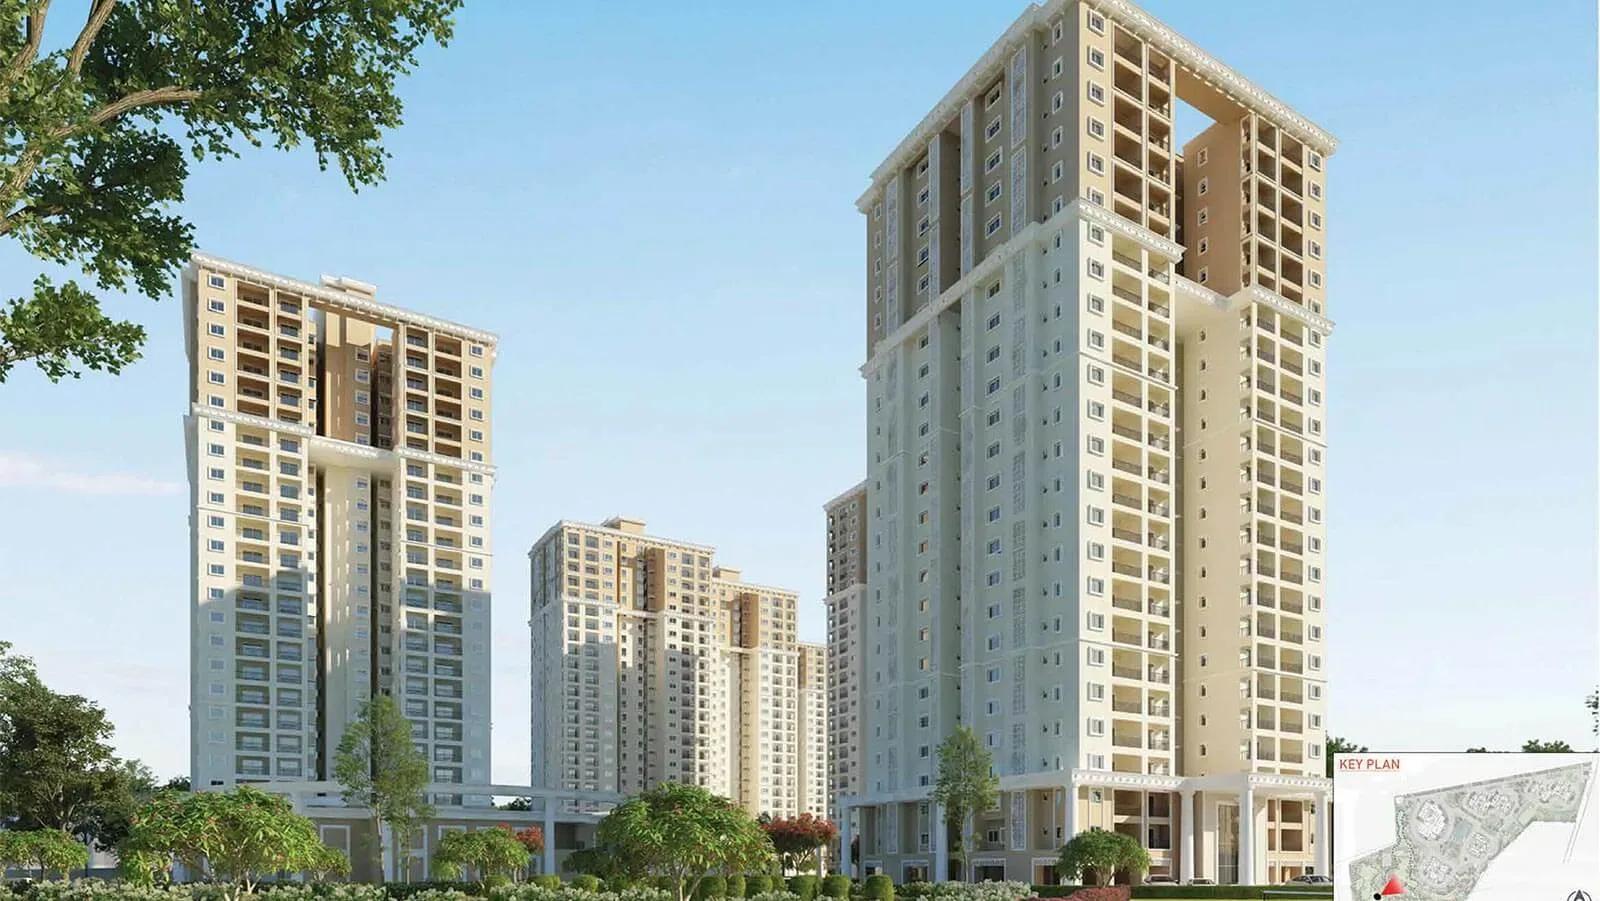 COMPLETED
Prestige Waterford
Whitefield, Bangalore
by Prestige Group
Completed 3 & 4 BHK apartments by Prestige Group on 16.6 acres in Whitefield, Bangalore. 689 homes across 5 towers, sized 1,694-2,555 sq ft, launched from ₹2.58 Cr and now resale-only.
 COMPLETED
Prestige Tech Vista
Marathahalli, Bangalore
by Prestige Group
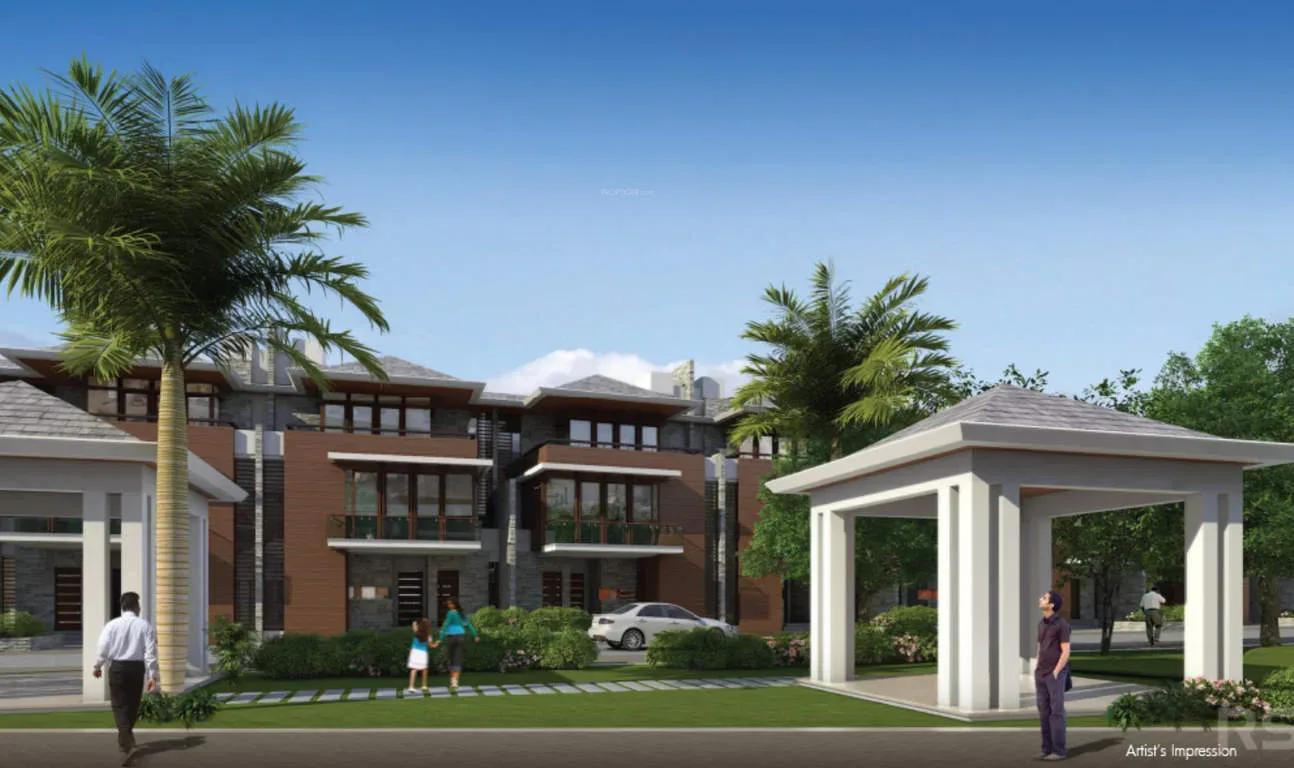
Completed 4 BHK villas by Prestige Group across 3 acres beside a major tech park in Marathahalli, Bangalore. An intimate enclave of 30 homes sized 3,870-4,155 sq ft, now sold out.
 COMPLETED
Prestige Silver Oak
Whitefield, Bangalore
by Prestige Group
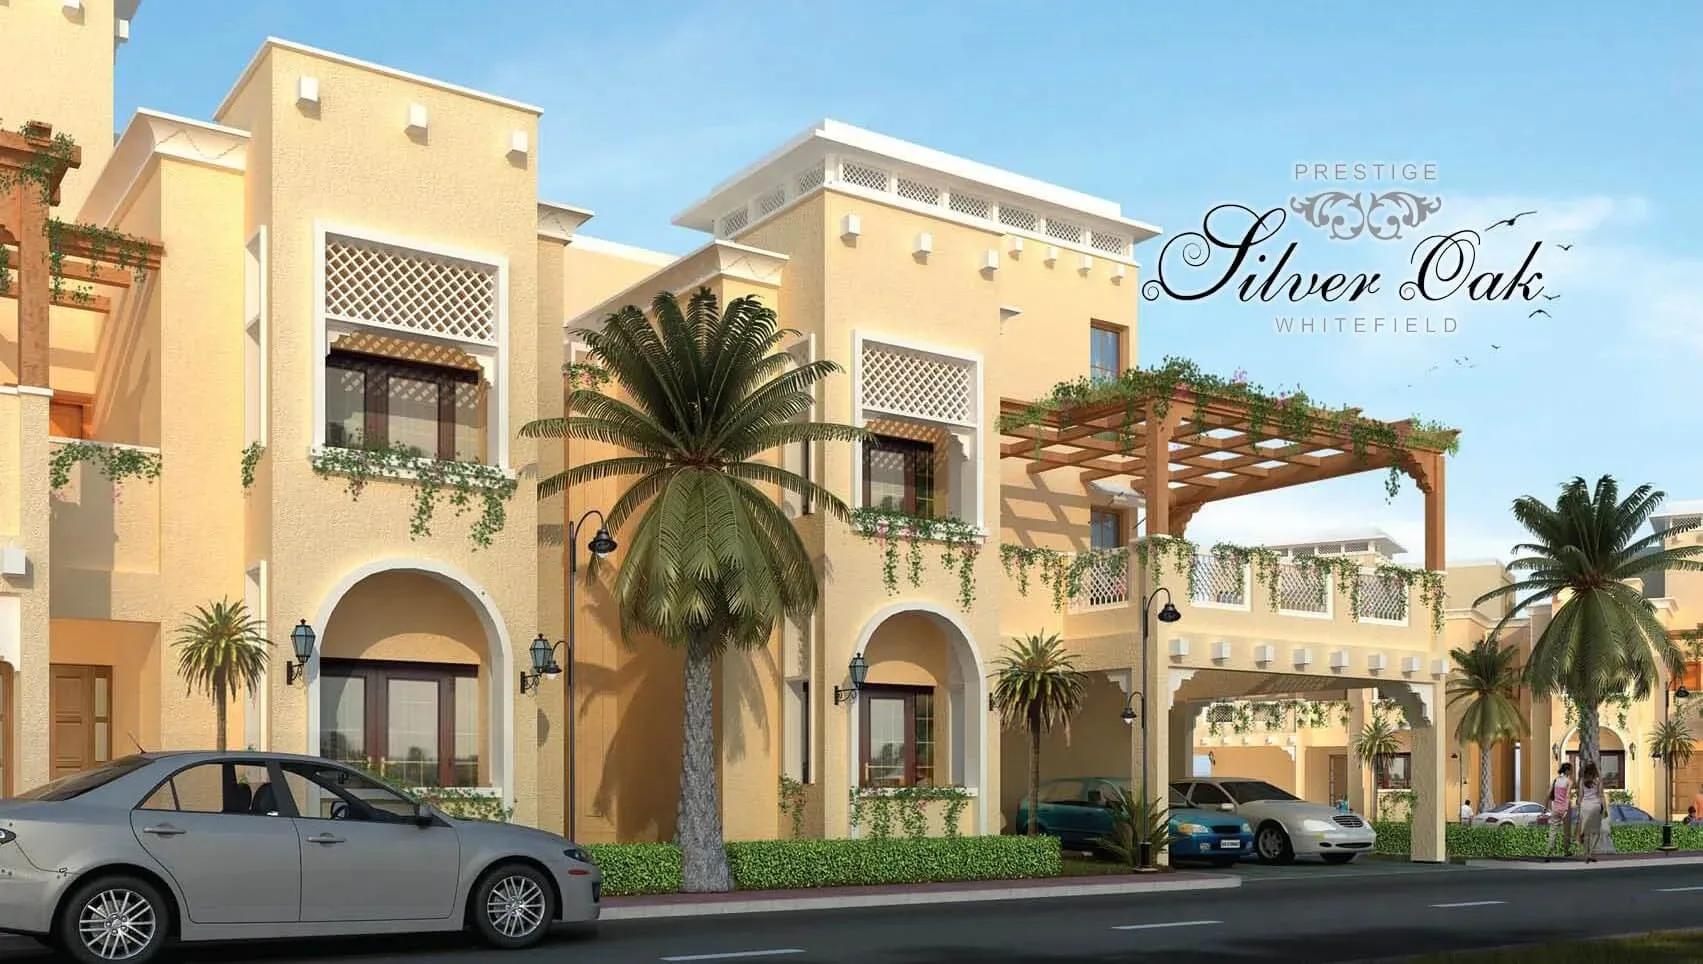
Completed 4 BHK triplex villas by Prestige Group across 17 acres in Whitefield, East Bangalore. 146 homes of 3,606-4,176 sq ft, launched from ₹3.25 Cr and now resale-only.