

Prestige Marathahalli-Whitefield
Prestige Marathahalli-Whitefield is an under-construction apartment project by Prestige Group at Ramagondanahalli, Whitefield, in East Bengaluru. Just 306 homes are planned in two towers of 17 floors on a 6.58-acre site. Possession is expected from December 2027 onwards.
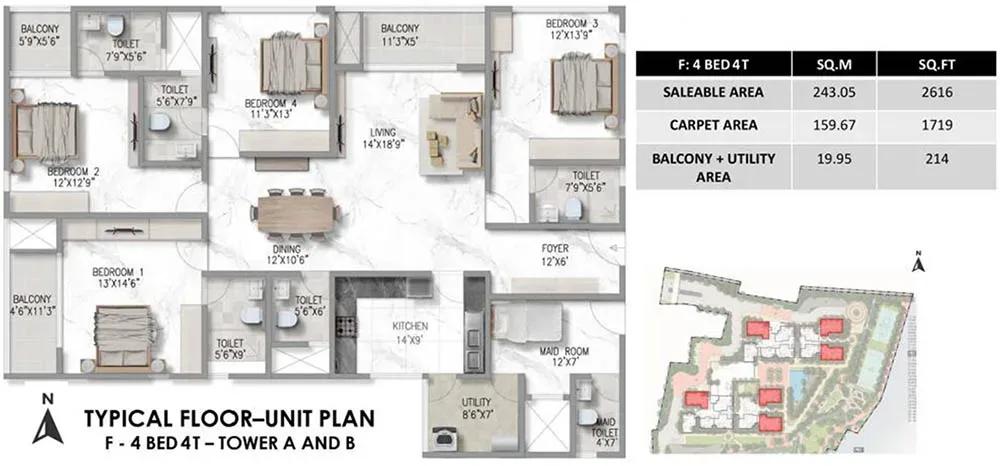
The layouts focus on larger family homes. Three 3 BHK sizes run from 1,773 sq ft to 1,818 sq ft, priced from about ₹2.65 Cr to ₹2.80 Cr. A 3.5 BHK of 1,962 sq ft starts near ₹3 Cr, and a 4 BHK with five toilets spans 2,616 sq ft from roughly ₹4 Cr.
The entry home works out to around ₹14,950 per sq ft, and all five layouts remain open for booking. A 25,000 sq ft clubhouse serves only two towers, so residents share it with relatively few neighbours. Steam and sauna, a mini theatre and a cycling track add to the amenity list.
Project Highlights
Prestige Marathahalli-Whitefield Exclusive Price
| Unit Type | Size (SBA) | Approx. All Inclusive Price |
|---|---|---|
| 3 BHK + 3T | 1773 Sq.ft | ₹2.65 Cr onwards |
| 3 BHK + 3T | 1788 Sq.ft | ₹2.75 Cr onwards |
| 3 BHK + 3T | 1818 Sq.ft | ₹2.80 Cr onwards |
| 3.5 BHK + 3T | 1962 Sq.ft | ₹3 Cr onwards |
| 4 BHK + 5T | 2616 Sq.ft | ₹4 Cr onwards |
Location
Ramagondanahalli, Whitefield, Bengaluru, Karnataka 560066
Landmark: Ramagondanahalli
The project is located at Ramagondanahalli, Whitefield, pincode 560066, in the Marathahalli-Whitefield stretch of East Bengaluru. This is one of the city's established IT-corridor residential belts. Prestige Group has delivered more than one project across the wider Whitefield area.
The compact 6.58-acre site holds just two towers. That keeps the resident count modest compared with the developer's larger campuses. Buyers still get an address within a mature cluster of homes, offices and services.
About Bangalore
Bangalore, officially known as Bengaluru, is the capital of Karnataka and one of India's most dynamic metropolitan cities. Renowned as the country's Silicon Valley, Bangalore has evolved from a peaceful garden city into a global technology and innovation hub. The city is home to leading IT companies, multinational corporations, startups, research institutions, and business parks, making it a…
Read more about Bangalore →Floor Plans
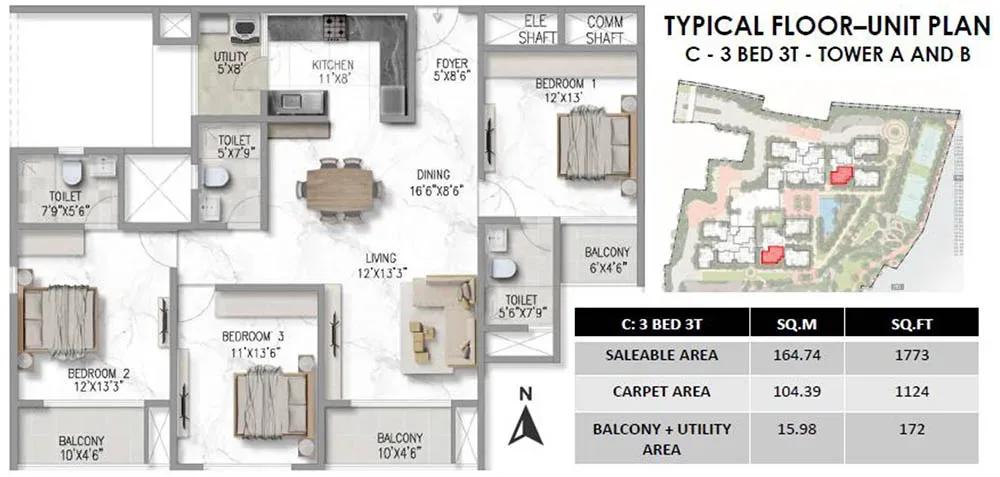
Prestige Marathahalli-Whitefield apartments
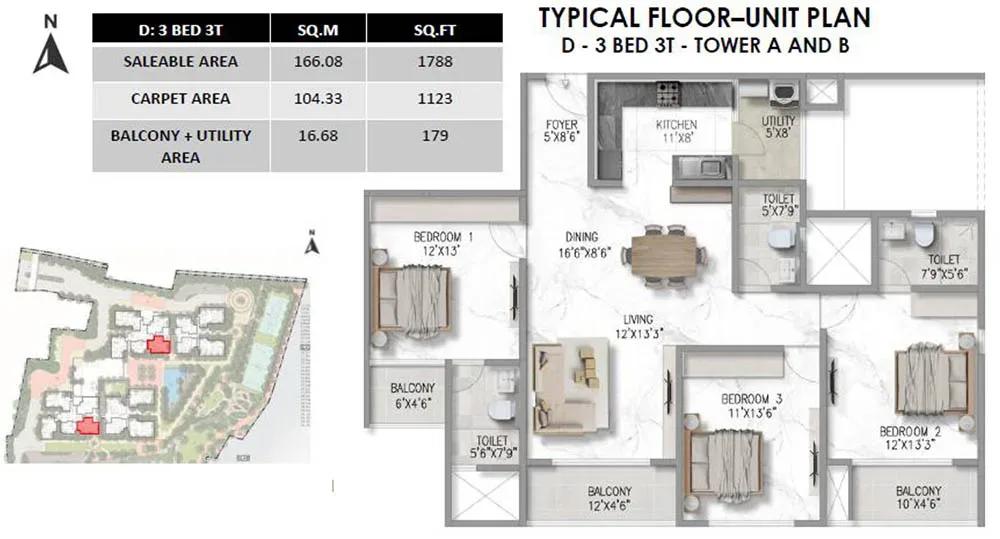
Prestige Marathahalli-Whitefield apartments
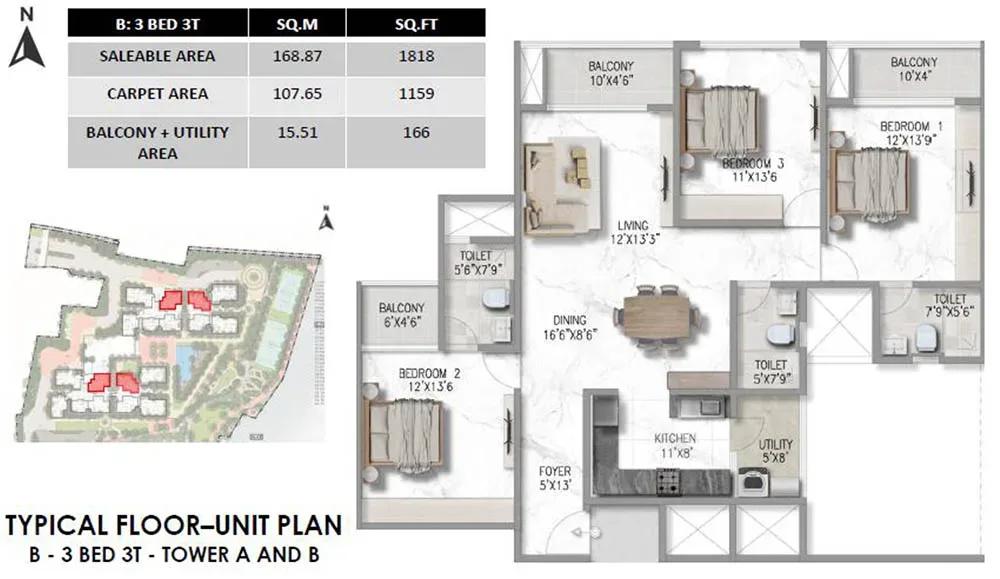
Prestige Marathahalli-Whitefield apartments
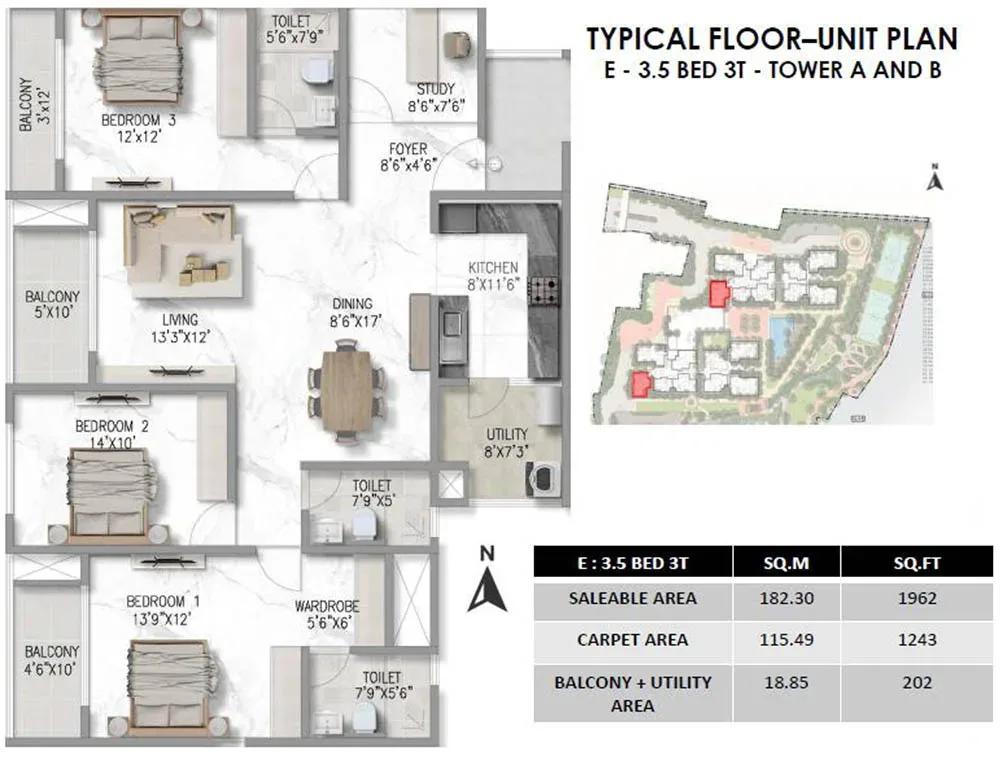
Prestige Marathahalli-Whitefield apartments
Prestige Marathahalli-Whitefield apartments
Enquire to receive detailed floor plans on WhatsApp/email.
| Unit Type | Size (Sq.Ft) |
|---|---|
| 3 BHK + 3T | 1773 Sq.ft |
| 3 BHK + 3T | 1788 Sq.ft |
| 3 BHK + 3T | 1818 Sq.ft |
| 3.5 BHK + 3T | 1962 Sq.ft |
| 4 BHK + 5T | 2616 Sq.ft |
Three 3 BHK plans with three toilets anchor the range. They measure 1,773 sq ft from about ₹2.65 Cr, 1,788 sq ft from ₹2.75 Cr and 1,818 sq ft from ₹2.80 Cr.
A 3.5 BHK of 1,962 sq ft steps up to roughly ₹3 Cr. The flagship 4 BHK with five toilets spans 2,616 sq ft from around ₹4 Cr. Price rises fairly evenly with size across all five layouts.
Master Plan
Master Plan
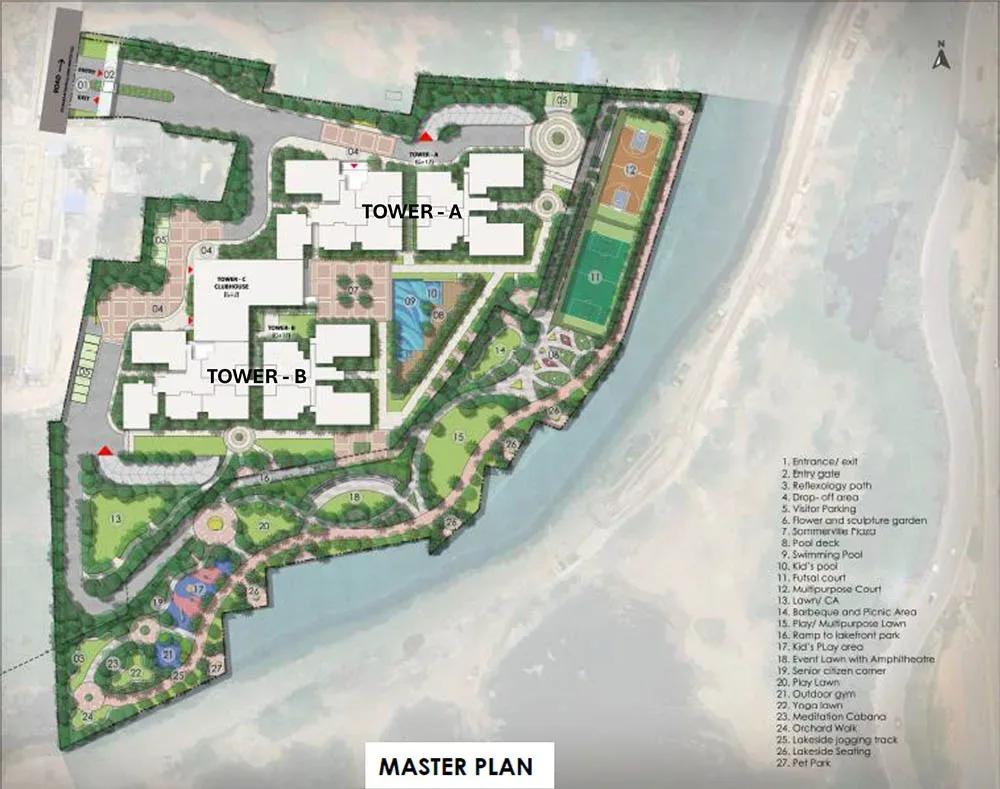
The master plan places two towers of 17 floors on 6.58 acres, for 306 apartments in all. That is a small count next to Prestige's 1,000-plus unit projects elsewhere in the city.
With only two blocks, the real choice is between towers and then between floors. Higher floors and units facing away from the other tower usually command a premium. On a compact site the towers stand fairly close, so check spacing during a visit.
Specifications
Structure
- •RCC-framed structure for all towers.
- •Superstructure in solid cement blocks — 6-inch external and 4-inch internal walls.
Flooring
- •Marble flooring across the entire apartment.
- •Anti-skid tiles in the kitchen, bathrooms and balcony.
Doors & Windows
- •Main door — timber frame with a laminated flush shutter.
- •Internal doors — wooden frames with laminated flush shutters.
- •External doors — uPVC or aluminium frames with sliding shutters, or a combination where required.
Plumbing & Sanitary
- •Countertop washbasins in all toilets.
- •Shower partition with a glass door in the master toilet; shower partitions in all other toilets.
- •Wall-hung EWCs in all toilets and bathrooms.
- •Sanitaryware and CP fittings of a premium make.
Security
- •Automatic elevators of reputed make and sufficient capacity in each block.
- •Intruder alarms and video surveillance for common areas.
- •Centralised security surveillance to control vehicle, visitor and guest movement.
Electrical
- •3-phase BESCOM power supply.
- •Wiring and switches of a reputed make.
- •100% backup power for common-area lighting, pumps and motors, with provisional backup for each home.
Amenities
A 25,000 sq ft clubhouse is generous for just 306 homes. It supports a swimming pool, gymnasium and indoor games area. Steam and sauna add a spa-style touch for residents.
Outdoors, multiple sports courts and a jogging and cycling track sit within landscaped gardens. A mini theatre, amphitheatre and multipurpose party area cover leisure and events. Families also get a kids' play area and creche.
Approvals
No RERA number is listed yet for Prestige Marathahalli-Whitefield. Check the Karnataka RERA portal for current registration before booking. Ask the developer for the approved building plan as well.
Because the homes are under construction, GST applies on the construction component, plus stamp duty and registration. Match the payment schedule against progress toward the December 2027 handover.
Frequently Asked Questions
What is the starting price at Prestige Marathahalli-Whitefield?
What configurations and sizes does Prestige Marathahalli-Whitefield offer?
Where is Prestige Marathahalli-Whitefield located?
When is possession at Prestige Marathahalli-Whitefield?
Who is the developer of Prestige Marathahalli-Whitefield?
About the Builder

Est. 1986
Prestige Group is one of India's most respected and established real estate developers, with a legacy of delivering high-quality residential, commercial, retail, hospitality, and mixed-use developments across major cities. Founded in 1986, the company has played a significant role in transforming the urban landscape of India through innovative designs, premium construction standards, and…
Let the Experts help you find the Best Property
Get instant project details
Home Loan EMI Calculator
Similar Projects
 ONGOING
Prestige Plots
Jigani, Bangalore
by Prestige Group
Prestige Group plotted development in Jigani–Rajapura, South Bangalore — 72 acres, six plot sizes from 30x50 (1,500 sq ft) to 50x80 (4,000 sq ft), from ₹1.12 Cr.
 ONGOING
Prestige Apartments
Bannerghatta Road, Bangalore
by Prestige Group
Under-construction 1, 2, 3 & 4 BHK apartments by Prestige Group in DLF Newtown, Akshayanagar, off Bannerghatta Road — 14 towers on 35 acres, 690–2,700 sq ft, from ₹85 L.
 NEW LAUNCH
Upcoming Godrej Hoskote
Hoskote, Bangalore
by Godrej Properties
Newly launched 2 & 3 BHK apartments by Godrej Properties at Sarakariguttahalli, Hoskote, Bangalore — 1,130 homes in 5 towers of 28 floors, 1,050–1,750 sq ft, from ₹1.17 Cr.
 PRE LAUNCH
Upcoming Nambiar Villas
Bannerghatta Road, Bangalore
by Nambiar Builders
Pre-launch 4 BHK gated villas by Nambiar Builders off Bannerghatta Road, Bangalore — 298 villas on 70 acres, 3,732–4,638 sq ft on 35x55 and 40x63 plots, from ₹5.53 Cr.
 UPCOMING
Upcoming Luxury Apartments
Whitefield, Bangalore
Upcoming 3.5, 4 & 5 BHK luxury apartments in Whitefield, East Bangalore — 8 acres, six high-rise towers, 2,500–3,800 sq ft, from ₹4 Cr. Developer not yet disclosed.
 ONGOING
Upcoming Divyasree Apartments
Yelahanka, Bangalore
by Divyasree Developers
Under-construction 3 & 3.5 BHK apartments and duplexes by Divyasree Developers in Yelahanka New Town. 270 homes in 3 towers on 5.5 acres, 1,968–3,000 sq ft, from ₹2.25 Cr.