
Prestige Kenilworth
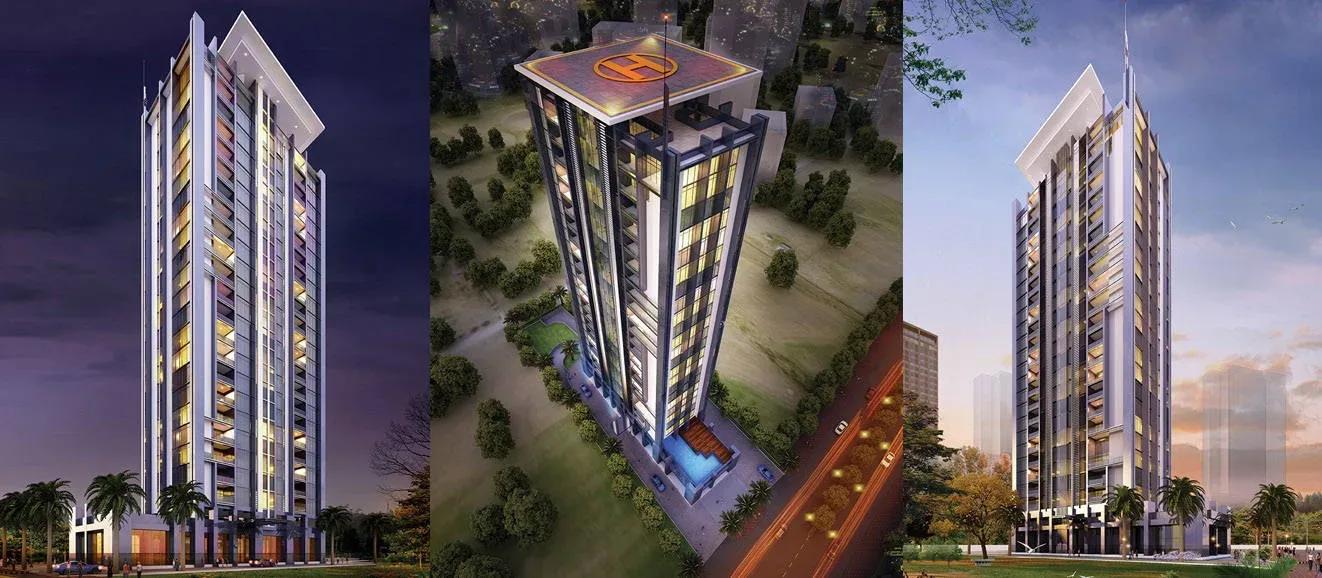
Prestige Kenilworth is a completed boutique apartment tower by Prestige Group on Millers Road in Vasanth Nagar, moments from Cunningham Road in central Bangalore. Built on a compact 0.8-acre plot, it rises as a single tower of 23 floors with just 42 homes.
Every apartment is a spacious 3 BHK of about 3,503 sq ft, with prices starting at ₹9.25 Cr. Possession began in June 2021, so the homes are ready to move in. With so few residences in the tower, owners enjoy exclusivity alongside a clubhouse, swimming pool, gymnasium, sports courts and a spa and sauna.
Project Highlights
Prestige Kenilworth Exclusive Price
| Unit Type | Size (SBA) | Approx. All Inclusive Price |
|---|---|---|
| 3 BHK | 3503 Sq.ft | ₹9.25 Cr onwards |
Location
Millers Rd, Vasanth Nagar, Bengaluru, Karnataka 560051
Landmark: Millers Road, near Cunningham Road
Prestige Kenilworth stands on Millers Road in Vasanth Nagar, a short distance from Cunningham Road. Both are long-established addresses in the heart of Bangalore.
MG Road and the Central Business District are a quick drive away. Schools, hospitals, restaurants and shopping sit within and around Vasanth Nagar and Cunningham Road.
About Bangalore
Bangalore, officially known as Bengaluru, is the capital of Karnataka and one of India's most dynamic metropolitan cities. Renowned as the country's Silicon Valley, Bangalore has evolved from a peaceful garden city into a global technology and innovation hub. The city is home to leading IT companies, multinational corporations, startups, research institutions, and business parks, making it a…
Read more about Bangalore →Floor Plans
Prestige Kenilworth apartments
Prestige Kenilworth apartments
Prestige Kenilworth apartments
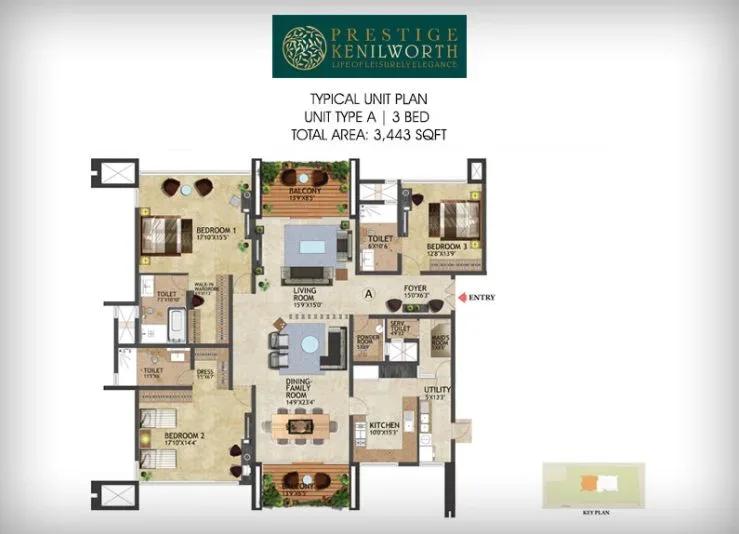
Prestige Kenilworth apartments
Enquire to receive detailed floor plans on WhatsApp/email.
| Unit Type | Size (Sq.Ft) |
|---|---|
| 3 BHK | 3503 Sq.ft |
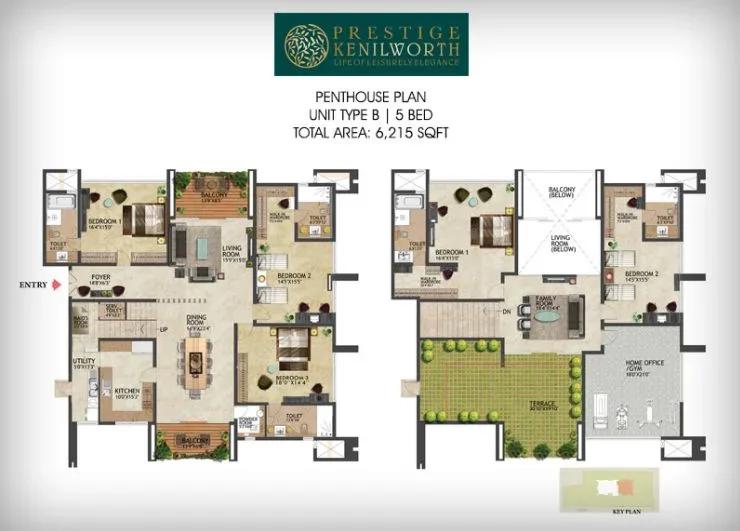
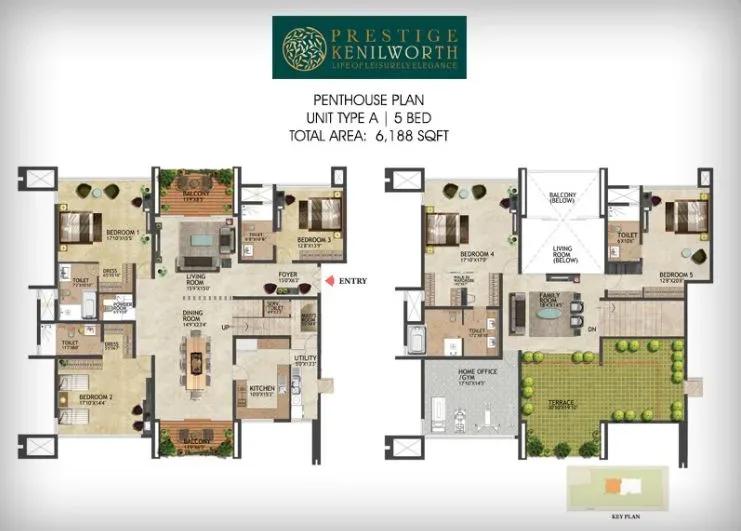
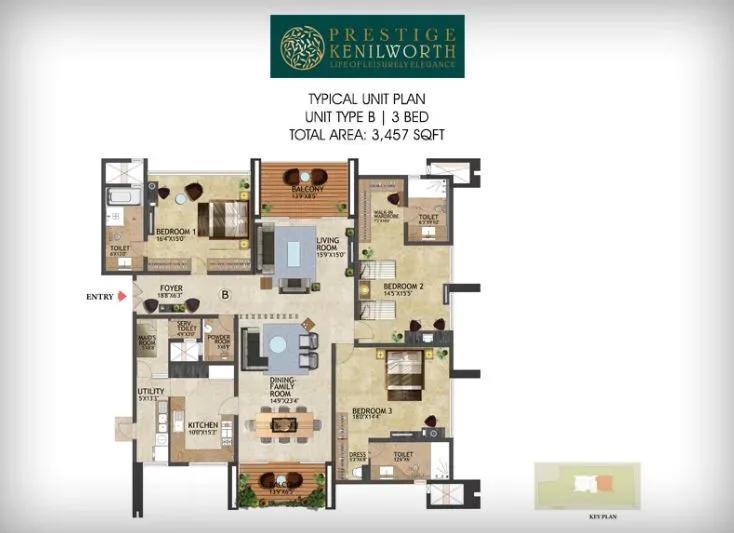
Prestige Kenilworth keeps to a single, generous configuration. Each apartment is a 3 BHK of about 3,503 sq ft, priced from ₹9.25 Cr.
The large footprint suits families who want expansive living space in a central address. It also appeals to buyers moving from a big independent house who wish to stay close to the city centre. Ask for the detailed floor plans to review room sizes before you book.
Master Plan
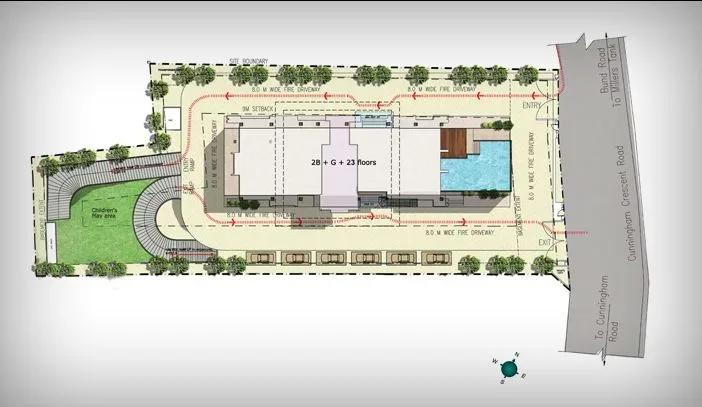
Master Plan
The master plan sets a single 23-floor tower on a 0.8-acre site, holding 42 apartments. Shared amenities such as the clubhouse, swimming pool, courts and landscaped gardens are woven around the tower. The master plan image below shows how the building and its facilities sit on the plot.
Specifications
Structure
- •RCC-framed structure.
- •Solid concrete block masonry — 200 mm external walls, 100 mm internal walls.
Flooring
- •Marble in the foyer, living, dining, corridors and all bedrooms.
- •Anti-skid ceramic tiles on the balconies.
Doors
- •Main door — 8 ft high, pre-moulded flush shutter with a wooden frame, polished on both sides.
- •Internal doors — 7 ft high, wooden frames with flush shutters.
- •External doors — UPVC frames with sliding shutters.
Plumbing & Sanitary
- •EWCs and chrome-plated fittings in every toilet.
- •Chrome-plated tap with a shower mixer.
- •Granite counter with a ceramic wash basin in the master toilet; pedestal basins in the others.
- •Rainwater-harvesting drain pipes included.
Security
- •Passenger and service lifts in every block.
- •Round-the-clock security with intercom.
- •CCTV cameras at all vantage points.
Electrical
- •BESCOM grid power to each home.
- •Modular switches of a reputed make.
- •Concealed copper wiring throughout.
- •100% power backup for lifts, common areas and pumps.
Amenities
Prestige Kenilworth fits a full amenity set into a compact central site. A clubhouse and gymnasium cover community and fitness, while a swimming pool and a spa and sauna are there to unwind.
Tennis and basketball courts, table tennis and a games room handle active pursuits, and a jogging track loops the grounds. A kids' play area, an amphitheatre and landscaped gardens complete the shared spaces.
Frequently Asked Questions
What is the starting price at Prestige Kenilworth?
What configurations and sizes does Prestige Kenilworth offer?
Where is Prestige Kenilworth located?
Is Prestige Kenilworth ready to move in?
Who is the developer of Prestige Kenilworth?
About the Builder

Est. 1986
Prestige Group is one of India's most respected and established real estate developers, with a legacy of delivering high-quality residential, commercial, retail, hospitality, and mixed-use developments across major cities. Founded in 1986, the company has played a significant role in transforming the urban landscape of India through innovative designs, premium construction standards, and…
Let the Experts help you find the Best Property
Get instant project details
Home Loan EMI Calculator
Similar Projects
Embassy South Reserve
Tharahunise, Bangalore
by Embassy Group
 NEW LAUNCH
Embassy Knowledge Park Villas
Yelahanka, Bangalore
by Embassy Group
 COMPLETED
Prestige Woodland Park
Banaswadi, Bangalore
by Prestige Group
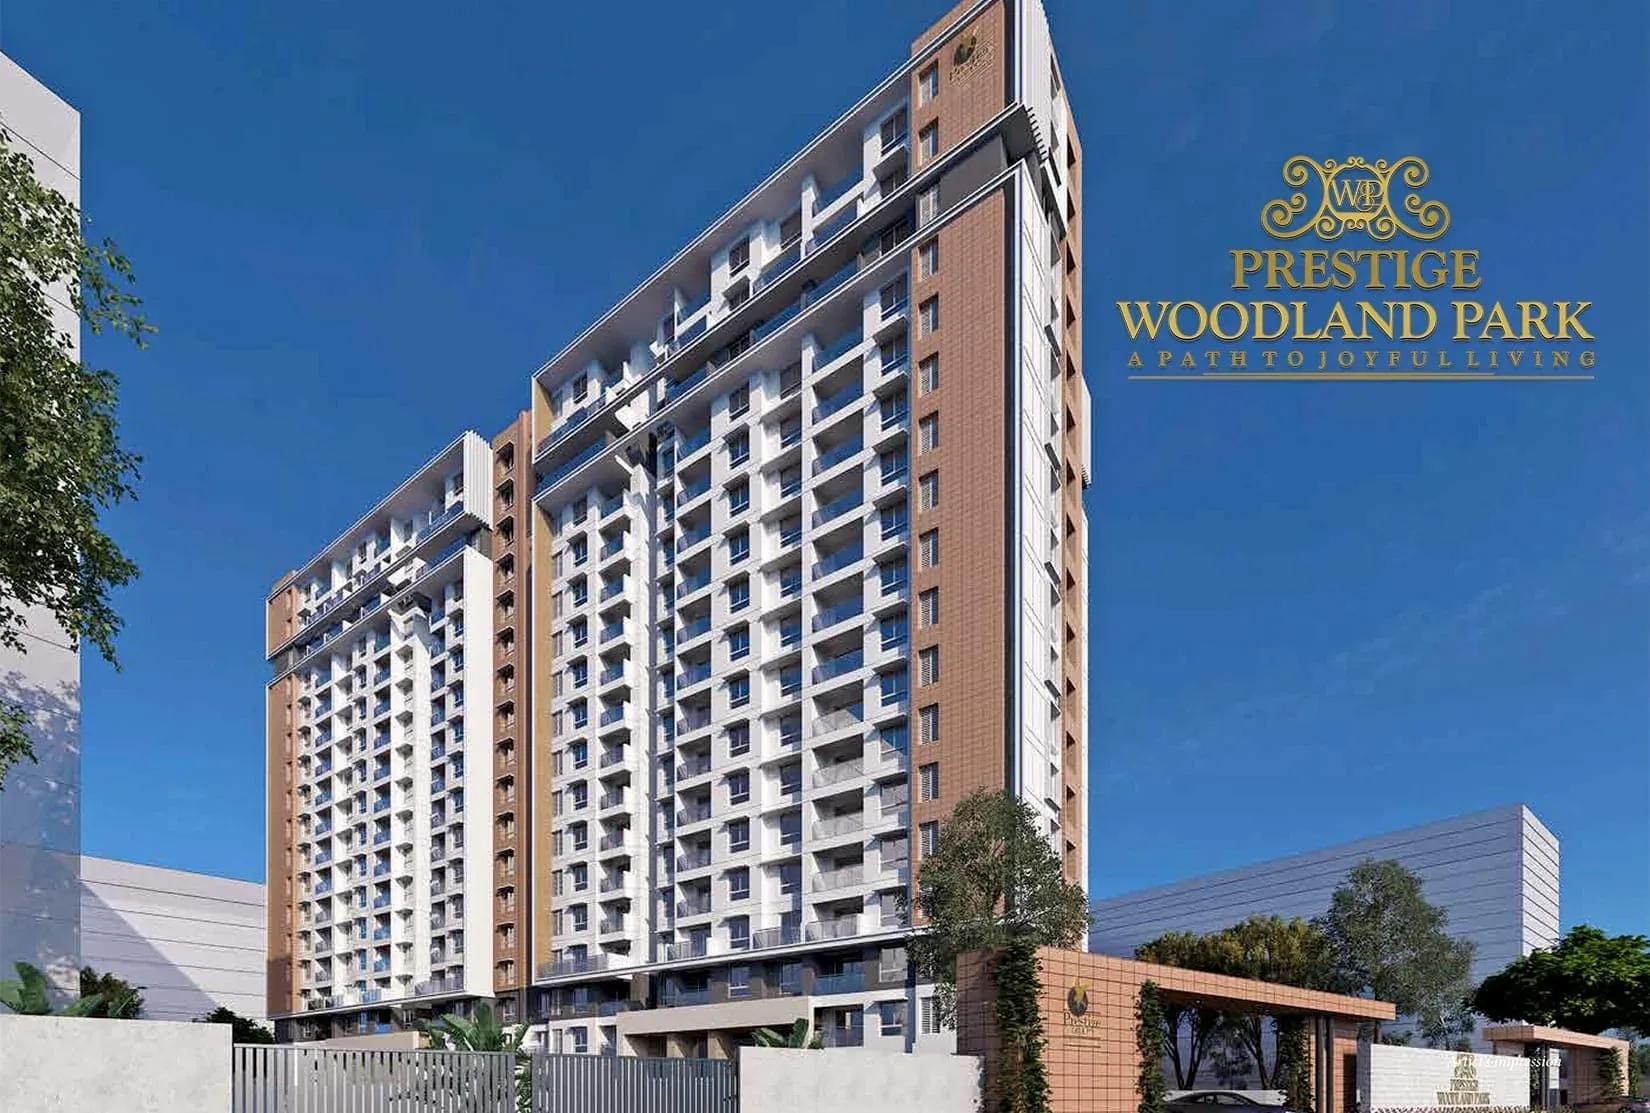
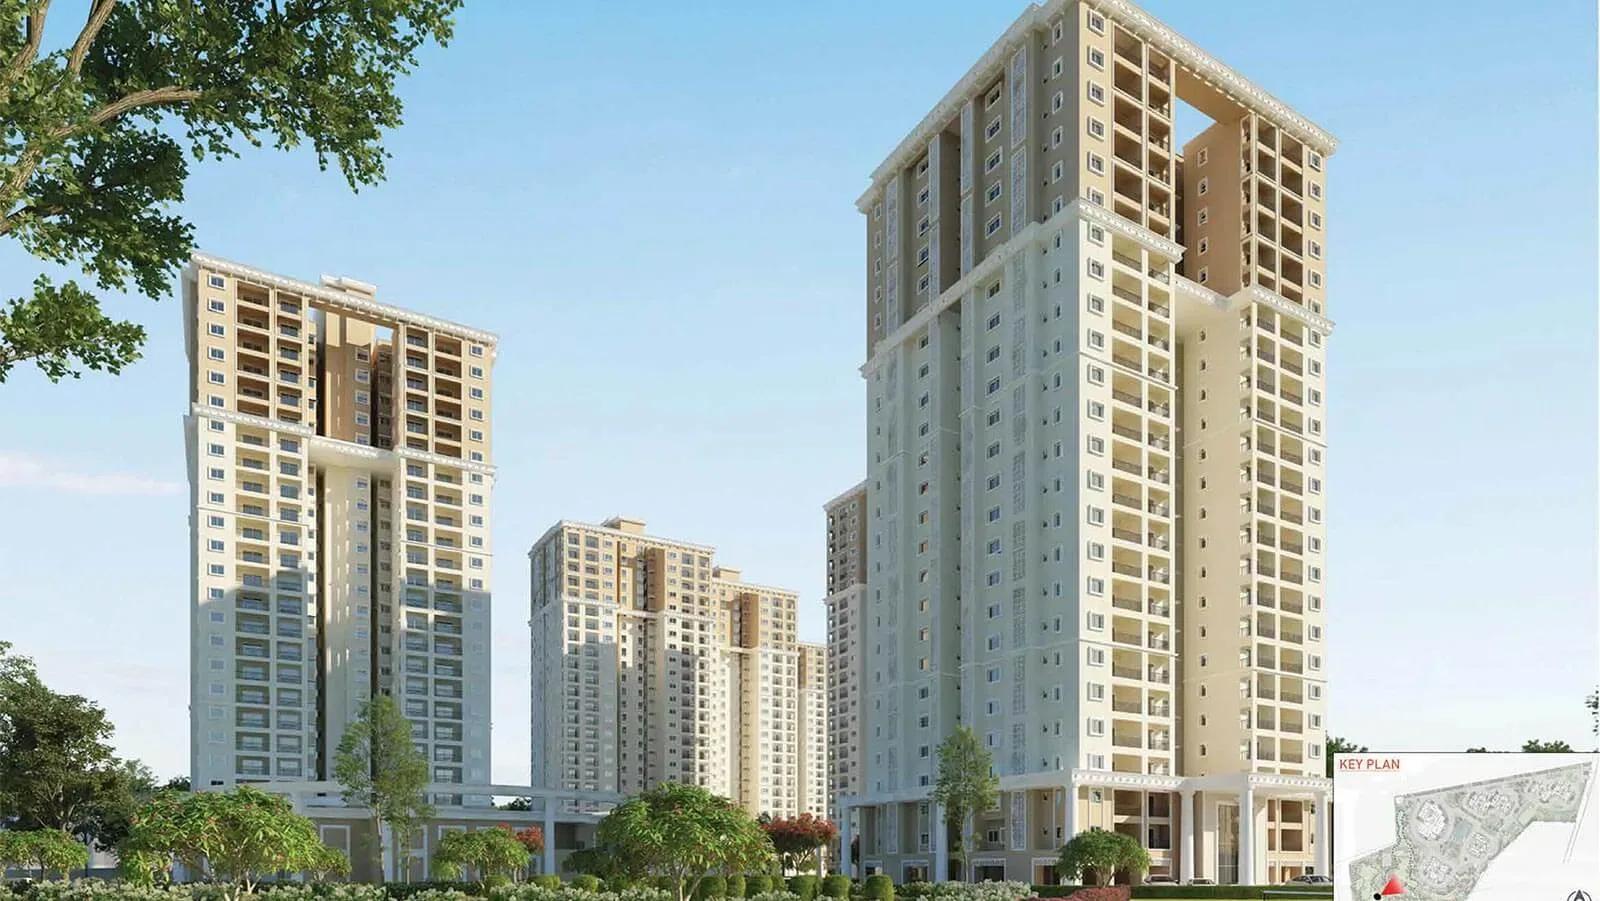
Completed 2.5 BHK apartments by Prestige Group on 1.5 acres in Banaswadi, East Bangalore. 166 homes across 2 blocks, a 1,383 sq ft layout launched from ₹2.1 Cr and now resale-only.
 COMPLETED
Prestige Waterford
Whitefield, Bangalore
by Prestige Group
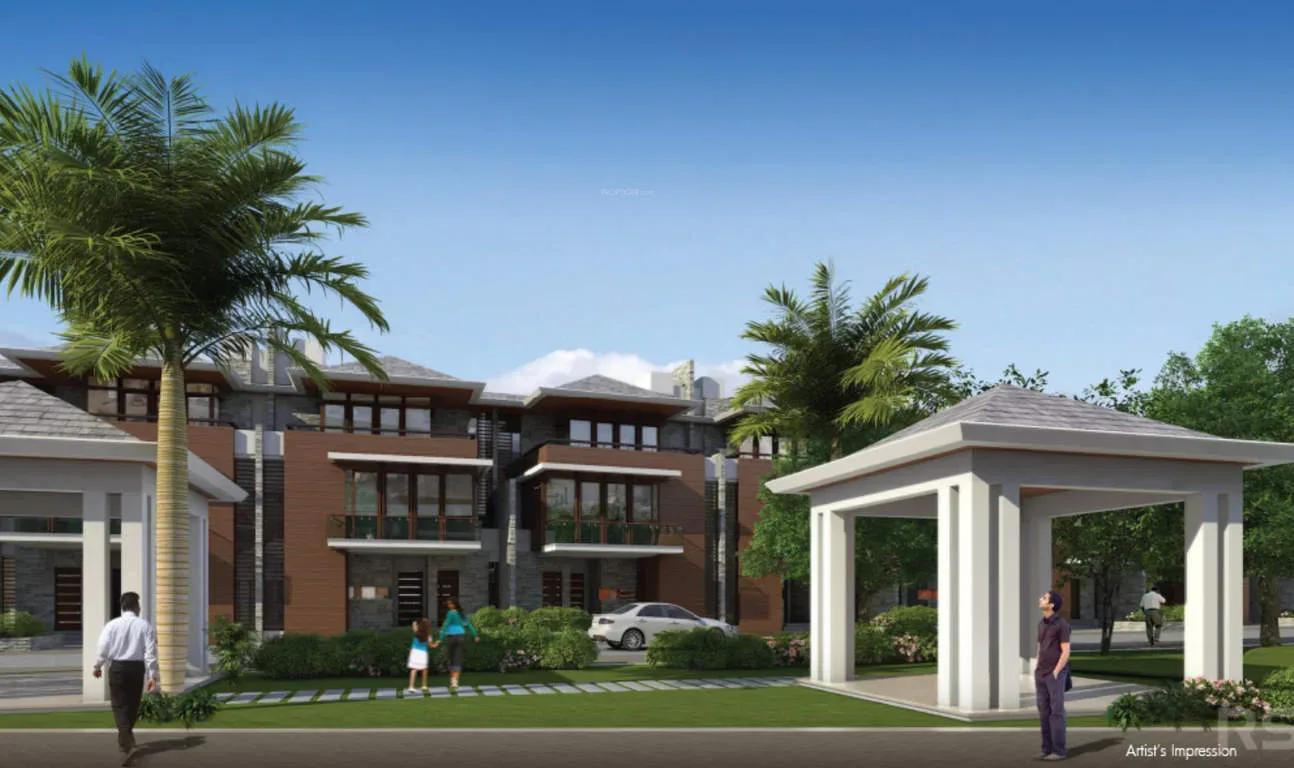
Completed 3 & 4 BHK apartments by Prestige Group on 16.6 acres in Whitefield, Bangalore. 689 homes across 5 towers, sized 1,694-2,555 sq ft, launched from ₹2.58 Cr and now resale-only.
 COMPLETED
Prestige Tech Vista
Marathahalli, Bangalore
by Prestige Group
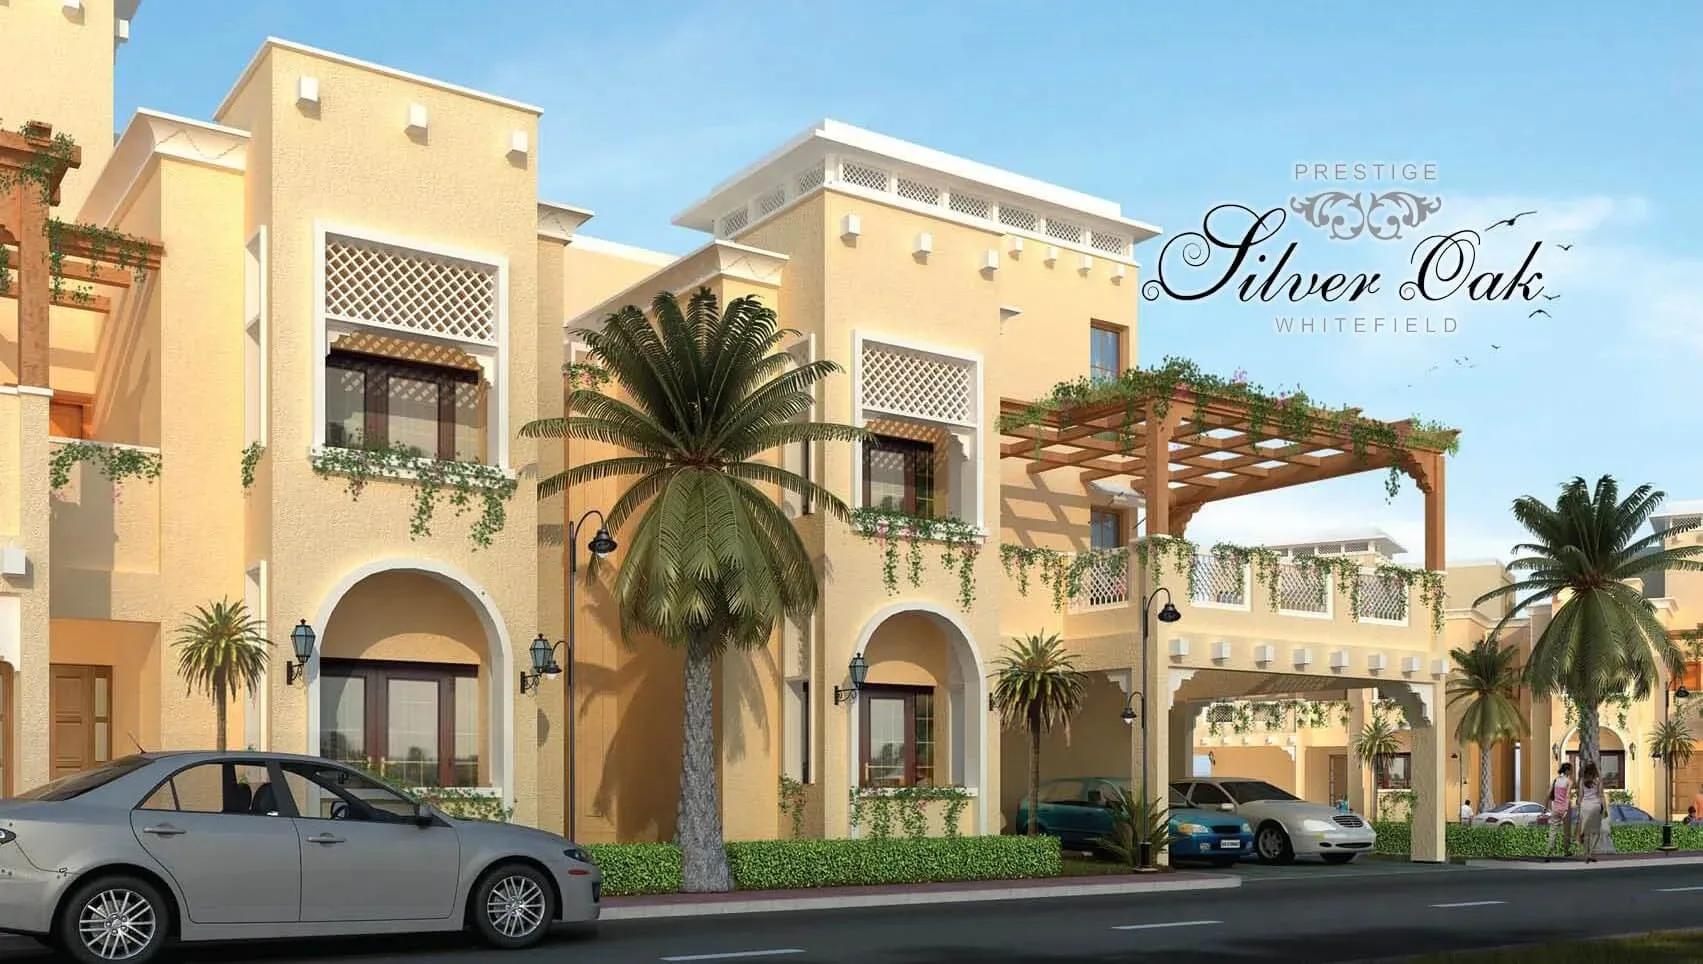
Completed 4 BHK villas by Prestige Group across 3 acres beside a major tech park in Marathahalli, Bangalore. An intimate enclave of 30 homes sized 3,870-4,155 sq ft, now sold out.
 COMPLETED
Prestige Silver Oak
Whitefield, Bangalore
by Prestige Group
Completed 4 BHK triplex villas by Prestige Group across 17 acres in Whitefield, East Bangalore. 146 homes of 3,606-4,176 sq ft, launched from ₹3.25 Cr and now resale-only.