
Prestige High Fields
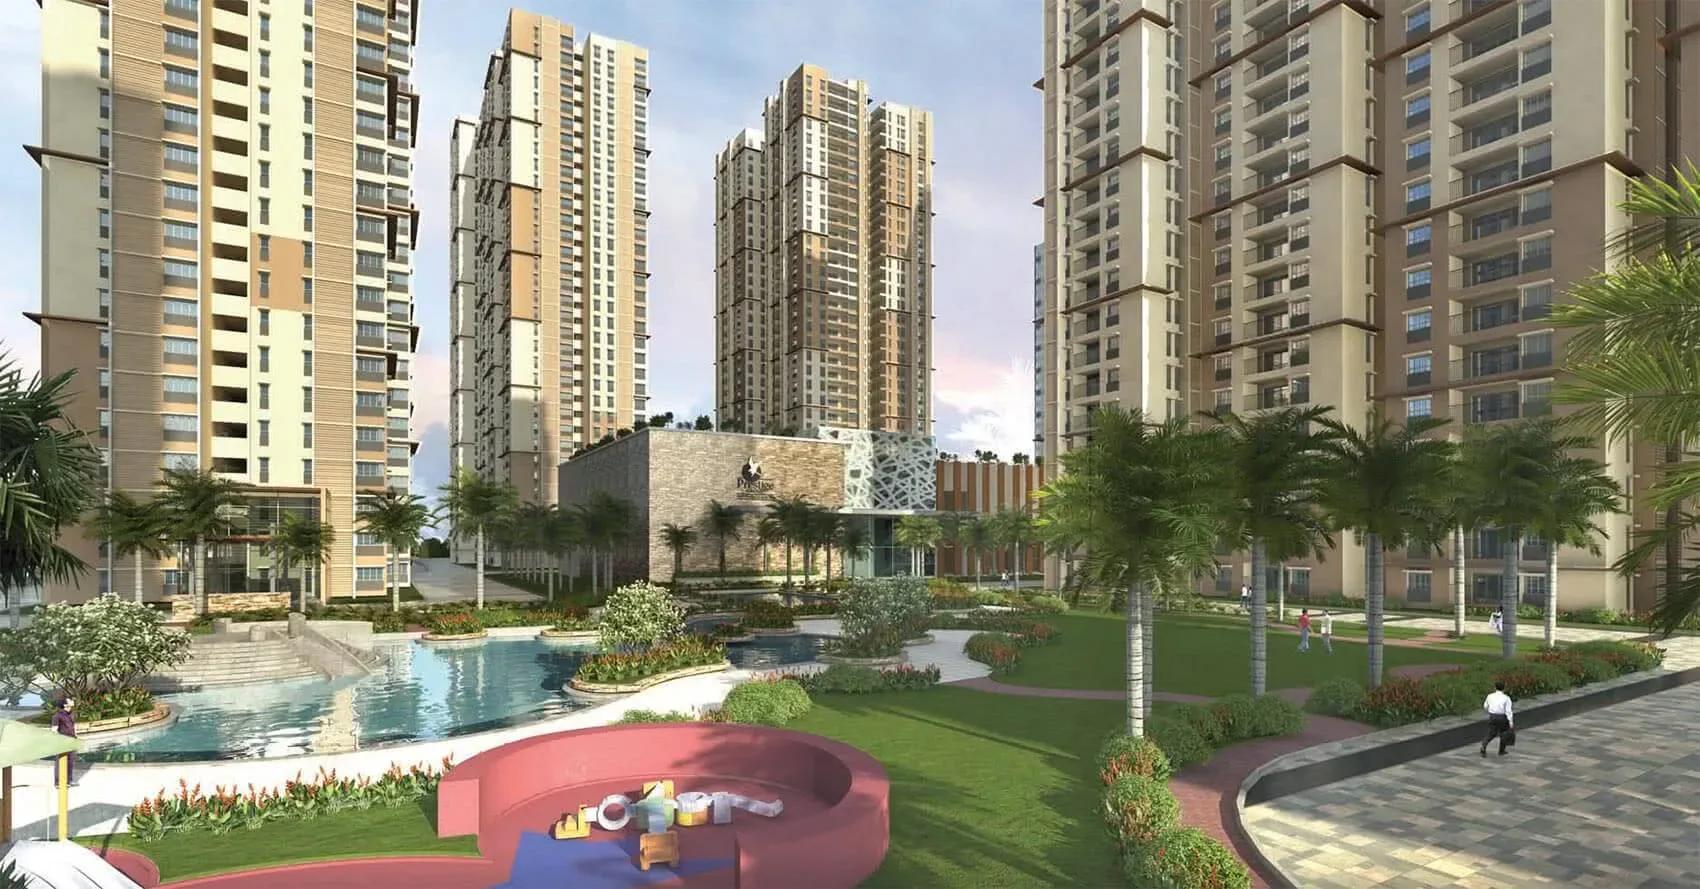
Prestige High Fields is a ready-to-move apartment community by Prestige Group in Gachibowli's Financial District, Hyderabad. The gated development rises across 21.8 acres, with 2,356 homes set in 10 towers that reach up to 33 floors. Buyers choose from 2, 3 and 4 BHK layouts, including 2 and 3 BHK plans with a study, sized 1,283 to 2,729 sq ft.
Pricing opens at ₹1.01 Cr for the 2 BHK, moves to ₹1.37 Cr for the 3 BHK, and reaches ₹2.15 Cr for the 4 BHK. Possession began in August 2021, so the homes are complete and ready to occupy. Shared spaces include a club lounge, swimming pool, gymnasium, outdoor courts, a games room, a mini theatre, and a spa and salon.
Project Highlights
Prestige High Fields Exclusive Price
| Unit Type | Size (SBA) | Approx. All Inclusive Price |
|---|---|---|
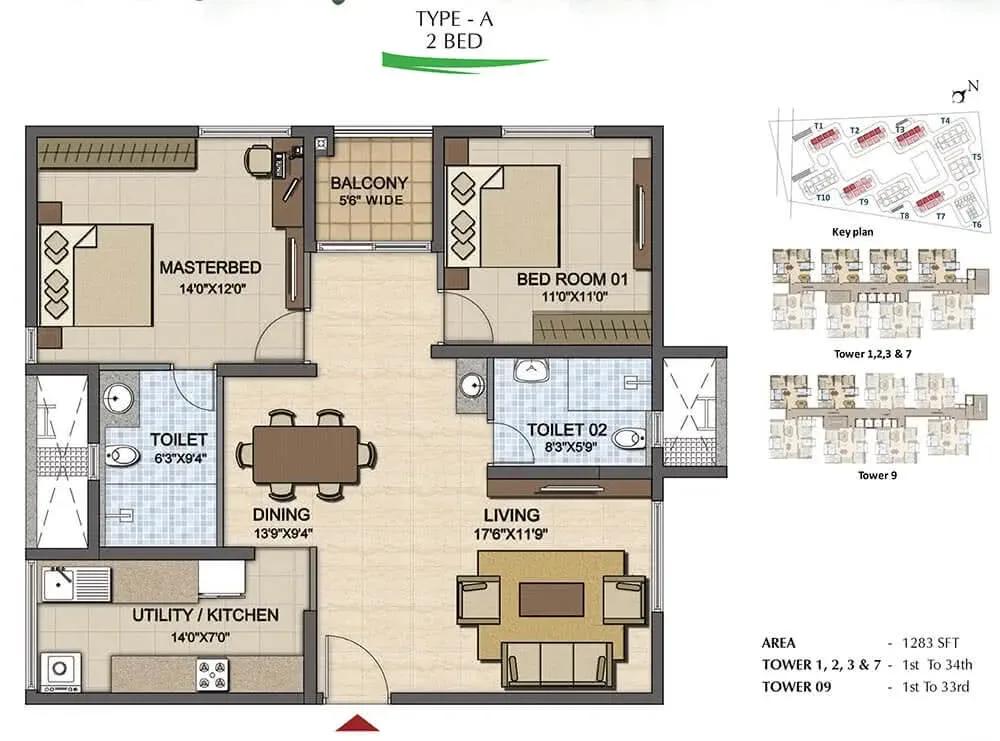
| 2 BHK | 1283 Sq.ft | ₹1.01 Cr onwards |
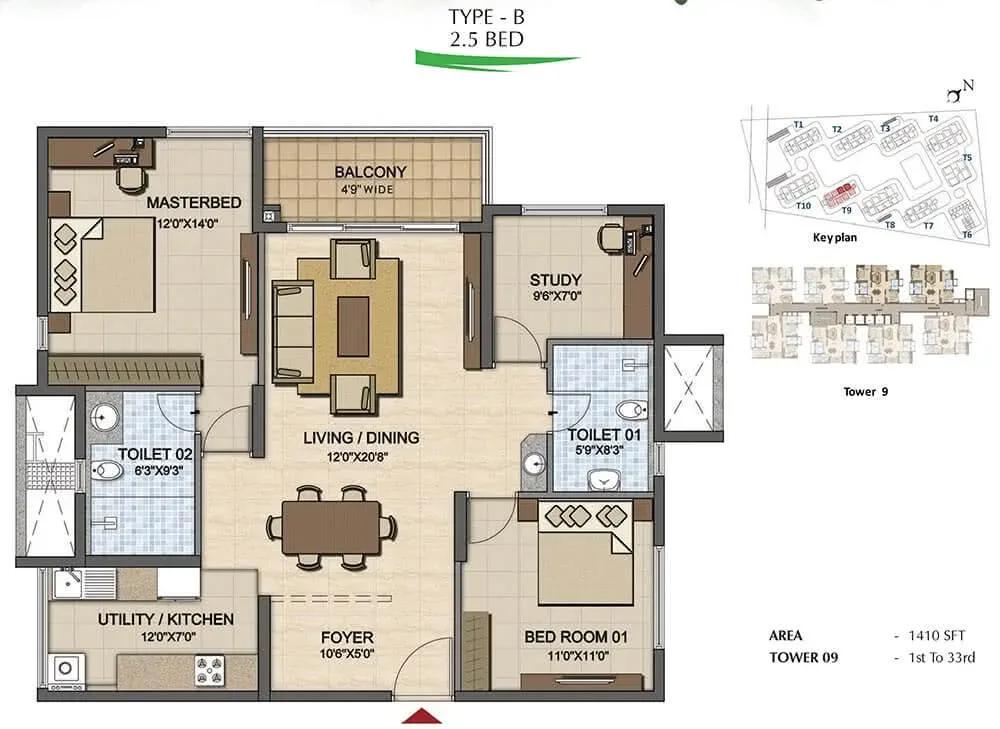
| 2 BHK + Study | 1410 Sq.ft | ₹1.11 Cr onwards |
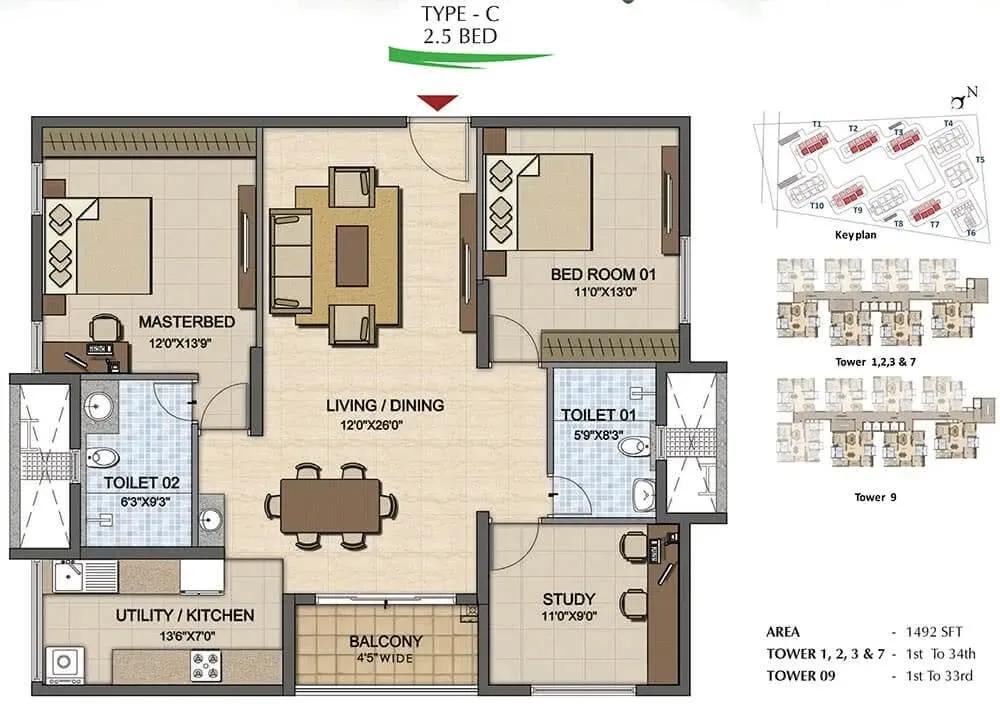
| 2 BHK + Study | 1492 Sq.ft | ₹1.17 Cr onwards |
| 3 BHK | 1742 Sq.ft | ₹1.37 Cr onwards |
| 3 BHK + Study | 1919 Sq.ft | ₹1.51 Cr onwards |
| 3 BHK + Study | 1993 Sq.ft | ₹1.57 Cr onwards |
| 4 BHK | 2729 Sq.ft | ₹2.15 Cr onwards |
Location
ISB Rd, Backside of Continental Hospital, Financial District, Nanakramguda, Gachibowli, Hyderabad, Telangana 500032
Landmark: Financial District, near Continental Hospital
Prestige High Fields stands on ISB Road in Nanakramguda, just behind Continental Hospital, within Gachibowli's Financial District in western Hyderabad. This belt is one of the city's principal office corridors, anchored by the Indian School of Business that lends ISB Road its name.
The address puts residents close to major workplaces, while the wider western suburbs stay within an easy drive. For working professionals, that mix of office access and established social infrastructure is the location's core appeal.
About Hyderabad
Famously known as the "City of Pearls," Hyderabad has undergone one of the most spectacular urban and economic transformations in modern Indian history. Founded in 1591 by Muhammad Quli Qutb Shah, the city thrived for centuries as a center of culture, diamond trading, and architectural marvels like the Charminar and Golconda Fort. However, the turn of the 21st century sparked a monumental shift,…
Read more about Hyderabad →Floor Plans
Prestige High Fields apartments
Prestige High Fields apartments
Prestige High Fields apartments
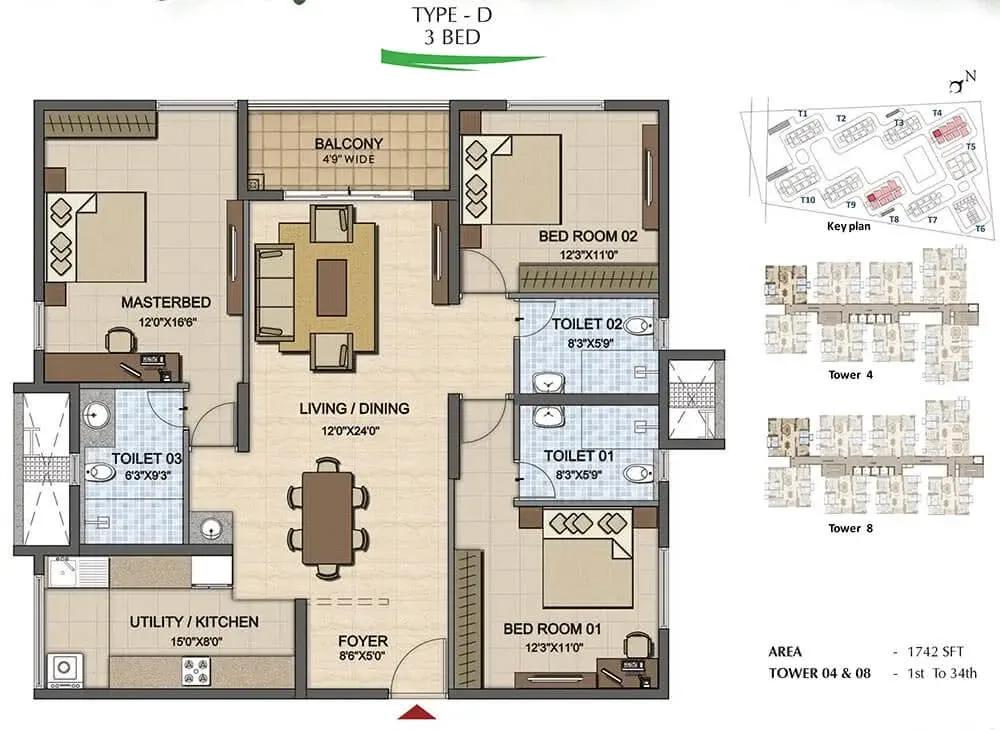
Prestige High Fields apartments
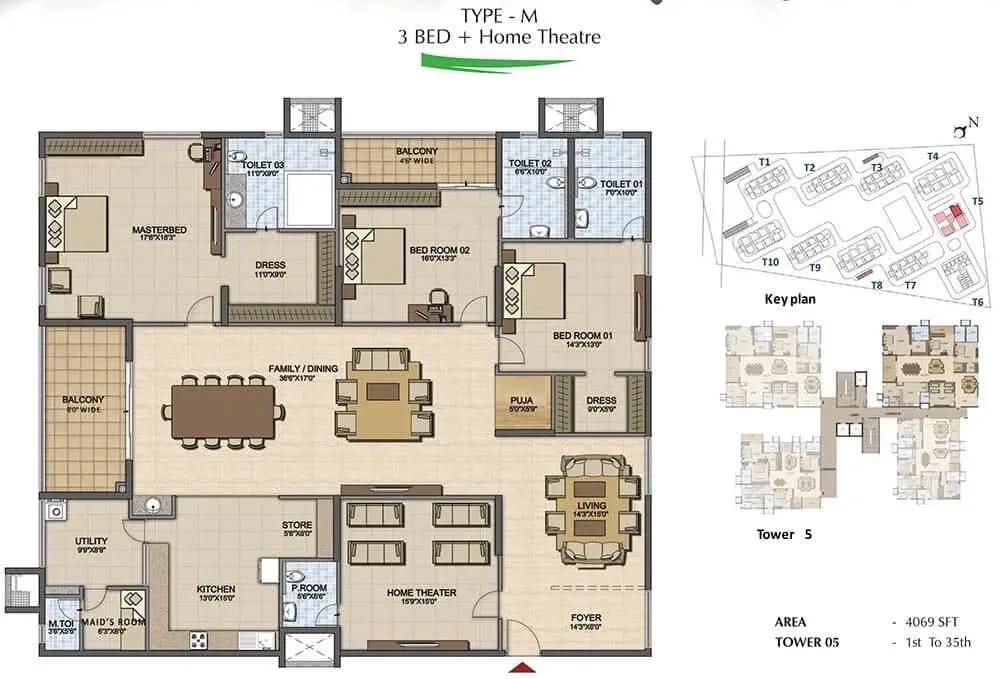
Prestige High Fields apartments
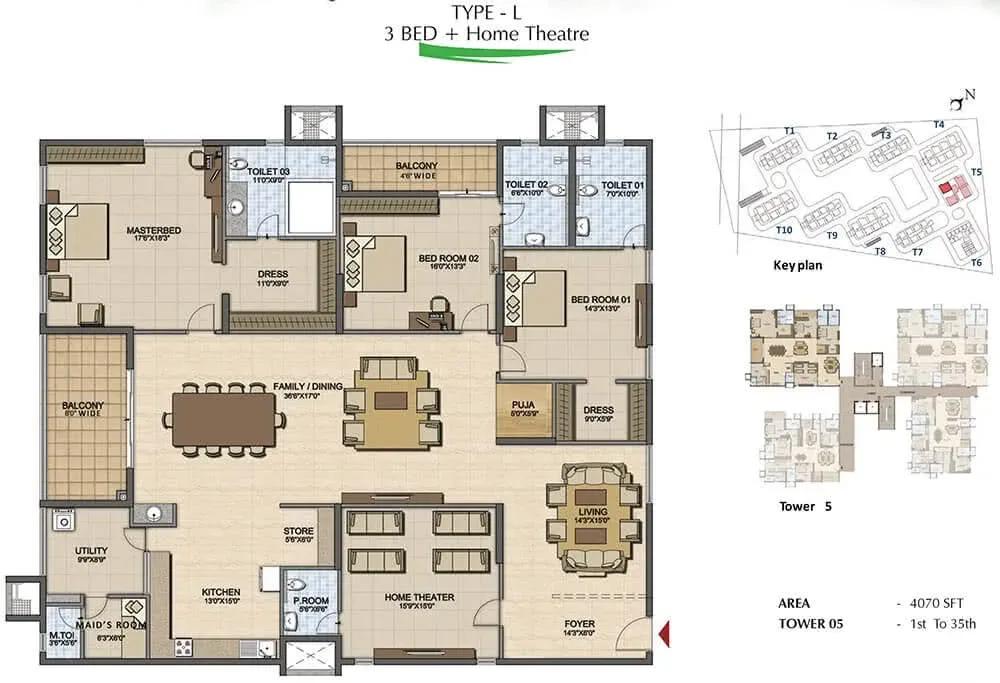
Prestige High Fields apartments
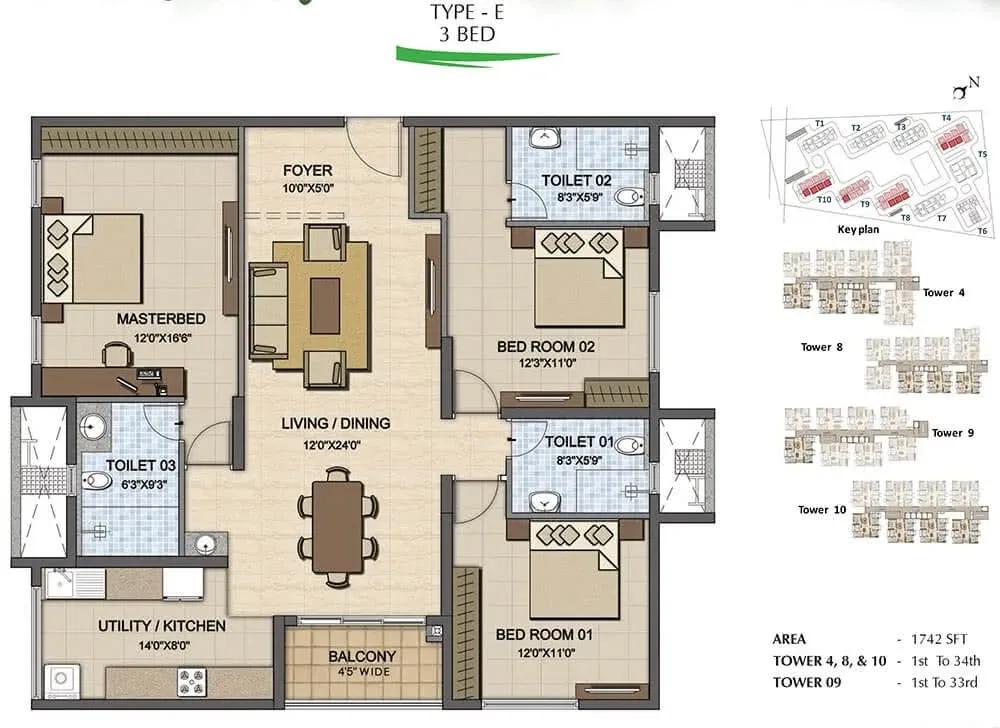
Prestige High Fields apartments
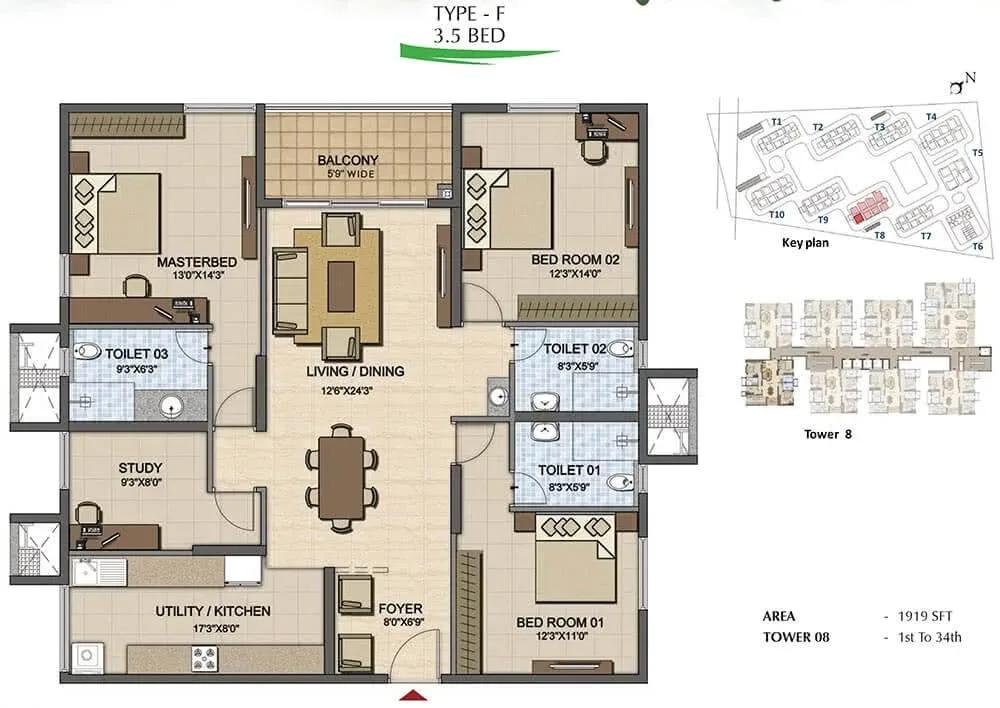
Prestige High Fields apartments
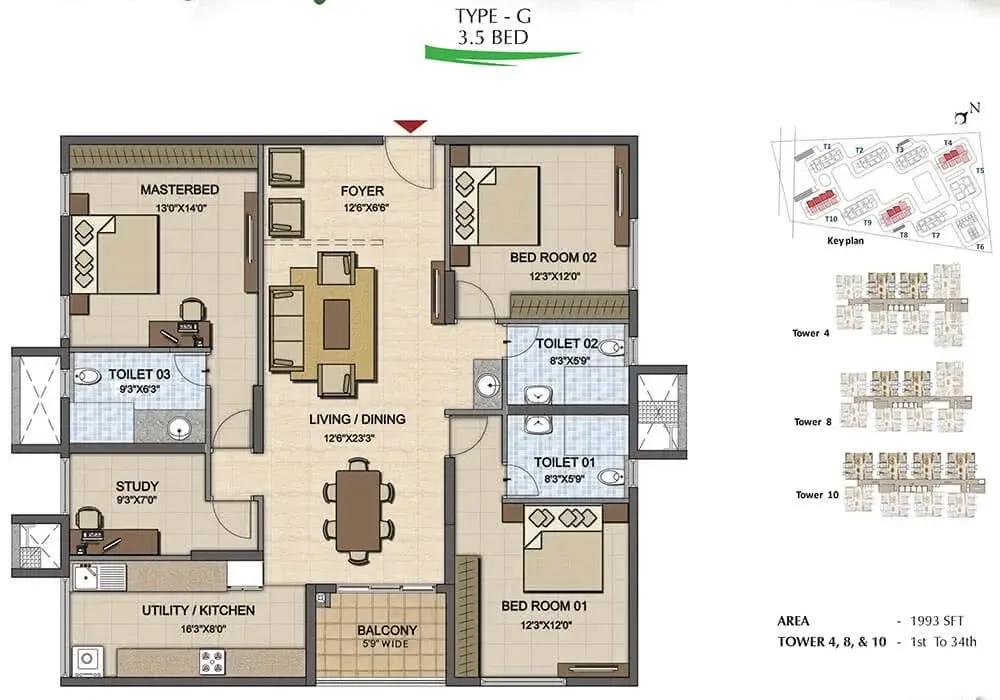
Prestige High Fields apartments
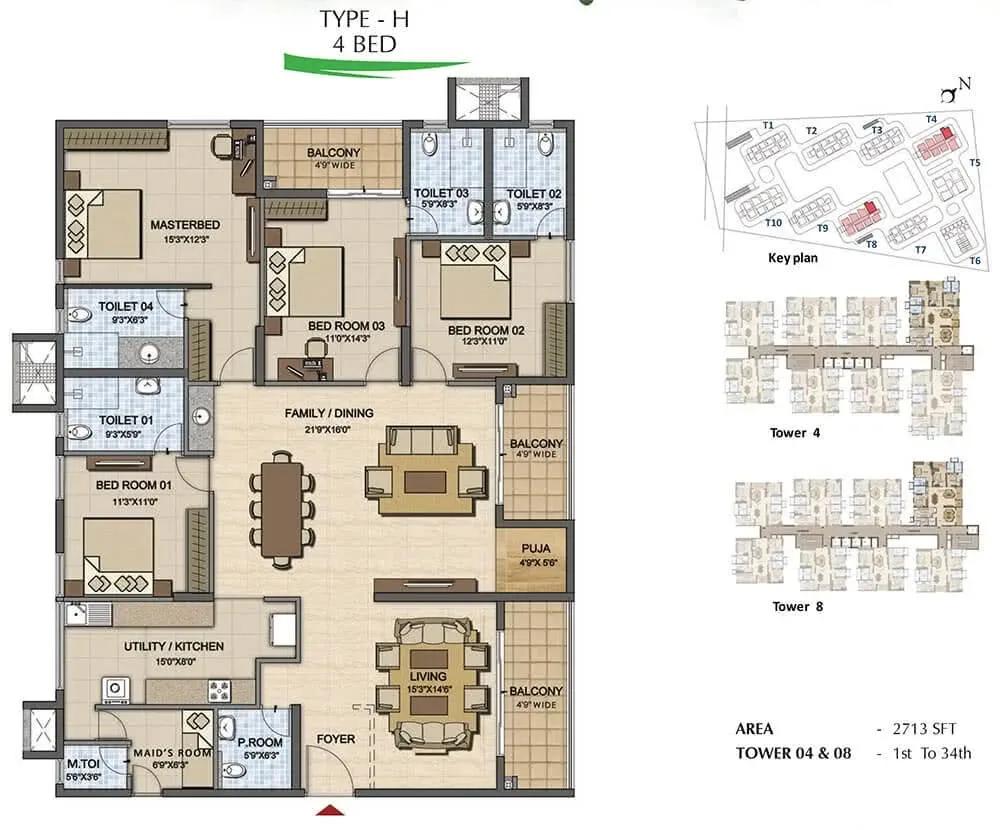
Prestige High Fields apartments
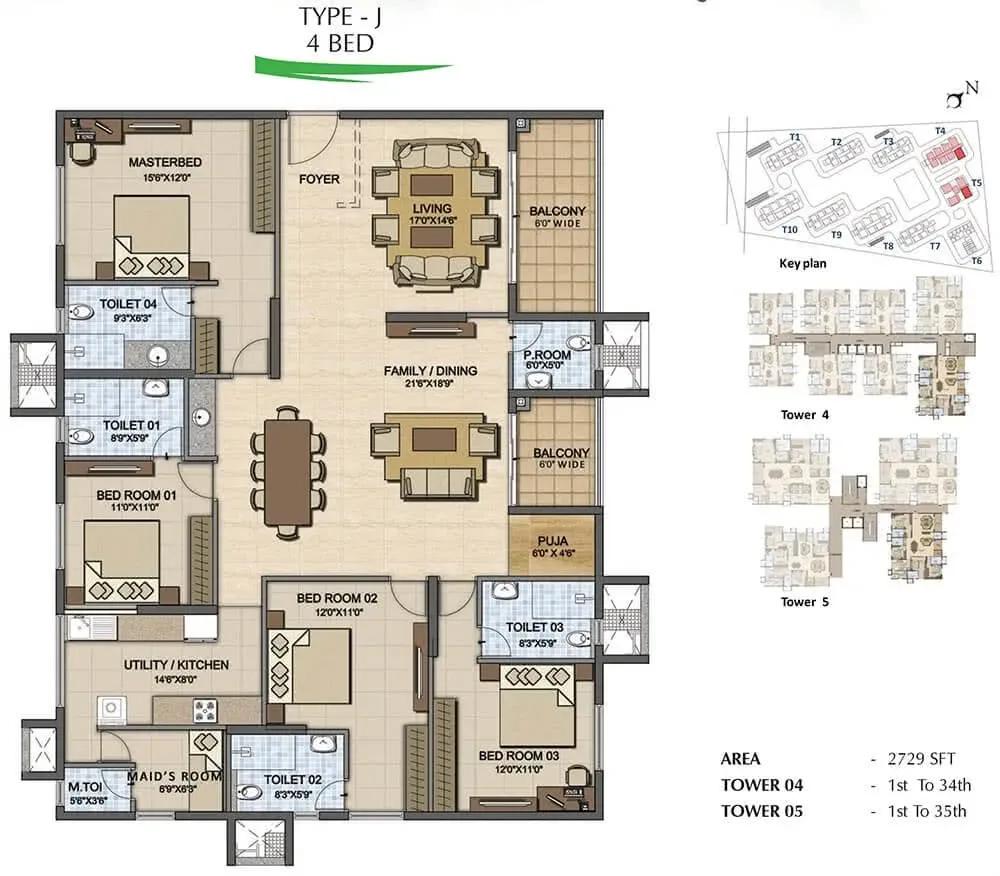
Prestige High Fields apartments
Prestige High Fields apartments
Enquire to receive detailed floor plans on WhatsApp/email.
| Unit Type | Size (Sq.Ft) |
|---|---|
| 2 BHK | 1283 Sq.ft |
| 2 BHK + Study | 1410 Sq.ft |
| 2 BHK + Study | 1492 Sq.ft |
| 3 BHK | 1742 Sq.ft |
| 3 BHK + Study | 1919 Sq.ft |
| 3 BHK + Study | 1993 Sq.ft |
| 4 BHK | 2729 Sq.ft |
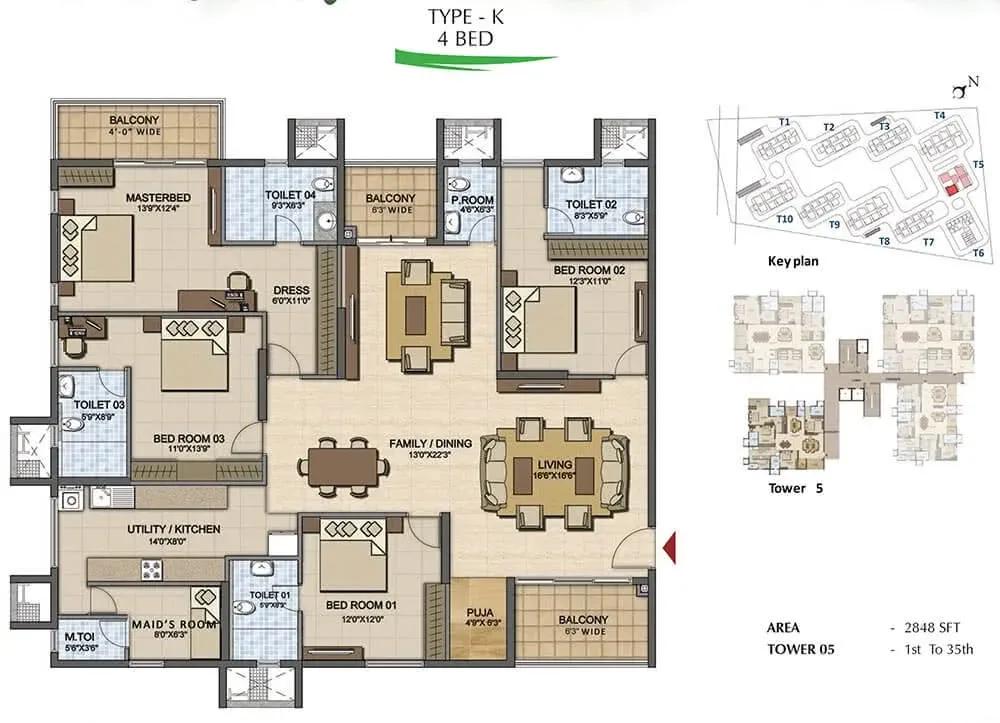
Prestige High Fields offers seven priced layouts spread across its towers. The 2 BHK measures 1,283 sq ft from ₹1.01 Cr, while the 2 BHK with study comes in 1,410 and 1,492 sq ft options from ₹1.11 Cr. The 3 BHK spans 1,742 sq ft from ₹1.37 Cr.
The 3 BHK with study runs 1,919 to 1,993 sq ft from ₹1.51 Cr, and the 4 BHK of 2,729 sq ft starts at ₹2.15 Cr. Study variants work well for buyers who need a home office, while the 4 BHK suits larger families. Request the detailed plans to compare room sizes before you shortlist.
Master Plan
Master Plan
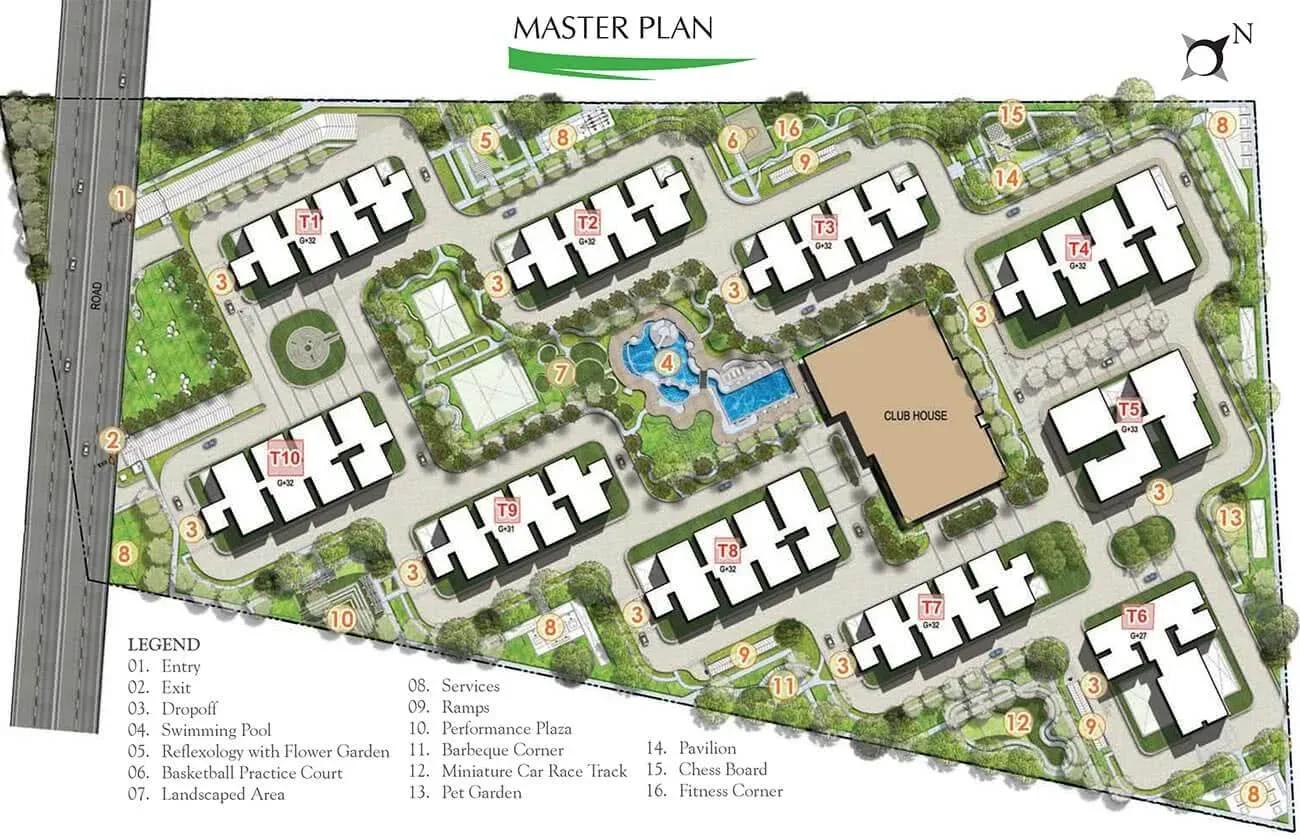
The master plan arranges 10 towers of up to 33 floors across 21.8 acres, holding 2,356 apartments. Shared amenities such as the club lounge, swimming pool, outdoor courts and landscaped gardens are placed for easy access from the towers. The layout of blocks and open spaces is shown in the master plan image.
Specifications
Structure
- •RCC-framed structure.
- •Cement blocks for the walls wherever needed.
Flooring
- •Vitrified tiles in the foyer, living, dining, corridors, family area and all bedrooms.
- •Anti-skid ceramic tiles in the toilets and balconies.
Doors
- •Main door — 8 ft high opening, wooden frame with a pre-moulded flush shutter, polished on both sides.
- •Internal doors — 7 ft high, wooden frames with flush shutters.
- •External doors — aluminium/UPVC frames and shutters.
- •Windows — 3-track aluminium/UPVC frames with clear glass and provision for mosquito-mesh shutters.
Plumbing & Sanitary
- •Granite counter with a ceramic wash basin in the master toilet; pedestal basins in the others.
- •EWCs and chrome-plated fittings throughout.
- •Single-lever tap with a shower mixer.
- •Geysers in all toilets except the maid's.
- •Rainwater-harvesting drain pipes included.
Security
- •Passenger lifts of suitable size and capacity in every block.
- •Round-the-clock security with intercom.
- •CCTV cameras at all vantage points.
Electrical
- •3-phase grid power to each home.
- •Elegant designer modular switches.
- •Concealed copper wiring throughout.
- •100% power backup for all apartments and common areas.
Amenities
Daily life at Prestige High Fields centres on a club lounge paired with sport and leisure spaces for every age group. A gymnasium and swimming pool cover fitness, while outdoor courts, a games room and an activity area handle active pursuits.
Families gain a kids' play area, a party area and a mini theatre for downtime, and a spa and salon add everyday indulgence. On-site retail spaces and landscaped gardens round out the shared environment.
Frequently Asked Questions
What is the starting price at Prestige High Fields?
What configurations and sizes does Prestige High Fields offer?
Where is Prestige High Fields located?
Is Prestige High Fields ready to move in?
Who is the developer of Prestige High Fields?
About the Builder

Est. 1986
Prestige Group is one of India's most respected and established real estate developers, with a legacy of delivering high-quality residential, commercial, retail, hospitality, and mixed-use developments across major cities. Founded in 1986, the company has played a significant role in transforming the urban landscape of India through innovative designs, premium construction standards, and…
Let the Experts help you find the Best Property
Get instant project details
Home Loan EMI Calculator
Similar Projects
 COMPLETED
Vaswani Exquisite
Whitefield, Bangalore
by Vaswani Group
Completed 3 and 4 BHK apartments by Vaswani Group on ITPL Main Road, Whitefield — 4.5 acres, 4 towers of 24 floors, 372 homes of 1,815–2,860 sq ft, now sold out.
 ONGOING
Sobha Waterfront
Somajiguda, Hyderabad
by Sobha Limited
Under-construction 3 and 4 BHK apartments by Sobha Limited in Somajiguda, central Hyderabad — 4 acres, 4 towers, 238 homes of 1,949–3,045 sq ft, from ₹3.5 Cr.
 COMPLETED
Sobha Nesara
Kothrud, Pune
by Sobha Limited
Ready-to-move 3, 3.5 and 4.5 BHK apartments by Sobha Limited at Chandani Chowk, Kothrud, Pune — 3 acres, 3 towers, 272 homes of 1,509–2,846 sq ft, from ₹1.74 Cr.
 ONGOING
Sobha Dream Acres Ayana
Panathur Road, Bangalore
by Sobha Limited
Under-construction 3 BHK apartments by Sobha Limited at Dream Acres, Panathur Road, Bangalore — 6.28 acres, 13-floor towers, 683 homes of 1,553–1,789 sq ft, from ₹1.96 Cr.
 COMPLETED
Sobha Arbor
Sennerkuppam, Chennai
by Sobha Limited
Completed low-rise 3 BHK apartments by Sobha Limited at Sennerkuppam, Chennai — 3.38 acres, 7 blocks of 5 floors, 163 homes of 1,539 sq ft, from ₹1.65 Cr.
 COMPLETED
Shriram Codename Dil Chahta Hai
Hosur Road, Bangalore
by Shriram Properties
Completed 2 BHK apartments by Shriram Properties on Hosur Road, Bangalore — 19 acres, 20 blocks of 12 floors, homes of 698 and 752 sq ft, launched from ₹33 lakh.