
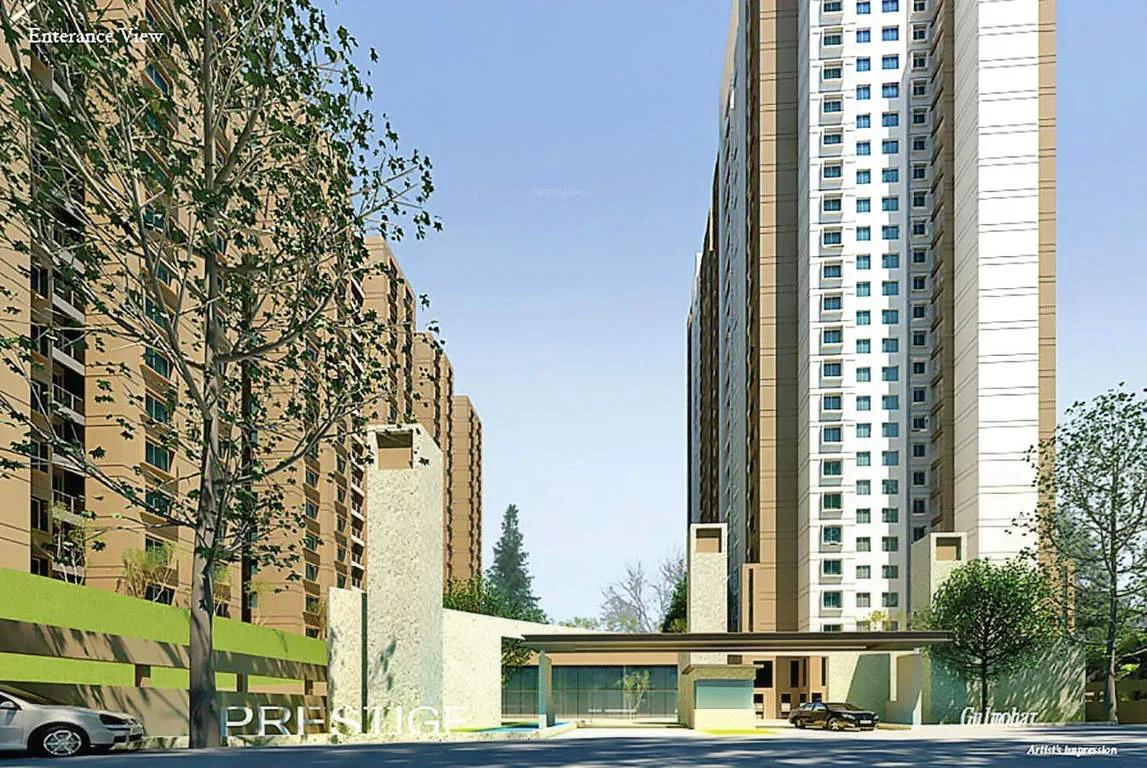
Prestige Gulmohar
Prestige Gulmohar is a finished high-rise address by Prestige Group at 153, Horamavu Main Road in North-East Bangalore. The 3.27-acre site carries five towers that climb to 26 floors and hold 404 apartments in all. Homes were released as 2 BHK, 2.5 BHK and 3 BHK plans ranging from 1,169 sq ft to 1,985 sq ft.
Possession began in 2018, so the buildings, landscaping and common areas have all been in use for several years. Every configuration is sold out with the developer, which means no fresh inventory is quoted and any purchase today would be a resale transaction.
Residents share a clubhouse, a swimming pool and a gymnasium at the heart of the campus. Tennis and basketball courts, table tennis, a games room, a mini theatre, a spa and sauna and a jogging track fill out the recreation mix.
Project Highlights
Prestige Gulmohar Exclusive Price
| Unit Type | Size (SBA) | Approx. All Inclusive Price |
|---|---|---|
| 2 BHK - A | 1169 Sq.ft | Sold Out |
| 2 BHK - B | 1208 Sq.ft | Sold Out |
| 2 BHK - B | 1334 Sq.ft | Sold Out |
| 2.5 BHK - D | 1370 Sq.ft | Sold Out |
| 2 BHK - G | 1446 Sq.ft | Sold Out |
| 2.5 BHK - D | 1490 Sq.ft | Sold Out |
| 3 BHK - G | 1662 Sq.ft | Sold Out |
| 3 BHK - H | 1752 Sq.ft | Sold Out |
| 3 BHK - J | 1756 Sq.ft | Sold Out |
| 3 BHK - J | 1941 Sq.ft | Sold Out |
| 3 BHK - H | 1985 Sq.ft | Sold Out |
Location
153, Horamavu Main Road, Horamavu, KR Puram Hobli, Jayanti Nagar, Horamavu, Bengaluru, Karnataka 560043
Landmark: Horamavu Main Road
Prestige Gulmohar sits on Horamavu Main Road in Horamavu, a North-East Bangalore pocket that has densified quickly over the last decade. Ramamurthy Nagar lies next door and falls within the KR Puram assembly constituency, with the BBMP as the civic authority.
Papamma Layout, Krishna Reddy Layout and Kowdenahalli are among the better-known neighbourhoods here. Old Madras Road and the Outer Ring Road are both reachable by road, which is what links this address to the Whitefield and ORR job corridors.
About Bangalore
Bangalore, officially known as Bengaluru, is the capital of Karnataka and one of India's most dynamic metropolitan cities. Renowned as the country's Silicon Valley, Bangalore has evolved from a peaceful garden city into a global technology and innovation hub. The city is home to leading IT companies, multinational corporations, startups, research institutions, and business parks, making it a…
Read more about Bangalore →Floor Plans
| Unit Type | Size (Sq.Ft) |
|---|---|
| 2 BHK - A | 1169 Sq.ft |
| 2 BHK - B | 1208 Sq.ft |
| 2 BHK - B | 1334 Sq.ft |
| 2.5 BHK - D | 1370 Sq.ft |
| 2 BHK - G | 1446 Sq.ft |
| 2.5 BHK - D | 1490 Sq.ft |
| 3 BHK - G | 1662 Sq.ft |
| 3 BHK - H | 1752 Sq.ft |
| 3 BHK - J | 1756 Sq.ft |
| 3 BHK - J | 1941 Sq.ft |
| 3 BHK - H | 1985 Sq.ft |
Eleven plan variants were released across the five towers, labelled by block letter. The 2 BHK appears in 1,169, 1,208, 1,334 and 1,446 sq ft sizes, while the 2.5 BHK is offered at 1,370 and 1,490 sq ft.
Three-bedroom plans span 1,662, 1,752, 1,756, 1,941 and 1,985 sq ft. The 2 BHK suits couples and small families, the 2.5 BHK adds a room usable as a study, and the 3 BHK works for larger households. All are sold out, so ask a resale seller for the exact plan and block letter.
Master Plan
Master Plan
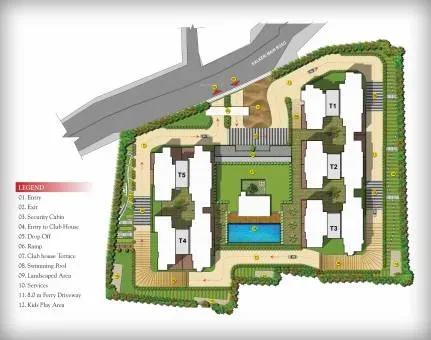
On a compact 3.27-acre footprint, the master plan stacks five residential towers of up to 26 floors holding 404 apartments between them. Going vertical keeps more of the site free for the clubhouse, pool, courts and landscaped gardens that all residents share. The plan image shows where each tower and open space sits.
Gallery
Specifications
Structure
- •RCC-framed structure.
- •Solid concrete block masonry — 200 mm external walls, 100 mm internal walls.
Flooring
- •Marble in the foyer, living, dining, corridors and all bedrooms.
- •Anti-skid ceramic tiles on the balconies.
Doors
- •Main door — 8 ft high opening with a pre-moulded flush shutter and wooden frame, polished on both sides.
- •Internal doors — 7 ft high openings with wooden frames and flush shutters.
- •External doors — UPVC frames with sliding shutters.
Plumbing & Sanitary
- •EWCs and chrome-plated fittings in every toilet.
- •Chrome-plated tap with a shower mixer.
- •Granite counter with a ceramic wash basin in the master toilet; pedestal basins in the other toilets.
- •Rainwater-harvesting drain pipes included.
Security
- •Passenger and service lifts of suitable size and capacity in every block.
- •Round-the-clock security with intercom.
- •CCTV cameras at all vantage points.
Electrical
- •Grid power from BESCOM to each home.
- •Modular switches of a reputed make.
- •Copper wiring throughout, run in concealed conduits.
- •100% power backup for elevators, common areas and pumps.
Amenities
The amenity mix leans on a clubhouse and community hall for social use, backed by a gymnasium, swimming pool, spa and sauna for fitness and recovery. Tennis and basketball courts sit outdoors, while table tennis and a games room cover indoor play.
A jogging track loops the landscaped gardens, and families get a kids' play area plus a mini theatre for weekends. Rainwater harvesting is built into the campus services, a practical touch in a city where borewell dependence is common.
Approvals
The listing records Prestige Gulmohar as BBMP and BDA approved. Since no RERA number is shown, buyers should verify registration on the Karnataka RERA portal. Ask the seller or the developer for the sanctioned plan, the occupancy certificate and clear title documents before signing anything.
Frequently Asked Questions
What is the starting price at Prestige Gulmohar?
What configurations and sizes does Prestige Gulmohar offer?
Where is Prestige Gulmohar located?
Is Prestige Gulmohar ready to move in?
Who is the developer of Prestige Gulmohar?
Does Prestige Gulmohar have a RERA number?
About the Builder

Est. 1986
Prestige Group is one of India's most respected and established real estate developers, with a legacy of delivering high-quality residential, commercial, retail, hospitality, and mixed-use developments across major cities. Founded in 1986, the company has played a significant role in transforming the urban landscape of India through innovative designs, premium construction standards, and…
Let the Experts help you find the Best Property
Get instant project details
Home Loan EMI Calculator
Similar Projects
 COMPLETED
Vaswani Exquisite
Whitefield, Bangalore
by Vaswani Group
Completed 3 and 4 BHK apartments by Vaswani Group on ITPL Main Road, Whitefield — 4.5 acres, 4 towers of 24 floors, 372 homes of 1,815–2,860 sq ft, now sold out.
 ONGOING
Sobha Waterfront
Somajiguda, Hyderabad
by Sobha Limited
Under-construction 3 and 4 BHK apartments by Sobha Limited in Somajiguda, central Hyderabad — 4 acres, 4 towers, 238 homes of 1,949–3,045 sq ft, from ₹3.5 Cr.
 COMPLETED
Sobha Nesara
Kothrud, Pune
by Sobha Limited
Ready-to-move 3, 3.5 and 4.5 BHK apartments by Sobha Limited at Chandani Chowk, Kothrud, Pune — 3 acres, 3 towers, 272 homes of 1,509–2,846 sq ft, from ₹1.74 Cr.
 READY TO MOVE
Sobha Galera Luxury Villas
Whitefield, Bangalore
by Sobha Limited
Ready-to-move 4 BHK duplex and triplex homes by Sobha Limited in Whitefield, Bangalore — 4.08 acres, only 40 homes of 3,009–4,308 sq ft, from ₹4.73 Cr.
 ONGOING
Sobha Dream Acres Ayana
Panathur Road, Bangalore
by Sobha Limited
Under-construction 3 BHK apartments by Sobha Limited at Dream Acres, Panathur Road, Bangalore — 6.28 acres, 13-floor towers, 683 homes of 1,553–1,789 sq ft, from ₹1.96 Cr.
 COMPLETED
Sobha Arbor
Sennerkuppam, Chennai
by Sobha Limited
Completed low-rise 3 BHK apartments by Sobha Limited at Sennerkuppam, Chennai — 3.38 acres, 7 blocks of 5 floors, 163 homes of 1,539 sq ft, from ₹1.65 Cr.